
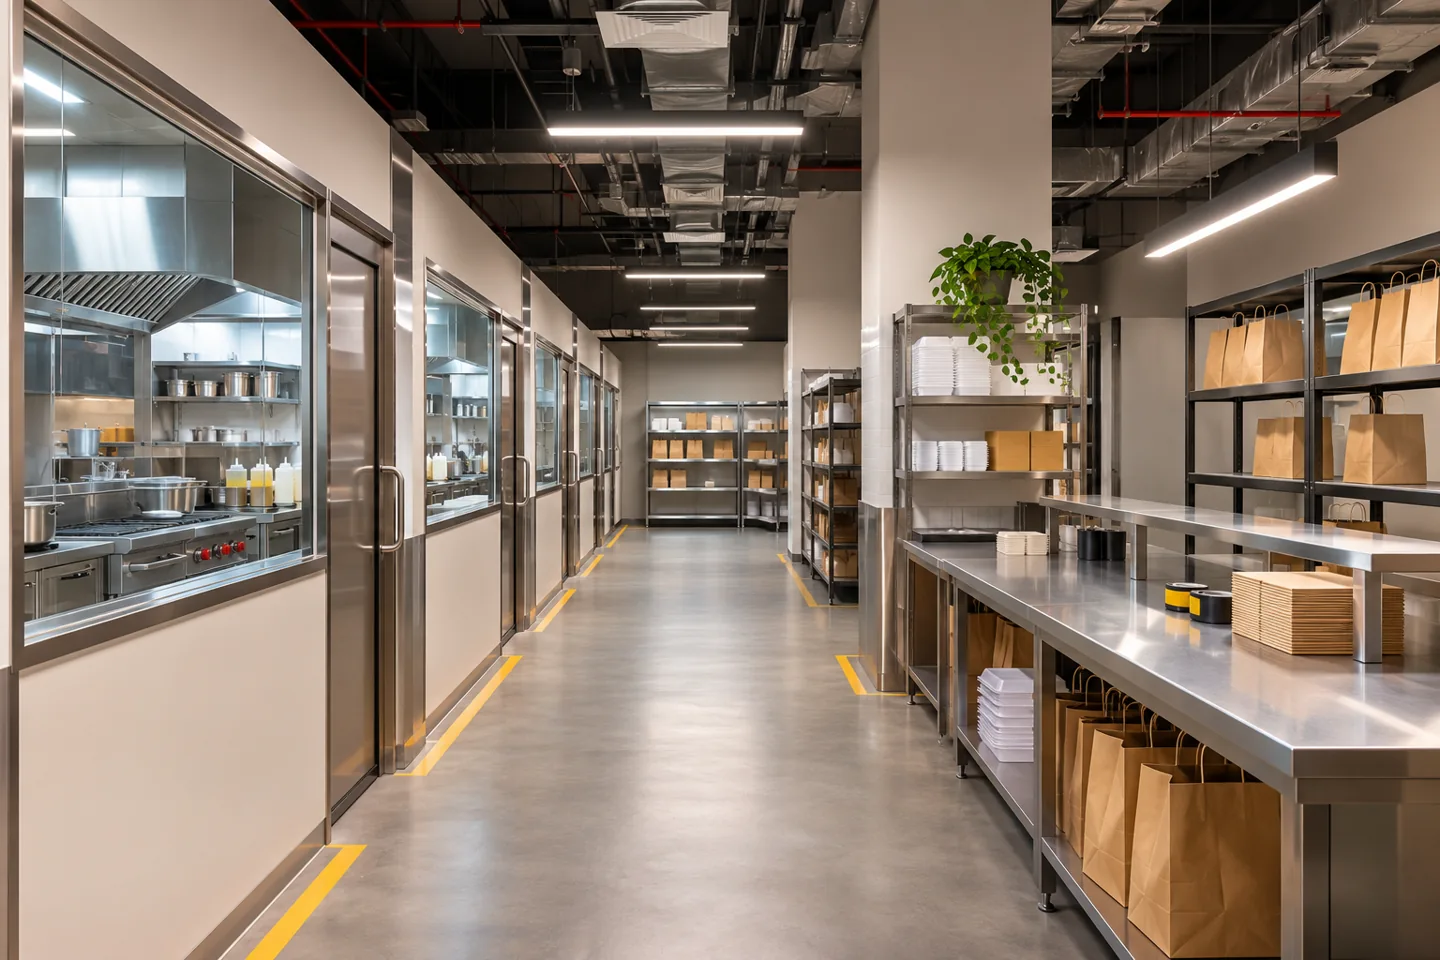
Delivery-led food businesses need more than rows of cooking equipment. A cloud kitchen must connect preparation, packaging, order identification, collection and the shared resources that several teams may use at once. CBD Projects offers interior design and fit-out coordination for Dubai cloud kitchen operators, food brands and investors planning a new facility or adapting an existing one.
As a cloud kitchens interior design company, we start by establishing the business model. A single operator running several brands differs from a facility with independently managed kitchen tenants. That distinction affects boundaries, storage, access, staffing and responsibility for shared installations. The interior brief needs to explain who controls each space before partitions and counters are fixed.
Our service focuses on a coordinated interior package, supported by the kitchen equipment, engineering and food-safety specialists required for the actual activity. Bring your proposed brand mix, operating pattern, unit information and equipment assumptions to a project brief discussion. The aim is a workable service scope that reflects how the facility will function at busy collection times, not simply how many kitchen modules fit on a plan.
Define the operator model and its interior consequences
Establish whether teams share management, stock, staff and equipment or operate as separate businesses. Describe the control of kitchen modules, common rooms, deliveries and waste. A plan that looks efficient on paper can create constant disputes if several operators assume exclusive use of the same resource.
CBD Projects turns the agreed operating model into an interior brief with identifiable zones and interfaces. The owner or operator must confirm legal, licensing and contractual arrangements with the appropriate advisers. An interior design consultant should not imply that drawing separate kitchens automatically authorises separate tenants. Record those external decisions as dependencies so the physical design follows an approved business arrangement.
Size the layout around simultaneous activity
Total daily orders do not describe what happens when several brands peak together. Ask the operator to explain a busy ordering period, including preparation, packaging, collection and replenishment. Identify the people and trolleys using each common route. These assumptions should inform the layout before nominal module sizes become sales commitments.
Review quieter periods as well. Some brands may prepare early while others trade later, creating opportunities for shared resources only if the operating arrangements genuinely allow it. The interior design firm can test different layouts against the agreed pattern, showing where separation or additional support space is needed. Avoid promising maximum brand capacity until specialist requirements and actual operating movements are understood.
Coordinate each kitchen module with the equipment brief
Every module needs a defined menu, process and equipment schedule. Two similar rooms may require materially different connections, storage and cleaning arrangements. Obtain supplier dimensions and technical requirements before finalising fixed walls, access panels and service points. A standard module should have a stated capability rather than a vague promise that any cuisine can move in.
The responsible kitchen and engineering specialists determine the technical requirements for the proposed operation. CBD Projects coordinates the interior interfaces within the appointment, including finish junctions, doors and supporting workspaces. For larger central production facilities, our industrial kitchen design service provides a related but distinct starting point focused on the production facility as a whole.
Make shared storage ownership visible
Identify which stock is held inside each brand area and which uses shared accommodation. The operator and relevant specialists should define storage conditions, separation and control requirements. Interior planning can then provide workable access and organisation around those confirmed needs. Empty shelves on a rendering are not a storage strategy.
Discuss delivery checking, replenishment and unavailable stock separately from regular storage. Who accepts a delivery for a brand whose team has not arrived? Where does a disputed item wait? Who can enter a shared store? These questions affect doors, supervision and workstations. The fit-out company should be given a clear schedule of physical requirements rather than being expected to resolve operating responsibilities on site.
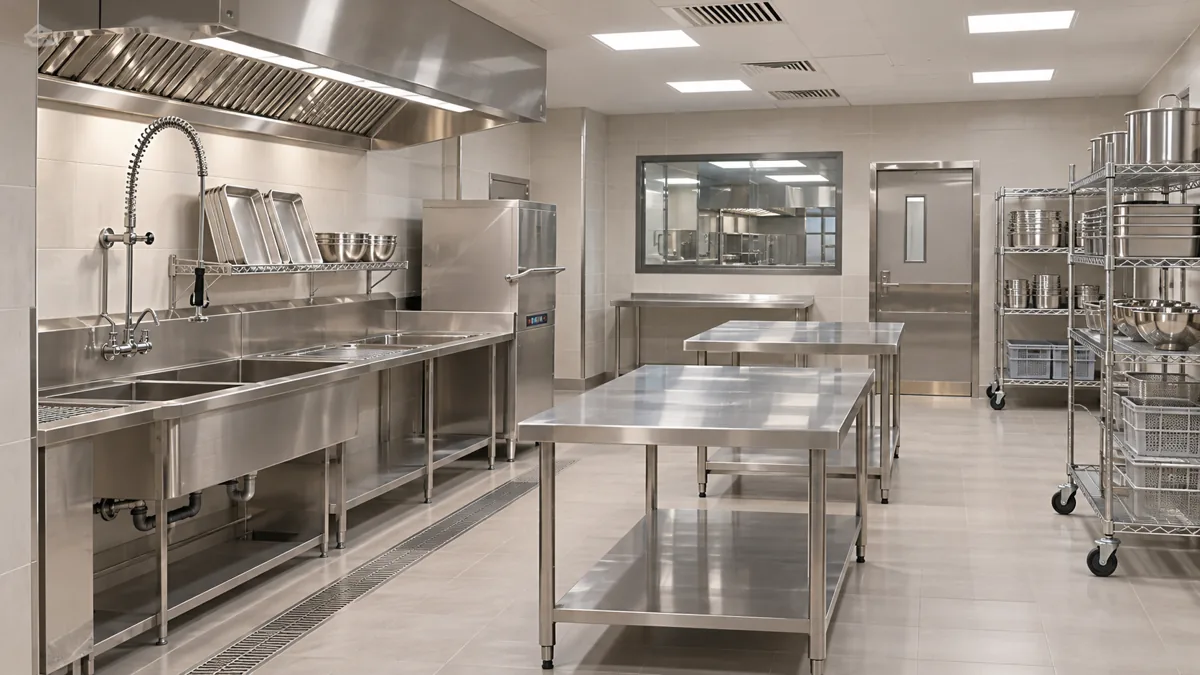
Design packaging and order checks as a real production stage
A cloud kitchen's customer may never see the interior, but the handoff process depends on its layout. Packaging stations need room for the actual containers, labels, order information and staff tasks. Identify where a complete order is checked and how incomplete orders remain distinguishable. Provide an agreed location for replenishment so consumables do not overwhelm the working surface.
When several brands share a packaging area, establish how their work is identified and controlled. When packaging remains within each kitchen, review the route to collection and the space needed outside the module. An interior fit-out contractor can deliver the required counters and storage more reliably when the process has been defined before joinery details are approved.
Keep collection activity separate from kitchen decisions
Rider or courier collection creates a different pattern of movement from food preparation. Describe arrival, waiting, order confirmation and departure with the operator. Confirm the building's permitted access and any arrangements affecting external or common areas. A proposed waiting zone cannot simply extend into a landlord's corridor because the interior space is tight.
Plan the collection workstation around the information and equipment staff actually use. Consider sightlines, counter organisation and how an order query is resolved without stopping every collection. The objective is a clear handoff, not a decorative reception that cannot manage a queue. Any customer collection option should be briefed separately and checked against the applicable permissions and operational controls.
Agree the shared washing, cleaning and waste arrangements
Shared support areas need a capacity and responsibility brief. The food-safety adviser and equipment specialists should define the appropriate washing and cleaning arrangements for the actual items and activities. The interior layout then accommodates those requirements, including working access and storage. Do not assume that a common room is adequate simply because it contains familiar equipment.
Discuss how each team uses shared resources during a peak period and at close-down. Identify waste holding and collection arrangements with the responsible specialists and building management. Finishes, doors and routes should support the confirmed process. Changes in the brand mix can affect these assumptions, so record the limits of the design rather than treating the shared infrastructure as unlimited.
Resolve the building services and maintenance interfaces
Cloud kitchen planning depends on competent assessment of the premises and the proposed specialist systems. Equipment loads, ventilation, drainage, fire-related installations and other services need design for the actual activity. The relevant engineers should confirm capacities and interfaces; a previous food use does not establish suitability for a different multi-brand operation.
Coordinate service zones and maintenance access before modules are enclosed. Establish who can enter a tenant area to reach shared equipment, and how maintenance affects other brands. These arrangements have an interior consequence: a panel, corridor or plant access route must remain usable. A fit-out consultant can make the dependency clear, while the operator agrees the management procedures needed after opening.
Bring your brief into focus
Send CBD Projects your proposed cloud kitchen model, brand mix, premises layout and collection assumptions. Request a coordinated interior design and fit-out scope review.
Send your project briefChoose interior details that tolerate regular operational change
Food brands may alter menus, packaging and equipment during their tenancy. Decide which interior elements should remain fixed and which can change within a controlled process. Modular storage or replaceable counter components may help, but only when their technical interfaces and operating limits have been considered. Flexibility is an explicit design requirement, not a reason to leave details unresolved.
Specify finishes and junctions suited to the agreed duty and cleaning regime, with supplier confirmation where required. A decoration contractor should explain preparation, installation and repair limitations. Keep tenant graphics and brand expression distinct from shared safety and operational information. Modern interior design can make the facility coherent without allowing changing decorative elements to obscure essential routes or controls.
Confirm the licensing and fit-out approval responsibilities
Dubai Municipality lists a layout assessment service for food-establishment licensing and publishes food-establishment resources. The correct route for a particular cloud kitchen depends on its activity, premises and operating model. Confirm responsibilities with the relevant authorities and competent advisers before relying on a leasing or construction assumption.
Identify who supplies each brand's operational information, who prepares the technical submissions and who responds to review comments. Fit-out approvals coordination should have a clear scope and named specialist inputs. An approved layout, a fit-out work permit and permission to begin operating are not interchangeable. The design programme should allow for required reviews without inventing a universal approval duration.
Build a priceable scope for landlord, operator and brand work
Separate the base facility from brand-specific fit-out. State which party provides partitions, equipment, service connections, counters, storage, signage and technology. An allowance for a future tenant should describe its assumptions and limits. Otherwise, an apparently complete facility can leave incoming brands with unexpected construction work.
Cost factors include the shell condition, number and capability of modules, specialist systems, shared rooms, finishes and working restrictions. Compare fit-out companies using the same boundary schedule and confirmed design revision. Ask how equipment substitutions or an additional brand would affect the scope. A responsible quotation distinguishes included work, provisional items and work by others instead of presenting every unknown as covered.
Test the facility before releasing it to operators
Walk through a realistic operating period with representatives of the facility and brand teams. Trace deliveries, preparation, packaging, collection, replenishment and close-down. Record points where two activities compete for the same space. The responsible specialists should assess changes affecting their systems or controls before installation decisions are revised.
Agree the handover documents, demonstrations and specialist tests within each appointment. Label outstanding actions by party and location. The cloud kitchens interior design company should leave an understandable interior package and close-out record, while the operator establishes the procedures needed to use it. A completed fit-out must not be described as automatic authority permission to start trading.
Plan the first tenant change before the first opening
A facility's first replacement brand often reveals whether the original boundaries were clear. Ask how a departing operator removes equipment, how the condition is recorded and how a new operator's requirements are reviewed. An equipment change may affect services and approvals even when partitions remain untouched. The process should require appropriate review rather than encourage informal alterations.
Retain useful as-built information and supplier details for shared elements. Keep the capability of each module distinguishable from a former tenant's particular installation. This allows future fit-out discussions to begin from a known baseline. Our service overview and project brief form can help define whether the immediate need is a complete facility design, one brand's interior or a review of shared support spaces.
Frequently asked questions
Can you design a single-brand delivery kitchen?
Yes, the scope can be based on one operator and one production model. Shared-tenant issues may not apply, but equipment, packaging, collection, services and approvals still need a coordinated brief. The appointment should reflect the actual business rather than a generic multi-brand template.
Does a repeated module suit every food brand?
No. The menu, equipment, storage, production method and specialist requirements determine suitability. Define each module’s capability and assess proposed changes with the responsible specialists. Similar floor areas do not establish equivalent operational capacity.
Can the shared reception double as rider waiting?
Only after the intended arrivals, collection process, space and building permissions are reviewed. Staff tasks and waiting movements may compete. Treat collection as a distinct operating requirement and verify the proposed arrangement with the relevant parties.
What should a cloud kitchen brief include?
Include the operator model, proposed brands, menus, equipment assumptions, output pattern, staffing, premises information and collection method. Identify shared resources and any known landlord restrictions. This helps CBD Projects define the design deliverables and specialist interfaces.
Will the quotation cover shared and brand-specific work separately?
The proposal should distinguish those responsibilities. Ask for a boundary schedule identifying base-building provisions, operator work, tenant fit-out and specialist packages. This makes future brand changes easier to assess and prevents an indicative allowance from being mistaken for a fully specified installation. CBD Projects can scope its design and fit-out services around that agreed division.