
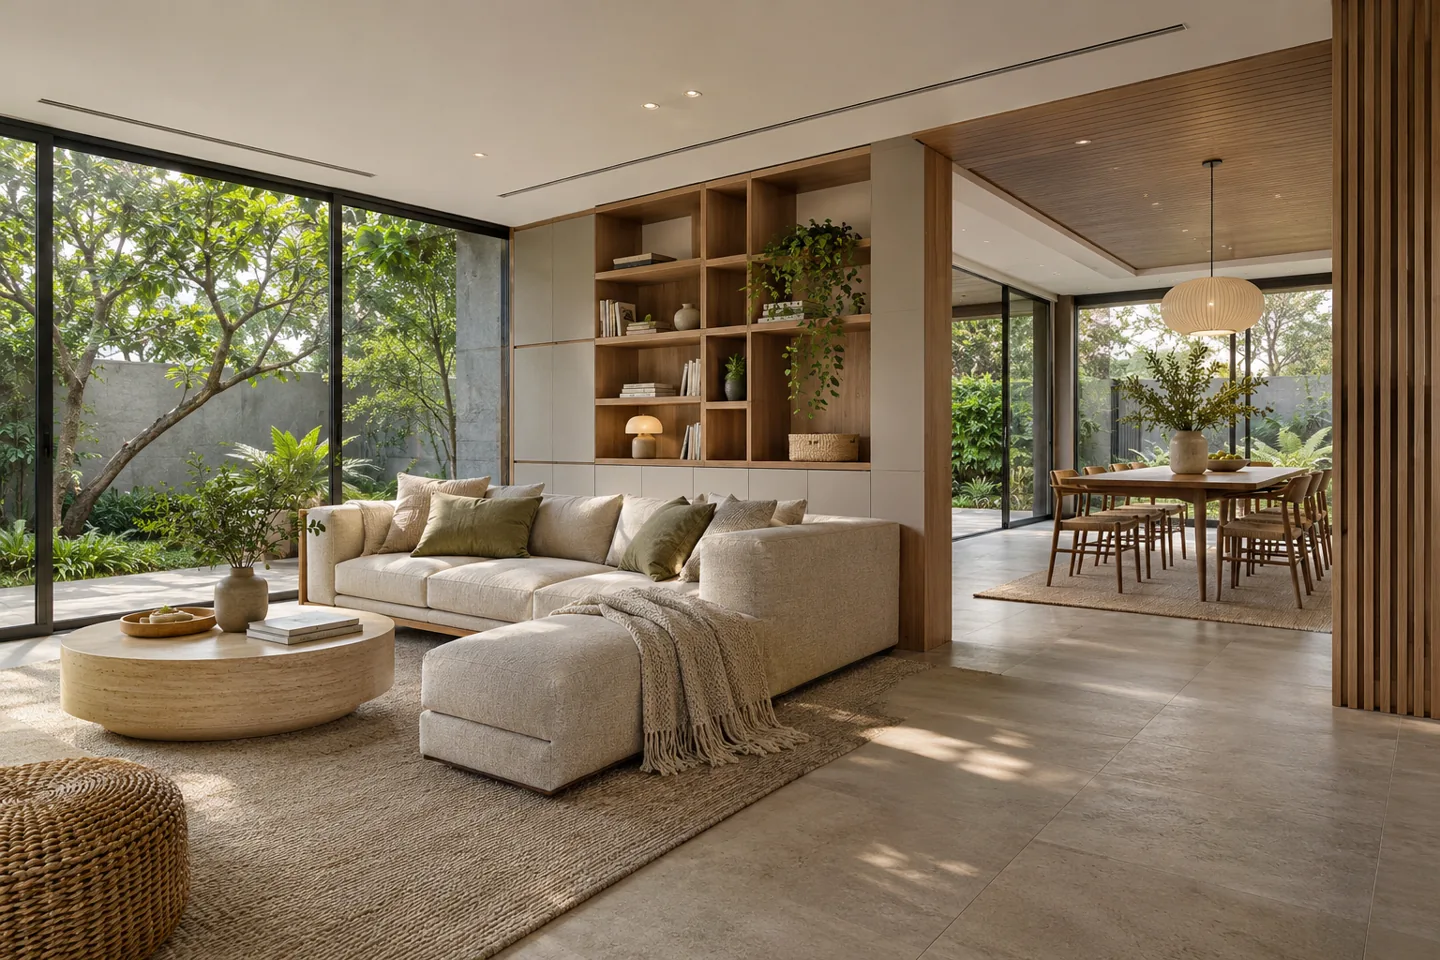
Modern villa interior design in Dubai should make a home easier to use as well as visually coherent. An open plan can bring a household together, yet cooking, conversation, homework and television still need suitable places. The quality of the design lies in how these activities share space without constantly interrupting one another. A restrained palette then gives the rooms continuity while allowing them to respond to different needs.
CBD Projects LLC can discuss a residential interior appointment covering room relationships, furniture planning, lighting coordination, joinery and finish selection. We begin with the actual property and the people who use it, distinguishing worthwhile changes from elements that can remain. Send the available plans, photographs and a short account of your household routines. This creates a practical basis for an agreed design and fit-out scope, whether you are preparing a newly acquired villa or reconsidering an established family home.
Translate a contemporary style into a household brief
Before collecting reference pictures, describe an ordinary weekday and a busy weekend. Who leaves first, where do children prepare for school, and which rooms receive guests? Explain whether meals are usually formal, informal or spread across several times. These details help an interior design consultant give contemporary spaces a purpose beyond their appearance.
Set priorities by room and by activity. A family may want more daylight in its main sitting area, a quieter study and a kitchen that feels connected without displaying every working surface. Another may need a guest suite used by older relatives. Record what is essential, what would be useful and what can wait. This hierarchy allows the proposal to concentrate effort where it improves daily living most.
Connect living rooms without making every activity visible
Connected living works best when the boundaries are deliberate. Furniture orientation, a low storage element, a change in lighting or a carefully positioned screen can distinguish conversation from dining without enclosing both areas. Review views from the entrance and from the seats people actually use. A room may feel open on a plan while presenting an uncomfortable view of service doors or a busy kitchen.
We can test alternative furniture arrangements against the existing shell. Consider the route from parking to kitchen, the way guests reach a sitting area and the path between dining and outdoor space. Retained walls and structural elements should be understood before a scheme relies on removing them. The proposed room connection can often be improved through proportion and furnishing before a major alteration is considered.
Give the kitchen a workable relationship with family space
The kitchen needs to support both the cook and the people nearby. An island may offer informal seating, but its position should not turn the main preparation route into a corridor. Establish which appliances are retained, how food reaches the house and where small equipment is stored. Include a place for bags, bottles and the items that otherwise accumulate on a clean-lined countertop.
A visible kitchen can use a consistent material language with adjoining rooms while keeping its working details specific. Coordinate cabinet openings, appliance clearances and the points at which plumbing, ventilation and power meet the furniture. The appointed specialists should confirm technical requirements. A contemporary elevation remains convincing when the doors operate comfortably and the everyday equipment has an intentional home.
Treat indoor and outdoor edges as an interior decision
A garden-facing room can benefit from a carefully considered edge rather than a large amount of additional glazing. Review where the sun enters, the views from seated positions and the privacy needed after dark. Furniture should allow curtains or blinds to operate and doors to be used without repeatedly moving a chair. Include the return journey from the garden, especially when children or pets use it often.
Materials near an opening should be assessed for actual use and the manufacturer's care requirements. The interior scheme can coordinate shading preferences, floor transitions and visual continuity, while any changes to the building envelope require the appropriate technical review and permissions. We do not assume that an interior appointment includes exterior construction. The brief should state where the proposed design stops and another specialist scope begins.
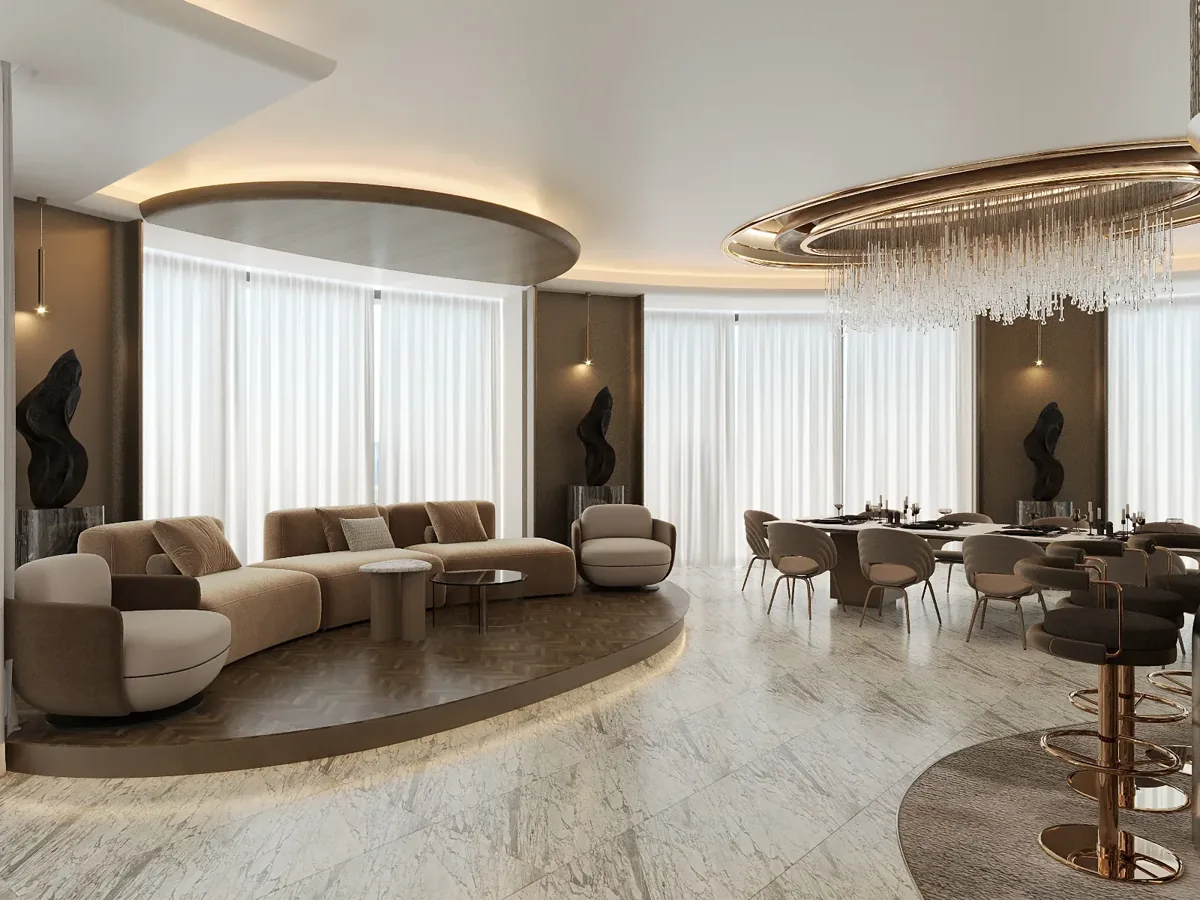
Build a storage system around real belongings
Modern interiors rely on knowing what must be put away. Measure the categories of possessions before deciding the length of a cupboard wall: books, games, sports bags, cleaning equipment, occasional dining pieces and paperwork occupy different spaces. Storage near the point of use is often more useful than a large remote room. Identify items that should remain reachable to children and those that need adult control.
Joinery drawings should show usable internal dimensions, not just attractive external proportions. Check door swings against furniture, the depth behind a hinged front and how a drawer is removed for maintenance. Comparing joinery fit-out companies in Dubai becomes easier when each is pricing the same internal arrangement, finish and hardware brief. Standard modules may suit some rooms while a particular stair or wall requires bespoke coordination.
Make work and study places adaptable
A home work area needs a suitable position for concentration, equipment and calls. Decide whether it is a separate room, a closable niche or a desk used only occasionally. Review the background visible during a video call and the sound of the adjacent television or kitchen. A convenient socket is not enough if the chair blocks a family route whenever someone is working.
For children's study, allow for changing equipment and habits instead of fixing every detail around one school year. Keep storage adjustable where practical, review task lighting and provide a sensible route for cables. The design should support ordinary furniture replacement later. A contemporary house can accommodate new routines more gracefully when its useful clearances and service positions have been considered before decorative details are fixed.
Use a limited palette with enough texture
A restrained scheme still needs variation at the scale of a hand and a room. Review timber grain, fabric texture, floor movement and the sheen of painted surfaces together. A pale sample may become visually cold under the actual lighting, while several strong textures can compete despite sharing a similar colour. Use the largest and most frequently seen surfaces to establish the basic rhythm.
Material choices should also suit the household's maintenance habits. Ask what happens to a dining surface when it is used for homework, or to a bench beside a frequently opened garden door. A finish schedule can identify the intended product, location, edge detail and care information. Modern interior design is more durable as an idea when the physical materials remain appropriate for the way the family lives.
Give lighting a simple everyday logic
Different activities need different settings. A family room may be used for reading, television, entertaining and cleaning, so one bright general setting rarely resolves everything. Coordinate ambient, task and feature lighting with the furniture plan. Check whether a fitting reflects in a screen or casts an awkward shadow on a worktop. The electrical specialist should develop and verify the technical design.
Controls should be understandable to the people who live in the house and to occasional guests. Agree which fittings belong together and where the main controls are reached. Include maintenance access to concealed drivers and any retained equipment. The interior fit-out contractor needs coordinated information before ceilings and joinery close around these services; a late lighting change can affect more than the choice of a visible fitting.
Bring your brief into focus
Share your plans, room priorities and intended programme with CBD Projects to discuss a coordinated residential interior design scope.
Send your project briefKeep private rooms calm and independently useful
Bedrooms should respond to their occupants rather than repeating the main living room at a smaller scale. Review dressing, reading, charging, laundry and night-time movement. A wardrobe arrangement may need to accommodate two different routines. Check the position of a bedside table against curtains, switches and the opening of an adjacent door.
Bathrooms and dressing areas require careful interfaces with specialist services and product instructions. Agree whether the scope involves finishes only or a more substantial change. Where rooms will be occupied during the works, identify temporary arrangements early. Residential fit out companies in Dubai should be compared against the proposed room sequence and the responsibility for retained installations, not merely a shared description such as a complete villa renovation.
Establish the alteration and approval route
The actual property, jurisdiction and proposed work determine what permissions and technical submissions are needed. Dubai Municipality publishes the Dubai Building Code, and other responsible authorities or community managers may have requirements relevant to the premises. Where a project falls within DDA's jurisdiction, its published services distinguish building modification and other permit routes. The appointed team should establish the applicable process for the particular scope.
Collect available approved drawings and management guidance before committing to changes. An attractive concept does not establish permission to alter structure, external appearance or shared systems. Record who obtains each consent, who prepares the required drawings and what information must come from the owner. This gives fit-out approvals a place in the programme while keeping design decisions connected to the real building constraints.
Agree a proposal that explains the investment
Design effort is affected by the number of rooms reconsidered, the condition of existing information and the degree of coordination required. Extensive new joinery, several wet areas and a complex lighting brief require different inputs from a furniture-led refresh. The scope should distinguish interior design, specialist engineering, procurement, installation and client-supplied items.
When comparing interior design and fit out companies in Dubai, ask for deliverables and responsibilities rather than relying on a headline sum. Establish the included drawing stages, sample reviews, site visits and change process. The programme should reflect the owner's decisions and the availability of the selected products. Share your priorities through our project brief, or explore the broader villa interior design service before agreeing the next step.
Sequence the work around the household
A room-by-room programme needs more detail than a list of finish dates. Discuss access, dust control, the route for deliveries and which essential facilities must remain available. A family may be able to move out during a disruptive stage, or it may need a clearly separated occupied area. The practical arrangement should be reviewed before work begins rather than decided as each trade arrives.
Identify items that must be removed, retained or protected and agree who handles them. Some furniture can be installed after heavy work is complete, while fitted elements may depend on measured site conditions. At handover, collect the agreed drawings, care information and supplier records. Review lighting operation, joinery use and outstanding actions with the people who will manage the home, so the finished interior is usable from the start.
Frequently asked questions
Can a modern villa retain some existing finishes?
Yes. A coherent design can work with a sound floor, staircase or joinery element when its condition, dimensions and relationship with the new scheme are understood. Review what can remain before ordering adjacent materials. The proposal should identify any preparation, repairs or specialist assessment that the retained item needs.
Does modern mean completely open plan?
No. Contemporary planning can include separate rooms, sliding boundaries and quieter enclosed areas. The choice should follow privacy, sound, cooking and household routines. Furniture-led zoning may be sufficient in some areas; alterations to walls require the appropriate review and permissions.
Can we develop the design before selecting a contractor?
A design appointment can be discussed separately from the fit-out scope. Define the drawings, specifications and specialist information needed for a meaningful construction proposal. State how questions from the eventual contractor, shop drawings and site changes will be handled.
What should we send for an initial discussion?
Share plans, current photographs, the property location, the rooms involved and your occupation arrangements. A short list of daily frustrations and investment priorities is especially useful. Explain any fixed dates and retained furniture so the proposed service responds to the actual home.