
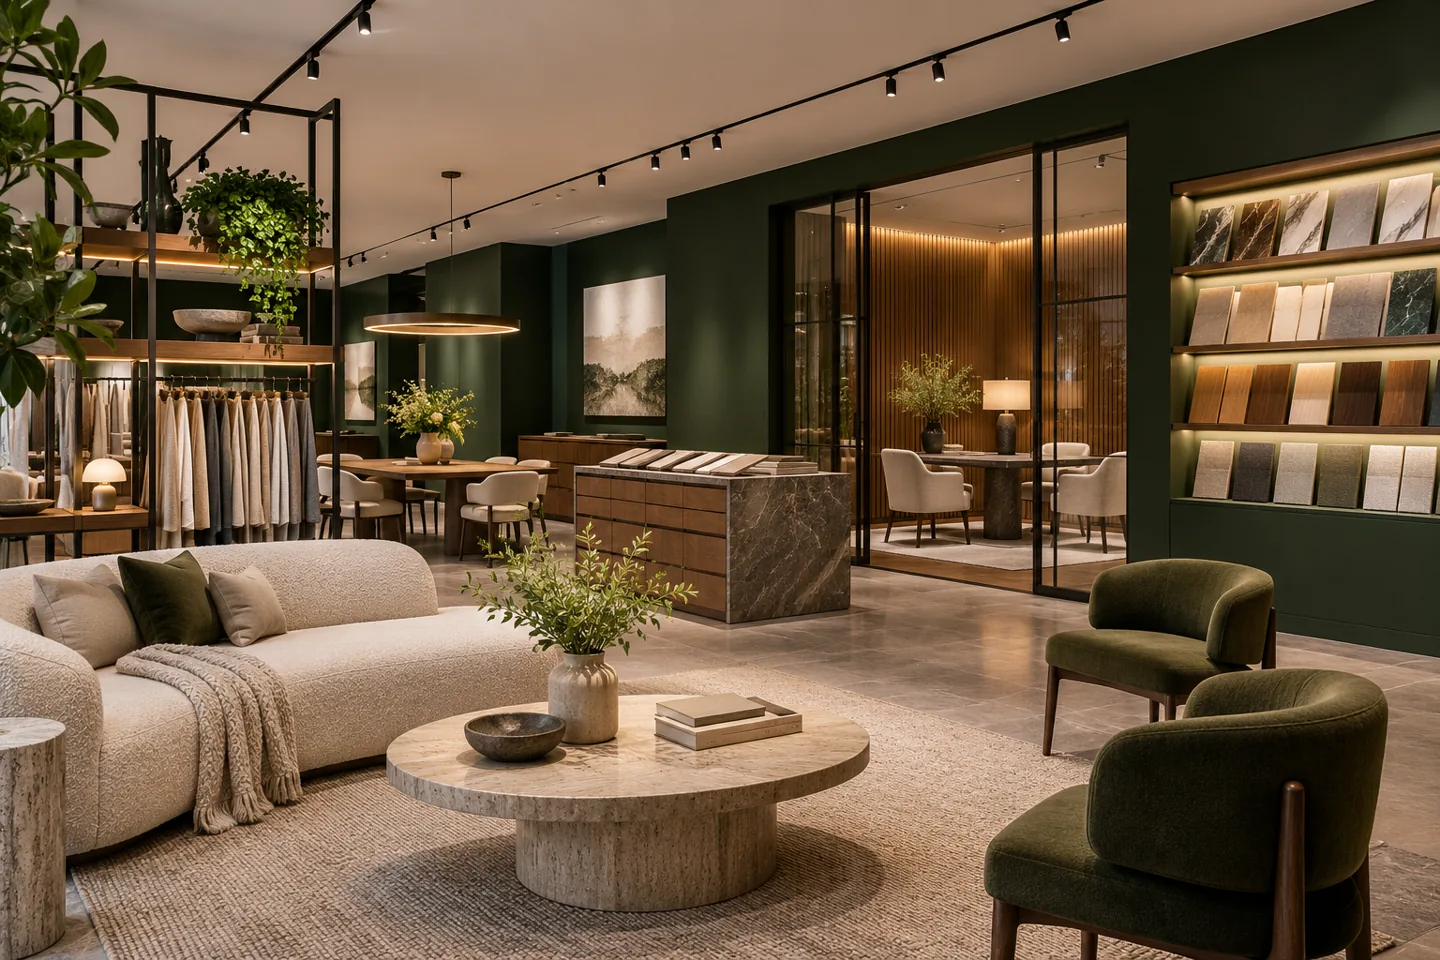
Luxury showroom interior design in Dubai should help a visitor understand a collection, compare meaningful options and leave with a clear next decision. The surroundings can communicate quality, but they must also let products speak accurately. CBD Projects LLC can discuss a bespoke showroom design and fit-out appointment around your collections, client journey and operational needs, from the first display sequence to private specification spaces and supporting storage.
A premium showroom often serves different visits: a short introductory appointment, a detailed designer consultation, a returning client checking samples, or a hosted presentation for several decision makers. Each needs a different relationship between display, seating, information and staff support. We begin with those encounters, then develop the visual language, fabricated elements and technical coordination that allow them to happen comfortably.
Build the brief around decisions your clients make
Identify the products visitors must see, touch, operate or compare before committing. A furniture collection may require full settings; architectural finishes need useful viewing distances and sample handling; specialist equipment may need an agreed demonstration arrangement. Record what the showroom should demonstrate physically and what can be explained through supporting information. This prevents attractive displays from consuming space without advancing a client decision.
The brief should also distinguish stock available for sale, demonstration pieces, loan samples and presentation props. These have different replacement cycles and handling needs. We discuss who curates the collections and who authorises changes, so the interior design consultant can develop a coherent setting with practical boundaries. Display capacity becomes an intentional choice rather than the result of fitting one more item into every remaining corner.
Arrange a sequence rather than a crowded product floor
A clear arrival should introduce the brand and establish where the visit begins. From there, use sightlines, changes in scale and measured pauses to organise collections. A strong feature setting can attract attention while quieter comparison areas support close inspection. Plan routes with the actual visitor group in mind, including a host carrying samples or a client moving between seated discussion and a product demonstration.
We test the largest display pieces, their operating clearances and their relationship to neighbouring products. Doors, drawers, moving panels or adjustable products should be shown in use, not simply closed. An uncluttered layout can still contain substantial information when the hierarchy is clear. Luxury interior design here depends on disciplined selection and spatial proportion, with enough room for a visitor to understand what makes each collection different.
Give specification appointments a complete working setting
A private specification lounge needs more than a comfortable sofa. Decide whether clients review drawings, open large sample folders, compare finishes or join a remote participant. Table size, seating posture, power access and the ability to clear materials between appointments should follow these activities. A host should be able to retrieve supporting information without repeatedly leaving the discussion or crossing another client's consultation.
The relationship between lounge and display matters. Some clients want visual continuity with the collection while others need greater separation for confidential budgets or procurement discussions. We can explore screening, room enclosure or quieter positioning as part of the agreed interior scope. Acoustic and technology requirements need appropriate specialist input. The finished room should support attentive conversation as well as an appealing first impression.
Assess colour and texture under purposeful light
Products should be judged under lighting suited to their intended presentation. Establish where accurate comparison is important, which displays need adjustable emphasis and whether daylight varies significantly across the unit. Material samples, paint finishes, textiles and reflective surfaces can read differently as the viewing angle changes. Review representative combinations at an appropriate scale before committing an entire collection to a lighting arrangement.
Lighting design should be coordinated with the responsible specialist and supplier information, including controls, maintenance access and the practical adjustment of fittings. Decorative lighting can contribute character without obscuring the products. For clients comparing interior design and fit out companies in Dubai, a useful question is how each proposal tests the relationship between merchandise and illumination, rather than how many decorative fittings it includes.
Detail fabricated exhibits for handling and renewal
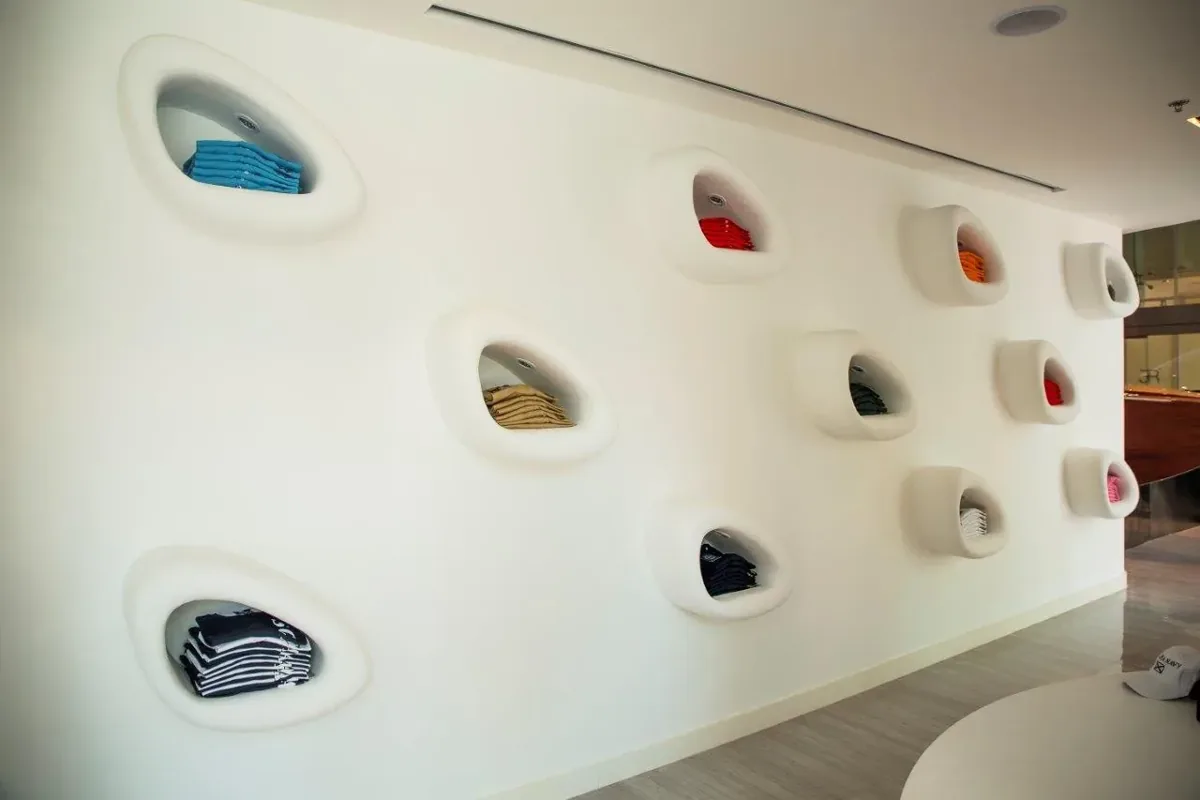
Bespoke plinths, wall systems and demonstration cabinets should respond to the weight, handling and replacement needs of the products they carry. Record which parts remain fixed and which change with collections. A removable display surface may need a robust edge detail; a presentation wall may need planned access behind it. The fabrication package should explain these interfaces clearly enough for suppliers to price and build the intended assembly.
Review corners, exposed fixings, alignment and the places visitors touch repeatedly. Where a mockup is useful, agree what it is intended to prove: scale, finish junction, opening action, cable concealment or sample attachment. Approval of a visual sample should not be confused with verification of every technical requirement. The relevant fabricator and appointed specialists remain responsible for confirming product support, installation and safe operation within their contracted scope.
Make sample storage part of the consultation journey
Sample libraries can become inefficient when there is no relationship between storage location and appointment use. Group materials in a way the sales or specification team actually searches for them. Consider weight, folder size, labelling, return locations and the distinction between current and withdrawn ranges. A beautifully detailed cabinet is useful only if its contents can be found, lifted and replaced without awkward handling.
We discuss the route from delivery to checking, storage, presentation and eventual return. Provide a place for newly arrived samples awaiting review, and decide who maintains the inventory. Where clients borrow materials, the operational record should identify what left and when it is expected back. The interior can support this routine with appropriate counters and storage, while the business retains responsibility for its stock and client records.
Host clients without interrupting the display environment
Refreshments, coats, personal belongings and staff preparation influence how calm the showroom feels. Decide which hospitality functions belong within the visitor area and which need discreet support space. A short appointment may require simple water service; a longer presentation may need more preparation and clearing. Describe the actual intended operation so services, storage and furniture are sized to that requirement.
Staff circulation should connect reception, consultation rooms and support areas without repeatedly passing through active demonstrations. Discuss where equipment, cleaning materials and packaging are kept. These practical provisions help preserve the presentation after opening, particularly when several appointments overlap. They also make the scope clearer for the interior fit-out contractor, because supporting rooms receive considered layouts rather than being treated as spare space left after the main design.
Coordinate screens, demonstrations and specialist equipment
Digital presentation can support a physical collection when its purpose is specific. Establish whether screens show drawings, explain options, support remote discussion or operate interactive exhibits. Record equipment dimensions, viewing positions, network requirements and the party providing content. Avoid designing a joinery recess around an assumed screen or placing equipment where service access will require dismantling a finished display.
For working demonstrations, obtain the supplier's current installation and operating requirements before finalising the interior. The appointed services team should confirm connections, loads and any protection or ventilation needs. CBD Projects can coordinate the agreed spatial and finish interfaces with these inputs. A responsibility schedule should identify who supplies, installs, tests and trains staff on each system, including equipment purchased directly by the showroom operator.
Bring your brief into focus
Share your collection, property information and appointment requirements so we can discuss a considered showroom design and fit-out scope.
Send your project briefConfirm property and approval interfaces early
The unit's existing use, building rules and proposed alterations influence the approval route. Provide the lease information, available approved drawings and landlord requirements at the start. The appointed team should establish the relevant authority and whether the proposed work remains an interior fit-out or involves a broader building modification. Changes to structure, use or other regulated elements require the appropriate separate assessment.
For properties within its jurisdiction, Dubai Development Authority publishes a fit-out permit process with required property and drawing documents, and a separate completion stage. Requirements from other authorities, the landlord and specialist activities must be checked for the actual unit. Fit-out approvals should therefore appear in the project responsibilities and programme, with assumptions and outstanding inputs visible before procurement decisions depend on them.
Develop a procurement plan around visible quality
Prioritise the elements that most affect the client encounter: the first collection setting, the main consultation table, frequently handled displays and the quality of light on products. Then identify the long-lead or bespoke items that must be resolved early. Procurement information should include product identity, approved finish references and any installation interfaces, rather than relying on a broad image or an unlabelled material sample.
When considering luxury fit out companies in Dubai, ask how proposed substitutions will be reviewed against the original design and use. A replacement may change dimensions, sheen, maintenance or the relationship with adjoining items. Agree who evaluates those effects and who authorises the final choice. This helps preserve the intended environment while allowing informed decisions when availability, fabrication methods or commercial priorities change.
Keep a collection-change record the team can use
A collection refresh can affect more than the visible exhibit. Record the product being removed, the incoming replacement and any changes needed to supports, lighting or services. Identify the person who approves the arrangement and the supplier responsible for installation. This creates a practical basis for reviewing a new display before staff begin moving items around an existing fabricated setting.
The record can remain concise: a marked plan, product information, agreed photographs and a short list of required work may be enough for the particular change. The important point is that the team checks the interfaces rather than treating every replacement as interchangeable. This approach also helps preserve a consistent presentation when several people contribute to showroom curation.
Understand pricing factors and the route to opening
Cost depends on the existing premises, the amount of retained work, display complexity, lighting, specialist systems and the quantity of bespoke fabrication. A showroom with operational demonstration equipment has different coordination needs from a collection gallery. Survey findings, access restrictions and installation sequencing can also affect the scope. A useful estimate identifies these assumptions and separates the interior appointment from operator-supplied equipment, stock and other exclusions.
The programme should work back from the intended operational opening, allowing for client decisions, samples, approvals, manufacturing, installation and testing. Plan how collections will enter the premises and who accepts them. The final review should check the showroom in use: exhibits operating, samples accessible, consultation settings prepared and maintenance information available. A photographic presentation is only one part of readiness; staff need to understand how to run and reset the space.
Discuss a bespoke showroom appointment with CBD Projects
Send the showroom location, approximate area, collection types and available drawings, together with the main client activities you want to support. Include photographs of retained elements and any brand or supplier standards already agreed. Tell us whether you need a new environment, a selective refurbishment or the coordination of a changing collection within an existing interior.
CBD Projects can review the brief and discuss an appropriate design and fit-out scope. Related showroom interior design provides the broader sector context, while interior design services can help connect this appointment to the wider project. Use the project brief to outline your priorities and the information currently available.
Frequently asked questions
Can the design accommodate changing collections?
Yes, renewal can be part of the brief. Identify which products change most often and which displays remain stable. The design can then explore removable panels, adjustable presentation elements and accessible connections, with the fabricator and relevant suppliers confirming their technical suitability.
Should every showroom include enclosed consultation rooms?
That depends on the appointment format and privacy needs. Some discussions work well in an open lounge; others involve confidential commercial information or extended specification work. We review the activities, acoustic expectations and available area before recommending an appropriate arrangement.
What should we prepare before requesting a proposal?
Provide the property details, drawings, collection information, brand direction and intended opening priorities. A list of operator-supplied equipment and current landlord requirements is particularly useful. These inputs help define deliverables, specialist coordination and the basis for a realistic scope.
How can a mockup help a bespoke display decision?
Agree the question the mockup needs to answer before it is commissioned. It might test a material junction, viewing height or handling action. Record the accepted detail and any remaining technical checks so a visual approval does not leave the installation scope ambiguous.