
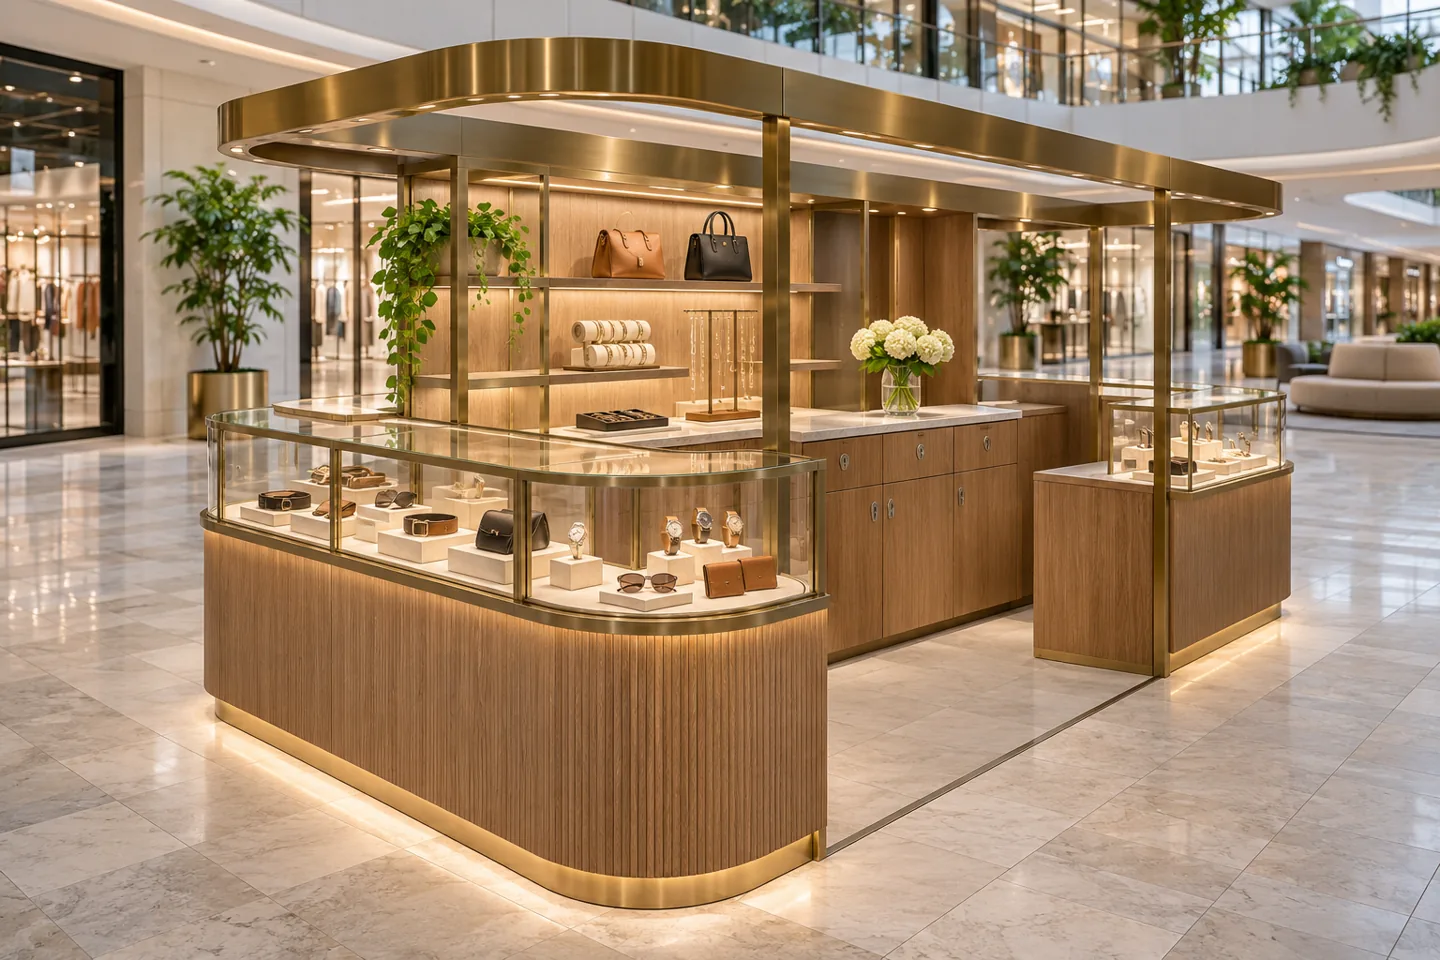
Luxury kiosk interior design in Dubai requires the discipline of a larger boutique within a much smaller envelope. Every visible edge, display surface and storage door contributes to the impression of the brand. CBD Projects LLC can discuss a bespoke design appointment for a premium non-food kiosk, developing the product presentation and customer interaction alongside the landlord's requirements, fabrication information and the agreed fit-out scope.
A jewellery display, fragrance setting or specialist accessories kiosk should be shaped around its actual merchandise and service style. Its quality depends on more than expensive cladding. The way a product is lit, the comfort of a consultation position and the discretion of stock access can make a compact setting feel considered. We begin with those decisions and build a coherent material and detail language around them.
Give the compact setting one clear commercial purpose
Establish what the kiosk must do particularly well. It may introduce a new brand, support a carefully selected product collection or provide a personal demonstration. The brief should describe the principal purchase experience, likely duration of an interaction and the number of staff involved. A compact setting cannot accommodate every possible retail function without compromise, so the priorities need to be visible from the beginning.
Provide the product sizes, packaging and likely stock quantities, together with any brand standards that control presentation. The interior design consultant can then translate the offer into a display and operating brief. Decide which products require close attention and which form a supporting range. This hierarchy helps avoid an overloaded counter where merchandise, payment devices and promotional material compete for the same limited space.
Understand the landlord envelope before developing the object
A kiosk often sits within a shared environment where its dimensions and appearance affect circulation and neighbouring units. Obtain the current landlord information for the actual location. Confirm the permitted footprint, height, sightlines, connections and the process for reviewing the proposal. Do not assume that a kiosk accepted elsewhere can be repeated without modification, even within a similar retail setting.
The design should distinguish the fixed boundary from the spaces used when doors, drawers or service panels are open. Consider staff entry, restocking and maintenance as part of the overall arrangement. The project team needs a clear picture of the base conditions and any restrictions affecting installation. This makes the concept more credible and helps avoid spending design effort on a feature that cannot be accommodated within the available envelope.
Compose the kiosk from every public approach
Unlike a shop with a single entrance, a kiosk may be seen from several sides. Study the principal approaches and decide how the brand, product and staff position appear from each one. A strong front elevation is not enough if the reverse side exposes untidy connections or unfinished storage. The design should have a considered response to its public edges while retaining the operational access it needs.
Draw the kiosk at an appropriate scale and examine its proportions in relation to the surrounding environment. Displays should not depend on a single carefully selected camera view. Curved ends, material transitions and signage positions need to make sense as people move around the object. A restrained composition can create a recognisable identity without using an oversized feature that overwhelms the products or interrupts the shared retail setting.
Design display around the real product range
Merchandise should determine the display geometry. Jewellery, cosmetics, eyewear and boxed accessories all involve different handling, visibility and storage requirements. Review representative products with the proposed trays, supports and packaging. The display should allow staff to present items comfortably and return them to an orderly arrangement without a prolonged reset after every conversation.
The client should identify any security or product-care requirements and appoint the relevant specialist where needed. These requirements can influence glazing, access, locks and the way services are concealed. An interior design firm should coordinate the visual effect with that information rather than promise a technical security outcome through appearance alone. Include the likely future product changes in the brief so that the display can remain useful when the collection evolves.
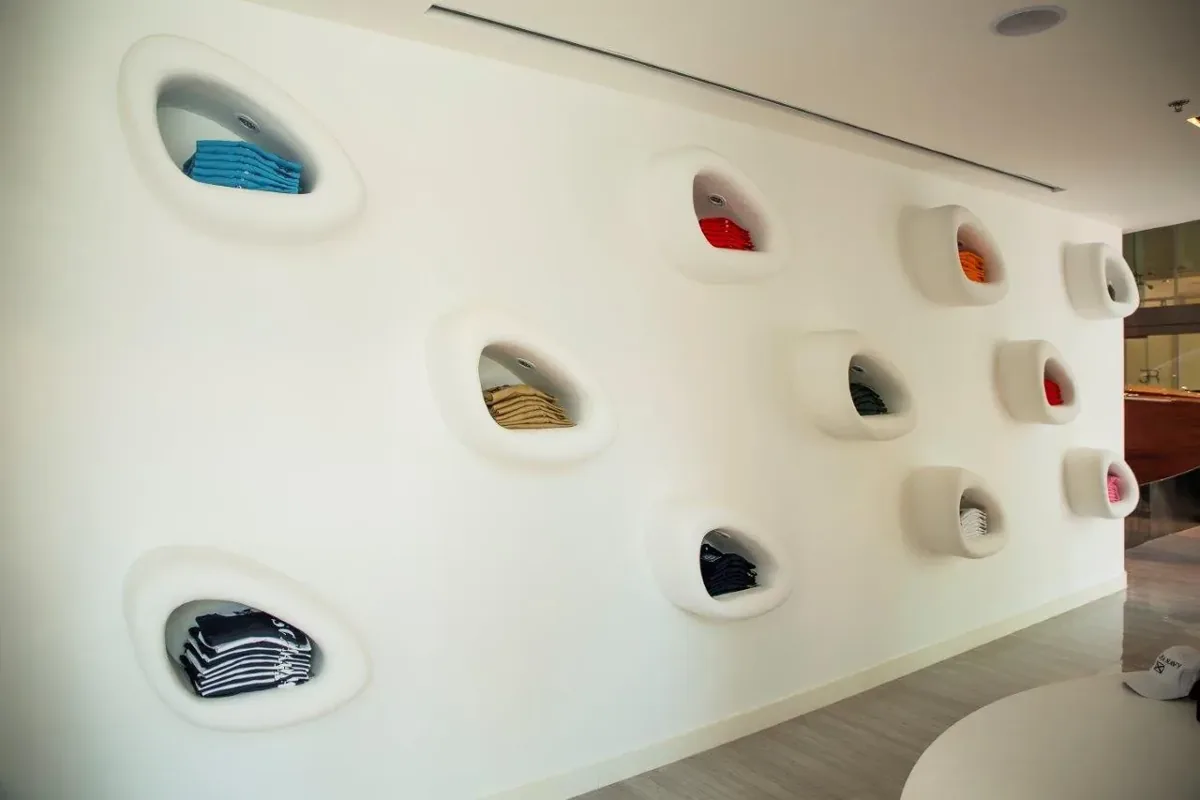
Use lighting to reveal the merchandise accurately
The light around a kiosk is partly controlled by the surrounding building. Assess the existing conditions before choosing an integrated display solution. A fitting that works in a dark presentation room may have a different effect in a brightly lit mall. Review the product and material samples together so that the intended colours, reflections and surface qualities can be judged in a representative setting.
The lighting detail should also account for heat, maintenance, cables and access to components, with the relevant technical team confirming suitability. Avoid concealed installations that can only be repaired by damaging finished joinery. Glazing and polished surfaces can create distracting reflections, so the team should review viewing angles and potential glare. The goal is a well-presented product and a comfortable interaction, supported by a system the operator can maintain.
Make craftsmanship visible in the right places
A kiosk places many details close to the customer. The counter edge, a metal junction or the fit of a display insert may be viewed repeatedly at short range. Identify these details early and develop a small number of consistent rules for joints, reveals and material changes. Too many competing finishes can make the object look fragmented even when each material is individually attractive.
Fabrication information should explain how the appearance is achieved and how the kiosk is assembled. The joinery fit-out package needs to coordinate panel sizes, fixings, service access and the order of installation. Ask joinery fit out companies in Dubai to identify the sample and workshop review stages included in their proposals. A clear detail and a representative sample provide a more useful basis for assessing quality than a rendering alone.
Test customer reach and staff work at full size
Compact retail benefits from a physical trial of its most important interaction. A simple full-size mockup can test the counter position, product presentation, staff circulation and the opening of drawers or display cases. Use the actual product and likely operating equipment where practical. The purpose is to discover conflicts before they become expensive finished components, not merely confirm that the front elevation looks attractive.
Include the staff who understand the sales process. They may identify a difficult stock movement or an awkward payment position that is not obvious on a plan. Record the changes with dimensions and assign them to the drawing revision. If the trial reveals a conflict between visual intention and everyday use, resolve it before production. A premium result should feel deliberate to the customer and workable to the team behind the counter.
Provide discreet storage without consuming the display
The kiosk needs enough supporting space to remain composed during a trading day. Identify packaging, cleaning materials, personal belongings, paperwork and spare display elements in addition to saleable stock. Some items require frequent access; others can be held elsewhere under an agreed replenishment arrangement. The storage strategy should reflect that distinction rather than fill every remaining cavity with an unspecified cupboard.
Door swings, drawer extensions and staff positions can conflict in a compact setting. Review them together and check how the kiosk functions when two staff members are present. Product security, payment systems and any specialist controls need their own confirmed requirements. The interior fit-out contractor should receive coordinated information about these interfaces so that service access and storage remain practical after the visible finishes are complete.
Bring your brief into focus
Share your kiosk location, product range and brand requirements to discuss a carefully detailed retail design scope with CBD Projects LLC.
Send your project briefPlan installation, demounting and later servicing
A kiosk may have to be assembled through restricted access or within agreed working periods. Obtain the relevant delivery and installation requirements from the landlord and the project team. Consider the size and weight of fabricated components, the available route and the method of protecting completed finishes. A seamless-looking object still needs a realistic assembly sequence and clearly defined connections.
Future servicing and possible relocation also deserve attention. Where demountable construction is part of the brief, define what can be separated, how it is reconnected and which finishes may need renewal. Record the relevant drawings and component references for the operator. A claim that a kiosk is movable should be supported by a considered construction approach, not simply by the fact that it occupies a small footprint.
Compare proposals through detail and responsibility
Retail fit out companies in Dubai may offer different combinations of design, fabrication, installation and technical coordination. Compare the scope against the actual kiosk brief. Identify who develops shop drawings, provides samples, coordinates lighting and payment equipment, manages landlord comments and completes any required specialist documentation. These responsibilities should not remain hidden behind a single general description of a turnkey kiosk.
Cost drivers include custom geometry, selected materials, display glazing, specialist product requirements, integrated lighting, service connections and installation constraints. Review alternatives by their effect on the customer experience and the object's long-term care. A simpler repeated detail may provide a better result than a complicated feature with no clear commercial role. Procurement decisions should preserve the agreed product hierarchy and the consistency of the kiosk's public faces.
Review the finished kiosk as a working retail setting
Before trading, check the object with merchandise, packaging and operating equipment in place. Look at the presentation from the main approaches and test the staff movements agreed during design. Confirm that access panels, storage and replaceable components remain usable. The review should identify any outstanding matters with an owner and a clear route to resolution, especially where they affect a product display or a service connection.
Handover information can include finish references, care guidance, component details and the relevant specialist records. The operator should know how to arrange routine cleaning and future maintenance without damaging the selected materials. Keep the final coordinated drawings alongside the product information. They provide a useful starting point when a new collection, a different display insert or an updated payment device needs to be incorporated later.
Connect the kiosk to the wider brand environment
A kiosk can belong to a broader retail identity without imitating the full-scale store. Select the brand elements that remain meaningful at this size: perhaps a particular material, a display rhythm or the way a product is presented. For a larger connected retail brief, review the luxury retail interior design service alongside the compact kiosk appointment. The scopes should share a clear identity while addressing different operating needs.
Keep any promotional copy and product claims under the client's approval process. A finished display should communicate the approved offer accurately, with room for essential information in a considered position. This is a practical part of protecting the brand's quality, not a separate layer added after the object has already been fabricated.
Keep presentation changes within an organised display system
Plan where seasonal inserts, promotional cards and replacement trays will be stored when they are not in use. A small approved family of display components can give the operator variety without introducing unrelated materials or improvised supports. Record the dimensions and product references of these components so replacements can be commissioned consistently. The kiosk interior design company service can be reviewed alongside this bespoke appointment when the wider operating layout also needs development. Agree which party approves merchandising changes that affect the original display, lighting or customer interaction before they are introduced.
Frequently asked questions
Is this service intended for food kiosks?
This page addresses premium non-food displays and customer-service kiosks. A food or beverage operation requires a separate activity and equipment brief, with the relevant food-establishment and technical requirements reviewed for that actual proposal.
Can an existing kiosk be upgraded?
Its condition, construction information and the current landlord requirements need review first. Retaining a base may be possible, but new products, lighting or cladding can introduce different connection, access and fabrication requirements.
How do we assess fabrication quality before ordering?
Agree the important visible details and request representative samples or a mockup appropriate to the scope. Record accepted dimensions, products and finishes so the production team has a clear basis for its work.
What should I send with the initial enquiry?
Provide the location information, landlord criteria, footprint, product range, branding and expected staff arrangement. Photographs of the setting and any available connection details help define the design and coordination questions.