
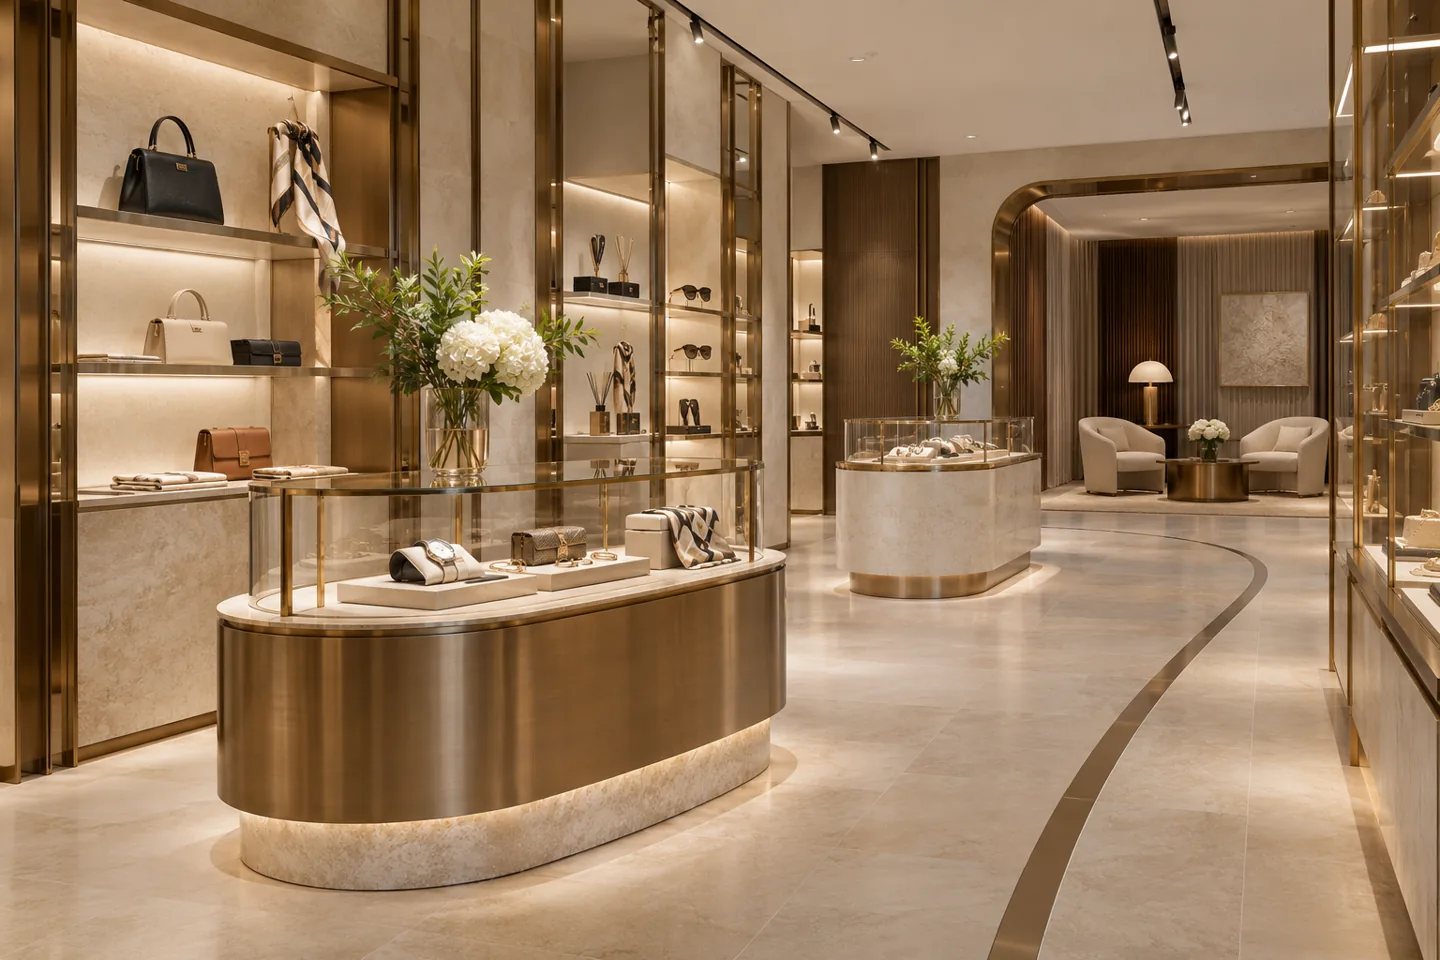
Luxury retail interior design in Dubai starts with the product and the relationship a brand wants to build with its customer. A boutique can feel generous and composed without displaying every item at once. The challenge is to balance the visible collection, private consultation, stock access and staff movement so that personal service remains effortless as the store becomes busy.
CBD Projects LLC can discuss a specialist interior appointment for premium boutiques, appointment-led stores and refined retail environments. The brief can include product-led spatial planning, private clienteling areas, bespoke display joinery, material and lighting reviews, and coordination with the fit-out team. We focus on the details that help the retailer operate the concept consistently: how an item is presented, where it is retrieved, what a customer touches and how the display is reset between visits. Begin with your product range, brand guidance and unit information.
Build the boutique brief around the collection
Different products need different kinds of attention. Jewellery may require close inspection and secure presentation; leather goods need space to appreciate shape and texture; fashion needs a clear relationship between the collection, fitting rooms and consultation seating. Record representative product dimensions, packaging and how frequently the range changes. These details establish the display types the design must accommodate rather than leaving staff to adapt a generic shelf later.
The brief should also identify the service model. Decide whether customers browse freely, attend appointments or move between both experiences. A small number of exclusive pieces may need a different rhythm from a broad seasonal collection. We can translate those choices into a plan and a schedule of display requirements. The resulting design should support the actual trading proposition, with clear priorities for the areas where a distinctive customer experience creates value for the brand.
Shape the first view and the threshold
The entrance should communicate the character of the store without making the threshold difficult to understand. Review the view from the main approach, the position of the first display and how the door is used during a normal trading day. A dramatic central feature can be effective, but it must leave room for staff to welcome customers and for people to move comfortably around it.
For a mall unit, the landlord's shopfront criteria and the tenant boundary need review before a signature frontage is developed. Window displays, signage, glazing and any integrated lighting should be coordinated within the permitted scope. Consider how the window is changed and where props are stored between campaigns. A premium façade needs a practical working side as well as an attractive public view. These considerations belong in the early retail fit out Dubai brief, when the concept still has flexibility.
Create a sequence for discovery and private service
A boutique often benefits from a gradual transition between the public collection and more personal service. The plan can offer places to pause without putting seated customers in the main circulation route. Private consultation should have an appropriate relationship to product storage, refreshments and staff support, particularly where appointments involve presenting several items. Privacy should feel comfortable rather than creating an isolated room that is difficult to supervise or service.
Test the journey using realistic customer situations. A couple browsing together, a customer with shopping bags or an appointment accompanied by an adviser may need different seating and display arrangements. Review where personal belongings can be placed and how staff approach with a product tray. These small operational details influence furniture scale and the position of sockets, storage and lighting. The design is stronger when those situations are understood before bespoke elements are manufactured.
Prototype displays at the scale of the product
Display design needs to be judged with representative products, not only from a computer image. The height of a shelf, the depth of a plinth and the angle of a tray can change what a customer sees. Review how labels, packaging and accessories fit into the arrangement. A display that looks elegant when empty may become crowded once a complete product set is added.
For important fixtures, a full-size prototype or a representative assembled section can help the retailer approve proportion, finish and use. Include access for changing products, cleaning the display and maintaining integrated lighting. Where security equipment or specialist cases are required, their suppliers should confirm the technical requirements and interfaces. A prototype is an opportunity to resolve these relationships before committing to repeated fixtures. It can also provide a clear reference for the interior fit-out company and the manufacturer's production checks.
Review material and lighting fidelity together
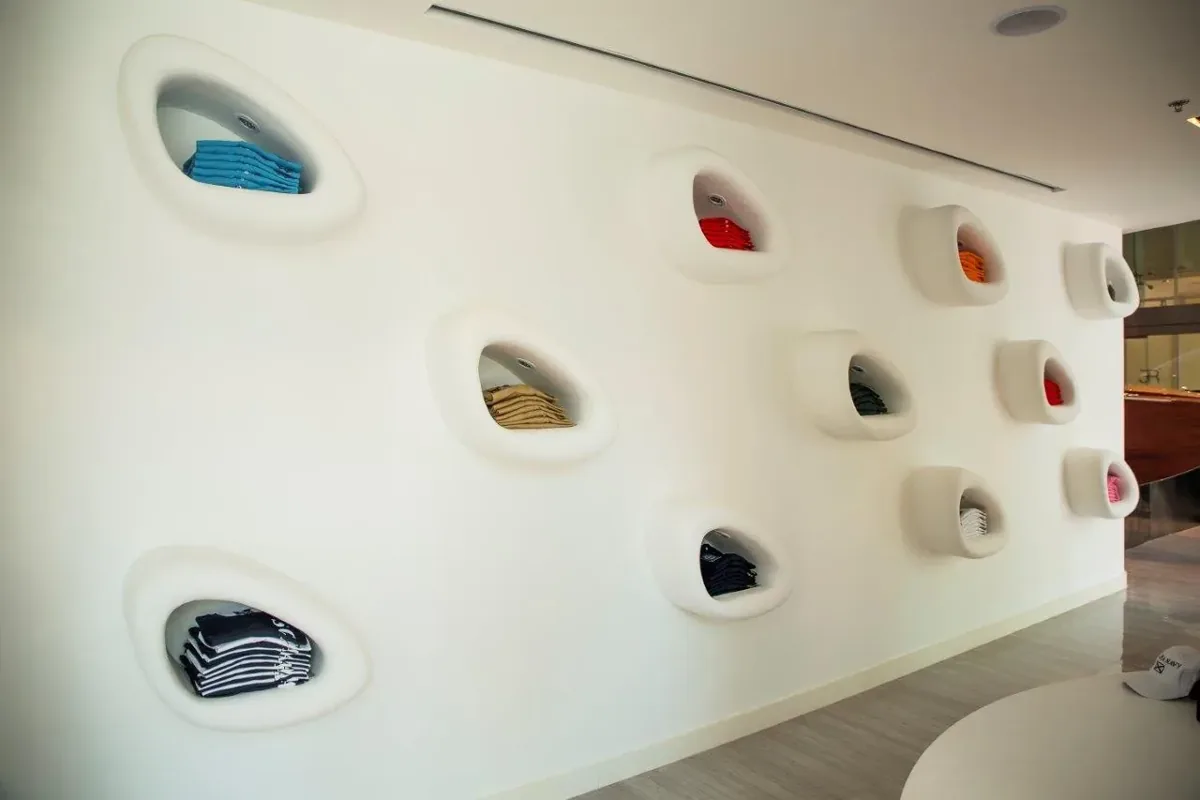
Colour and texture are part of the merchandise presentation. A warm timber, tinted mirror or strongly coloured wall may change the apparent character of a product. Lighting needs review with the actual samples and representative stock so the brand can assess the display under conditions close to those intended for trading. The relevant lighting specialist should confirm technical performance and controls.
We can help develop a restrained palette in which the product remains the focus. Look at the finish of visible edges, the reflectivity of metal trims and the background behind smaller items. Materials at high-touch points need appropriate durability and care information. A beautifully detailed counter loses its effect if staff cannot clean it without damaging the surface. Record approved combinations, not just separate sample names, so the intended relationship between the display, the light and the product can be carried into procurement.
Make personal service practical behind the scenes
The quality of service depends on spaces customers may never see. Staff need to retrieve stock, prepare products and organise packaging without bringing every support activity into the boutique. Plan the position of reserve stock, wrapping materials, cleaning supplies and staff belongings. Confirm which activities happen within the unit and which are supported elsewhere by the operator.
The stock-to-display route deserves particular attention when products are delicate, bulky or presented on trays. Doors, corners and counters should be checked against the actual movement of those items. A service counter may need separate positions for consultation and transaction so a customer does not feel hurried at the end of an appointment. These are useful questions when comparing retail fit out companies in Dubai: ask how the proposed team will coordinate the service model with joinery, storage and the daily operating routine.
Design fitting and consultation rooms with care
For a fashion or lifestyle boutique, the fitting experience can be as important as the main sales floor. Consider the relationship between the fitting room, accompanying guests and the staff member assisting the customer. Seating, hooks, a place for personal belongings and a comfortable way to review products should be planned together. Review mirrors and lighting from the customer's actual positions rather than only from the entrance.
Where the store offers private consultation instead of fitting rooms, define the activity clearly. A product demonstration, a detailed selection discussion and a simple transaction each require different surfaces and storage. Provide inclusive access and check the relevant design requirements for the unit and use. The appointment should identify these considerations early, with specialist advice where necessary. A refined space earns its character through comfort and usefulness as much as through decorative finishes.
Coordinate security, technology and maintainable details
Premium retail interiors often include specialist security, point-of-sale technology and concealed equipment. Identify the relevant suppliers and establish who confirms their requirements. Interior details should allow access to devices, cabling and serviceable components without damaging adjacent finishes. Decorative covers must be reviewed with the specialist rather than assumed to be compatible with the equipment.
Plan how display cases open, how keys or access permissions are managed and how a fault can be attended to during trading. Keep these operational arrangements in the appropriate project records instead of exposing sensitive details in public-facing drawings. We can coordinate the interior intention around confirmed specialist information. The fit-out contractor should then work from an agreed set of interfaces, including the boundaries between the landlord, retailer, security provider, furniture manufacturer and technology supplier. Clear responsibilities reduce gaps at the final installation stage.
Bring your brief into focus
Send CBD Projects your boutique plans, product range and brand guidance to discuss a luxury retail interior appointment.
Send your project briefPlan for seasonal change without losing the concept
A boutique needs to evolve as collections and campaigns change. Identify which elements are permanent and which are intended to move, be replaced or receive new graphics. A fixed material framework can support a flexible presentation system, provided the changeable components are designed for that purpose. Confirm how accessories attach and whether staff need specialist help to change them.
Storage and replacement planning are part of this conversation. Keep a record of display components and finish references so a damaged or missing part can be identified later. Consider how a new collection might use the same fixture differently and test a realistic alternative during design development. Modern interior design can accommodate change without turning the shop into a temporary exhibition. The objective is a clear brand environment that can be refreshed through controlled elements, with less disruption to the quality of the overall store.
Establish approvals, procurement and decision points
The route for permissions depends on the property, location and proposed works. Obtain the current tenant information and confirm the responsibilities for landlord review and any applicable authority submissions. Dubai Development Authority publishes building modification information for projects within its jurisdiction; that should not be treated as the process for every retail unit in Dubai. The actual route belongs in the project programme.
Bespoke displays, specialist glazing, lighting and imported finishes may each require drawings, samples and supplier confirmation before manufacture. Record who approves these items and the dates needed to support procurement. A revision to a display can affect security, lighting and stock capacity as well as appearance. Fit-out approvals and client design decisions therefore need coordinated tracking. Release important components only against the agreed information, with changes assessed for their effect on cost, programme and the customer experience.
Commission a clear boutique design scope
Pricing factors include the condition and size of the unit, the complexity of the frontage, the amount of bespoke joinery, specialist display requirements and the level of sampling. The proposal should distinguish the interior design appointment from specialist cases, security, technology, loose furniture and construction work. Where a supplier is appointed directly by the retailer, identify the coordination services required from the rest of the team.
At handover, collect the relevant care information, display component records and instructions for changing the agreed flexible elements. Review the store with representative products in place and test the service sequence with the operator. You can explore our wider retail interior design scope alongside this premium boutique appointment. Use the project brief to share your collection, brand standards, unit plans and target trading date so CBD Projects can discuss a suitable proposal.
Frequently asked questions
Can a small boutique still offer private clienteling?
The design can test a discreet consultation position or a flexible room against the available area and service model. The decision should preserve comfortable circulation and the stock support needed to serve the appointment. A compact, well-planned setting can be more useful than a large underused room.
Do we need to approve every display from a full-size mockup?
The review method should reflect the importance and repetition of the element. Standard components may be assessed through drawings and samples, while a signature fixture may justify a representative prototype. Agree the level of review and the responsible approver in the scope.
Can existing brand furniture be retained?
Yes, subject to condition, dimensions and suitability for the new layout. Provide a furniture inventory and any manufacturer information. The design can then show where retained items work, what needs adaptation and how responsibility for any alteration will be confirmed.
What information helps you prepare a retail proposal?
Share the unit plans, product categories, brand standards, operating model and any landlord criteria already available. Include retained fixtures, directly appointed suppliers and the anticipated opening programme. These inputs help define the deliverables and coordination needed for the boutique.