
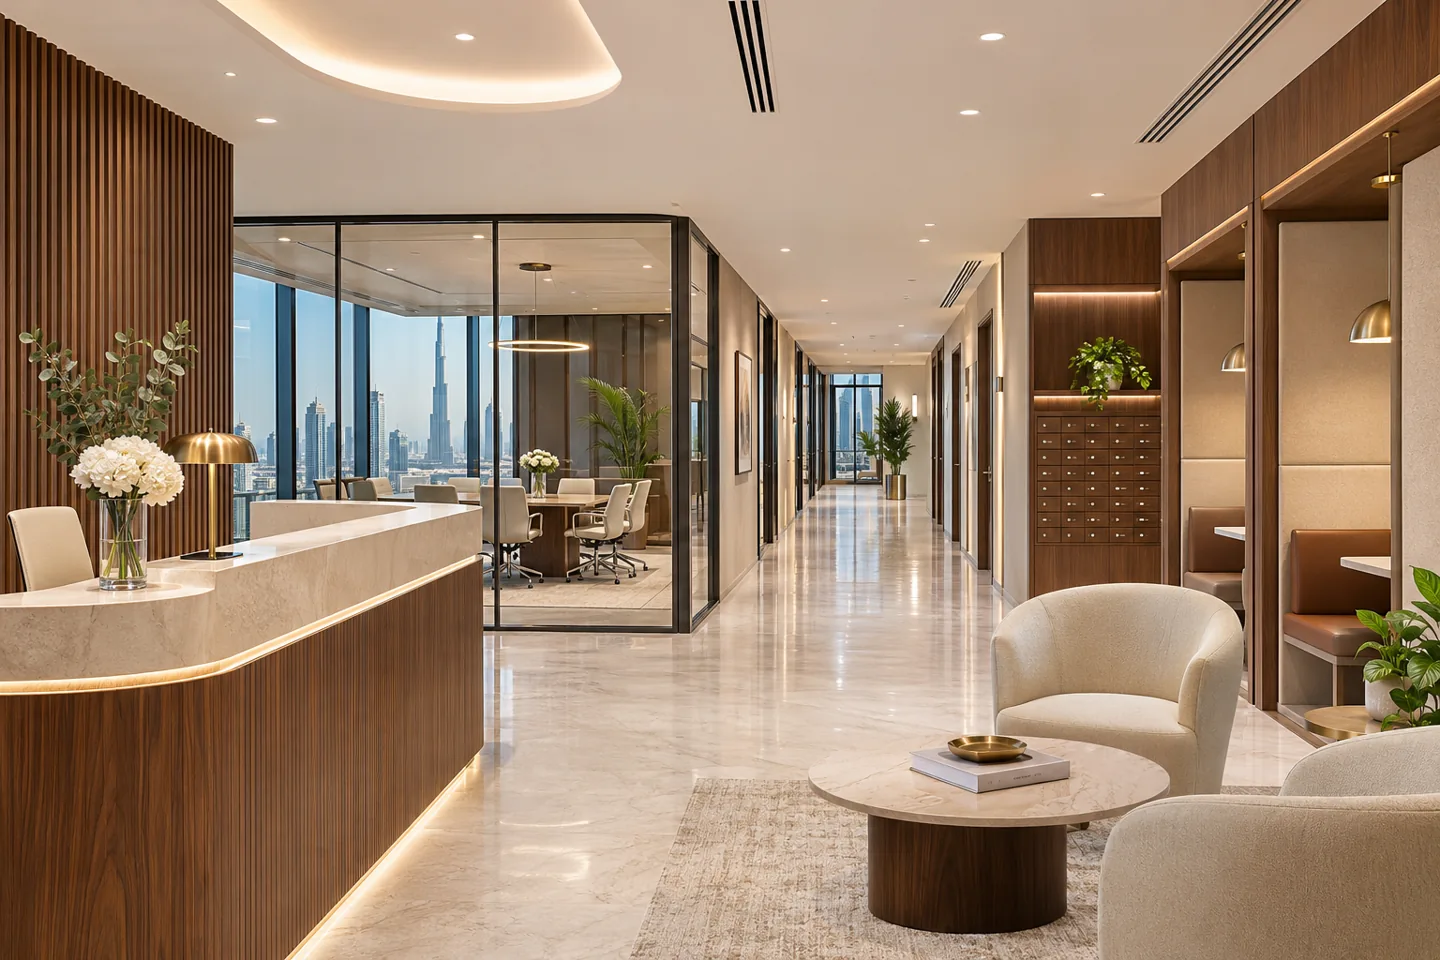
CBD Projects provides interior design and coordinated fit-out for business centres in Dubai. The service begins with the operator's business model: the mix of private suites, shared work settings, meeting facilities and support spaces that tenants will actually use. An attractive reception matters, but it should connect to a layout that can be occupied, serviced and adapted without constant disruption.
Choosing a business centers interior design company involves more than comparing finishes. A centre may contain confidential meetings, first-time visitors, deliveries, telephone calls and several tenant teams at the same time. We translate these overlapping activities into a clear spatial brief, then coordinate the approved design with the relevant building and specialist requirements. Share your floor plan, operating concept and intended suite mix through our project brief form to start a focused scope discussion.
Define the business model before dividing the floor
Some centres sell enclosed offices with predictable occupancy; others depend on flexible memberships, meeting-room bookings or a combination. The layout should reflect that revenue model rather than maximise the number of doors on a corridor. CBD Projects can develop a room schedule that distinguishes saleable suites from shared amenities and necessary support space. Each proposed room should have a useful furniture arrangement and a credible route to the shared facilities.
Discuss how tenant size changes over time. A pair of adjacent suites may need to combine later, while a larger client may require its own visitor reception. Record these options during concept planning so that partition positions, access and services can be assessed together. This does not mean every wall must move; it means deciding where flexibility has commercial value before spending on it.
Create a reception that serves several identities
The reception is the operator's interface with the whole building community. Plan the receptionist's view of arrivals, the place for visitors to wait and the route to booked meeting rooms. A visitor should not need to enter a tenant's private work area simply to find assistance. At the same time, the desk needs practical space for the daily tasks that keep the centre running.
Consider courier deliveries, temporary parcels, visitor registration and the handover of access credentials as separate activities. Their equipment and storage should fit within the design instead of accumulating on the counter. Where tenants want individual branding, agree a consistent identification system that can be updated as businesses change. The interior design consultant should show how operator identity and tenant identity coexist without turning the entrance into a collection of competing signs.
Design suites around a working furniture plan
A suite's advertised capacity should be tested with the intended furniture, storage and circulation. A rectangular room may look efficient on a plan but become awkward when the door swing, monitor positions and a visitor chair are added. We develop test layouts that make these trade-offs visible before the room sizes are fixed. Compare a compact team office with a more generous executive arrangement where both form part of the offer.
Place shared resources deliberately. If tenants rely on central printing or lockers, their route should be convenient without exposing confidential documents or crossing a quiet meeting zone. An interior design firm should also consider how facilities staff enter for cleaning or maintenance. The objective is a suite that works as part of a managed centre, rather than a small office treated as an isolated product.
Make meeting rooms useful and bookable
Meeting rooms should respond to actual booking patterns. Several small interview rooms can serve a different need from one divisible boardroom, even if their combined area is similar. Agree the balance of confidential conversations, video calls, presentations and training before selecting table sizes. Show the operating layout with people seated, chairs pulled back and equipment in use, not just the furniture stored neatly.
Coordinate displays, cameras, power and controls with the audiovisual supplier and the appointed services team. Consider where a person joins a call, how they see the screen and whether doors or circulation appear behind them. Keep booking displays and room identification legible while avoiding visual clutter. For a centre offering external meeting-room hire, provide a visitor route and waiting arrangement that do not depend on access through tenant suites.
Coordinate privacy, sound and shared circulation
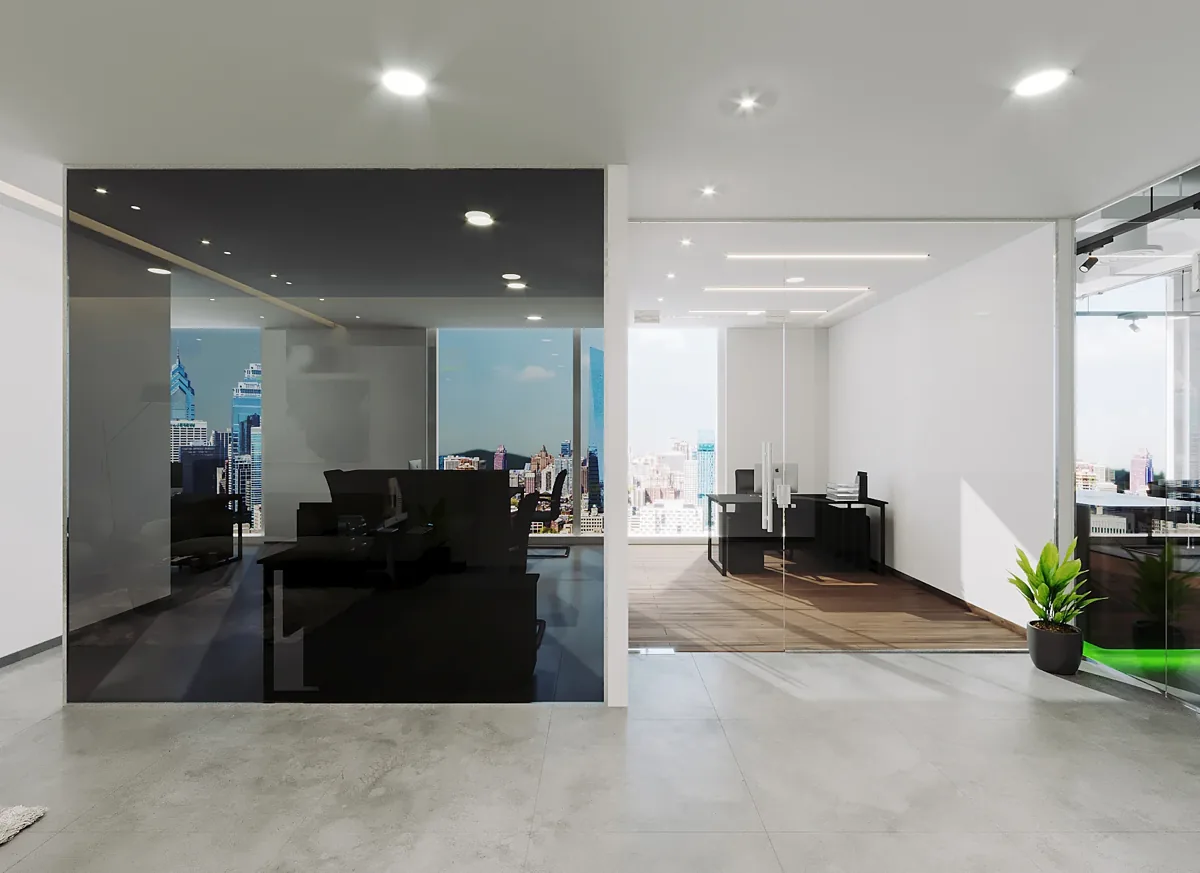
Privacy is especially important where unrelated businesses share one floor. Identify which conversations need protection, where telephone calls occur and which areas can tolerate lively activity. The design can then locate collaborative settings, quieter rooms and circulation in a deliberate sequence. Acoustic expectations should be discussed with the responsible specialists; a glass partition or solid door alone does not establish the performance of a complete room.
The fit-out contractor needs coordinated details for partitions, ceilings, doors and service interfaces. Avoid evaluating each product independently when the performance depends on their junctions. Similarly, review sightlines from corridors into suites and meeting rooms before deciding on glazing and privacy treatments. Modern interior design can feel open and welcoming while still giving tenants appropriate control over what others see and hear.
Give shared amenities an operating plan
A pantry, coffee point or lounge can improve the offer, but its size and position should match the centre's users and service model. Establish whether staff make their own drinks, whether refreshments are delivered to meetings and where used items return. Locate storage and cleaning provision as part of the layout. A beautiful counter loses its value if daily servicing blocks the circulation route.
Separate informal work from activities that repeatedly interrupt it. Review appliance noise, queues and the movement of visitors carrying drinks to meeting rooms. The interior decoration company should select surfaces with cleaning and replacement in mind, especially at high-contact edges and frequently moved furniture. Where a food service is proposed, confirm the actual activity and relevant requirements rather than assuming that an office pantry can support a commercial catering operation.
Establish technical and access responsibilities
Multiple tenants create interfaces between the operator's infrastructure and each business's equipment. Agree who provides internet services, access control, room-booking systems and any tenant-specific technology. The design should show equipment positions and maintenance access while the appointed specialists determine the appropriate technical solution. Distinguish shared infrastructure from optional tenant installations so that future additions can be assessed consistently.
Review the existing building information before relying on a new suite arrangement. Cooling distribution, electrical capacity, fire systems and access requirements may affect partition and ceiling decisions. CBD Projects coordinates these fit-out interfaces within the agreed appointment, with specialist design and certification responsibilities identified. An interior fit-out company should make those boundaries clear in its proposal, particularly where the operator appoints its own technology or security suppliers.
Move from concept to a comparable fit-out scope
The design process can progress through a measured brief, layout options, concept finishes, coordinated details and the final execution scope. At each stage, record the operator's decisions and the issues requiring confirmation. A suite schedule, furniture layouts and a shared-facilities plan provide a practical basis for reviewing commercial priorities before detailed procurement begins.
Drawings and specifications should identify what the interior fit-out contractor is pricing. Separate fixed work from optional upgrades, loose furniture and client-supplied systems. State responsibility for signage, room-booking hardware, tenant directory updates and operating equipment. This makes it easier to compare fit-out companies on the same basis. If an allowance remains provisional, explain what information will convert it into a defined item rather than hiding uncertainty within a single total.
Approve a sample suite before repeating its details across the floor. The review can cover the position of sockets relative to desks, door hardware, storage access, privacy treatment and the appearance of visible service components. Record the accepted arrangement with photographs and marked drawings. Where suites vary, identify which details remain standard and which change with room geometry. This creates a useful benchmark for installation inspections and helps prevent small inconsistencies from becoming a repeated problem in every tenant office.
Bring your brief into focus
Share your business-centre layout, proposed suite mix and operating model with CBD Projects to define the design and fit-out scope.
Send your project briefUnderstand the factors that change cost
Cost depends on the existing premises, the number and type of enclosed rooms, partition and door specifications, services modifications, joinery, furniture and technology integration. A centre with many small rooms may require more coordinated interfaces than an open workplace of the same area. The desired acoustic and privacy outcomes can also influence the scope, particularly at room boundaries and doors.
CBD Projects can review these factors against your budget priorities without inventing a universal rate. Ask for a proposal that separates the base scope, alternatives and exclusions. Consider the operating consequences of a saving: a finish that is inexpensive initially may be difficult to repair between tenancies, while an additional shared room may reduce pressure elsewhere. Compare whole arrangements, not just individual product prices or a headline cost per square foot.
Plan approvals and occupation for the actual premises
Confirm the permitted use, landlord requirements and relevant authority route for the chosen property. Fit-out approvals and the operator's business or occupancy arrangements are different matters; the project team should establish both before relying on a target opening date. Dubai Municipality publishes the Dubai Building Code, while individual premises may fall under different development authorities and building-management procedures. Requirements must be checked for the location and scope.
If the centre is refurbished while occupied, map tenant access, temporary meeting provision and the protection of live equipment. Agree how noisy activities and deliveries are managed with building management. A fit-out work permit is not a substitute for this operating plan. Each phase should have a clear release condition so that tenants return to a functioning area rather than a visually finished space with unresolved services.
Prepare the centre for its first tenant and the next one
Handover should include the records the operator needs to manage repeated occupation: relevant as-built information, equipment instructions, finish references, warranties and supplier contacts within the contract scope. Demonstrate controls and maintenance access with the appointed specialists. Walk a visitor journey and a facilities-service journey before accepting the final arrangement.
A business centers interior design company should also help the operator understand the approved layout's limits. Keep furniture capacity, suite identification and alteration procedures clear so that later tenant requests do not undo the design coordination. For a conventional single-occupier workplace, see our office interior design service. For a managed centre, send CBD Projects your suite mix, shared-service concept and available property information so we can define a practical design and fit-out appointment.
Keep a controlled record of later tenant alterations, including the supplier involved and any revised drawings. The facilities team can then distinguish the centre’s standard installation from tenant-specific additions when preparing the next suite for occupation.
Frequently asked questions
Can you plan a business centre within an existing fitted office?
We can review the available information and proposed operating model. Existing partitions and furniture should be assessed against suite capacity, services, privacy and landlord requirements before deciding what to retain. Reuse is an option to evaluate, not an assumption.
Should every suite have its own meeting room?
That depends on the offer. Shared meeting rooms may use space efficiently, while a larger tenant may require a dedicated room. Compare likely bookings, visitor access and confidentiality before choosing a standard suite arrangement.
Do you include furniture and technology in the proposal?
The proposal should state the agreed scope. Furniture, audiovisual systems, connectivity and access control can involve separate suppliers, so their design and installation interfaces must be identified rather than assumed to be included.
Can the interior reflect a premium positioning?
Yes, the brief can explore luxury interior design through materials, lighting and detailing while protecting daily usability. Approve samples and key junctions in context, and consider cleaning, maintenance and replacement alongside first impressions.
What information should we send first?
Provide the location, floor plan, existing condition, intended suite sizes, shared amenities, budget priorities and target occupation needs. State which information is preliminary so CBD Projects can identify the next decisions and the appropriate review scope.