
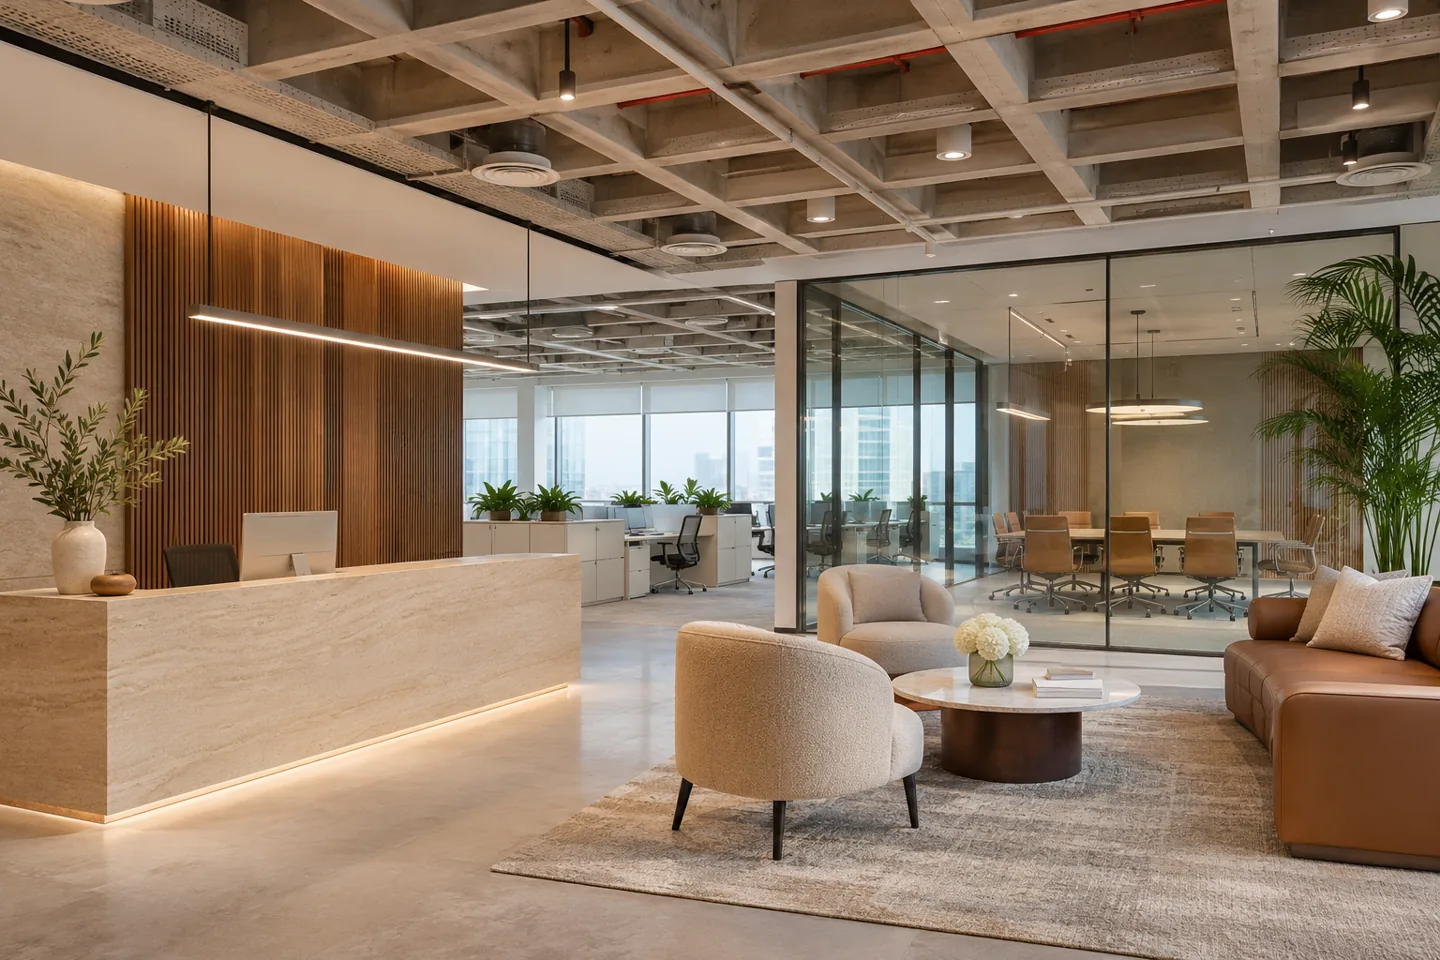
Choosing an interior design company in World Trade Centre Dubai begins with identifying the premises you actually occupy. An established tower office, a customer-facing tenancy and a meeting suite support different routines. CBD Projects develops interior design around those routines, with coordinated layouts, finishes, furniture and technical interfaces that can be reviewed before fit-out commitments are made.
Dubai World Trade Centre's official campus information identifies commercial properties alongside events, retail and hospitality facilities. This service concerns permanent interior appointments within that wider setting, including the questions that arise when adapting existing premises. It does not describe exhibition stand construction. For a dedicated One Central workplace, the separate One Central interior design service addresses that development's particular brief. Here, the starting point is the condition, permitted use and operational needs of your own World Trade Centre property.
Design a workplace around event-day and ordinary-day use
An office near an events destination can have very different visitor patterns across the year. Tell us whether customers arrive for appointments, colleagues use the premises between meetings, or visiting teams need temporary desks. These are briefing questions, not assumptions that every tenant experiences the same demand. We can compare an ordinary working day with a busy visitor day and use both to test reception, waiting and meeting capacity.
The resulting layout should protect the people doing concentrated work. A visitor should understand where to wait without entering staff circulation, while meeting refreshments and deliveries should have a practical route. An interior design consultant can map these journeys before the decorative scheme is developed. This makes a welcoming reception a working part of the business rather than an oversized display that consumes the available floor area.
Assess an existing tower before deciding what to replace
Existing premises deserve a retention review. CBD Projects can assess visible finishes, furniture arrangements and available background information, then identify what may be reused, adapted or investigated. A ceiling grid that looks dated may still provide useful coordination; attractive joinery may conceal inaccessible services. Design decisions should therefore distinguish appearance from physical condition and technical suitability.
Request previous drawings, landlord information and maintenance records wherever available. The review should identify uncertainties that require a survey or a specialist assessment, with responsibilities included in the appointment. We do not assume that an older installation is defective, or that a recent installation meets the new brief. A room-by-room schedule can record retained elements, proposed changes and decisions awaiting evidence. This gives the owner a clearer basis for comparing refurbishment options.
Make meeting rooms support real conversations
Meeting rooms are often the most contested area in a compact corporate interior. Explain the usual group size, confidentiality needs, presentation style and number of remote participants. A boardroom used for occasional formal meetings may need a different arrangement from several smaller rooms in constant use. We can study furniture positions, door approaches and the relationship to reception before confirming how much enclosed space is appropriate.
Audio-visual equipment needs more than an empty wall. Camera views, display positions, lighting and cable access should be discussed with the relevant supplier. Acoustic privacy also depends on the complete construction and building interfaces, not simply a wall finish marketed as acoustic. CBD Projects can coordinate the interior intent with specialist information so that the room is easier to use, service and maintain after installation.
Use brand identity without competing with the building
A permanent office interior needs a recognisable identity while remaining comfortable for daily occupation. Materials, colour, reception details and a small number of well-positioned brand elements can establish that identity without turning every surface into signage. The design can distinguish a formal client area from the quieter working environment behind it.
We can develop a visual direction through finish samples, furniture references and selected concept views. Each view should be read alongside the layout and specification, because an image alone does not identify a finish's performance, installation method or replacement implications. If your business hosts several brands or regional teams, discuss how room names, display content and storage can change. Flexible, replaceable details often provide a more useful long-term identity than bespoke elements that lock the premises into one short campaign.
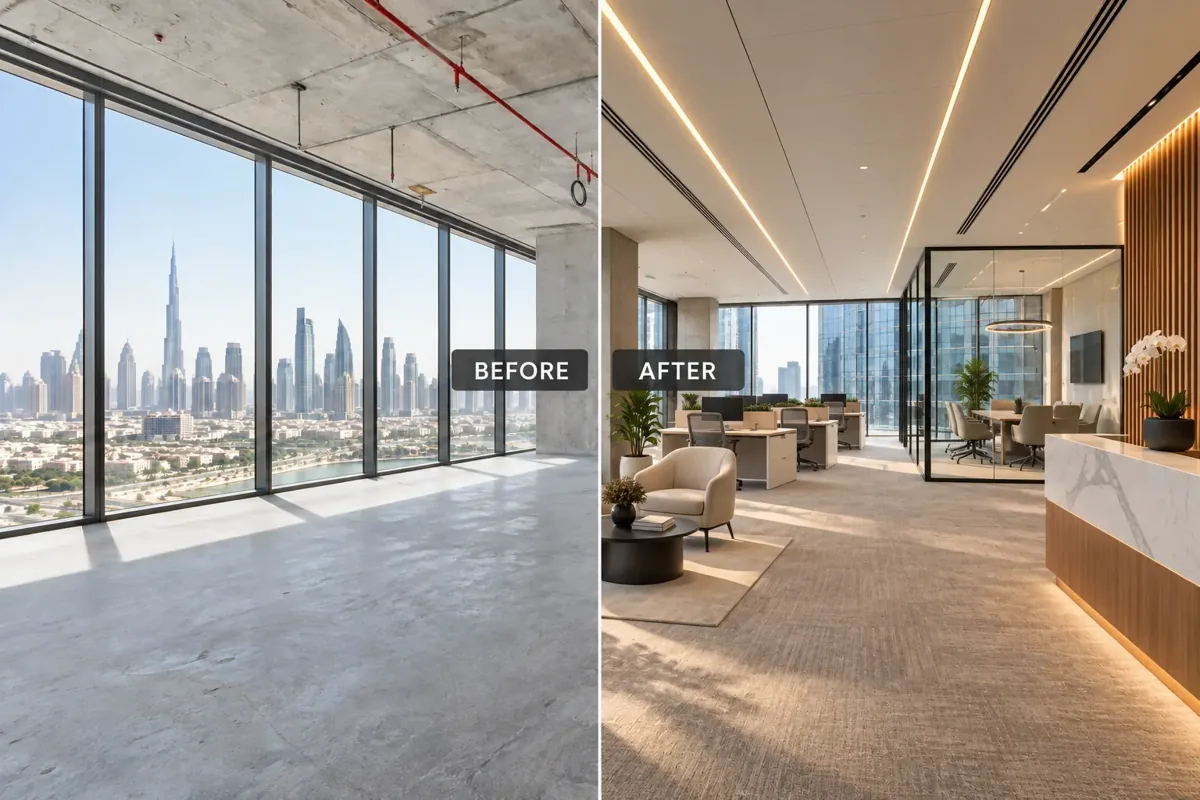
Coordinate lighting, ceilings and building services early
Ceiling design can affect almost every trade. Lighting, air distribution, detection devices, sprinklers and access points need coordinated positions that respect the existing building systems. An interior fit-out contractor should not be left to resolve these interfaces after ceiling materials have already been ordered. The design package should show what is proposed, what remains and where specialist confirmation is outstanding.
For office fit out in Dubai, service coordination also needs the actual occupancy and equipment brief. A densely used meeting room, a lightly occupied visitor lounge and a workstation area can have different demands. CBD Projects can bring these requirements into the interior discussion and coordinate with the appointed engineers or specialist contractors. Any changes affecting the base building require the appropriate review; the visual design does not establish permission to alter shared systems.
Plan refreshments, storage and support spaces
Support areas determine whether a client-facing office remains orderly. A refreshments point needs convenient storage, waste handling and a replenishment route. Staff lockers, stationery, confidential records and visitor belongings should have deliberate places rather than occupying spare corners after the furniture arrives. Describe the everyday quantities and who accesses them.
Joinery can combine several functions where space is limited, but access and maintenance need to remain straightforward. CBD Projects can detail internal arrangements, hardware intent and service clearances for the agreed scope. Discuss whether appliances are owner supplied, contractor supplied or selected by a third party. Those decisions affect dimensions, ventilation and installation responsibilities. A useful support-space design also anticipates cleaning: a sophisticated finish becomes inconvenient if the daily team cannot reach its edges or replace a damaged component without dismantling adjacent work.
Define the appointment and deliverables
The design proposal should identify the rooms, stages and information you will receive. Typical agreed outputs can include a briefing record, planning options, developed layouts, finish schedules, furniture information and selected joinery details. The scope may also include coordination reviews and responses to design queries during the separately agreed construction stage. Confirm each service rather than assuming that every drawing or site visit is included.
A design-only appointment and a combined design-and-build appointment allocate responsibilities differently. CBD Projects can discuss the appropriate arrangement for your procurement route. When comparing interior design and fit out companies in Dubai, ask who prepares technical information, who submits it, and who signs off client decisions. Written scope boundaries make the commercial comparison more reliable than matching a single total price across proposals that describe different levels of service.
Establish the property-specific approval route
Identify the landlord or property-management contact at the outset and request the current fit-out manual for your exact premises. The permitted activity, lease conditions and physical changes determine which reviews are relevant. A business registration, landlord design acceptance and permission to start site works are separate matters; none should be inferred simply because an office already operates in the district.
CBD Projects can organise the agreed design information for the confirmed submission route and coordinate responses within its appointment. The appointed contractor and relevant specialists must undertake the responsibilities assigned to them. Do not assume that an approval process described for a neighbouring development applies to this unit. Where a proposal changes use, affects structure or modifies shared systems, flag that question before committing to the layout or purchasing long-lead materials.
Bring your brief into focus
Send your property details and project priorities to CBD Projects for a clearly scoped interior design discussion.
Send your project briefOrganise construction around the occupied campus
Access arrangements belong in the early programme. Confirm how materials reach the premises, where they can be held temporarily, and which routes must remain available to other occupants. A large joinery unit may look straightforward in plan while proving unsuitable for the available lift or corridor. Breaking it into transportable components can be a design decision as much as an installation decision.
For a refurbishment beside occupied offices, agree how noise, dust, temporary separation and essential services will be managed with the responsible parties. Event calendars may influence practical access discussions, but site permissions must come from the property team rather than an assumption about quiet days. An interior fit-out company should make these constraints visible in its programme and scope. A phased plan is useful only when each phase has a realistic, safe route to completion.
Understand the factors behind the budget
An existing-space project is shaped by its condition as well as its size. The amount of retained furniture, partition changes, ceiling coordination, joinery complexity and specialist technology can materially change the scope. Restricted access, working arrangements and temporary protection may add activities that are absent from a simple empty-shell comparison. These factors should be described in the cost plan without inventing a standard district-wide rate.
We can help compare a targeted refresh with a more extensive reconfiguration. Each option should show the benefits, retained limitations and unresolved allowances. Modern interior design does not require replacing every visible element; the most useful investment may be a better reception sequence, more appropriate meeting rooms or improved storage. Discuss procurement responsibilities and approval dependencies alongside the budget so that a preferred visual option remains commercially realistic.
Review completion as a usable office
The final review should follow the way people use the premises. Walk from arrival to reception, meeting rooms, workstations and support areas. Check agreed finishes and furniture against the approved information, while the responsible specialists complete their testing and documentation. Decorative completion is one part of handover, not evidence that every technical system has been accepted.
Record outstanding items clearly with their locations, responsibilities and agreed next steps. Ask for the applicable product care instructions, warranties and operating information from the parties supplying them. CBD Projects can include design-intent reviews within the appointed scope. If a feature is adjusted during construction, the agreed record should make that change understandable to the facilities team. A carefully documented interior is easier to maintain than one whose final arrangement exists only in photographs.
Send a focused World Trade Centre project brief
Start with the building name, unit or floor, proposed use and whether the premises are occupied. Add available plans, photographs, landlord information and the business reason for the project. Tell us which areas work well, where the present arrangement fails and what must remain. A preferred completion date is useful when accompanied by any lease, access or operational dependencies.
Use the project brief form to begin the discussion with CBD Projects. We can review the information and agree what needs investigation before proposing an interior design appointment. You can also explore our office interior design and commercial fit-out services for the wider scope. The next step is a defined property brief and a reviewable proposal, with responsibilities clear before design decisions become construction commitments.
Frequently asked questions
Is this an exhibition stand design service?
No. CBD Projects can discuss permanent offices and customer interiors within the World Trade Centre area, starting with your tenancy, intended activity and the condition of the existing premises. Exhibition stands have different temporary structures, event rules and delivery requirements. Identify the intended project type when you contact CBD Projects so the discussion begins with the appropriate scope.
Can existing fit-out elements be retained?
Potentially. Retention depends on condition, layout suitability, technical compatibility and the landlord's requirements. CBD Projects can record proposed retained items and the investigations needed before relying on them. An attractive appearance alone does not establish that an element suits the new use.
Does design include the landlord submission?
Only when that responsibility is included in the appointment and the property-specific route has been confirmed. Ask which drawings, specialist inputs, submission responses and contractor documents are covered. Client design approval is separate from the relevant permissions for site works.
Can an occupied office be refurbished in stages?
A staged scheme may be possible after reviewing access, temporary arrangements and service continuity. Each stage needs a workable layout and agreed construction controls. Discuss the business activities that must continue so the proposal can identify practical dependencies rather than promise an uninterrupted operation.