
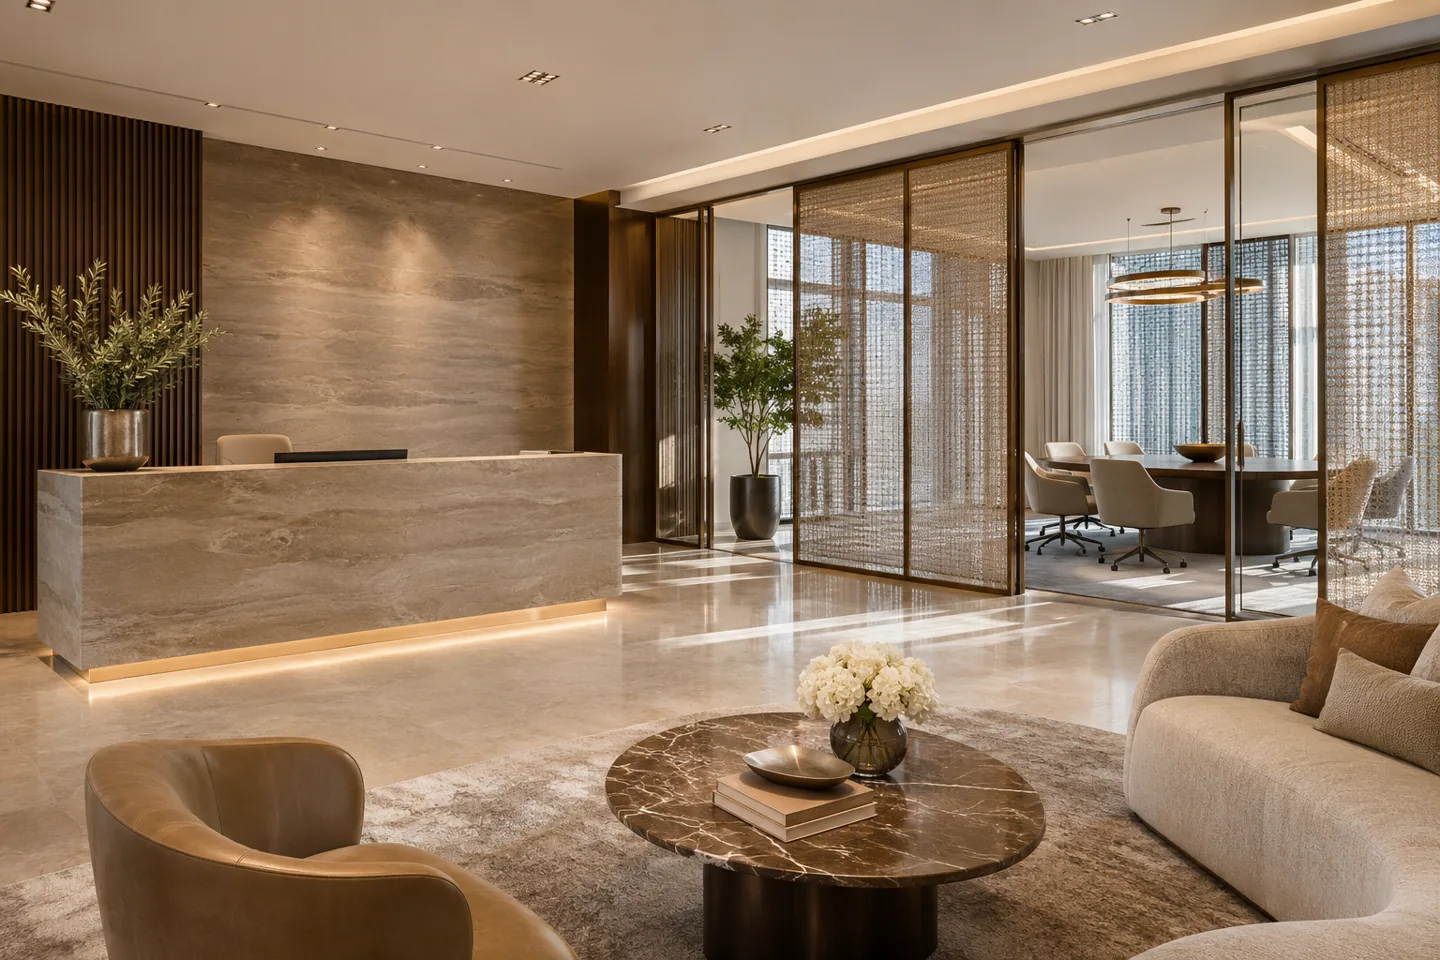
An interior design company in Emaar Square should begin with the business occupying the office, the particular building and the way visitors enter the tenancy. A professional reception and well-finished meeting room matter, but they need to sit within a plan that supports confidential work, effective team communication and the technical systems used every day.
CBD Projects discusses interior design and an agreed fit-out scope for Emaar Square premises from those practical requirements. We review the available tenancy information, desired workplace arrangements and the responsibilities of the client, property team and specialists. The purpose is to create a coherent commercial interior, with usable design information and clear decision points from the first layout options through the agreed delivery stages.
Set the scope within the correct Emaar Square building
Emaar's commercial leasing information identifies Emaar Square as a commercial precinct in Downtown Dubai. Confirm the Dubai building name, unit and available tenancy information so the interior proposal can address the correct premises and their existing condition. The exact building, floor and unit are the starting points for an enquiry because existing services, access arrangements and the condition of the tenancy need to be established individually.
Share any landlord plans, the current fit-out status and the boundaries of the leased area. A previously occupied office can contain useful elements, but their condition and suitability should be checked. We distinguish a targeted refurbishment from a new layout or a more extensive interior package before describing the surveys, design work and technical coordination that the appointment should include.
Translate business relationships into a workable floor plan
Start with the activities and relationships that make the business function. Some teams need frequent informal contact; others manage focused analysis, confidential calls or sensitive documents. We discuss these patterns alongside headcount, visitor frequency and the expected balance of individual and collaborative work.
The resulting options should show more than a maximum desk count. A usable office plan also needs clear circulation, support space, practical storage and suitable settings for short conversations. Clients reviewing office interior fit out companies in Dubai can ask how each proposal connects the layout to these activities. That question often reveals more about the approach than a collection of similar-looking reception images.
Create a visitor route with a clear confidentiality boundary
A client arriving for a meeting should understand where to wait and how they will be received. At the same time, they should not inadvertently see confidential screens, discussions or working papers. We consider the relationship between the tenancy entrance, reception, meeting suite and staff areas before developing the decorative treatment.
Possible arrangements include a compact front-of-house suite, an escorted route or a more integrated reception where the business is comfortable with greater visibility. The choice affects doors, signage, furniture and access-control interfaces. A welcoming interior can remain discreet: privacy does not require every room to feel closed, but the design should make the intended boundary clear to visitors and staff.
Brief decision rooms around the meetings they host
A boardroom used for formal decisions has different requirements from a room used for collaborative workshops or short supplier meetings. We ask about participants, presentation formats, remote attendance and the handling of documents. The proposed table, screen position and seating should support those tasks rather than simply fill an available room.
Review the relationship between entrances, seats, presentation walls and circulation around the table. A room should allow people to arrive or leave without unnecessary disruption. Where confidentiality is important, the relevant acoustic and technical requirements need specialist input. The interior design firm can coordinate the room's character with those requirements and obtain suitable assembly information before a particular acoustic performance is included in the specification.
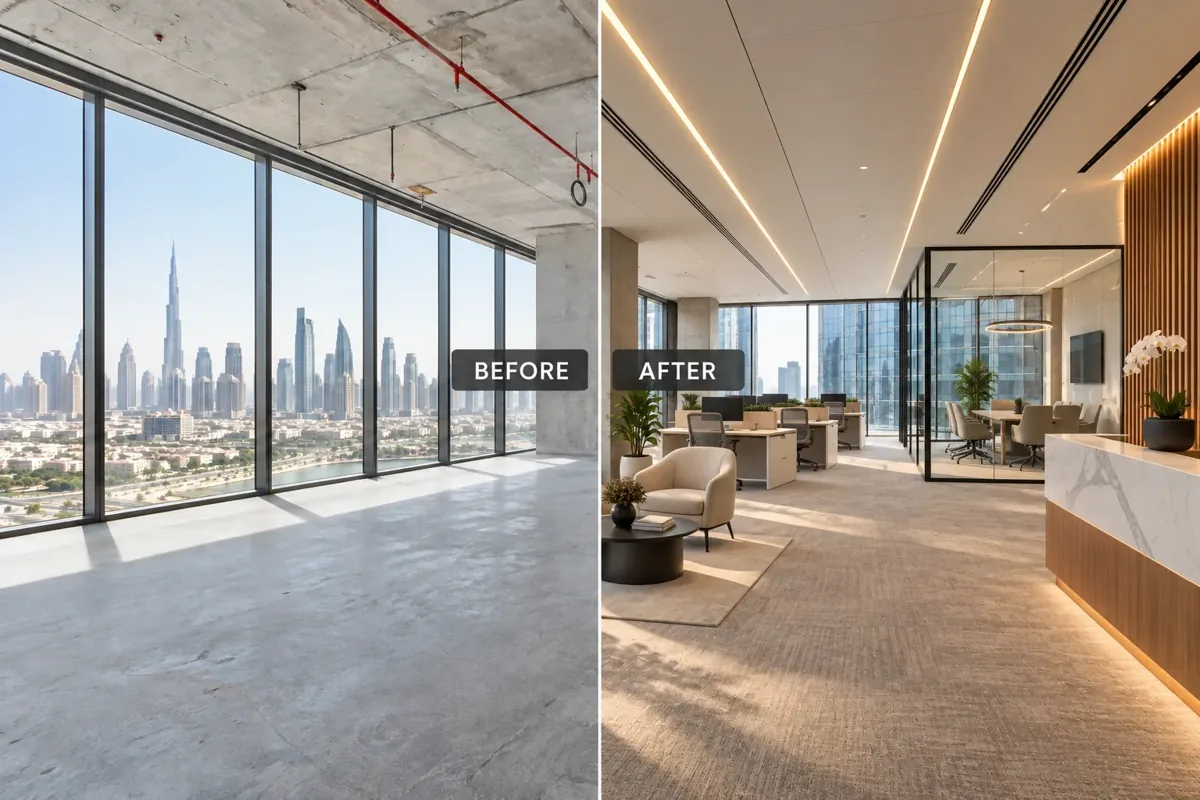
Integrate meeting technology before the finishes are fixed
Video meetings affect the room layout, camera view, lighting and the position of microphones and speakers. We discuss the intended system with the client's technology team or appointed supplier while the room is being planned. A screen added late can displace a feature panel, conflict with furniture or create awkward power and cable routes.
Technical information should be coordinated with joinery, wall construction and maintenance access. Confirm which supplier provides equipment, which party installs it and who tests the completed arrangement. Useful details include accessible connection points and a practical way to replace components. A high-quality interior is easier to use when the meeting system feels like part of the room, rather than an unresolved accessory.
Give teams a choice of appropriate work settings
Some tasks need a quiet individual setting, while others benefit from a nearby place to discuss a drawing or resolve a client issue. We review the mix of rooms and open areas against actual working patterns. A large collaborative zone is not automatically useful if the organisation's work is mainly confidential or concentrated.
Modern interior design can provide different settings without losing a coherent visual identity. Furniture, lighting and selected materials can connect the space while the layout distinguishes activities. Consider where impromptu conversations will happen and whether they interrupt desks or formal meetings. For a broader workplace appointment, our office interior design service can help frame the brief and design deliverables.
Build storage and support spaces into the workplace
Printing, stationery, files, personal belongings and cleaning supplies need designated places. If they are omitted from the plan, they tend to occupy meeting rooms or visible circulation areas after the office opens. We establish how each support function is used, who needs access and whether there are confidentiality requirements.
A pantry can also affect the atmosphere of nearby work areas. Discuss expected use, catering for meetings, waste collection and the position of equipment. Custom joinery should follow these tasks and the actual appliances, with appropriate ventilation and service access where required. The aim is an orderly working interior in which practical support is available without dominating the visitor experience or reducing valuable work space unnecessarily.
Express the business identity through measured design choices
A commercial interior can communicate confidence through proportion, materials and detailing rather than constant branding. We discuss the client's visual identity, preferred atmosphere and the expectations of visiting customers. The concept should explain how reception, meeting rooms and working areas belong to the same business.
Luxury interior design may be appropriate to selected spaces, but refinement should not depend on treating every surface as a feature. A carefully resolved entrance, comfortable seating and well-coordinated lighting can be more convincing than excessive ornament. Review critical finishes in samples under relevant lighting. The selected palette should also support maintenance and future replacement, so that its appearance can be sustained through ordinary occupation.
Bring your brief into focus
Share your Emaar Square tenancy and workplace requirements to discuss a coordinated interior design scope with CBD Projects.
Send your project briefCoordinate partitions, ceilings and the tenancy services
Enclosing new rooms can affect cooling, lighting, power, data and life-safety arrangements. Existing ceiling and service information should be reviewed with the layout rather than treated as a fixed backdrop. A room's position needs to be considered alongside the systems that make it usable.
The agreed design package can coordinate visible interfaces such as grilles, lights, doors and access panels with specialist information. The responsible parties must be clear where calculations, approvals or detailed technical design are required. For an interior fit out contracting company in Dubai, this coordination is a practical delivery matter. It helps avoid a situation in which the finished ceiling has to be altered because the furniture layout and technical requirements were never reviewed together.
Confirm property rules and the applicable approvals
Obtain the current requirements for the specific Emaar Square tenancy from the owner or property team. The appointment should identify the submission information, review responsibilities and any authority interfaces for the actual scope. A design presentation accepted by the client is not the same as permission to begin alterations.
Dubai Municipality's Dubai Building Code provides a framework covering building health, safety and related considerations. The appropriate requirements and approval route must be applied to the proposal by the responsible parties. Fit-out approvals may involve different reviews for layout, services and other work. We do not assume one universal permit route for all Downtown properties or promise that an attractive concept will be accepted without technical assessment.
Plan delivery through shared commercial-building access
Deliveries and construction movement take place within a building used by other occupants. The contractor needs to confirm access, loading arrangements, lift bookings where applicable, protection and disposal routes with the property team. These logistics should be considered before the interior is divided into unusually large or difficult-to-handle components.
Occupied refurbishments require further discussion about staff movement, temporary meeting provision and service interruptions. A phased arrangement can be explored where appropriate, but its feasibility depends on the actual work and safe separation. The programme should identify client decisions, specialist information and property reviews as well as installation. Treating those dependencies openly supports a more realistic plan than promising a generic fast turnaround.
Compare quotations against a defined design package
Cost can change with the condition of retained elements, the number of enclosed rooms, technology requirements, bespoke joinery and the finish specification. Access, phasing and technical alterations also affect the work. A comparison based only on area or the appearance of a reception can therefore be misleading.
When comparing interior design and fit out companies in Dubai, ask which drawings, schedules, review stages and site responsibilities are included. Identify loose furniture, equipment, specialist systems, approval fees and provisional allowances. CBD Projects can discuss a proposal that makes those boundaries visible. A clear brief and suitable condition information make the commercial discussion more useful: identify the retained finishes, required meeting facilities, services changes and level of custom joinery before comparing proposals.
Develop the design through accountable decisions
The process can begin with briefing and layout options, continue through a selected concept and progress to coordinated information for the agreed work. Each stage should resolve specific questions: how visitors are received, where teams sit, what meeting rooms require and which finishes are selected. The proposal records the precise deliverables and number of reviews.
During any agreed delivery role, relevant supplier submissions and design queries can be reviewed against the approved intent. Changes should record their scope, cost and programme implications before instruction. Completion also needs an orderly review of the agreed works, outstanding items and relevant operating information. These steps help the client understand what is being delivered without blurring design, construction and specialist responsibilities.
Prepare an Emaar Square project brief
Send the building and unit, approximate area, available plans and photographs. Explain the business activities, headcount, visitor arrangements and meeting needs. Identify any elements you want to keep, the preferred occupation date and the budget range available for discussion.
Use the project brief form to contact CBD Projects about an Emaar Square interior. We can clarify whether the next step is a targeted feasibility review, a fuller design appointment or a coordinated design and fit-out proposal. Share the building name, tenancy plans and preferred occupation date so CBD Projects can discuss the appropriate scope, coordination responsibilities and next design decisions for your premises.
Frequently asked questions
Can you help before the tenancy layout is fixed?
A scoped layout or feasibility appointment can be discussed before detailed design. Provide the available plans, business requirements and known property restrictions. We can identify useful options and unresolved questions, while making clear which condition surveys, specialist reviews or landlord confirmations are still needed.
Do all meeting rooms need the same specification?
No. Formal board meetings, routine discussions, remote calls and workshops can need different layouts and technical provisions. Describe the expected activities and equipment so the design can respond appropriately. Relevant acoustic and technology performance should be developed with the responsible specialists rather than inferred from the appearance of a room.
Can existing desks or partitions be retained?
Retention can be reviewed against condition, dimensions, technical suitability and the new brief. Some elements may work well in the proposed arrangement; others may restrict it or require modification. The decision should be documented so that quotations and delivery information consistently reflect what is actually being reused.
Is fit-out construction part of the design fee?
Only if the written proposal expressly includes that scope. Design deliverables, construction, procurement, specialist systems and site involvement should be separately identified. This allows the client to understand the commercial boundaries and compare proposals without assuming that every interior design appointment carries identical responsibilities.
What should we send with the initial enquiry?
Send the Emaar Square building and unit, available drawings, photographs, area, headcount and intended use. Include meeting requirements, retained items, timing and an initial budget range. Explain who will approve decisions and whether the office must remain occupied during any proposed work.