
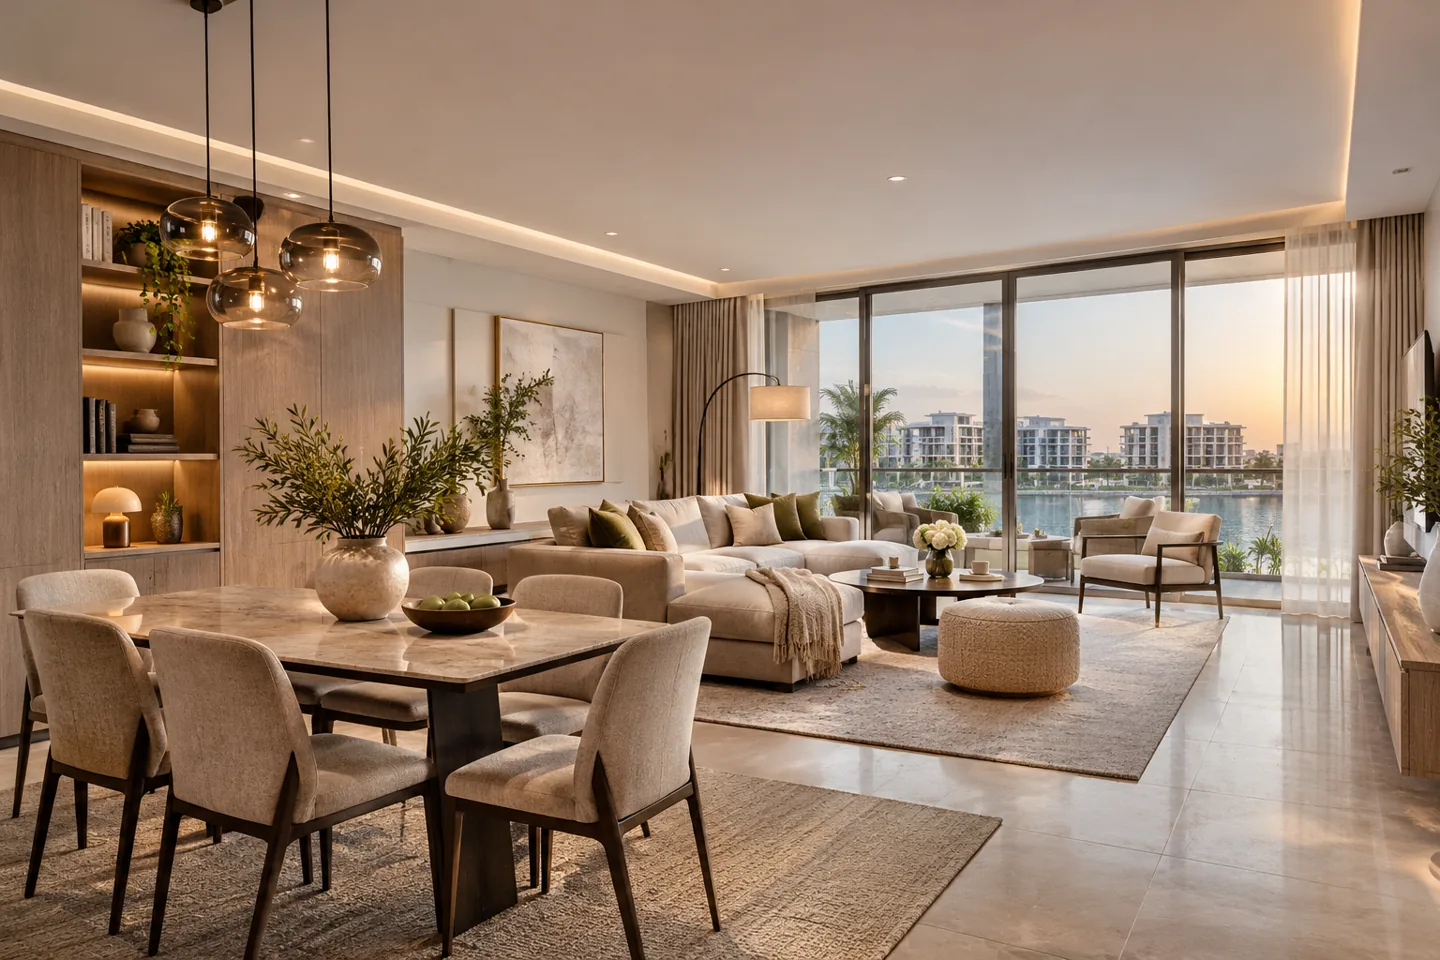
An interior design company in Dubai Festival City needs to recognise that the district contains different kinds of property, rather than assume that one interior approach fits them all. A family home, office and mall tenancy have different users, ownership boundaries and technical demands. CBD Projects can develop an interior design appointment around the actual premises, with layouts, finishes, furniture and coordinated details tied to a clear brief.
Dubai Festival City's official website presents residential communities, shopping, hospitality and workplaces, including Festival Tower. This mixed setting makes early property identification especially useful. Send the development and building name, current use and proposed changes so we can discuss the right scope. Our service is organised around the property and its operation; a location name alone does not establish a single management route, a standard price or permission to carry out every type of work.
Identify the property before selecting the design route
A project described simply as Festival City may mean a private residence, a workplace, a shop or another customer-facing interior. Begin with the exact address and tenancy or ownership information. A mall unit should be assessed using its own lease boundaries and fit-out documentation; a residential property needs its own community or building guidance. The design proposal should make that distinction explicit.
CBD Projects can organise the initial information into a project brief, noting existing plans, condition, intended use and unresolved questions. This helps determine whether the appointment is primarily furniture and decoration, a reconfiguration, or a broader interior fit-out scope. It also identifies where input from engineers, equipment suppliers or other specialists will be needed. Choosing an attractive reference image is more useful once these basic property and scope decisions are understood.
Make a family home adaptable without losing its identity
For a residential brief, describe how the household uses the property over a normal week. A living room may support family time, visitors, study and occasional work. The design should consider which activities can share a space comfortably and which need separation. Furniture placement, lighting and storage may create that distinction without adding unnecessary partitions.
An interior design consultant can develop options around the rooms and features that should remain. Discuss future changes such as children needing more independent study space or a guest room serving another purpose between visits. Flexibility should be specific: a usable desk, accessible storage or a layout that accepts different furniture arrangements. CBD Projects can coordinate these decisions with the desired material palette, creating a home that feels consistent while responding to practical family routines rather than a fixed decorative formula.
Resolve everyday storage where it is needed
Storage should follow the journey through the home. Entry belongings, children's equipment, dining items and household supplies need different positions and internal arrangements. We can review what is currently stored, how often it is accessed and which items must remain out of view. The result may involve adapted furniture, new joinery or simply a better allocation of existing rooms.
Built-in units should be detailed around door movement, available depth and service access. More cabinetry is not automatically a better solution if it narrows circulation or prevents the room being rearranged. CBD Projects can discuss finishes and hardware with the expected use and care in mind. Where an appliance or technical device is enclosed, the relevant supplier must confirm installation and ventilation requirements. These practical details help the interior remain orderly after the initial styling has been removed.
Plan a workplace for staff and visiting customers
A commercial office needs its own operating brief. Record the number of people using the premises at once, the balance between focused work and discussion, and how visitors arrive. Meeting-room demand should be considered alongside staff movement and support space. An impressive reception is less useful if customers then have to pass through confidential working areas to reach a meeting.
For office interior fit out in Dubai, the interior layout must also coordinate with equipment, connectivity and building services. CBD Projects can develop planning and design information while the responsible specialists provide technical input. A furnished office may justify targeted changes rather than a complete replacement; an unfitted space requires a different level of information. Confirm the property's actual condition before comparing office fit out companies in Dubai solely on a headline quotation.
Design a mall shop around the customer and the lease line
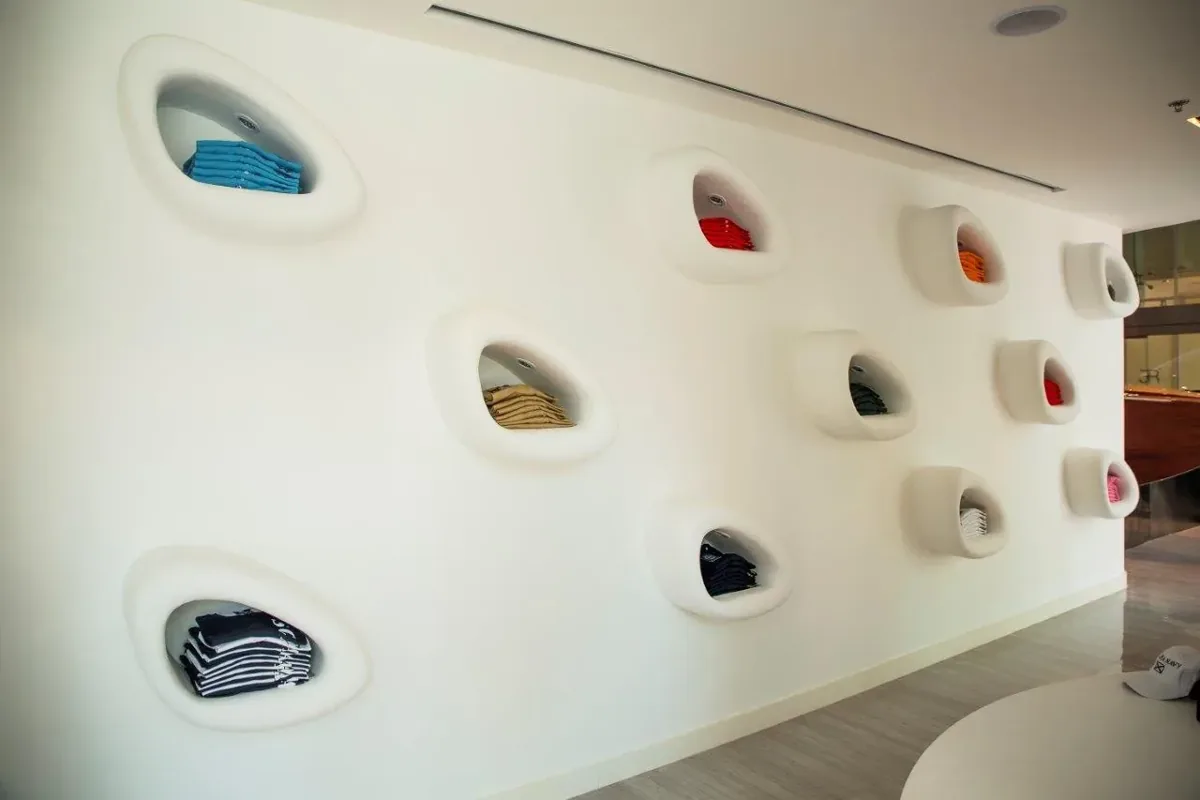
A mall tenancy starts with the retail proposition and the actual space offered. Explain the product range, visitor profile, staff assistance and transaction process. We can plan the relationship between frontage, main display, circulation, checkout and supporting storage. A customer should understand the offer without every part of the shop competing for attention.
The shopfront and signage may have specific landlord requirements that differ from the interior layout. Identify the lease line and controlled interfaces, then request the current tenant information for that unit. Retail fit out companies in Dubai should explain how their design package addresses these boundaries and what submissions or specialist documents sit outside the appointment. CBD Projects can coordinate the agreed retail interior scope; approval of a visual concept is not a substitute for the permissions and technical reviews required for construction.
Coordinate hospitality details with the operating model
A café, restaurant or hospitality-related interior needs information about service, seating and the activities behind the customer area. Describe how guests are welcomed, where orders are taken and how staff replenish or clear tables. These journeys determine practical space requirements before the furniture style is fixed. A quieter lounge and a fast service counter should not receive the same layout simply because they share a location.
Kitchen equipment, exhaust, drainage, fire safety and any licensing implications require the relevant specialists and authorities for the proposed use. CBD Projects can coordinate the guest-facing interior with that information within an agreed appointment. Materials should suit their actual location: serving counters, seating and circulation areas experience different cleaning and wear. A useful design keeps maintenance access and operational responsibilities visible rather than hiding unresolved technical decisions behind an attractive finish.
Develop finishes through samples and realistic use
A coherent interior can connect several rooms or customer zones without specifying the same material everywhere. Discuss how surfaces are touched, cleaned and repaired. A residential dining area, office meeting table and shop display have different performance needs. The design can establish a consistent visual language while selecting the appropriate product for each application.
CBD Projects can prepare the agreed finish and furniture information for review. Physical samples are useful because colour, texture and reflectance can differ from an on-screen image. Ask the proposed supplier about care, availability and replacement options, especially for a prominently featured finish. Luxury interior design is most effective when the detailing and use support the visual intention. A complex material combination that cannot be maintained or reproduced may be less suitable than a restrained selection with clearly resolved junctions.
Bring lighting and technical interfaces into the design
Lighting needs to support activity as well as atmosphere. A family reading area, office workstation and product display need different relationships between light, surfaces and users. Explain what happens in each zone and what equipment or furnishings may change. We can develop the lighting intent alongside the plan, then coordinate the relevant technical information with the appointed parties.
Ceilings, joinery and partitions must also respect air-conditioning, fire-safety and maintenance interfaces. An interior fit-out contractor needs coordinated information rather than several independent drawings that allocate the same ceiling position to different items. Existing systems should be assessed for the proposed use; their presence does not establish that they suit a changed occupancy or equipment demand. Any modification to shared building systems must follow the confirmed property-specific review and approval route.
Bring your brief into focus
Send your property details and project priorities to CBD Projects for a clearly scoped interior design discussion.
Send your project briefChoose an appointment that matches your procurement
Some clients need a design package before appointing their construction team; others want to discuss a combined interior design and fit-out arrangement. The appropriate route depends on the project, information available and the responsibilities you want to retain. CBD Projects can describe the proposed stages and outputs so you can make that decision with a clear understanding of scope.
The appointment should identify planning options, concept development, detailed information and any agreed coordination or site reviews. Record client decision points and the responsibility for specialist design, submissions, purchases and installation. When reviewing interior design and fit out companies in Dubai, compare those deliverables and exclusions alongside cost. A short proposal with a lower total may cover less work, while a longer list may still leave important interfaces unresolved. Ask for a practical explanation of who does what.
Prepare for access and the correct permissions
Request the current guidance from the responsible building, community or tenancy management team. The documents and review route should relate to the exact premises and proposed activities. A mall tenancy and a family home should not be treated as if they share one approval process. Client acceptance of an interior layout is separate from the relevant permissions to begin physical work.
Access planning is equally specific. Check how materials, furniture and waste move through the property and which shared areas need protection. If the premises remain occupied or trading continues nearby, discuss temporary arrangements and work sequencing with the responsible parties. CBD Projects can include the agreed coordination in its appointment. We do not promise an approval or a completion date before the scope, supporting information and external dependencies have been reviewed.
Compare the budget options with their consequences
Project cost depends on more than floor area. Existing condition, retained elements, technical changes, joinery detail, finish selection and purchasing responsibilities all affect the scope. A home refresh may focus on furniture and selected rooms, while a retail or office fit-out may involve more extensive coordination and construction. These differences should be visible in the cost discussion.
We can help assess options against the brief: retain and adapt, selectively replace, or reconfigure more extensively. Each option should show what improves and what limitations remain. An unresolved allowance should not be mistaken for a final included solution. If you are comparing fit out companies in Dubai, ask how changes are recorded and approved before they become additional work. An achievable design is one whose material, technical and commercial decisions are understood together.
Start your Festival City project with useful information
Provide the building or development name, plans, photographs and the proposed use. Describe what works today, what needs to change and any items or systems that must remain. For a business, include the customer or staff journey; for a home, explain household priorities and the rooms involved. Add known access restrictions and the date you would like the premises ready.
Submit these details through the project brief form to begin a CBD Projects scope discussion. Our office design, retail design and residential interior services provide related information. The next step is a property-specific proposal: the rooms or zones, deliverables, responsibilities and investigations needed to turn your Festival City brief into a coordinated interior.
Frequently asked questions
Does every Festival City project follow the same process?
No. A home, office and mall tenancy have different scope and property-management requirements. Provide the exact premises and proposed use so the appointment and necessary reviews can be identified. The district name alone does not determine the approval route.
Can you work with an existing fitted property?
An existing fit-out can be reviewed for retention and adaptation. Suitability depends on its condition, the proposed layout and technical needs. CBD Projects can identify what may remain and where further investigation or specialist information is required before making a commitment.
Can a small project have a focused design scope?
Yes, the proposal can focus on defined rooms or zones if that suits the brief. Identify the decisions you need resolved and the information expected. Limited scope still needs clear boundaries where the work meets existing finishes, furniture or technical systems.
What should we send before a quotation discussion?
Send the building name, plans where available, photographs, intended use and priorities. Include retained items and known management information. If some details are unavailable, identify those gaps so the proposal can explain the investigations and assumptions needed.