
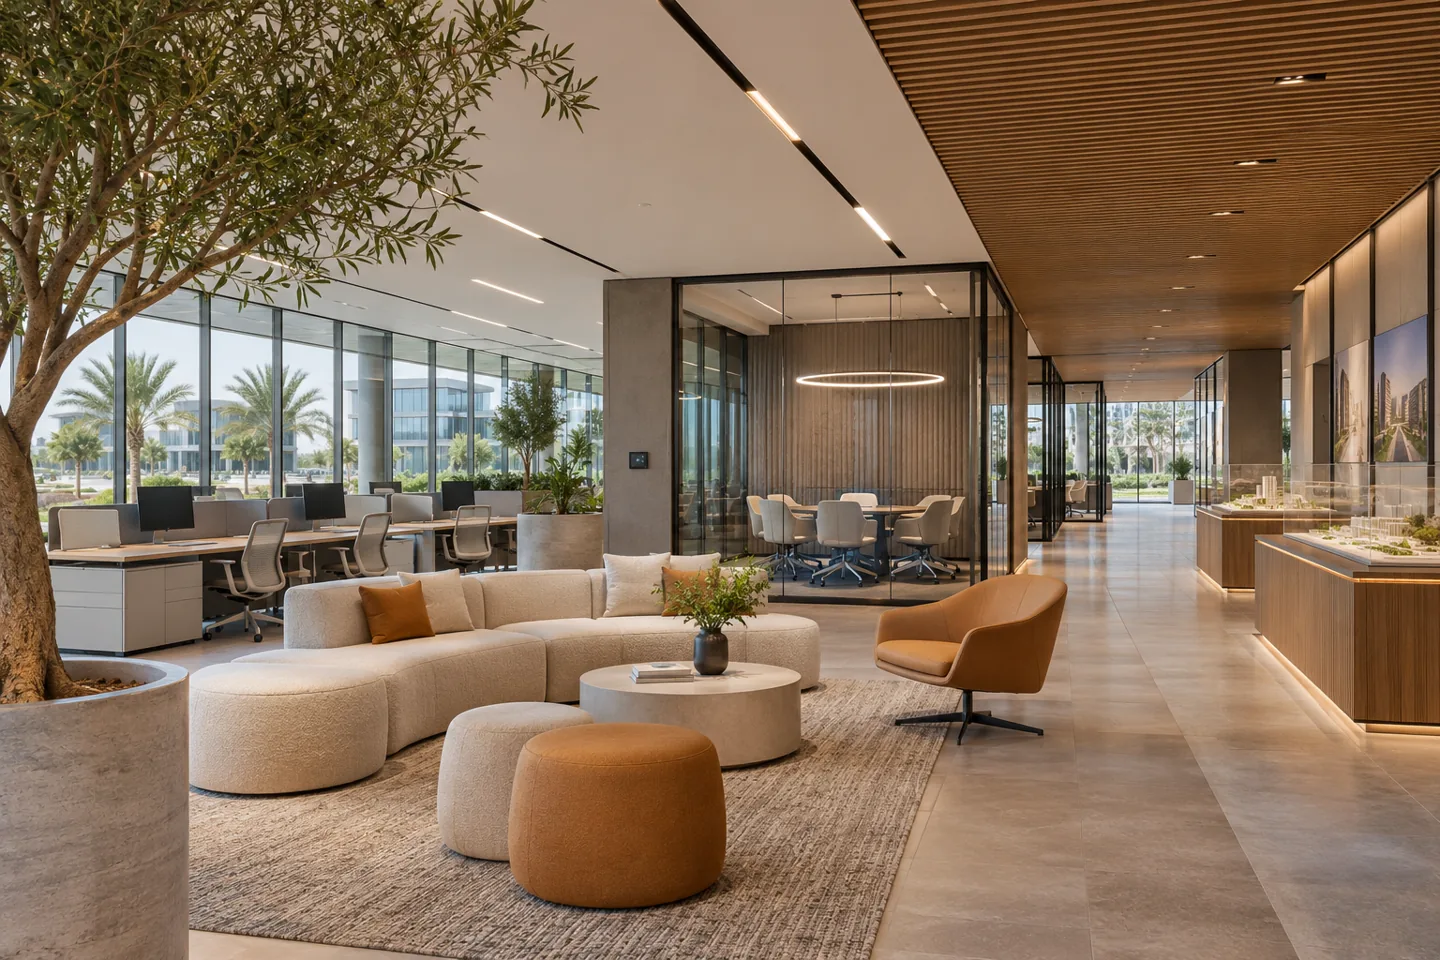
Choosing an interior design company in One Central is an opportunity to consider how the workplace should adapt as the business changes. A full commercial floor and a smaller tenancy each need a clear balance between individual work, team exchange, meetings and shared support. The interior should make that balance useful from the first day, while avoiding unnecessary obstacles to later change.
CBD Projects develops an agreed interior design and fit-out scope around the actual premises, business activities and property requirements. We discuss how the workplace is occupied, which teams depend on one another and what must be coordinated with the building and specialist systems. The aim is a workplace that feels coherent, is straightforward to use and can be delivered through clear information and responsibilities.
Understand the particular One Central premises
One Central's official office information describes flexible commercial-floor spaces within The Offices. This is a useful starting context, but the available configuration, condition and rules of an individual tenancy must be checked. We ask for the building, floor, unit boundaries, available drawings and whether the premises are newly occupied or already fitted.
The first design discussion distinguishes the client's control from the landlord's building provisions. Lobbies, shared corridors, façade elements and central systems should not be treated as freely alterable tenant space. A clear tenancy outline allows layout options to focus on what can realistically be considered, while identifying questions that need to be raised with the property team before the concept develops too far.
Use working patterns to define the required capacity
Headcount does not always equal the number of people present at the same time. Ask how attendance changes through the week, which roles need assigned places and what visitors or project teams require. Record the assumptions behind any shared-desk arrangement so that the layout is not based on an untested expectation of reduced occupancy.
We can compare alternative settings against those patterns, including individual work points, project tables and small meeting spaces. For office fit out companies in Dubai, a useful proposal should explain the capacity of each option and the compromises involved. The client can then make an informed decision about space use rather than accepting a crowded plan because it contains the largest number of desks.
Organise larger floors into understandable team areas
A larger workplace can feel anonymous when every department is arranged as a continuous field of furniture. We examine which teams need proximity, which functions receive visitors and where shared resources belong. Circulation can then help people navigate the floor without dividing it into isolated groups.
Team areas can be identified through furniture arrangement, shared storage, lighting or a restrained change in finishes. They do not all need permanent walls. Discuss how staff find colleagues, where short discussions happen and how new employees understand the plan. The design should also consider the needs of people moving between areas with equipment or documents. A clear structure supports everyday use without filling the office with unnecessary signs and partitions.
Provide settings for both concentration and collaboration
Open collaboration can be valuable, but it should not displace every quieter activity. We discuss focused tasks, private calls, confidential work and the conversations that are essential to the business. The room and furniture mix should respond to those activities instead of following a fashionable office model.
An interior design consultant can test the relationship between quiet areas, circulation and shared meeting points. A lively project table may work well near its team and poorly beside a row of concentrated workstations. Relevant acoustic advice may be needed to develop suitable enclosures or finishes. The design should identify the intended performance and responsible specialist rather than assume that a particular visual style will create a quiet workplace.
Make hybrid meeting rooms fair to remote participants
A room used for video collaboration needs to be planned from both sides of the call. Consider whether remote participants can see the people around the table, read the presentation and follow the conversation. Furniture shape, screen position and camera view should be reviewed with the client's technology team or supplier.
Lighting can affect faces and displays, while microphone placement and room finishes influence the sound reaching the call. These are coordination issues, not a reason to select equipment without specialist input. We can integrate the agreed technology requirements into the interior layout and details. Confirm who supplies, installs, configures and tests the system so that an otherwise complete room does not remain difficult to use after handover.
Design an entrance that works within a shared building
Reception begins at the tenancy boundary, not at an imagined private lobby. We review how people approach from the actual shared circulation and what they see when they enter. The business may need visitor waiting, a hosted arrival point or a more compact welcome area connected to nearby meeting rooms.
Access-control requirements, deliveries and staff movement should be discussed alongside the visual concept. A reception desk can be hospitable without blocking the entrance or creating a barrier to every routine task. Where the client occupies more than one area, the brief should explain which entrance serves which purpose. This helps prevent duplicated facilities or confusing routes that look tidy in separate drawings but do not work as a combined workplace.
Create practical shared amenities and support spaces
A pantry or shared table can support informal contact between teams, but its location should reflect the way it is used. Consider meal preparation, drinks, appliance noise, waste collection and cleaning. The space should be able to serve its purpose without becoming a constant disturbance to nearby calls or concentration.
Printing, storage, lockers and utility cupboards also need a deliberate place in the plan. Review likely demand and the movement of supplies, rather than allocating every leftover corner to a different support function. Within the agreed scope, joinery and services can then be coordinated with actual equipment. This makes the interior easier to operate and helps protect meeting rooms from becoming stores for items that were never given a home.
Plan adaptability through components and service logic
Adaptability is more useful when it is described in specific terms. A client might want to add a small team, reconfigure project seating or convert a meeting room to another use. We ask which changes are plausible and which elements need to remain stable, then review the implications for partitions, furniture and services.
A modular desk system alone does not make an office flexible if power, data, lighting and cooling cannot support the revised arrangement. The design can identify sensible repeatable components and the limits of future change. Our office interior design service can help develop that workplace brief. No proposal should promise unrestricted reconfiguration without further technical review and any required property permissions.
Bring your brief into focus
Share your One Central tenancy and working patterns to discuss an adaptable interior design scope with CBD Projects.
Send your project briefCoordinate the interior with building and specialist systems
Ceiling layouts, room boundaries and fixed joinery should be developed with the relevant service information. An apparently simple change can affect lighting, air distribution, access for maintenance or life-safety interfaces. We distinguish verified conditions from assumptions and record technical questions that need to be resolved.
When appointing an interior fit-out company, identify the design and review responsibilities for specialist systems and supplier packages. The agreed drawings should communicate the interior intent and its interfaces clearly enough for coordinated pricing and delivery. Access to equipment must remain practical after furniture and finishes are installed. These decisions help the completed workplace function as a whole rather than a collection of separately designed packages.
Treat environmental objectives as an evidence-based brief
The One Central operator describes sustainability features and building certification for The Offices. A tenant's interior project should not assume that those statements automatically certify its own materials, construction or operational outcomes. If the client has environmental objectives, define what the appointment needs to assess and what evidence will support the decisions.
Useful discussions can include retaining suitable existing elements, selecting maintainable finishes and avoiding unnecessary replacement. Review supplier information for the actual products and intended applications. If a formal certification target is required, specialist responsibilities, documentation and costs must be agreed separately. Modern interior design can be resource-conscious without relying on unverified labels or promising an outcome that has not been assessed.
Use the correct property and approval information
Request the current tenant works information for the specific building and confirm the relevant submission route. Business licensing, the landlord's design review and permission to execute alterations are distinct matters. The appointment should identify which information is prepared by CBD Projects and which approvals or specialist submissions are provided by other parties.
Dubai Municipality publishes the Dubai Building Code as a framework for building design considerations including health, safety and environmental impact. Its application to the proposed works requires the appropriate professional review. We do not assume that every One Central tenancy follows an identical fit-out work permit process. Confirm current requirements against the scope before work starts, particularly where the proposal changes services, occupancy or construction beyond decorative finishes.
Sequence design and delivery around real dependencies
Design milestones should correspond to decisions the client can actually approve. The layout establishes team relationships and room sizes; the concept defines character; coordinated information resolves relevant details for the agreed scope. Each stage should identify remaining information needed from technology, furniture or other specialists.
Construction planning must also account for property access, delivery routes, protection and the use of shared areas. Where the office remains occupied, temporary arrangements and service interruptions need a specific review. An agreed programme should make these dependencies visible alongside installation activities. The client can then understand the effect of late decisions or changes without relying on a generic completion promise detached from the actual premises.
Understand the cost of complexity and future change
The budget depends on the condition of existing elements, the mix of enclosed rooms and open settings, technology integration, furniture, joinery and technical alterations. Phasing and access can also affect the work. A proposal that appears cheaper may simply exclude key items that another proposal includes.
Compare interior design and fit out companies in Dubai against a consistent brief, with clear allowances and exclusions. Distinguish design fees, construction, equipment, loose furniture and any specialist certification work. If future adaptability is important, evaluate its initial cost against the changes it is intended to support. CBD Projects can discuss these choices within a property-specific scope, with design stages, retained items and technical dependencies identified before a detailed commercial proposal is developed.
Start with a clear One Central workplace enquiry
Send the building and tenancy details, drawings, photographs, approximate area and current fit-out status. Describe the business activities, attendance patterns, team relationships and meeting needs. Include the preferred timing, an initial budget range and anything that must remain in place.
Use the project brief form to discuss an appropriately scoped appointment. CBD Projects can clarify the next useful design stage, information gaps and responsibilities for a potential project. Share the tenancy information, current fit-out plans and operational priorities so CBD Projects can discuss the appropriate appointment and coordination requirements for your One Central office.
Frequently asked questions
Can the layout support a business that expects to grow?
We can review realistic growth scenarios and identify which layout, furniture and service decisions may support them. The brief should distinguish likely change from speculation. Future alterations remain subject to technical feasibility, property requirements and the condition of the installed systems; flexibility is not a promise that every change will be unrestricted.
Does the building certification certify our interior?
No automatic claim should be made. Building certification and a tenant interior assessment can have different scopes. If the client requires a formal interior certification or documentation target, identify the applicable scheme, specialist role and evidence requirements in the appointment before making public claims about the completed project.
Can we provide our own meeting-room technology?
Client-appointed equipment can be coordinated within the agreed design scope. Provide the supplier technical requirements, sizes, connection details and access needs early. Identify who will install, configure and test the system, and how design changes are reviewed so that the equipment and room develop together.
Are ground-floor retail premises covered by this office brief?
A retail or hospitality enquiry needs its own activity-specific brief. The One Central operator describes a mixed business community, but the suitability of a particular unit and approvals must be confirmed. Our services page provides the route to a separate discussion of the appropriate commercial sector.
What information should we share first?
Provide the One Central building and unit, available drawings, photographs, intended use, area, staff patterns and meeting needs. Explain your timing, budget range, retained items and decision-making arrangements. These details help define whether the next step is an options study, detailed design or a combined design and fit-out proposal.