
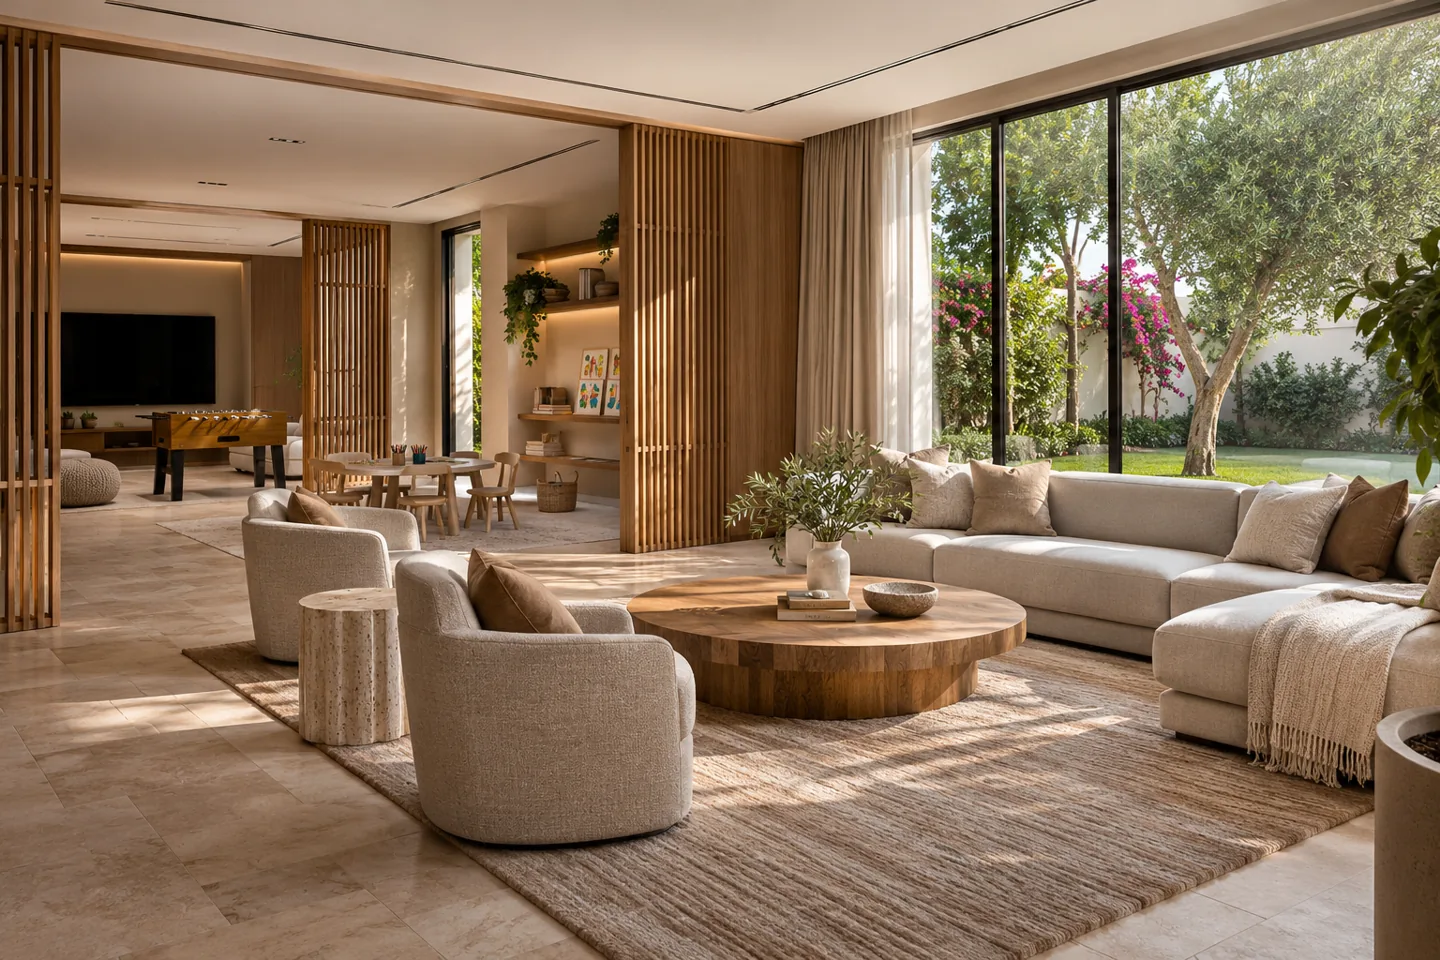
Choosing an interior design company in Umm Suqeim begins with the property and the people using it. A family villa may need a more private entrance, a workable kitchen and a calm upstairs retreat. A suitable commercial unit may need a clear customer route, discreet service spaces and finishes that withstand repeated cleaning. These are different appointments, even when their preferred colours look similar.
CBD Projects discusses the interior design scope, technical coordination and any agreed fit-out work around your particular building. We start with the existing layout, the intended use, your priorities and the information already available. The result should be a coherent brief that can guide practical decisions, rather than a collection of attractive images with no clear route to delivery.
Begin with a precise Umm Suqeim property brief
Umm Suqeim is identified by Dubai's official tourism platform as a coastal neighbourhood. That setting is useful context, but it does not determine the condition or rules of an individual property. We ask for the address, ownership or tenancy position, approved use, available plans and a description of the areas being considered. A compact refurbishment and an extensive villa interior need different surveys and design resources.
The initial discussion also distinguishes a future idea from a funded project. Explain the likely occupation date, budget range and decisions that are still open. If the family is comparing two homes, or a business is evaluating a unit before signing, the appointment can begin with a limited feasibility review instead of assuming that a complete design package is immediately required.
Plan the entrance around hospitality and privacy
In a home, the front door connects several routines: welcoming guests, receiving deliveries, storing shoes and returning with children or shopping. A decorative console cannot resolve all of them. We consider sightlines from the entrance, the relationship to guest seating, access to a washroom and whether family circulation can continue comfortably during a visit.
Screening may be achieved through furniture, joinery, a carefully placed wall or a change in the room arrangement. Each option affects daylight, movement and servicing differently. The proposed solution should respect the owner's preferences without creating a narrow or confusing route. Drawings and selected views can explain what a visitor sees before the client commits to construction or expensive bespoke pieces.
Make shared living rooms work throughout the day
A living room can be used for conversation, television, reading, children's activities and occasional work. We establish which uses happen together and which need a quieter alternative. Furniture planning starts with actual sizes, comfortable approaches and the position of doors, rather than an idealised image that overlooks the room's constraints.
Modern interior design can accommodate different activities through layered lighting, practical storage and a balance of fixed and movable furniture. We review screen reflections, the view from key seats and the relationship to adjoining dining areas. Where a room opens to a garden or terrace, the interior proposal should allow easy movement without placing delicate furniture or loose cabling across a frequently used threshold.
Develop kitchens around preparation and household support
Before selecting cabinet colours, we discuss how food is bought, stored, prepared, served and cleared away. The position of appliances should follow this sequence and the family's actual habits. A kitchen that hosts casual meals may need a different arrangement from one used mainly for substantial cooking while guests are served elsewhere.
We coordinate appliance information with the joinery layout, worktop details, storage depths and the relevant service connections. Existing drainage and extraction arrangements must be checked rather than assumed movable. If the client wants a separate preparation area, pantry or utility space, its usefulness should be tested against the space and technical work involved. Specialist supplier drawings remain part of the coordination process, not a substitute for a complete room plan.
Create bedrooms that remain comfortable beyond the image
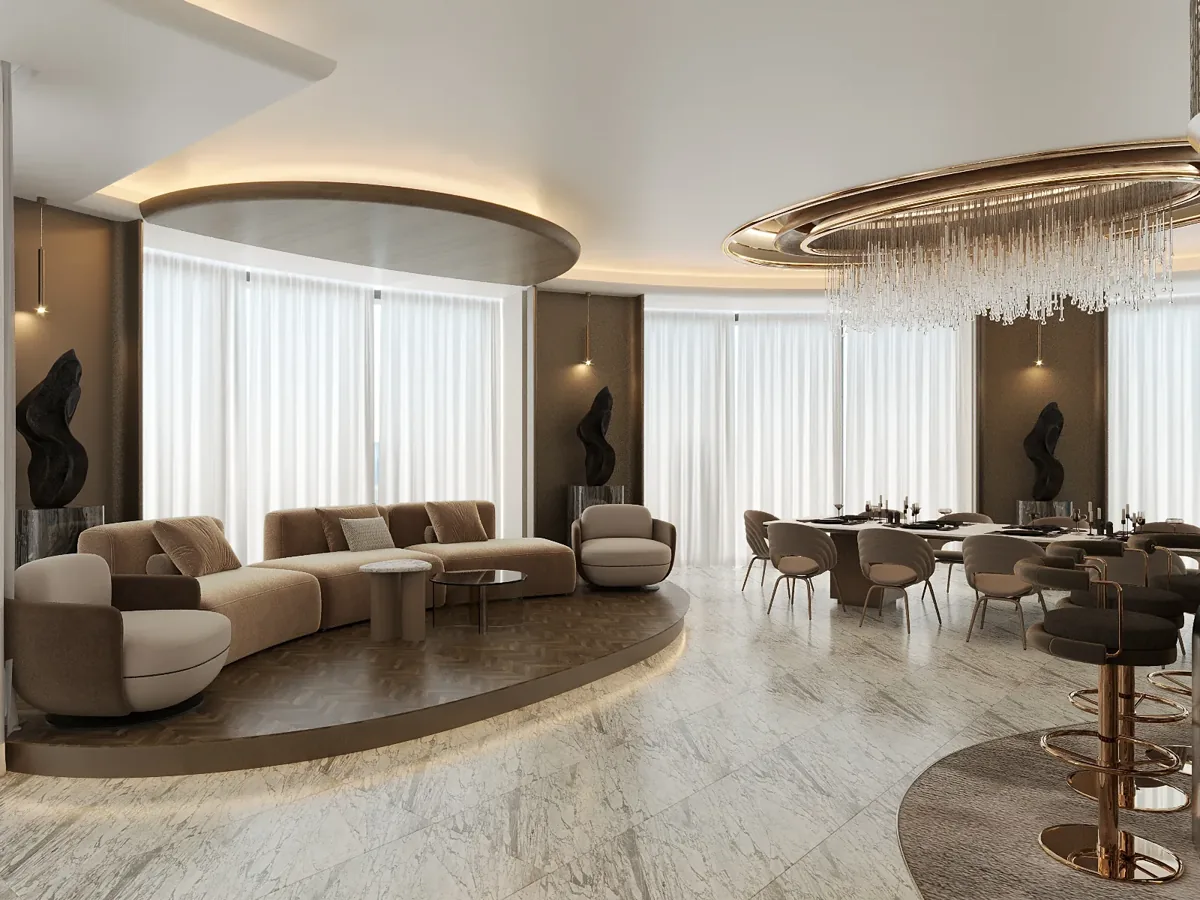
Bedrooms benefit from a clear separation between sleeping, dressing and the smaller daily activities that can create clutter. We review bed access, wardrobe opening space, bedside needs, charging and the position of mirrors. A large fitted wardrobe is less helpful if its doors obstruct the route between the bed and bathroom.
Luxury interior design is most convincing when it supports these ordinary routines. The design can combine tactile finishes, controlled lighting and well-resolved joinery without making every surface visually busy. For children's rooms or a changing household, we discuss which elements should remain flexible. A room can have a strong identity while allowing furniture to be replaced as needs develop.
Treat bathrooms as coordinated technical rooms
Bathrooms require attention to the relationship between fixtures, access, cleaning and concealed services. We begin with the available space and the condition information, then examine what can be retained and what would require more substantial work. A proposed feature shower or freestanding bath should be assessed against its installation and maintenance implications.
Waterproofing, drainage, ventilation and access to serviceable components need appropriately qualified technical input. Finish samples should be considered alongside junctions, grout, thresholds and cleaning routines. The interior design consultant can coordinate the visual proposal with these requirements, while the written appointment identifies who provides specialist design and who carries out inspection or testing. An attractive concept alone does not certify the existing bathroom's condition.
Connect interior choices with coastal living routines
A coastal neighbourhood can encourage a relaxed design direction, but a pale palette should still suit the household. We discuss sand, wet footwear, outdoor equipment and the cleaning arrangements that may affect entrance storage and material selection. Actual exposure at windows and external doors should be assessed at the property.
Furniture upholstery, window treatments and decorative surfaces can then be selected for their position and expected use. We avoid treating every product described as natural or premium as automatically suitable. Ask suppliers for the relevant care information and intended application. Where external terraces or façade changes are proposed, they require a separately defined scope and property-specific checks rather than being casually included within an interior decoration package.
Approach commercial premises through their approved activity
For a commercial project, the first question is whether the intended operation is suitable for the unit and its approved use. A boutique, a customer-facing office and a food outlet have different layout and servicing requirements. We establish the client journey, staff tasks, storage and operational interfaces before developing the visual character.
Clients comparing interior design and fit out companies in Dubai should ask how these requirements appear in the deliverables. A retail plan needs more than display shelving; an office needs more than desk numbers. Where relevant, our retail interior design and office design services provide the appropriate sector discussion. This locality page does not imply that every activity is permitted at every address.
Bring your brief into focus
Share your Umm Suqeim property plans, priorities and photographs to discuss a clear interior design scope with CBD Projects.
Send your project briefCoordinate the ceiling, lighting and building services
Ceiling design can affect room proportions, lighting, cooling distribution and access for maintenance. We review it alongside the furniture plan, rather than applying a decorative pattern after every other decision is fixed. Locations for downlights, pendants, grilles and access panels should be understood as a coordinated composition.
Where existing equipment is retained, its condition and suitability need to be checked by the responsible specialist. New partitions or joinery can change the way rooms are served. The agreed design information should show relevant interfaces, and unresolved technical questions should remain visible until answered. Concealing a grille or access hatch for a cleaner image can create a problem that appears only after the property is occupied.
Use samples to settle finishes and bespoke joinery
A material schedule should explain where each finish is used and how it meets adjacent surfaces. Similar colours can look different under daylight and artificial lighting, so critical combinations deserve a physical review. We can discuss the appropriate sample and mock-up requirements within the design scope.
For bespoke joinery, the important decisions include internal storage, door movement, handles, edge details, ventilation where needed and installation tolerances. The decoration contractor or joinery supplier should work from coordinated information and submit relevant details for review. Approval of a colour sample does not approve every construction detail. Keeping these decisions separate makes it easier to understand what has actually been accepted and what still needs clarification.
Define responsibilities and the relevant approval route
Design development, permission to alter the property and permission to start work are separate matters. The route depends on the address, proposed use and scope of the changes. We identify the owner or landlord's requirements and the relevant authority or specialist interfaces before describing the submission responsibilities in the appointment.
Dubai Municipality publishes the Dubai Building Code as a framework covering building health, safety, convenience and environmental considerations. The applicable requirements still need to be assessed for the specific proposal. Structural alterations, changes of use and specialist systems cannot be assumed to fall within a simple decoration scope. Fit-out approvals and any fit-out work permit should therefore be discussed against actual drawings, with no promise that a preferred design will receive automatic approval.
Understand the factors behind the project cost
Cost is shaped by the extent of demolition, condition of retained elements, technical alterations, quantity of bespoke work and chosen finishes. Occupied working, temporary protection, access and the sequence of deliveries can also affect the proposal. A brief should state whether the owner is seeking a selective refresh or a more comprehensive interior fit-out.
Compare quotations against the same information. Identify allowances, excluded appliances, specialist works, loose furniture and any items supplied directly by the client. An interior fit-out company can only give a meaningful scope comparison when those boundaries are understood. A defined brief and appropriate review of the existing conditions allow the proposal to distinguish design work, retained elements, new construction and the dependencies that affect your budget.
Move from concept to agreed delivery information
The design process should have clear decision points. A typical appointment can begin with briefing and layout options, progress through a selected concept, and continue into coordinated drawings and schedules for the agreed scope. The precise stages and number of reviews are recorded in the proposal.
During an agreed delivery role, the team can review relevant submissions, clarify design information and record changes. Site work, supervision, procurement and specialist approvals must each have an identified owner. At completion, review the agreed works against the scope and collect the relevant product and maintenance information. Keeping a simple decision record helps the client distinguish an approved change from an unresolved suggestion and supports a more orderly handover.
Send a focused enquiry for your Umm Suqeim interior
Share the property type, address, approximate area, existing photographs and the rooms or operations you want to improve. Tell us what must remain, what currently causes difficulty and whether the property will stay occupied during the work. Include your preferred timing and an initial budget range if available.
Use the project brief form to begin the discussion with CBD Projects. We can then clarify whether you need a targeted design review, a fuller interior design appointment or a design and fit-out proposal. The aim is an interior shaped around your property and daily life, with useful information and clear responsibilities at every agreed stage.
Frequently asked questions
Can you work with an existing villa layout?
Yes, the discussion can begin with the current arrangement and selected areas of concern. We review what should remain and where changes may offer a useful improvement. Any alteration to structure, services or approved use needs the relevant specialist and permission checks before it is treated as part of the agreed work.
Does a design appointment automatically include construction?
No. Design advice, detailed design and fit-out delivery are separate responsibilities that can be combined only when the proposal says so. The appointment should identify drawings, review stages, site involvement, procurement and specialist work. This gives the client a clearer basis for comparing the scope and associated fees.
Can we keep some existing furniture and finishes?
Existing pieces can form part of the brief. Provide photographs, dimensions and any known condition issues. We test them within the new arrangement and identify potential repair, reupholstery or coordination needs. Retention should follow suitability and condition, rather than a blanket promise that every item will work in the revised interior.
Do you have a separate office in Umm Suqeim?
Include the building or villa details, available drawings and intended use in your enquiry so the proposed appointment can be tailored to the property. Contact CBD Projects through the published contact details to discuss site access, the property information and the proposed appointment. Local availability and scope are confirmed during that discussion.
What should I prepare before requesting a proposal?
Prepare the address, property type, available drawings, photographs, priority rooms, intended use, desired timing and budget range. Explain who owns or leases the property and who can approve decisions. These details help an interior design company assess the scope and identify the next useful survey or design step.