
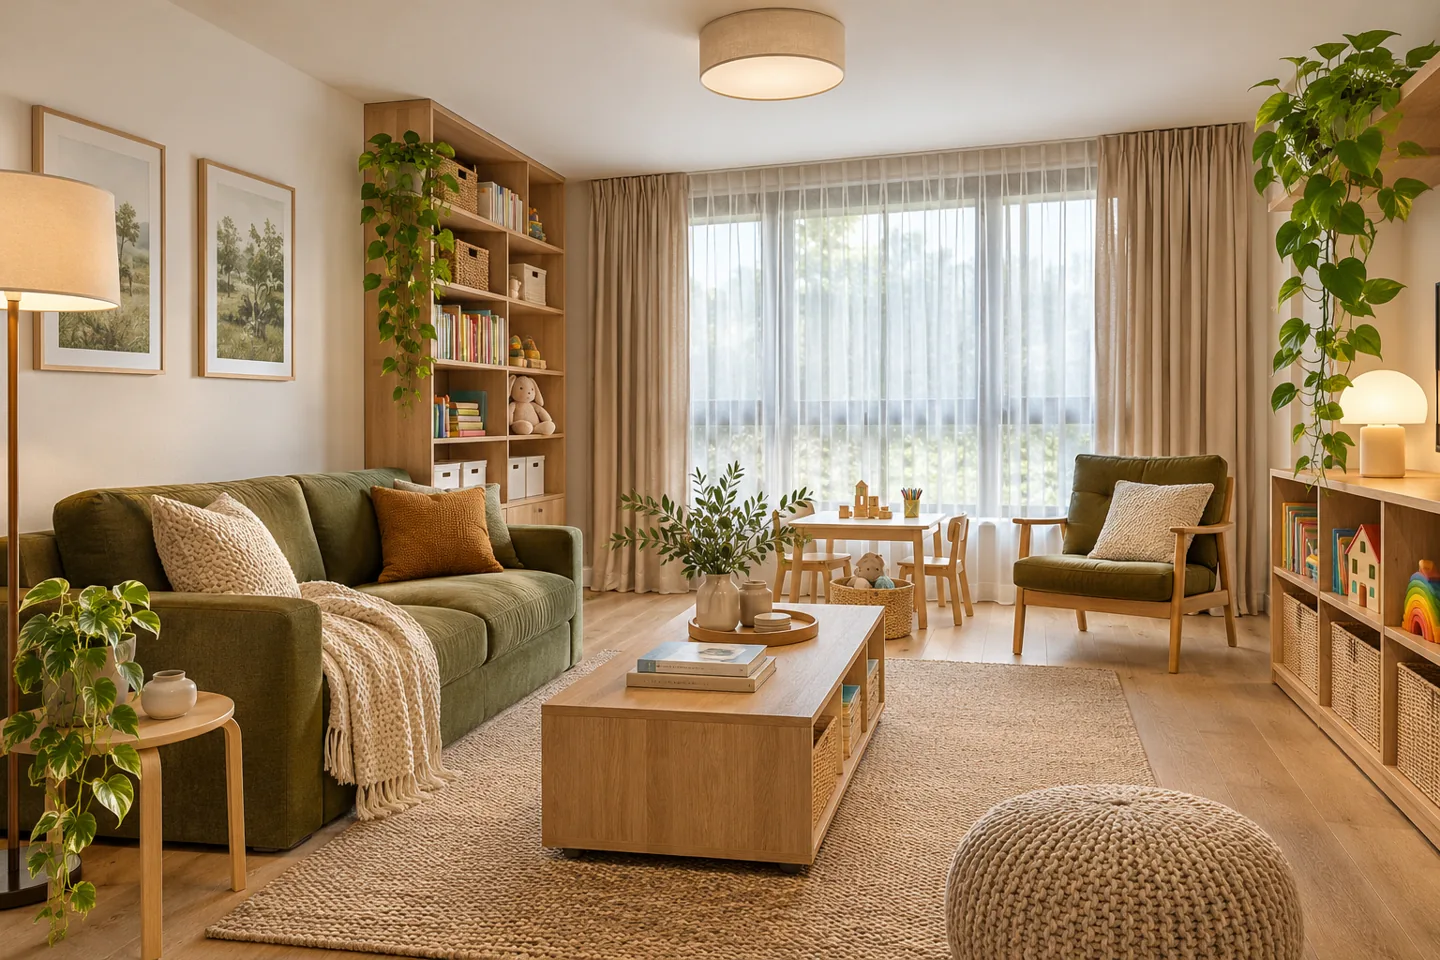
Choosing an interior design company in The Gardens starts with the apartment, the people living in it and the changes you are authorised to make. CBD Projects LLC can develop an agreed residential design scope ranging from furniture and room planning to a more involved interior fit-out where the property conditions and permissions support it. The proposal should connect appearance with storage, circulation, comfort and a clear understanding of what remains.
Dubai Residential describes The Gardens as a low-rise apartment community with homes ranging from one to three bedrooms. Within that setting, tenure and the exact building matter. A tenant planning a more comfortable home may need a different approach from an owner commissioning fixed improvements. We help establish those boundaries before developing a scheme, so the design and the intended investment relate to your actual circumstances.
Establish the apartment and your permission to change it
Identify the building, apartment type and whether the home is owned or rented. Provide any relevant property instructions and clarify who may approve work. A tenancy agreement, owner consent and building-management permission can address different matters. Ask the appropriate parties what applies to the proposed scope before assuming that a decorative idea may be installed as drawn.
Record the limits of the appointment positively: rooms included, retained items, proposed fixed work and furniture-only elements. This gives the interior design consultant a reliable basis for options. Where an instruction remains unclear, keep it as an open decision. A well-defined brief can still be ambitious about comfort and appearance while respecting the property conditions that shape its delivery.
Choose between portable improvements and fixed work
Some changes can move with you, while others become part of the apartment. Compare these categories before committing to bespoke furniture or altered finishes. Freestanding storage, lighting and carefully sized furniture may address a practical problem without a major intervention. Fixed joinery or changed service positions can offer a different result but need a more detailed review of permissions and installation responsibilities.
The decision should reflect intended occupation, condition and value to the household rather than a single rule for all rented homes. Check the implications of attachment, removal and making good with the relevant property parties. CBD Projects can develop the agreed design around those answers, showing which elements are portable and which depend on approval or a specialist installation.
Measure a room as occupied space
A furniture plan should represent the apartment with people using it. Show dining chairs extended, wardrobe doors open and the route through the room. Consider how the entrance door affects nearby furniture and where bags or deliveries are placed on arrival. Dimensions on an empty plan can disguise these conflicts if only the furniture footprint is considered.
Record the pieces you already own with their actual sizes and condition. Decide which must remain and which are flexible. An attractive new sofa is not a useful solution if it prevents comfortable access to a balcony or storage. Modern interior design can improve a compact interior through proportion and clear movement, with each item earning its place through a defined function.
Give shared living space clear priorities
A living room may accommodate relaxation, visitors, children's activities and occasional work. Rank these uses and identify which take place together. The arrangement can then provide a main seating setting and supporting functions without making every wall a separate feature. The television, view and conversation layout need to be considered together rather than allowed to compete for the same orientation.
Review where frequently used belongings go at the end of the day. Closed storage can calm the room, while a limited display area gives selected objects a clear place. Materials and colours can connect furniture that is retained with new additions. The interior decoration company should develop these relationships in the actual layout, not rely on styling to disguise an arrangement that remains difficult to use.
Make dining comfortable without blocking circulation
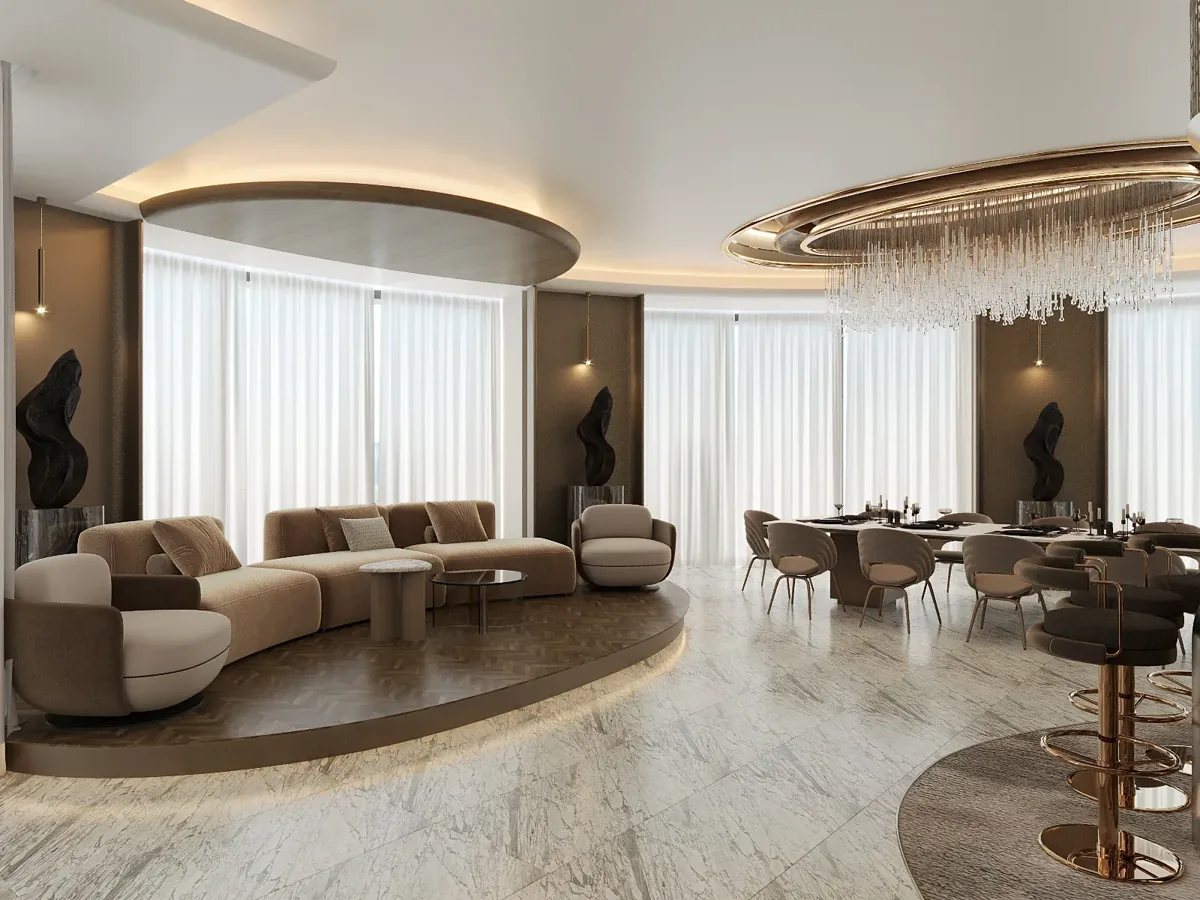
Choose a dining arrangement around the number of everyday users and the gatherings you realistically expect. A smaller table with an appropriate extension strategy may suit the brief, but it still needs testing in both positions. Show the route from the kitchen and the space occupied by seated people before selecting a shape or a decorative light fitting.
Storage for tableware or occasional entertaining items should be convenient to the dining setting. Check cabinet doors against chairs and adjacent circulation. If the table also supports homework or administration, provide a place to store those materials between uses. A carefully resolved dining area can support several routines without requiring the household to leave paperwork, chargers and serving items permanently on its surface.
Organise bedrooms from wardrobe to bedside
Begin bedroom planning with the belongings stored there and the activities that need space. Wardrobe access, bed placement and the route to the door should be considered together. Retained built-in storage may remain useful when its internal arrangement is reviewed, while an additional freestanding unit can create unnecessary crowding if its purpose is not defined.
Coordinate bedside lighting and charging with furniture height and reach. Discuss window treatments, privacy and the ability to darken the room appropriately. A child's room may need room for play now and a desk later; a guest room may occasionally support work. Showing these alternative arrangements helps the household choose flexible furniture rather than relying on an assumed future layout.
Develop storage at the points of everyday use
Storage is most useful when its location follows the activity. Entrance belongings, laundry items, cleaning equipment and household paperwork need different kinds of space. Walk through where these items currently accumulate and identify the shortest practical route to put them away. The solution may involve reorganising existing cabinets before adding new furniture.
For proposed joinery, show internal dimensions and how the cabinet will be used. Check ventilation requirements for enclosed equipment and retain access to any service points. Clients comparing residential fit out companies in Dubai should ask for this functional detail as part of the design information. The external finish matters, but useful depth, opening direction and appropriate fittings determine whether storage remains convenient after installation.
Review kitchen improvements within the retained arrangement
In a retained kitchen, begin with condition and the limitations of existing cabinetry, equipment and connections. An organisation improvement or selected replacement may be a more appropriate scope than a complete reconstruction. List the appliances used, the objects that lack storage and the working sequence that feels inconvenient. That creates a practical brief for the interior and relevant suppliers.
Any proposed fixed change needs the appropriate property consent and technical assessment. Replacing an appliance can affect dimensions, clearances and services even when its function appears unchanged. Clarify responsibility for checking compatibility, delivery and installation before ordering. The interior fit-out company can coordinate the agreed elements with confirmed supplier information, keeping retained parts and new work clearly distinguished in the proposal.
Bring your brief into focus
Share your Gardens apartment, retained furniture and improvement priorities with CBD Projects for an appropriately scoped interior design discussion.
Send your project briefUse lighting and window treatments deliberately
An apartment can feel more comfortable when light is considered by activity rather than through one general fitting. Identify reading, dining and work positions, then review the existing fittings and available connections. Portable lighting may form part of a furniture-led scheme, while alterations to fixed electrical work require the relevant consent and competent installation.
Window treatments should respond to the actual room orientation and the privacy needed by its occupants. Review fabric, lining and operation alongside nearby furniture, air-conditioning outlets and cleaning access. Samples should be assessed with the room's other materials. A consistent treatment can link several rooms visually while allowing different levels of privacy or light control according to use.
Select materials that suit care and occupation
Consider how surfaces will be cleaned and who will use them. Frequent contact, spills and moving furniture can influence the choice of upholstery, rugs and cabinet finishes. Ask suppliers for current product-specific care information rather than assuming all materials in a category behave alike. A manageable maintenance routine helps the household keep the intended appearance.
Where fixed finishes remain, develop new selections around their actual colour, texture and condition. Review representative samples together and keep accepted references in one selection schedule. Luxury interior design can be expressed through a coherent, restrained palette and well-chosen details at an appropriate scale. It does not require every room to receive costly replacement finishes if the existing elements remain useful.
Consider neighbours and shared building routes
Apartment work takes place within a shared building. Establish the permitted delivery route, any booking arrangements and the protection required for common areas through the relevant management channels. Confirm how materials and packaging will be moved and who supervises those activities. The actual building instructions should inform the programme rather than an assumed standard access procedure.
Inside the home, retain clear working boundaries and protect items that are staying. Where the scope affects services, specialist review should address the proposed changes and their interfaces with the building. Fit-out approvals and any fit-out work permit need allocated responsibilities when applicable. They should be confirmed for the actual work instead of being treated as an automatic consequence of a design appointment.
Set an investment plan by room and purpose
Separate essential functional improvements from optional decorative additions. The extent of fixed work, bespoke fabrication, selected products and installation constraints all influence the proposal. A room-by-room schedule can show where a targeted purchase offers clear value and where a more involved change is needed. Keep client-supplied items visible, including any assembly or coordination they require.
When comparing interior design and fit out companies in Dubai, ask which surveys, drawings, selections and site activities are included. Our interior design and fit-out services can support an initial discussion of the appropriate appointment. Decisions should be recorded against the agreed brief so additions are evaluated for their effect on budget, programme and the overall interior rather than approved in isolation.
Keep product lead times connected to the room sequence. If a selected item is unavailable, compare alternatives against the same dimensions, function and material relationships before authorising a substitution. Updating the selection record prevents the installer and client from working from different versions of the scheme.
Prepare direct purchases for installation
If you buy furniture or accessories yourself, share the selected product information before it arrives. Confirm who checks dimensions, receives deliveries, assembles each item and removes packaging. A wall-mounted unit or large mirror introduces installation questions that a standard delivery service may not cover. Keep accepted product references and the supplier's instructions available to the responsible installer. The household can then schedule deliveries around a prepared room rather than using occupied circulation as temporary storage. This coordination also makes it easier to identify a missing component or a damaged item while the appropriate supplier can still address it promptly.
Prepare a clear installation and care handover
For a furniture-led scheme, completion may centre on delivery, assembly, positioning and the removal of packaging. A fixed fit-out requires additional coordination, review and records appropriate to the work. Establish these expectations in advance so the household knows which rooms will be unavailable and when selected items need to be ready.
At handover, check the supplied products against the accepted selections, test their ordinary operation and record outstanding issues by location. Retain relevant care instructions, supplier contacts and warranty documents. Send your apartment details, photographs and priorities through the project brief to discuss a practical interior design scope for your home in The Gardens.
Frequently asked questions
Can a tenant commission an interior design scheme?
Yes, subject to the tenancy terms and the relevant permissions for proposed work. A furniture-led brief can be explored alongside any fixed changes that receive approval.
Can we use existing furniture in the design?
Yes. Provide dimensions and photographs so the layout and material scheme can be developed around suitable retained pieces and any additions needed.
Will you decide what permissions our building requires?
The applicable requirements need confirmation with the relevant property parties for the exact scope. The appointment should identify who gathers guidance, prepares information and coordinates any submissions.
How can the design account for a future move?
Identify which items should travel with you before designing around the current rooms. Freestanding storage, adaptable furniture and a coordinated lighting selection may serve a later home, while fixed joinery belongs to the present property. Confirm dimensions, fixing responsibilities and any reinstatement expectations with the owner before committing to permanent work.