
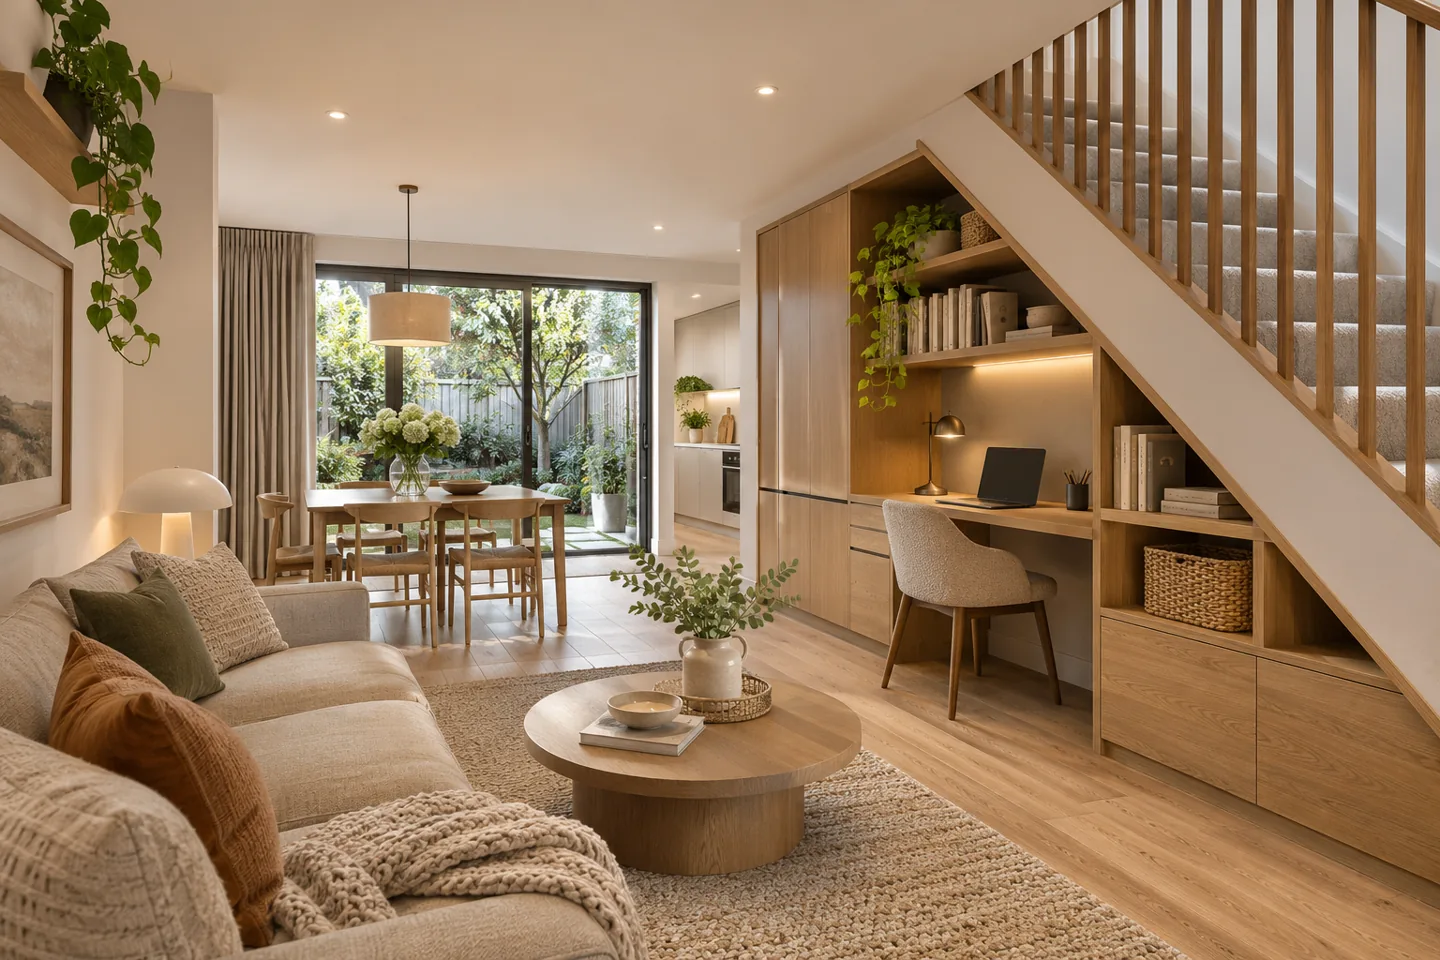
An interior design company in The Springs needs to make the most of the home you already have. A townhouse may require a better living and dining relationship, a convenient place to work or a calmer entrance where everyday belongings are easy to put away. CBD Projects LLC develops a residential interior design and fit-out brief around these needs, bringing layout decisions together with lighting, joinery and the extent of refurbishment you want to undertake.
Emaar Community Management identifies The Springs as a community within Emirates Living, with townhouses among its homes. The individual plan, previous alterations and your occupation arrangements still determine the right response. We begin with your available drawings and priorities, then identify the information required to develop an appropriate proposal. The aim is a home that feels considered because its daily functions have been resolved together.
Turn household frustrations into a focused brief
Walk through an ordinary day and identify where small inconveniences accumulate. Shoes might gather at the front door, the dining table may double as a desk or kitchen storage may be difficult to reach. Record the problem in terms of the activity rather than an assumed solution. That leaves room to compare several ways of improving the same part of the home.
Set priorities for essential changes and desirable additions. A room schedule can connect each activity to the household member using it, the belongings involved and the time of day. The interior design consultant can use this information to test layouts and explain compromises. It also helps prevent the project expanding through a series of attractive purchases that do not address the original need.
Check the plan before ordering fitted components
Available drawings provide a useful reference, but the proposed work needs dimensions and conditions relevant to the current home. Check door positions, stairs, ceiling features and visible service points. Note where earlier alterations or incomplete records require additional investigation. A furniture plan can develop within retained rooms, while proposals involving building components need the appropriate separate assessment.
Agree who supplies the measured information and who verifies dimensions for fabrication. These are related tasks with different consequences if something is wrong. Mark the elements expected to remain and review their condition before surrounding them with new work. A clear base plan gives suppliers and contractors a common reference rather than leaving each quotation to interpret the home differently.
Make living and dining comfortable at the same time
In a connected living and dining area, furniture needs to be tested as a complete arrangement. Show dining chairs pulled out, the sofa depth and the route between kitchen and garden. A table that fits when empty may interrupt circulation during a meal. A large sofa can also reduce the usable space around it more than its appearance in a showroom suggests.
We consider how many people use the room daily and what changes when visitors arrive. Lighting and rugs can define different settings without making the space feel divided unnecessarily. Review the views from each entrance and the position of television or display elements. Modern interior design works best here when the room retains a clear sense of purpose and movement rather than collecting competing focal points.
Use the entrance as an organised transition
The first few steps inside the home should accommodate what arrives with the household. List shoes, bags, deliveries and occasional visitor belongings, then locate suitable storage near their point of use. A compact bench or shallow cabinet may improve the entrance more effectively than a decorative console with no defined function.
Check the entrance door operation and the onward route before developing the joinery. Nearby switches, access points and cleaning requirements need to remain usable. Show the cabinet interior so hooks, shelves and drawers correspond to real contents. Materials at frequent contact points should be selected with the household's care routine in mind, and the design should leave enough space for someone to pause without blocking another person entering.
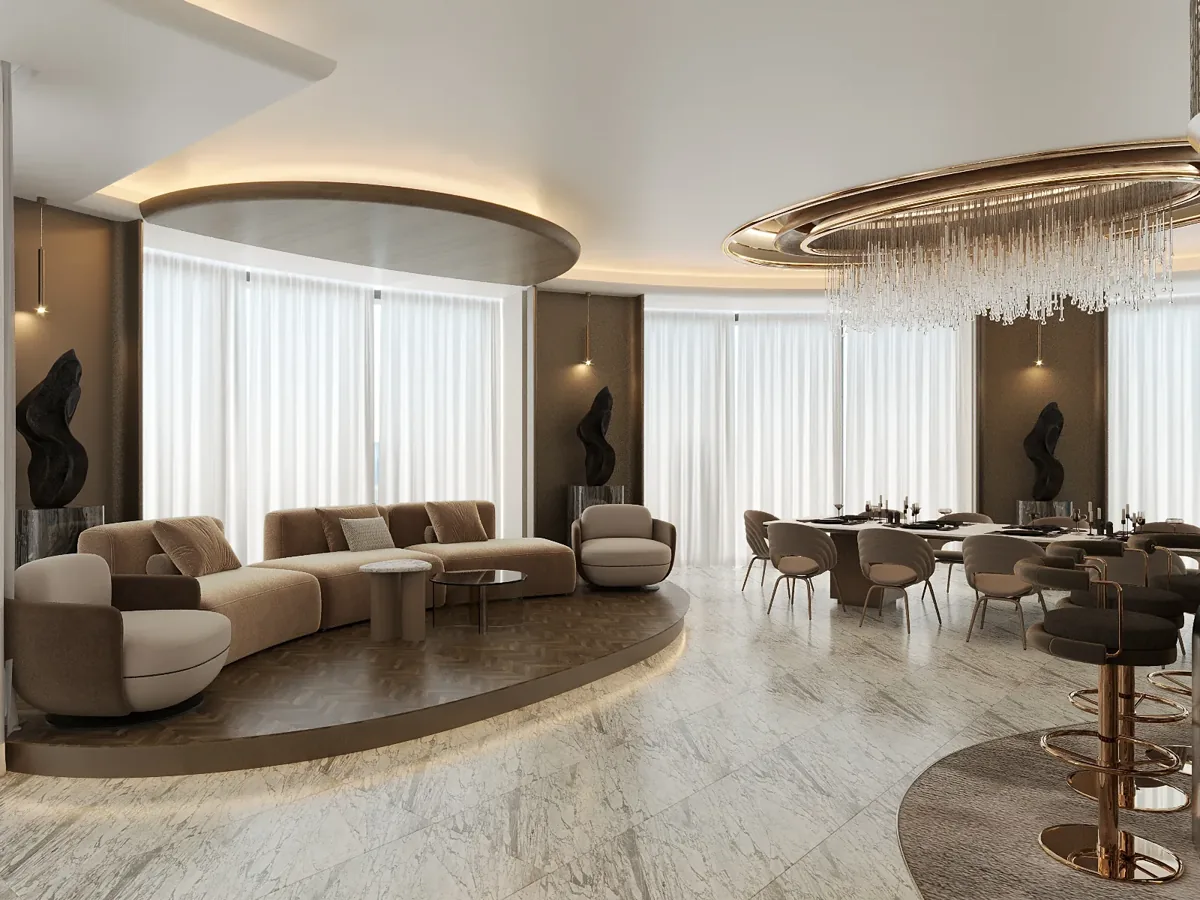
Explore under-stair storage without assumptions
Where space below a stair is available, establish what it currently contains and what must remain accessible. Its shape may suit everyday storage, occasional equipment or a small utility function. The design should follow measured geometry and any technical restrictions, not a generic image of a perfectly regular cabinet. Avoid making a storage proposal dependent on removing or altering structural components without proper review.
Access matters as much as volume. Deep recesses can be difficult to use unless drawers, pull-outs or a suitable opening are considered. Discuss the weight and size of stored items and the position from which they will be retrieved. The interior fit-out contractor should coordinate fabrication details with retained finishes and services so the finished storage improves the home without creating a maintenance obstacle.
Choose a suitable level of kitchen intervention
A kitchen can sometimes be improved through internal organisation, coordinated lighting or selected components rather than complete replacement. Start with the condition of retained cabinets and the household's actual preparation routine. Record equipment dimensions and identify any appliances that are expected to change. A clear distinction between retained, replaced and undecided items makes the design easier to develop.
New work around an existing kitchen still creates interfaces. A different worktop, appliance or splashback can affect connections, clearances and adjacent finishes. Allocate surveys and technical checks to the responsible suppliers or specialists before procurement. CBD Projects can coordinate the agreed interior elements with their information, giving the household a coherent proposal and identifying outstanding decisions before they affect installation.
Create a work setting that can be put away
Home working may need a dedicated room or a smaller setting within shared space. Discuss whether calls, paperwork or screen work are the main activities. Test a desk against daylight, background views and the availability of appropriate power and data connections. If the dining table is currently carrying this role, identify what must remain accessible and what should disappear when work ends.
A compact fitted desk needs room for the chair, usable knee space and convenient storage for equipment. Do not measure only the worktop. Task lighting and cable management should be developed alongside the furniture so the arrangement remains tidy in use. The design can help establish a boundary between work and family time without assuming that every household has a spare room.
Plan bedrooms around changing family needs
Children's rooms, guest rooms and the main bedroom can have very different storage and lighting requirements. Discuss how each room is used now and which foreseeable changes should be accommodated. An adaptable layout might reserve a future desk position or allow furniture to change while retaining sensible circulation around wardrobes and the bed.
Show the actual operating space of drawers and doors. Coordinate bedside lighting, charging and window treatments before fixing joinery dimensions. The interior decoration company should connect colours and textures with these functional decisions rather than treating decoration as an independent final layer. Selected finishes can provide a consistent identity across the home while allowing each private room to suit its occupant.
Bring your brief into focus
Tell CBD Projects which parts of your Springs home need to work better and share the plans available for a focused design discussion.
Send your project briefKeep bathroom improvements connected to condition
Establish whether the proposed bathroom scope is decorative, a like-for-like renewal or a more extensive change. Report known leaks, damaged surfaces and ventilation concerns so they receive the appropriate investigation. Product selection should follow an agreed technical basis, especially where new finishes depend on preparation or concealed work that is not visible in the final room.
Storage, mirrors and accessories need coordination with sanitaryware and lighting. Review everyday reach, cleaning access and the location of service points. Suppliers should identify the exact products and relevant installation requirements. The responsible specialists must assess waterproofing, drainage and other technical matters, with the interior details developed around their confirmed information rather than an assumed standard arrangement.
Select finishes for the places they will be used
A busy family route, a quiet bedroom and a frequently used kitchen have different demands. Discuss spills, cleaning practices, pets and the possibility of future repair. Compare samples at an appropriate size and review them with neighbouring finishes. Texture and sheen can change the way a modest palette feels without requiring numerous decorative materials.
Clients reviewing residential fit out companies in Dubai should ask how exact product selections will be recorded. Keep supplier references, accepted samples and care guidance connected to the room schedule. For joinery, confirm edges, handles and internal fittings as well as the visible surface. This reduces ambiguity when a visual concept becomes an order and makes later maintenance easier to organise.
Coordinate lighting with furniture and controls
Begin with the activities that need lighting, then consider how they overlap. A dining pendant, reading position and general room lighting should work with the furniture layout and available ceiling conditions. Check where controls are reached from and what happens when someone moves through the home at night. Decorative fittings should contribute to a usable arrangement rather than determine it alone.
Existing electrical and mechanical systems need review by the relevant competent parties where the scope affects them. Record retained fittings and proposed changes distinctly. Access for future maintenance should remain part of ceiling and joinery details. Interior fit out consultants in Dubai can be compared on how clearly they coordinate these practical matters within the design information and the agreed appointment.
Confirm permissions and a workable family programme
Request current alteration guidance through the relevant property and community channels for your specific proposal. Identify which owner consents, design submissions and work permissions apply, and allocate responsibility for obtaining them. The Dubai Building Code is published by Dubai Municipality; its application to proposed changes needs assessment alongside any property-specific requirements.
If you remain in the home, agree the rooms and services required throughout the works. A phased programme needs temporary arrangements, protected routes and a clear decision schedule. Shared dependencies can make a room-by-room sequence more complex than it initially appears. Discuss these points before committing to procurement or occupation dates, and keep outstanding approvals and supplier information visible in the programme.
Review the view between interior and garden
Where a living space opens onto a garden, check how the connection is used during an ordinary day. Furniture should allow convenient door operation and a clear route for children, refreshments or outdoor belongings. Discuss what needs a storage location when it comes back inside. The interior finishes near that threshold should be chosen for their actual use and care requirements, with any proposed changes to doors or external elements referred for appropriate review. A comfortable indoor-outdoor relationship can come from a well-positioned seat, suitable window treatments and a deliberate lighting transition without assuming that the building needs to change.
Compare the commercial scope and project records
The proposal should explain how much of the interior changes and what the appointment includes. Existing condition, custom joinery, product choices, technical work and access arrangements influence cost. Separate allowances from selected items and define the responsibilities created by furniture or equipment you buy directly. Quotes are easier to assess when they share a common drawing and specification basis.
At completion, retain a clear room-by-room snag record and the relevant product, care and warranty information. Our villa interior design service can support a discussion of your intended refurbishment, while the project brief helps us collect the property information and priorities needed to define the next step for your Springs home.
Frequently asked questions
Can the project focus on storage and furniture planning?
Yes. A limited design scope can address the layout, furniture and selected joinery without assuming that kitchens, bathrooms or other sound finishes must be replaced.
Can we keep living in the townhouse during refurbishment?
That depends on the work and shared services affected. Review occupation needs and temporary arrangements with the appointed team before agreeing the sequence.
What affects the level of design detail required?
Custom fabrication, changes to retained elements and technical interfaces generally need more coordination than a furniture-only scheme. The appointment should identify the information each activity requires.
Can the design make a smaller refurbishment worthwhile?
A focused brief can address a recurring difficulty such as an awkward dining arrangement, poor entry storage or a room that serves several purposes. Agree the problem and what must remain first. Review the proposal against that daily-use goal, then identify whether furniture, lighting or fixed alterations provide the most useful improvement.