
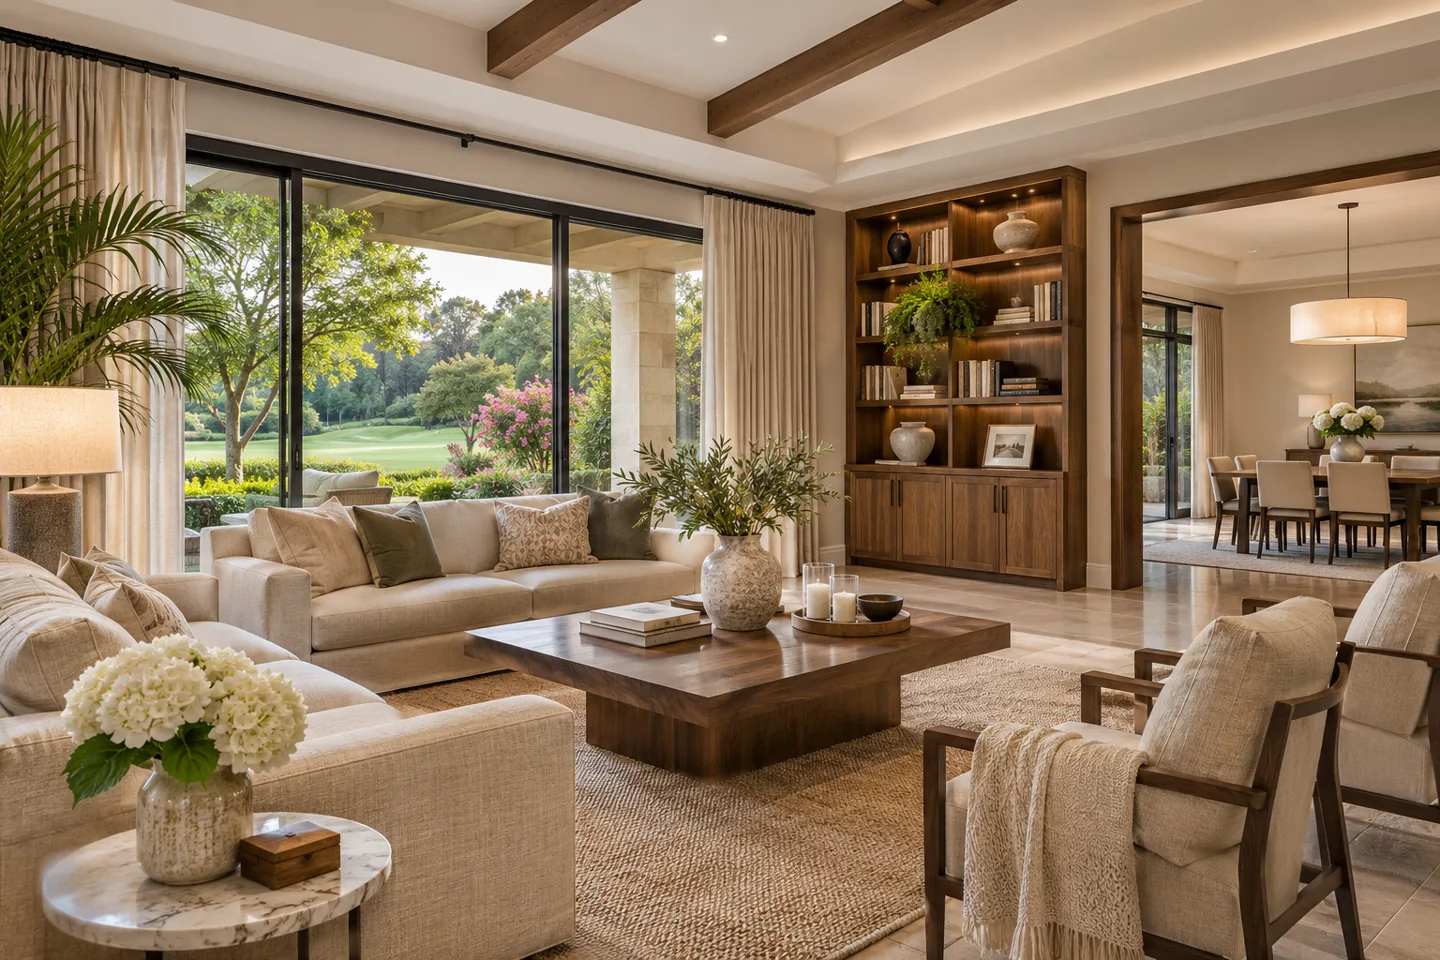
An interior design company in Jumeirah Golf Estates should begin with how your home is actually occupied. A large entertaining room may still lack a comfortable place for everyday family conversation. An impressive entrance can leave school bags and deliveries without a sensible destination. CBD Projects LLC develops an agreed residential design and fit-out scope around these practical questions, then connects layout, lighting, joinery and finish decisions through a coherent interior proposal.
Visit Dubai describes Jumeirah Golf Estates as a residential golf community. That setting can inform views and indoor-outdoor relationships, but the design brief belongs to the individual property. Share your plans, photographs, occupation arrangements and intended investment priorities. We can distinguish the rooms that need fundamental reconsideration from those that would benefit from selective changes, helping you commission useful work at the right level of detail.
Set the residential brief before selecting a style
Describe an ordinary weekday, a weekend at home and a larger gathering. Identify who uses each entrance, where visitors are received and which activities need privacy. These observations provide a stronger starting point than choosing a collection of favourite photographs. The interior design consultant can turn them into a room schedule, recording essential functions, preferred relationships and the items you expect to retain.
Agree what success means for the household. It might be a quieter study, more usable storage or a kitchen that works better during entertaining. Rank those outcomes so later decisions can be tested against the original purpose. The brief should also establish who approves the design, who selects household equipment and how decisions will be recorded when several family members contribute.
Review existing rooms and retained elements
A property review brings the available drawings together with the current home. Dimensions, door swings, ceiling conditions and visible services need checking before detailed furniture or joinery is ordered. Mark any earlier alterations and note where information is incomplete. A decorative change and a structural proposal require different levels of investigation, so establish the intended intervention before treating a sketch as construction information.
Retained flooring, stone, cabinetry and sanitary fittings deserve a clear condition review. Record visible defects and the limitations they introduce to adjacent new work. Where specialist assessment is needed, allocate it within the project responsibilities. This prevents a concept built around retained materials from becoming an unintended replacement project when their condition or compatibility becomes clearer on site.
Give larger living areas a useful sense of scale
Generous rooms often need several recognisable settings rather than one oversized furniture group. We test a main seating arrangement, a reading position and any secondary conversation area against circulation and views. The plan should explain how people enter, choose a seat and move between settings without crossing awkward gaps or walking through the centre of a gathering.
Furniture depth, table reach and the placement of lighting affect comfort as much as the overall composition. Show the actual dimensions of shortlisted pieces and consider their relationship with curtains, glazing and wall details. Luxury interior design can come from appropriate scale and well-resolved connections. A room does not need every surface to compete for attention to feel carefully designed.
Separate formal hospitality from household support
A guest-facing interior is easier to use when its supporting functions are considered early. Discuss where refreshments are prepared, where serving items are kept and how clearing happens after a gathering. The route between preparation and reception should suit the household's preferred way of hosting. If a separate family area remains in use, show how that privacy is maintained.
Dining joinery can accommodate tableware, display pieces and occasional equipment, but each function needs suitable dimensions and access. Review doors open, drawers extended and chairs occupied. These simple tests reveal conflicts hidden by a presentation view. CBD Projects can develop the agreed interior scope with the kitchen or specialist suppliers, keeping responsibilities for equipment selection, connections and installation explicit.
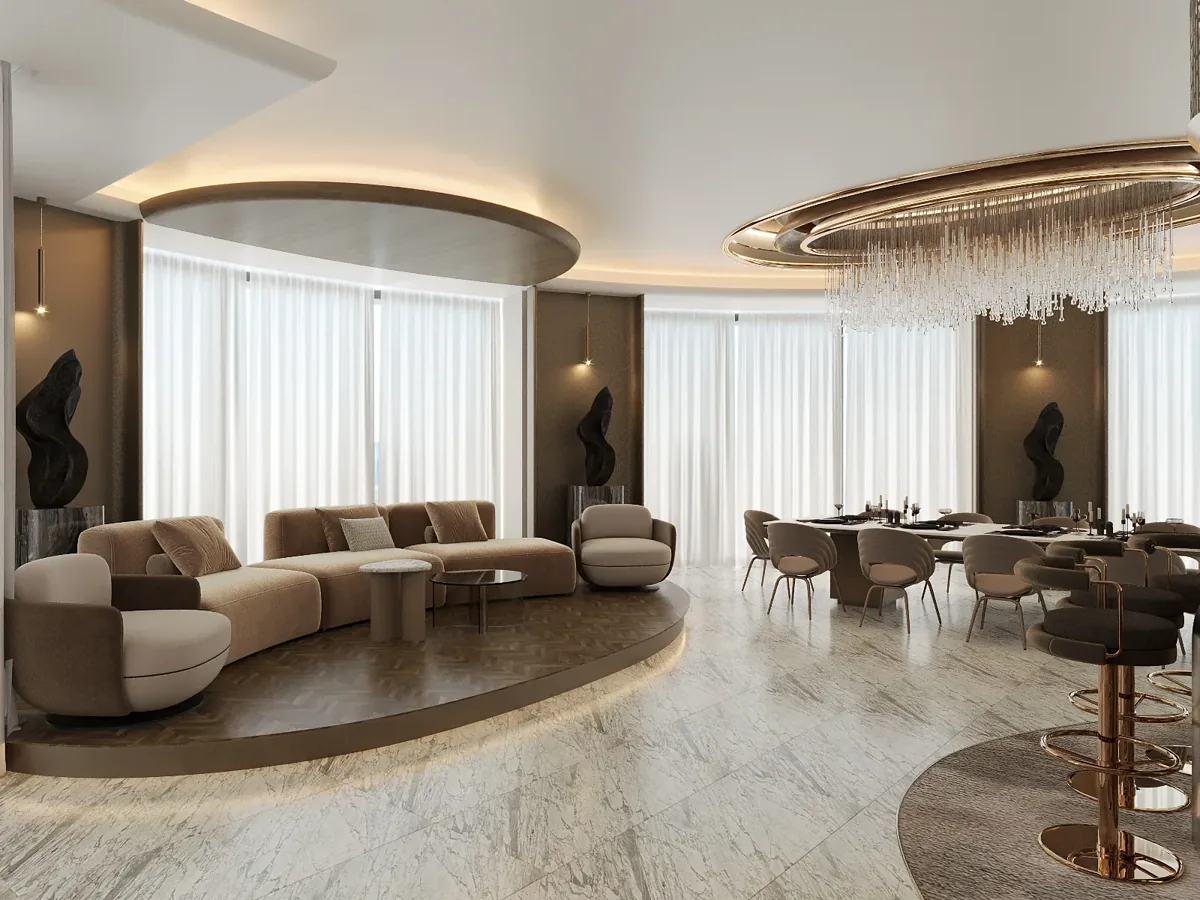
Plan an adaptable study or family workroom
A home office should be briefed around actual working patterns. Consider video calls, focused reading, shared use and the storage of equipment when work ends. A desk placed only for a pleasing view may cause glare on a screen or leave a distracting background. Test its orientation alongside daylight control, task lighting and the position of practical power and data connections.
If a room also serves guests or family hobbies, decide which use takes priority and what changes between activities. A foldaway element or multifunctional cabinet needs enough operating space and a convenient place for its contents. Modern interior design can support flexible use through clear dimensions and deliberate storage rather than asking the household to rearrange the room every day.
Develop private suites through daily sequences
Bedrooms, dressing areas and bathrooms should be considered as connected routines. Map the journey from waking to dressing, including lighting preferences and the belongings used most often. Wardrobe internals depend on clothing and accessories, while the external elevation needs to work with bedroom proportions. Show drawers, seating and doors together so that attractive cabinetry remains comfortable to use.
Review where devices charge, where a suitcase can be opened and which lighting can be operated from the bed. For shared rooms, discuss different schedules and the level of separation required. Bathroom selections should follow the intended maintenance routine and relevant supplier guidance. Technical matters involving drainage, waterproofing or ventilation require assessment and coordination by the responsible competent specialists.
Connect interior rooms with garden-facing edges
Where the home opens onto a garden or terrace, consider the interior threshold as a working part of the layout. Seats should relate to the view without obstructing doors or creating an inconvenient route outside. Discuss shoes, outdoor cushions and items brought back indoors so that storage and finishes address ordinary use as well as occasional entertaining.
Window treatments can balance daylight, privacy and evening comfort. Review their stacking space, control position and relationship with ceiling details before nearby joinery is fixed. Changes to glazing, external doors or other building elements need separate property-specific review. The interior proposal should make these interfaces visible and distinguish agreed internal work from any external scope awaiting further assessment.
Create a practical return-from-outdoors zone
Family routines may bring exercise equipment, sports shoes or outdoor bags through the home several times a day. Locate a convenient place to set these down without blocking the main entrance or leaving damp items against delicate finishes. The right solution may be a simple arrangement of storage, seating and washable contact surfaces rather than a separate room.
Discuss which belongings need to remain ventilated, which require secure storage and how the household cleans the area. A cabinet containing electrical equipment needs the relevant technical consideration; a bench should be proportioned for comfortable use and cleaning below. These details help the interior fit-out company develop a utility arrangement that suits real contents instead of dividing the space into arbitrary compartments.
The route onward also matters. Check how laundry reaches its destination, whether a bathroom can be accessed conveniently and where bulky items can be moved without catching finished corners. We can show these relationships on the layout and record retained doors or service positions that constrain the options. Resolving a small transition area can reduce clutter in several adjoining rooms while protecting the calmer character of the main living spaces.
Bring your brief into focus
Share your Jumeirah Golf Estates property plans and household priorities with CBD Projects to define a coordinated residential design brief.
Send your project briefCoordinate bespoke details before committing to fabrication
A bespoke cabinet is a coordinated assembly, not just a material choice. Confirm internal dimensions, hardware, ventilation where needed, lighting and service access. Ask how large components enter the home and how junctions with walls or existing floors will be resolved. These questions influence fabrication drawings and prevent the installation team from making important design decisions without an agreed basis.
Clients comparing joinery fit out companies in Dubai should request representative samples and a clear approval record. Review edges, handles, grain direction, visible joints and the exact product information behind a finish name. Record accepted samples alongside the relevant drawing revision. If the selection changes, assess the effect on dimensions, procurement and adjoining materials before issuing a new instruction.
Build a lighting scheme around use and maintenance
Start lighting discussions with activities and sightlines rather than a catalogue of fittings. Separate the light needed for reading, food preparation and circulation from decorative effects. Consider how different combinations are controlled and whether a visitor can understand the essential switches. Coordinate fixtures with furniture and artwork positions, especially in rooms where the final arrangement has changed during design.
Ceiling proposals must allow the responsible specialists to coordinate building services and access requirements. Identify maintenance panels and fittings that may need future replacement. A discreet detail should remain serviceable after completion. Review the intended equipment with current product information and appropriate technical advice, then keep the specification aligned with the approved ceiling and electrical drawings.
Agree alteration requirements and the delivery sequence
Obtain current property and community guidance for the actual proposed works. Establish the approvals, supporting documents and site arrangements that apply, including owner permissions where relevant. Assign responsibility for submissions and clarify what each acceptance permits. Fit-out approvals and a fit-out work permit should be tracked through their actual requirements rather than assumed to follow automatically from concept approval.
Dubai Municipality publishes the Dubai Building Code, which provides an important reference for building design requirements. The appointed professionals must assess its relevance alongside the proposal and applicable authority requirements. Plan access, protection, deliveries, waste handling and occupation around the confirmed conditions for the home. Any programme should show outstanding information and permissions as dependencies before related work starts.
Understand the factors behind the proposal
Cost depends on the extent of intervention, custom fabrication, chosen materials, services work and the condition of what remains. Access arrangements and phased occupation can change the way work is organised. Compare residential fit out companies in Dubai against the same drawings and specification, with allowances and exclusions explained. A consistent brief makes differences between proposals easier to understand.
We can discuss an appointment covering agreed design development and the relevant fit-out coordination. Use the villa interior design service to explore the broader residential scope, then identify the deliverables needed for your property. Confirm client-supplied items and their installation responsibilities so a direct purchase does not leave an unresolved connection, missing component or gap in the handover information.
Close the project with usable records
Handover should connect the completed interior to the information needed to care for it. Review outstanding work room by room, identify responsible parties and retain the final selection record. Gather relevant care guidance, equipment instructions, supplier contacts and warranties for the actual supplied items. Bespoke details should be understandable to the people who will maintain them later.
A walk-through can test everyday actions such as opening storage, operating curtains and accessing service panels. Record anything that still requires attention before treating a room as complete. Send your plans and priorities through our project brief so CBD Projects can establish the design scope, information requirements and decision process for your Jumeirah Golf Estates home.
Frequently asked questions
Can we appoint you before deciding which rooms to refurbish?
Yes. A defined initial review can establish priorities, compare selective improvements with a wider refurbishment and identify the information needed for the next design stage.
Can an existing stone floor remain in a new scheme?
Potentially. Its condition, levels, protection needs and relationship with new joinery should be assessed before the design relies on retaining it throughout the work.
How can we compare design and fit-out proposals?
Ask each interior design and fit out company in Dubai to price the same scope, identify deliverables and explain allowances, exclusions, specialist appointments and client decisions.
What should we share for the first discussion?
Provide the property type, available plans, photographs, occupation constraints and the rooms you want to improve. Include retained furniture and the timing you hope to achieve.