
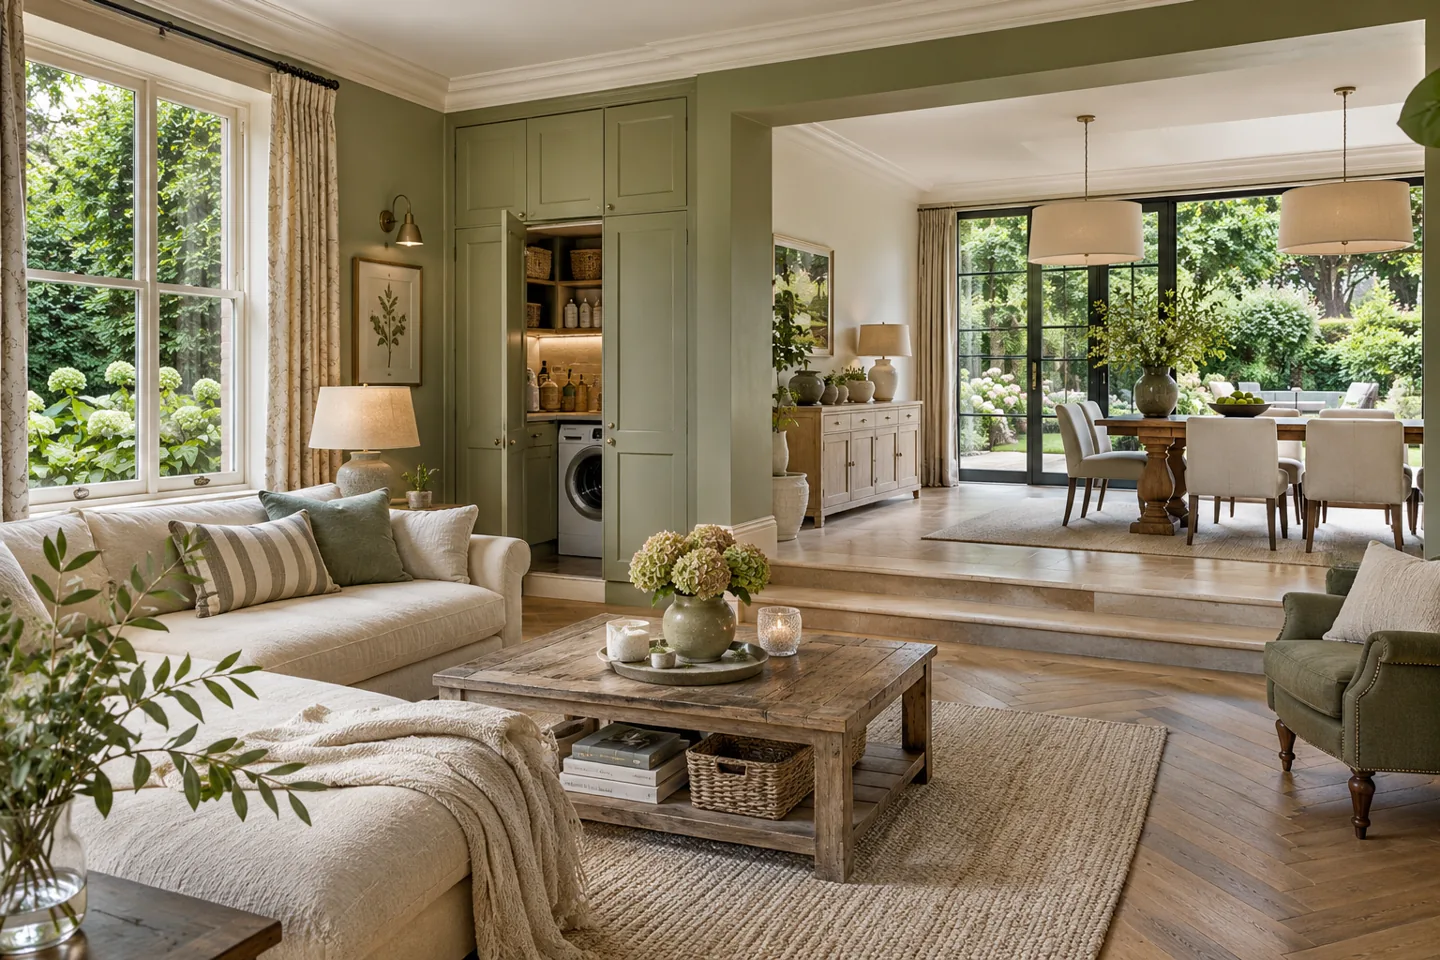
Selecting an interior design company in Jumeirah Islands is an opportunity to reconsider how an established home works, rather than simply replacing its finishes. CBD Projects LLC can develop a residential design and fit-out scope around the rooms you use, the elements you value and the changes that would improve everyday life. We connect these priorities to measured information, coordinated details and a defined process for making decisions.
Nakheel describes Jumeirah Islands as a gated residential community with lakes and private outdoor environments. Your own home may have a particular relationship with those surroundings, an altered interior or a mix of older and more recent finishes. Our starting point is the actual property. Bring the available plans, photographs and concerns so we can discuss the appropriate level of investigation and the design deliverables needed for a useful proposal.
Build a reliable picture of the current villa
Start by assembling the plans you hold and identifying what has changed since they were prepared. An existing layout may contain extensions, replaced equipment or concealed services that are not represented accurately. A measured review should establish the dimensions and conditions relevant to the proposed interior work, with uncertain areas marked for further investigation rather than treated as confirmed facts.
Record the intended use of each room and any persistent problems: a narrow connection, difficult storage, uneven lighting or an uncomfortable furniture arrangement. These observations help separate a design issue from a maintenance defect requiring specialist attention. The interior design consultant can then develop options against a clear starting position and explain which choices depend on additional information.
Find the right relationship between connected rooms
Some homes feel fragmented even when individual rooms are large. We examine the sequence from entrance to living, dining and garden-facing areas, considering which views should open and where a sense of enclosure remains useful. A stronger connection may come from furniture alignment, consistent lighting or a more deliberate material transition without changing the building's structure.
Where changes to walls or openings are proposed, the responsible qualified professionals must assess feasibility and the relevant permissions. Layout studies should distinguish those proposals from arrangements achievable within retained boundaries. This allows you to compare improvement, disruption and technical complexity before committing to an intervention. A desirable sightline is one consideration within the brief, alongside privacy, circulation and the operation of adjoining rooms.
Resolve floor levels and material transitions early
Existing homes can contain several floor finishes and junctions resulting from earlier work. Record visible level changes and review how new flooring would meet retained stone, stairs and door thresholds. A finish selected from a sample does not establish that the underlying construction is suitable. Relevant substrate and installation assessment belongs before the final build-up is assumed.
We coordinate the intended transitions with the interior fit-out contractor and appropriate suppliers. Door clearances, skirting details, fitted cabinetry and access panels may all be affected by a new finish thickness. Discuss how damaged areas would be repaired and whether matching material is available. A considered transition can preserve a useful existing surface while giving the overall interior a clearer and more consistent character.
Protect privacy while making hospitality comfortable
Describe how guests arrive, where they wait and which parts of the home should remain private during a visit. The entrance layout can provide orientation without revealing every family activity at once. Furniture, screens and lighting may help establish that sequence, provided they do not obstruct circulation or the practical use of doors and storage.
For dining and entertaining, map preparation, service and clearing routes. A cabinet for serving pieces is useful only if its contents can be reached without disrupting the table. We consider the position of refreshments, guest belongings and nearby facilities as part of one hospitality brief. Luxury interior design should support comfortable hosting as naturally as it creates a memorable first impression.
Let the outlook inform the room without dominating it
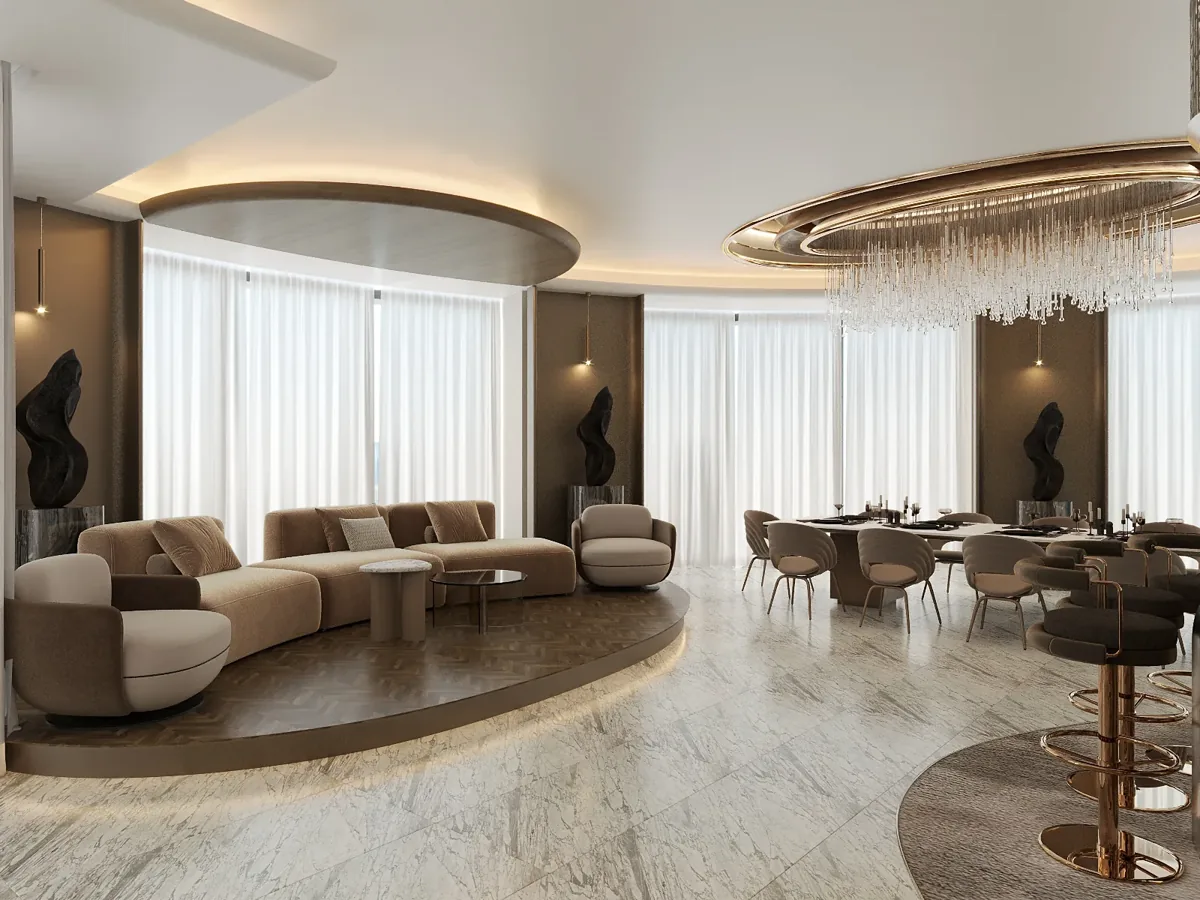
A garden or lake-facing outlook can be a useful asset, but room planning still needs to support conversation, reading and everyday comfort. Test seating orientations under different daylight conditions. Consider reflections on screens, the position of curtains when open and the way furniture affects access to exterior doors. The most attractive view is not necessarily the right direction for every seat.
Layered window treatments can address privacy and light control while giving a room a softer material balance. Their operation, cleaning access and relationship with air-conditioning outlets need coordination. Any alteration to external components requires its own relevant review. Inside, the design can use proportion, texture and lighting to connect with the outlook without depending on a particular weather condition or a permanently open curtain.
Develop kitchens around the extent of change
Decide whether the kitchen requires a full reconsideration or a targeted improvement. Retained cabinets, stone and service positions can influence the options substantially. Record the equipment the household uses, the number of people preparing food and how groceries, cookware and waste move through the room. These details are more useful than choosing door finishes before the working arrangement is understood.
A selective refurbishment still needs coordinated information. Replacing an appliance may affect ventilation, clearances or electrical connections, while new cabinet fronts need compatible hardware and dimensions. We can connect the agreed interior design with the appointed kitchen supplier and services specialists. Keep the responsibilities for surveys, equipment confirmation and installation clear so that one party's assumption does not become another party's unexpected site problem.
Design storage from the belongings inside it
Walk through the household's recurring storage frustrations. Items left in corridors or on dining tables often indicate a missing location near their point of use. Allocate storage for everyday belongings, occasional equipment and display separately. The plan should show which cabinets are accessed frequently, how doors open and whether nearby seating or circulation remains comfortable.
Bespoke joinery deserves internal drawings as well as attractive elevations. Confirm shelf spacing, drawer organisation, lighting where relevant and the maintenance access needed around enclosed equipment. Clients comparing joinery fit out companies in Dubai should ask how these requirements are developed before fabrication. A beautiful external finish cannot compensate for a cabinet that fails to accommodate its intended contents or prevents convenient access to something behind it.
Rework bedrooms without losing useful elements
A bedroom refurbishment may retain a sound wardrobe or bed while changing the surrounding lighting, storage and materials. Check actual dimensions and the condition of retained items before designing around them. Consider the routes to dressing areas and bathrooms, the location of charging points and how one occupant can use the room without disturbing another.
Discuss the household's preferred level of visual calm. Concealed storage, carefully positioned reading lights and a consistent window-treatment detail may contribute more than adding another feature wall. Modern interior design can accommodate these functions through a restrained arrangement with clearly resolved edges. Review product samples in relation to the room's daylight and planned lighting, then record exact selections so procurement follows the approved scheme.
Bring your brief into focus
Discuss your Jumeirah Islands villa and the changes that matter to your household with CBD Projects.
Send your project briefCoordinate bathroom details with technical responsibilities
Bathrooms need an agreed boundary between decorative improvement and more extensive reconstruction. Identify known leaks, ventilation concerns or damaged surfaces at the outset. The appropriate specialists should assess underlying problems and the proposed technical changes before the interior design relies on a particular arrangement. New finishes should follow a sound installation basis, not conceal an unresolved maintenance issue.
Within the interior scope, we develop the relationship between sanitaryware, storage, mirrors, accessories and lighting. Check reach, cleaning and access to service points. Product suppliers should confirm suitability for the intended application and provide current care requirements. A coordinated drawing package makes these relationships easier to understand and helps the responsible contractor price the installation consistently.
Plan the work around a household that stays
If the villa remains occupied, define which rooms can become unavailable and where the household will move temporarily. Separate working routes from occupied areas where the agreed site arrangements allow it. Dust control, protection and temporary storage need named responsibilities, including who checks retained finishes before and after each phase.
Phasing is not simply dividing the project by room count. Shared services, access routes and sequential trades can affect several rooms at once. Discuss these dependencies with the appointed construction team before agreeing a programme. Interior contracting companies in Dubai should be compared on the clarity of their proposed arrangements as well as the final appearance. A realistic sequence helps the family understand inconvenience and prepare the decisions needed for each stage.
Confirm the alteration route for the particular home
Ask the relevant owner and property-management channels for the current requirements applying to the proposed work. Establish who provides design information, who coordinates submissions and which approvals or work permissions need to be obtained before related activities begin. Community access arrangements and design acceptance can serve different purposes, so keep the actual requirements separately identifiable.
Dubai Municipality publishes the Dubai Building Code as a design benchmark; the requirements affecting an individual alteration still need appropriate professional assessment. Fit-out approvals should therefore be planned around the exact proposal rather than a generic promise. Retain written information received for the property and update the programme when a dependency changes. CBD Projects can discuss the coordination required within the agreed appointment.
Set a consistent commercial and decision framework
The proposal depends on retained conditions, the amount of new fabrication, selected products, technical work and access constraints. Define the documents on which the quotation is based, identify allowances and separate client-supplied items. An item purchased directly can still require design coordination, installation and a clear warranty boundary. Those activities belong in the responsibility schedule.
When reviewing residential fit out companies in Dubai, compare the same scope and ask how design changes will be recorded. Our villa interior design service can provide a starting point for the residential appointment. Agree stage deliverables and approval points so the design develops in a controlled sequence, with layout decisions settled before bespoke components are released for production.
Use drawings to resolve the new and old junctions
A refurbishment often succeeds or fails at the meeting point between retained and new work. Identify a small number of representative junctions for detailed review, such as new joinery against an existing ceiling or replacement flooring at a retained stair. Show the intended finish, tolerance and responsibility on the relevant drawings. Where the existing condition cannot be confirmed until an area opens, agree an inspection point before the next trade proceeds. This gives the construction team a practical way to resolve discoveries and lets the client understand the consequence of a change before an adjacent finish is completed.
Leave an interior that can be maintained confidently
Prepare the handover record around the installed work, including product identities, relevant care instructions, final drawings within scope and supplier warranty information. Review snags by location and record the action needed. The household should know which points remain open and who will address them, rather than relying on a general statement that completion is approaching.
Use a practical walk-through to test lighting, storage, curtains and access to maintainable components. Keep records for retained elements where the works affect them. Share your plans, photographs and refurbishment priorities through our project brief. CBD Projects can help turn those priorities into a coordinated design scope for your Jumeirah Islands home.
Frequently asked questions
Can we preserve the character of the existing villa?
Yes. Identify the materials, proportions and features you value, then assess their condition and relationship with the new brief before selecting the extent of change.
Do all rooms need to be refurbished together?
No. A selective or phased scope may be appropriate, provided shared services, access and the condition of retained areas are understood before the programme is agreed.
What information should we send first?
Send the property plans available to you, recent interior photographs, your intended occupation arrangements and a short list of problems the refurbishment should solve.
How should we compare different proposals for the same villa?
Ask each team to respond to the same room list, retained elements and design deliverables. Separate surveys, concept work, detailed drawings, specialist input and site coordination so you can see where responsibilities differ. Compare the assumptions behind the proposal as well as the total, especially where an existing installation has not yet been inspected.