
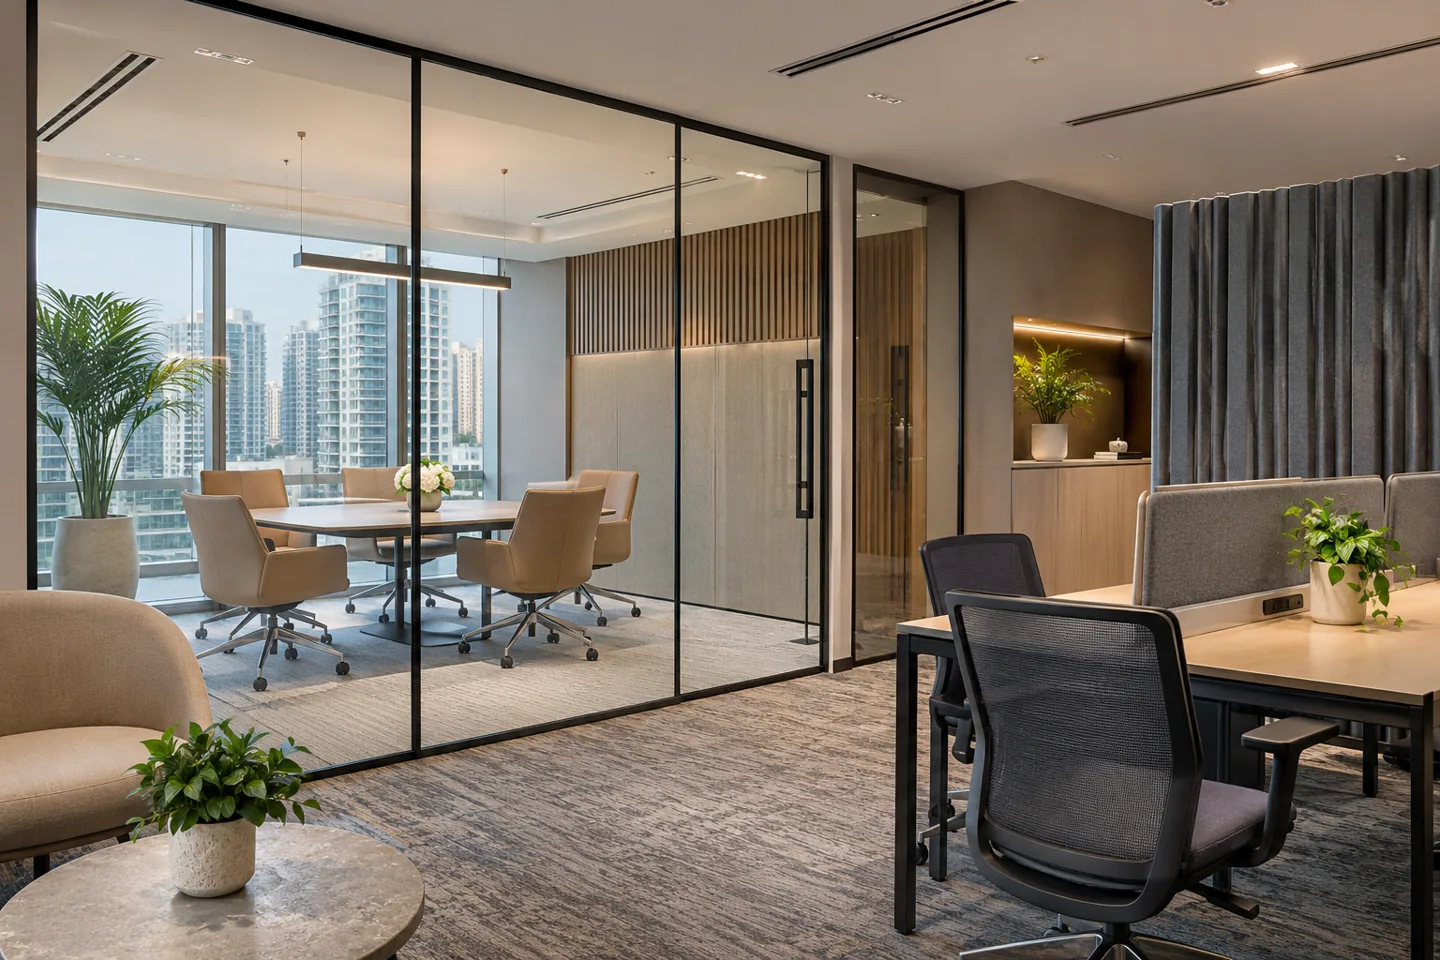
Looking for an interior design company in TECOM? Start by sharing the building name and exact address. If you mean Barsha Heights, we can discuss the needs of a commercial unit in that mixed residential and business community. If you mean a premises within a specific TECOM Group business district, the design conversation should use that district and building information instead. The distinction helps establish the correct property context from the beginning.
CBD Projects LLC can review a brief for an office, customer-facing business interior or refurbishment, with the appointment shaped around the actual space. We connect circulation, work settings, finishes and technical coordination rather than starting with a generic decorative package. A useful initial discussion explains who uses the unit, which existing elements can remain and what the business needs to change. Those details allow a more precise proposal and a clearer route into design.
Clarify the address before defining the scope
A short location description is convenient when searching online, but a project appointment needs more precise information. We ask for the property name, unit number, lease or ownership arrangement and the contact responsible for building management. The same enquiry may refer to Barsha Heights or to one of several distinct business communities, so we confirm the address before discussing requirements.
The official TECOM Group portfolio identifies separate districts with their own sector focus. Dubai Holding Community Management describes Barsha Heights as a residential and commercial community. These are useful context sources, not a reason to assume that every building follows one management or approval process. The proposed scope should relate to the specific property. This also helps avoid confusing a general location enquiry with a dedicated Dubai Internet City interior design appointment.
Make compact commercial space work harder
In a compact office, circulation can consume space quickly if rooms are added without testing furniture and door movement. We compare layouts using the actual desk sizes, storage needs and visitor pattern. The question is not simply how many workstations fit on paper, but whether people can work, meet and reach shared facilities comfortably.
Enclosed rooms should have a clear purpose. A small team may benefit more from one well-equipped meeting room and a quiet call setting than several undersized offices. The decision depends on confidentiality, appointment frequency and daily work. We discuss alternatives with the client and show the implications before the layout is selected. Office interior fit out in Dubai becomes more useful when the brief measures working needs rather than treating a dense furniture plan as proof of efficiency.
Manage visitors without interrupting the team
A customer-facing business needs a clear sequence from the building entrance to the unit and the appropriate meeting point. Within the premises, we consider waiting, reception, consultation and private work as connected activities. A visitor should not need to cross confidential desks to reach a discussion room or leave bags in a narrow circulation route.
The building's shared lobby and lift arrangements may limit what the tenant controls, so the interior should work with those conditions. We ask about appointment timing, group size and any need for staff assistance. A compact welcome area can still feel professional if the furniture, lighting and sightlines are resolved carefully. The aim is to support the customer's experience while keeping the team's working area functional, rather than sacrificing a large part of the floor to an oversized reception feature.
Respect the mixed-use building context
Where commercial premises sit within a mixed-use environment, refurbishment planning needs to consider the people outside the unit as well as those inside it. Deliveries, material movement, noise, waste removal and use of shared lifts should be discussed with the property team. The permitted arrangements must be confirmed for the actual building rather than copied from another address.
These conditions can influence how work is packaged and scheduled. A contractor may need to split large items into manageable components or plan protection for shared routes. We can coordinate design choices with the agreed access information so that an attractive item is not specified without a credible way to deliver and install it. The fit-out contractor's method and building permissions remain essential parts of the construction planning, with responsibilities identified in the appointment.
Plan refurbishment around retained elements
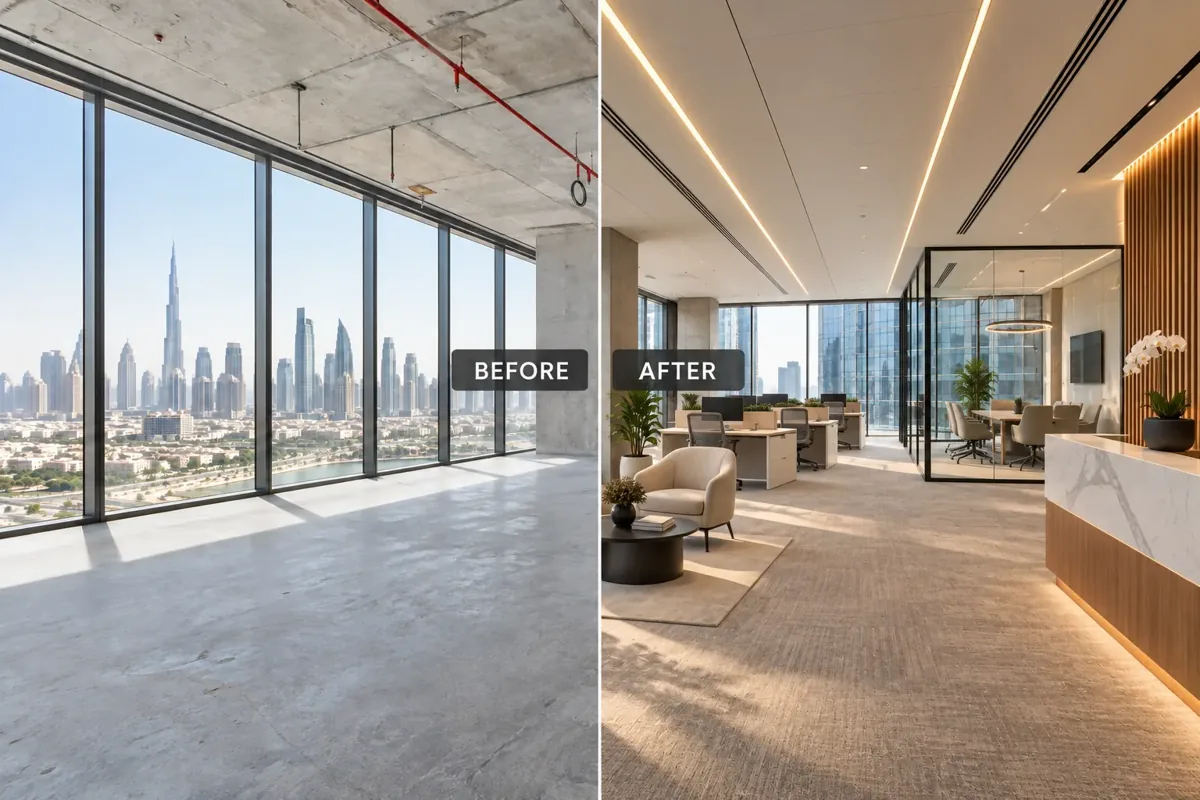
An existing office may contain useful partitions, furniture or joinery, but reuse needs more than a photograph. We ask for dimensions, condition information and any available records of previous work. A retained item must suit the new room arrangement and the intended user experience. Keeping a cabinet that obstructs a better layout may cost more in lost usability than it saves in procurement.
The design record should identify retained, relocated, modified and new elements separately. That distinction helps the client compare scope and prevents an existing item from being mistaken for newly supplied work. An interior design consultant can also coordinate the visual relationship between old and new finishes. Samples and site observations matter because a colour or surface may have changed with use, making a catalogue reference an unreliable guide to a perfect match.
Coordinate cooling, lighting and data before closing details
Changes to rooms and occupancy can affect technical services. We review the layout with the responsible designers and the information supplied by building management. A new meeting room may need different lighting, air distribution and data connections from the open area it replaces. Those interfaces should be resolved before ceilings and joinery are finalised.
Existing service information needs a stated level of confidence. A visible outlet does not establish capacity, and a ceiling grille does not confirm the performance of the complete system. Where further checks are required, they should be assigned and recorded. For clients comparing interior design and fit out companies in Dubai, ask who coordinates these questions and what evidence is included. Clear technical responsibilities help keep a design from becoming dependent on assumptions that only emerge after work starts.
Give acoustic privacy a defined purpose
Different conversations require different levels of separation. A meeting with visitors, a private personnel discussion and an informal team call should not automatically receive the same room specification. We ask which conversations need discretion and how the surrounding work patterns affect them. That brief informs the partition, door and ceiling coordination with the relevant suppliers or specialists.
Soft finishes may reduce some reflected sound, but they do not prove that a room will provide confidential speech privacy. The complete construction and service interfaces need consideration. We avoid presenting decorative features as verified acoustic solutions. Instead, the design package identifies the intended performance and the information required to support selection. This helps the client make an informed decision about where to invest in enclosure and where a simpler work setting is appropriate.
Choose finishes that suit daily use and future changes
Small offices often place several activities close together, increasing contact at corners, doors and shared storage. We consider durability, cleaning and repair when selecting the material palette. Modern interior design can remain adaptable through a restrained background, usable furniture and carefully coordinated details. The visual effect should support the business rather than make everyday maintenance difficult.
Joinery deserves particular attention where the unit has limited storage. We discuss the contents, frequency of access and the space needed to open doors or drawers. If the business expects to grow, removable or reconfigurable elements may be worth comparing with fixed construction. No single solution is automatically best. The proposal should explain the practical trade-offs, including how furniture or finishes could be replaced without disturbing the entire interior.
Bring your brief into focus
Send the building name, unit plan and intended use to clarify your TECOM or Barsha Heights interior design brief.
Send your project briefConfirm the correct property and approval requirements
The applicable route depends on the building and proposed work. We request the current landlord instructions, existing approved information and any relevant correspondence. The appointed team must establish who prepares submissions, who is authorised to submit and which permissions are needed before work begins. A broad TECOM search term cannot establish those responsibilities.
Fit-out approvals, building access arrangements and operating permissions may address different issues. A furniture change and a project involving partitions, services or changed use can require different reviews. We do not quote an approval period or promise a universal process for every property. Instead, the project record should show the confirmed route, outstanding questions and the people responsible for resolving them. The client's decision to approve a visual concept is separate from the permissions needed for construction.
Use a clear design and pricing sequence
Our discussion begins with the brief and available property information, then moves into layout options and the selected design direction. Finishes, furniture, joinery and technical interfaces are developed at the agreed stages. The client should know which deliverables are included, how review comments are recorded and when decisions need to be made.
For pricing, drawings and schedules should describe a consistent scope. Allowances, exclusions and client-supplied items need to be visible, especially in a refurbishment with retained elements. A low headline quotation is difficult to assess if another bidder includes substantially more work. When reviewing fit out companies in Dubai, compare the basis of the offer as well as the total. The design package should make that comparison more reliable and identify which unresolved items still affect the final cost.
Test a layout before making it permanent
A simple review with the team can expose issues that a furnished image does not reveal. Follow a visitor appointment, a busy meeting period and an ordinary staff arrival through the proposed plan. Check where coats, bags, deliveries and shared equipment will go. Then consider whether the layout still works when one room is occupied for an extended period. This is a useful way to compare options without inventing productivity claims. The selected arrangement should have a practical explanation that the client can understand, alongside its visual appeal.
Plan occupation and support after the work
An office move or refurbishment involves decisions beyond the finished appearance. We discuss whether the team will vacate, relocate temporarily or remain in a separate area during works. Each option affects access, protection, communications and the construction sequence. Temporary arrangements need their own review rather than being left for staff to solve on the first day.
At completion, the agreed scope should be checked and outstanding items recorded. Relevant product references, care information and system records should be handed over by the responsible parties. A small business benefits from knowing who to contact and what information is available if an item needs adjustment or replacement. See our office interior design service for a focused workplace discussion, or send the property details through our project brief. Clear information at the outset makes the next design decision easier to assess.
Frequently asked questions
Do you mean Barsha Heights when you say TECOM?
We ask the client to confirm the exact building and address. If the enquiry concerns Barsha Heights, the project is assessed using that property's information. If it concerns a TECOM Group business district, we use the relevant district and building context instead. This avoids treating several different locations as one project route.
Can we refurbish while the team keeps working?
That can only be assessed after reviewing the scope, layout, building conditions and operating needs. A phased arrangement must provide suitable temporary conditions and agreed access. The programme and quotation should explain protection, relocation and any activities that require the team to be away from the affected area.
Will retaining furniture reduce the design scope?
Retention can reduce procurement, but it still requires inventory, measurements and layout coordination. Some existing items may need repair or relocation. The appointment should state which reuse assessments are included and how unverified dimensions or conditions will be resolved before the design is finalised.
What should an initial enquiry include?
Send the building name, unit plan, intended use, staff and visitor numbers, photographs and the main problems you want to solve. Add landlord instructions and a target occupation date if available. An interior design company in TECOM can then discuss a property-specific appointment instead of a generic package.