
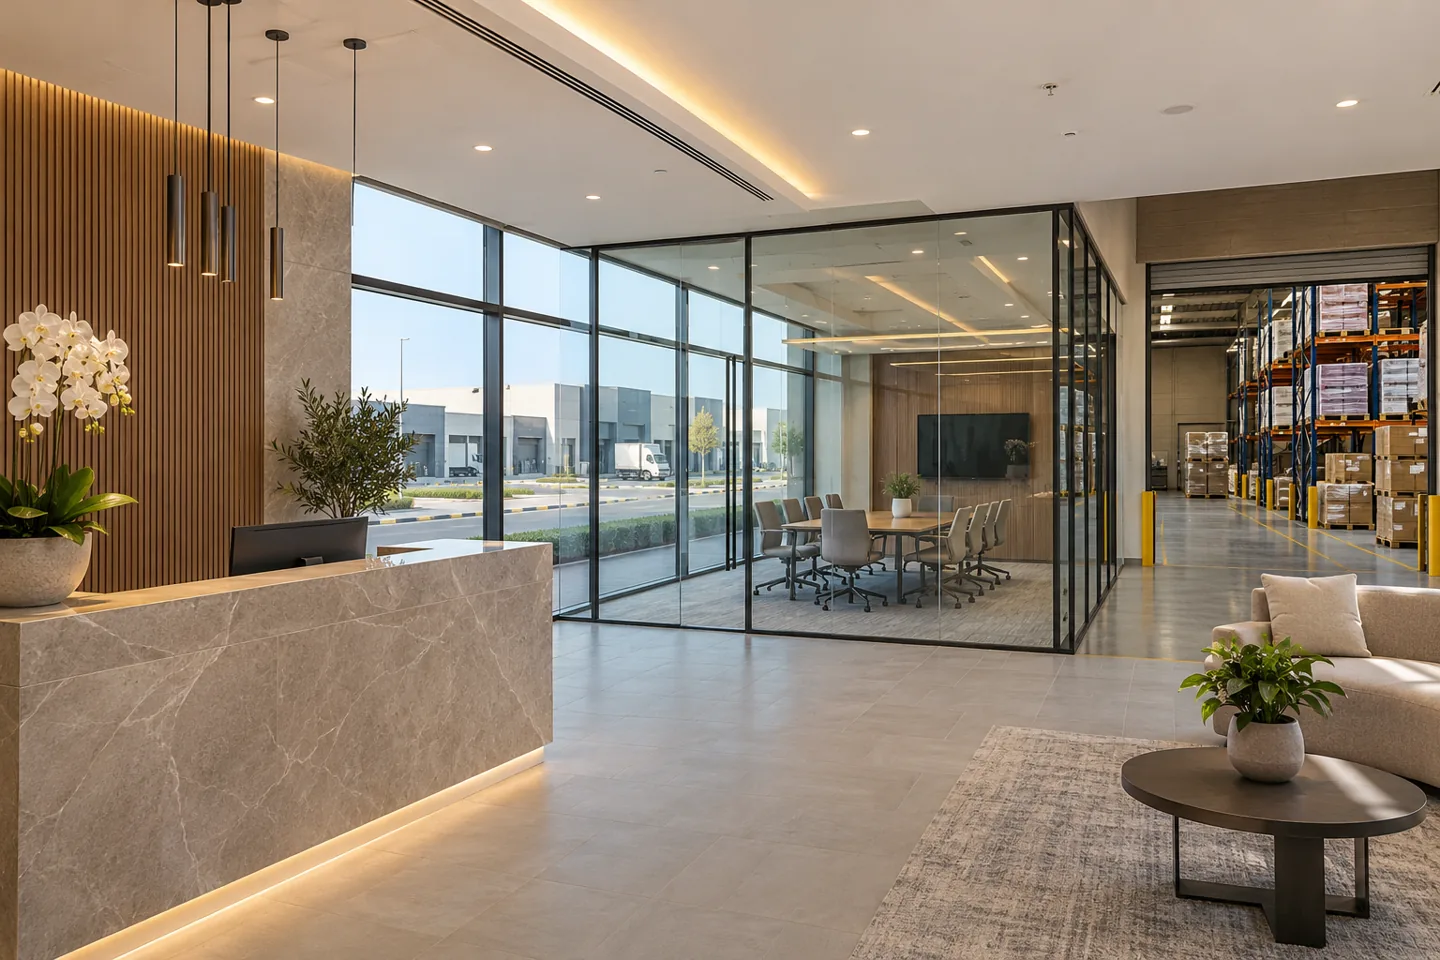
An interior design company in Dubai Investments Park needs to understand how a business uses its premises before deciding how those premises should look. A showroom beside a warehouse, an office within an industrial property and a separate commercial tenancy each have a different relationship between visitors, staff, stock and servicing. The interior proposal should make those relationships legible.
CBD Projects discusses design and any agreed fit-out scope from the actual DIP plot, unit and activity. Our starting point is the operational brief: what happens in the space, what must remain separate and what information is needed to make responsible decisions. A coordinated interior can present a professional face to customers while giving appropriate attention to the less visible rooms and routes that support daily work.
Understand the DIP property and operating context
Dubai Investments describes DIP as a mixed-use development encompassing industrial, logistics, residential, commercial, retail and hospitality activities. That diversity makes the exact address important. We ask which building or plot is involved, whether the premises are leased directly or subleased, and what activity is proposed. The name of the wider community does not establish the approved use of a particular unit.
Bring existing plans, the current lease information and any available property rules to the first discussion. Explain whether the project is a new occupation, an extension of the current operation or a refurbishment of selected rooms. These distinctions affect the survey, design responsibilities and permissions that need to be resolved before the client commits to a detailed interior package.
Separate the visitor journey from operational movement
Where offices or showrooms adjoin storage or production, the visitor route deserves its own review. A client arriving for a meeting should be able to find reception without crossing a vehicle path or a stock-handling area. The interior arrangement can establish a clear transition between a public-facing space and controlled operational areas.
We examine the sequence from entry to waiting, meeting and any escorted visit into the wider premises. Deliveries, staff access and waste movement are considered alongside that sequence. The design should not assume that a decorative partition provides a required safety separation. Where the operation calls for fire, acoustic, environmental or security performance, the relevant specialist requirements must inform the proposed construction and door arrangements.
Give the administrative team an appropriate workplace
A business may need purchasing, sales, finance and site or warehouse coordination to communicate closely while retaining different levels of privacy. We translate these working relationships into an office layout with suitable desk arrangements, meeting points and support spaces. Headcount is a starting input, rather than the complete workplace brief.
For office fit out in Dubai, clients should examine how the layout handles focused calls, short discussions, document storage and visiting suppliers. A desk beside a busy dispatch door may be convenient for one role and disruptive for another. We can develop options that explain these trade-offs, helping the client select an arrangement based on daily tasks rather than an arbitrary furniture count.
Create a showroom with a defined service role
A showroom associated with a trading or industrial business should explain the offer without becoming an uncontrolled extension of the stock area. We ask which products customers need to see, touch or compare, and how sales staff demonstrate them. Sample retrieval, consultation seating and the movement of larger items can shape the interior more than a decorative display wall.
Display supports, lighting and joinery should follow the dimensions and weight information supplied for the actual products. A small curated selection may be more useful than densely presenting every item. Where retail fit out companies in Dubai are being compared, ask whether their proposals include the practical display and stock interfaces. Our retail interior design service can support the relevant customer-facing scope.
Keep clean workspaces distinct from dusty or noisy activities
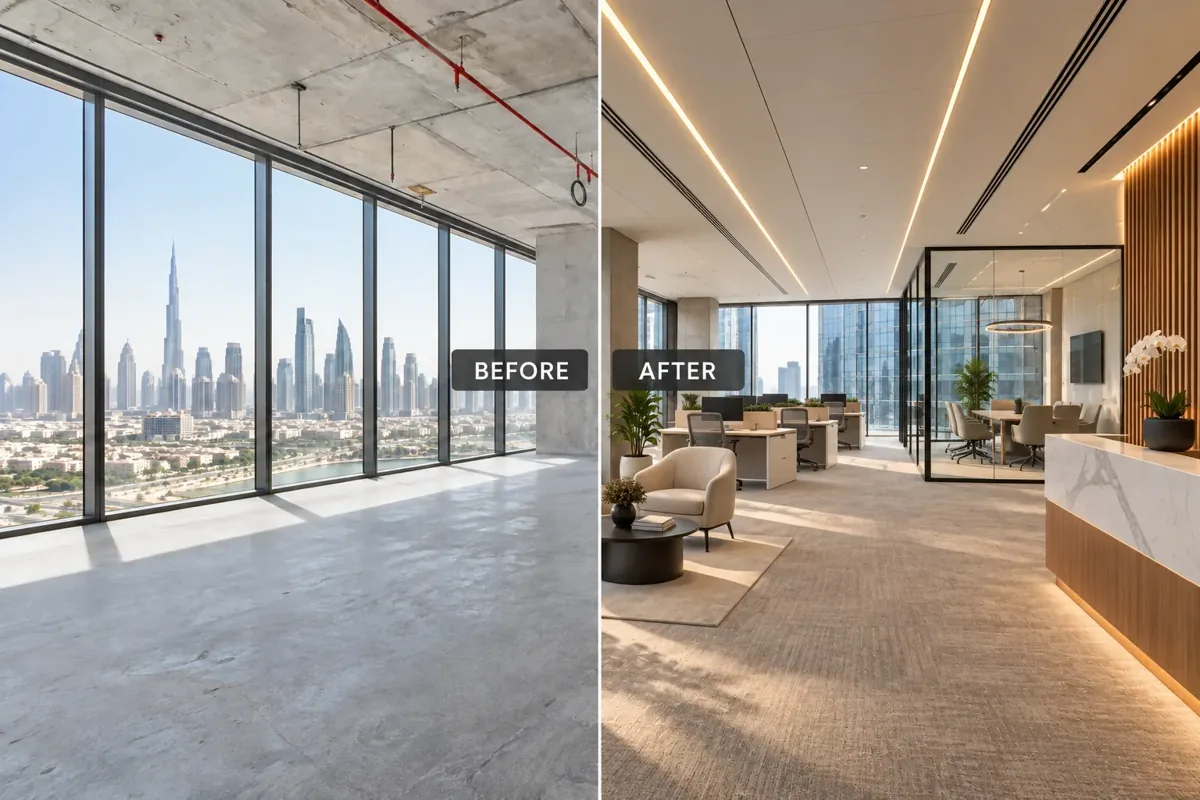
Some premises have neighbouring activities that affect comfort, cleaning and the choice of interior details. We discuss what is known about dust, noise, vibration, odours and temperature differences, then identify where specialist assessment may be necessary. The design should not claim that a particular finish or glass partition will solve an unmeasured operational issue.
Entrance transitions, door usage, storage and cleaning access can be considered within the interior plan. The technical team may need to examine ventilation, pressure relationships or acoustic construction where the brief requires it. The purpose is to coordinate a suitable response with the operation, rather than hide the issue behind a visually continuous material palette that performs differently on either side of a boundary.
Design practical staff support and welfare spaces
Pantries, rest areas, lockers and washrooms can become constrained when every available square metre is allocated to desks or display. We establish likely use, shift arrangements and the relationship to the operational floor before fixing these spaces. The required facilities and their technical provisions must be reviewed against the specific activity and applicable requirements.
Durable finishes and accessible cleaning points matter, but the plan also needs to work when several people use it together. Consider where bags, uniforms, food containers and cleaning materials will be kept. A staff area should not become the default store for surplus stock. Its design can be straightforward and calm while still acknowledging the practical needs of the people using it.
Review storage as a system rather than leftover space
Administrative files, product samples, packaging and maintenance supplies should not be treated as a single storage category. We ask who uses each item, how often it is retrieved and whether access should be controlled. The resulting schedule can distinguish office joinery from operational racks or specialist storage that sits outside the interior appointment.
For businesses with larger storage requirements, our storage warehouse design consultancy can frame the relevant planning discussion. Equipment loads, racking, handling systems and any specialist environmental control require appropriate design information from responsible parties. Interior planning can coordinate the interfaces, but should not invent engineering capacities or describe an unapproved mezzanine as a simple space-saving option.
Coordinate services with the proposed room arrangement
Moving a meeting room or enclosing a supervisor's office can affect lighting, cooling, power, data and life-safety interfaces. Existing services should be recorded and reviewed alongside the layout options. A room that fits on the drawing is not necessarily ready for occupation without technical changes.
We coordinate the agreed interior information with the relevant specialists and identify assumptions that remain open. Access for maintenance, equipment replacement and routine cleaning should be visible in the plan. Where a client appoints an interior fit-out contractor, the scope should explain who produces specialist calculations, who reviews supplier details and who carries out testing. This avoids leaving technical responsibilities hidden between design and installation packages.
Bring your brief into focus
Share your DIP premises, activity and operating priorities to discuss a coordinated interior design scope with CBD Projects.
Send your project briefSelect finishes for actual traffic and maintenance
Reception floors, office corridors and sample presentation areas can have different patterns of wear. We review anticipated movement, cleaning methods and the condition of the existing substrate before discussing suitable finishes. A product selected for a quiet private office may need a different specification at an entrance used by staff returning from an operational area.
Obtain the relevant supplier information for the intended application and compare the complete build-up, not only the visible surface. Skirtings, thresholds, exposed corners and door protection influence how the interior will age. The interior decoration company should explain these details in the proposal and drawings where included, so that a durable intention is not lost through an overlooked junction during installation.
Confirm DIP and authority interfaces for the proposed works
DIP's published office and shop application guidance identifies approval requirements for alterations, including interfaces with DIP, Dubai Municipality and Dubai Civil Defence. The appropriate current route must still be confirmed for the unit, activity and actual work. A sublease or business registration document is not a replacement for the relevant permission to alter premises.
We discuss the submission responsibilities and available approved drawings before progressing the agreed design. Fit-out approvals can involve owner, property and authority requirements that address different matters. Changes to structure, use or specialist systems require suitable professional input and cannot be assumed to fall within a decoration appointment. The programme should reflect the necessary reviews rather than promise approval simply because a previous tenant undertook different works nearby.
Develop a programme around operational continuity
A refurbishment in an occupied business needs a practical plan for temporary arrangements. Identify which functions can move, which services must remain available and which activities cannot safely overlap with construction. Staff communication and secure storage can be as important as the order of decorative works.
We can discuss phased information and sequencing within the appointment, with the contractor responsible for its agreed methods and work controls. Temporary reception, meeting provision and access routes should be reviewed before the affected areas are taken out of use. Do not assume that working outside normal office hours resolves every constraint; property access, deliveries, specialist attendance and the site's wider operations also need to be coordinated.
Compare design and fit-out costs on a clear basis
The scope may include selected office rooms, extensive showroom joinery or a more substantial reorganisation of support areas. Each has different cost drivers. Existing condition, service alterations, bespoke components, product specifications, temporary works and access can affect the proposal. A generic area rate cannot explain these differences reliably.
When comparing fit out companies in Dubai, ask for a consistent scope and a clear list of exclusions. Identify client-supplied equipment, specialist systems, loose furniture, approval-related costs and any items that remain provisional. CBD Projects can discuss a proposal based on the available information and the required next stage. We do not invent a price or promise a fixed completion date before the project constraints have been reviewed.
Agree usable deliverables and a focused next step
A design appointment can progress from briefing and layout options to a selected concept, coordinated drawings and schedules for the agreed work. Review milestones should correspond to real decisions: how people and goods move, which rooms are enclosed, what is retained and what suppliers need to price accurately. Site involvement and procurement responsibilities must be stated separately.
To begin, share the DIP plot or building, unit details, activity, available plans, photographs, approximate area and preferred timing. Explain the operational problems you want to solve and any period when the business must remain open. Use the project brief form to discuss a project-specific interior design and fit-out scope with CBD Projects.
Frequently asked questions
Can the office and warehouse areas be planned together?
Their interfaces can be reviewed together, while the appointment distinguishes interior work from specialist warehouse, equipment and engineering design. Provide the intended activities, approved plans and movement requirements. We then identify the appropriate scope and responsible specialists rather than treating the entire premises as a standard office fit-out.
Does this service cover every type of DIP property?
Each enquiry is reviewed against the actual premises and proposed activity. DIP contains different property types, so the community name alone cannot establish suitability. Share the building or plot details and intended use so that the initial discussion can identify whether the requested interior scope is appropriate.
Can work be carried out while the business remains operational?
That depends on the scope, the condition of the premises and the safe separation of people and construction activities. A phased approach may be considered where feasible. Temporary arrangements, service interruptions and access must be reviewed with the client, property team, contractor and relevant specialists before a programme is agreed.
Are approvals included automatically?
No automatic inclusion should be assumed. The proposal should state which submission preparation, coordination and follow-up tasks are included, which fees are separate and which approvals remain with other parties. Current DIP and authority requirements must be confirmed for the proposed activity and work before construction starts.
What information makes a proposal more useful?
Provide the DIP plot or building, unit number, lease position, available drawings, photographs, operating activity, priorities and desired timing. Identify existing equipment and rooms that must remain available. A budget range and a named decision-maker also help define a practical appointment and the next required information.