
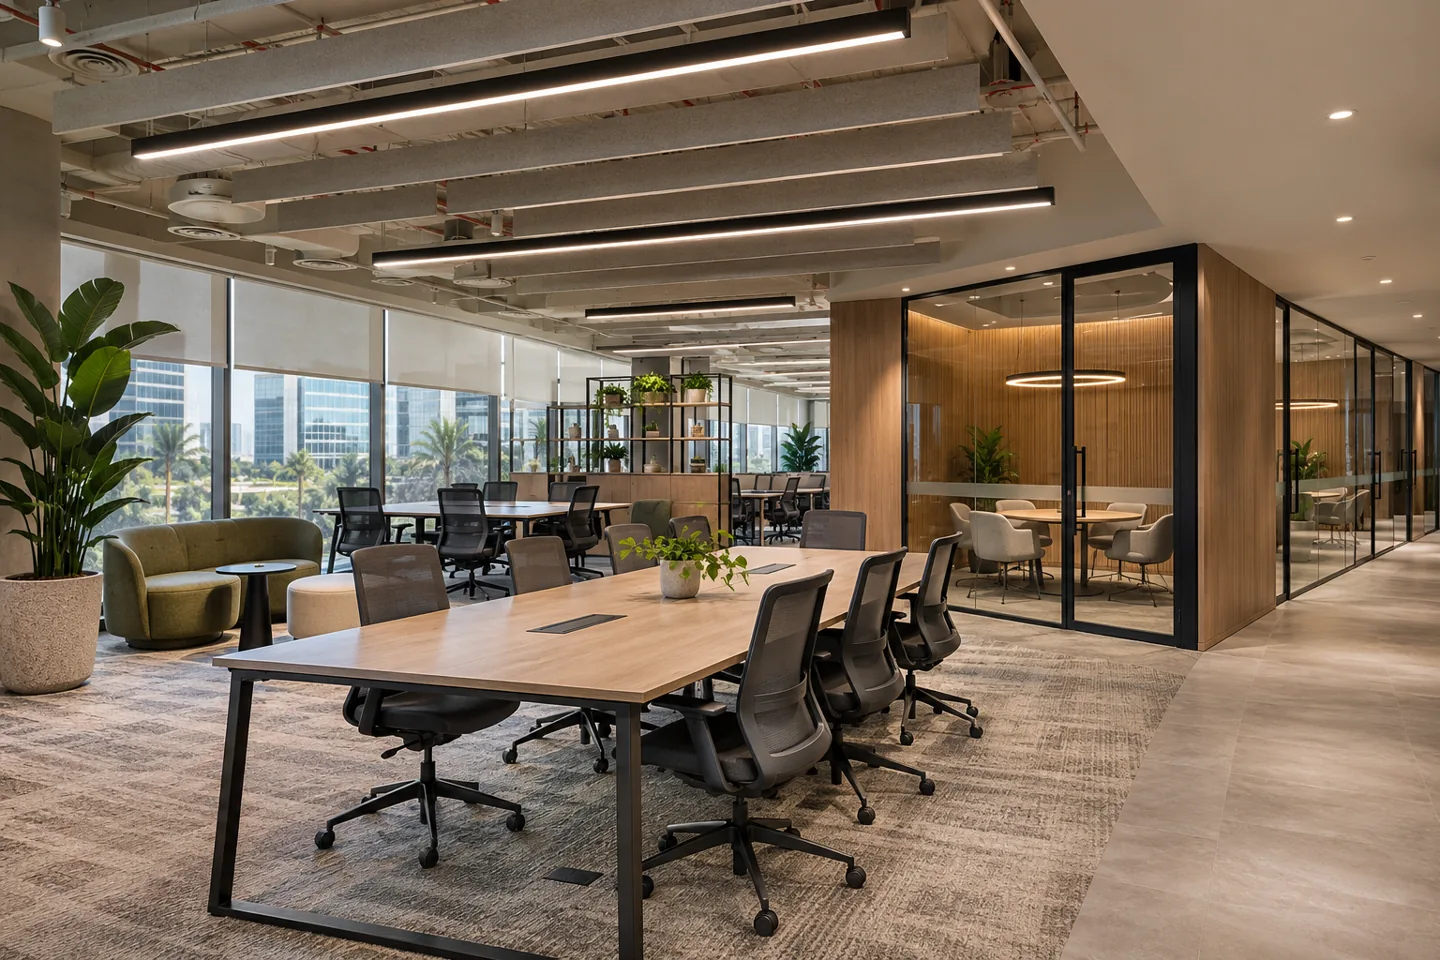
A technology workplace needs to welcome customers without exposing the work that should remain private. As an interior design company in Dubai Internet City, CBD Projects LLC can develop a defined interior appointment around that balance. The design starts with how your people work: product demonstrations, concentrated development, support calls, management discussions and the storage and movement of devices. The result should be a coherent spatial plan with clear interfaces for the client’s IT and other appointed specialists, not a collection of fashionable technology-themed rooms.
Dubai Internet City’s official information identifies the community as a technology hub with commercial workspace offerings. Individual premises still have different capacities, conditions and operating rules. A software consultancy may require little more than effective work settings and meeting rooms; a demonstration-led business may need substantial equipment coordination. We establish the actual unit and activity before defining the design and fit-out scope. A clear appointment connects the property information, interior deliverables and specialist responsibilities so the client can review a realistic route from brief to occupation.
Translate the operating model into a workplace brief
The first workshop separates users, activities and access rights. Who spends most of the day at a desk, who supports customers remotely and who visits for a product session? Which teams grow together, and which need separation because of noise or confidentiality? These questions are more useful than assuming that every technology business needs a large open plan. We record recurring activities and occasional peak conditions so the layout is tested against real use.
The brief also distinguishes interior requirements from infrastructure decisions. Your IT lead should identify equipment, connection types and restrictions; facilities representatives should provide available building information. We bring these inputs into the spatial plan and identify unresolved interfaces. An assumption register makes gaps visible before the project reaches pricing. That is particularly valuable when several parties expect another contractor to provide the same item.
Create a controlled customer demonstration journey
A demonstration area should help visitors understand the product while protecting staff workspace. We consider arrival, waiting, presentation, questions and departure as a connected journey. Reception sightlines, meeting room positions and access transitions are reviewed together. A customer should not need to cross a confidential team area to reach a screen or refreshment point. Equally, the daily office should not become difficult to use whenever a visitor session takes place.
We establish whether the demonstration uses permanent devices, changing equipment or a temporary setup. Furniture and display elements are then planned around connection access, viewing positions and storage for items that are not on show. The visual language can express the brand through a few deliberate features. It does not need to turn every surface into a technology graphic or reduce the workplace to a showroom.
Protect focused work without isolating teams
Development, analysis and technical support often require different sound conditions. We discuss the pattern of calls, impromptu conversations and concentrated tasks before placing teams. Shared discussion areas can be close enough for convenient use while remaining outside the most sensitive desk zones. Small rooms should be located where users can reach them without repeatedly interrupting others. The furniture layout is reviewed with chairs occupied and circulation routes in use.
Speech privacy and acoustic comfort are treated as coordinated design questions. Doors, partitions, ceilings, finishes and service openings influence the result. Where a specific acoustic performance is required, the criteria and responsible specialist should be identified in the appointment. We do not equate a glass wall or an acoustic-looking panel with a guaranteed result. Clear requirements make it easier for the interior fit-out contractor to obtain suitable proposals.
Plan device handling and support spaces
If your operation handles devices, samples or demonstration units, describe their journey through the office. New items, active test equipment, spare stock and items awaiting return should not all share an undefined cupboard. We can plan a support zone with appropriate storage categories and a clear boundary from visitor areas. The actual handling requirements come from the client and relevant technical specialists, particularly where equipment introduces heat, electrical or security considerations.
A support room is not automatically a laboratory, data centre or certified test facility. Those uses require a separate technical brief and confirmation that the premises and proposed activity are suitable. Interior scope may include spatial coordination, furniture and finishes while specialist systems remain separately appointed. This distinction protects the project from an attractive drawing being interpreted as evidence that complex technical requirements have already been resolved.
Coordinate power, data and furniture together
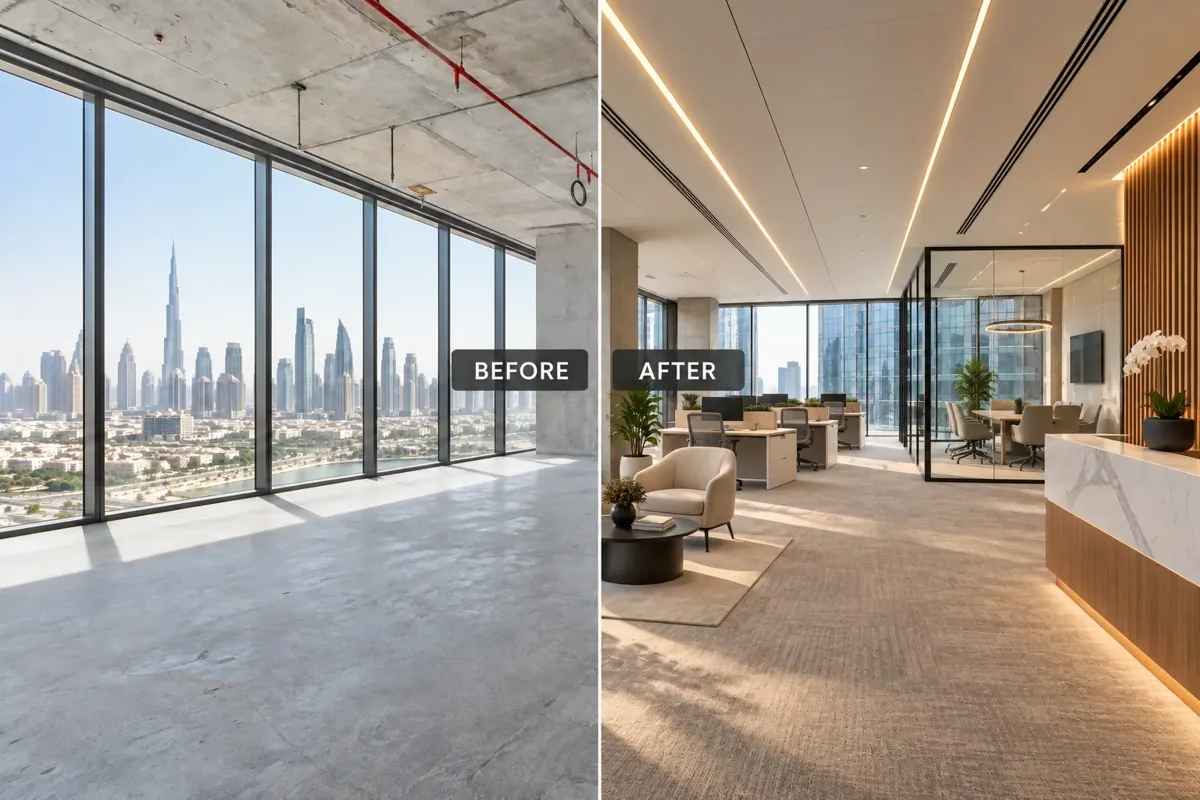
Workstation positions, meeting tables and demonstration furniture should be coordinated with the intended connection strategy. We ask where fixed connections are necessary, where flexibility matters and how users will reach outlets without trailing temporary leads. Floor, wall and furniture interfaces are reviewed before the furniture order is finalised. The client’s IT specialist confirms technical requirements; the appointed electrical and data contractors confirm their installation design and responsibilities.
Allowances for equipment, access and cooling must be supported by actual information. A cabinet around network equipment needs more than a discreet door. Maintenance clearances, ventilation and replacement access are considered with the responsible parties. We avoid inventing spare building capacity or promising uninterrupted operation. A documented interface schedule is a practical way to compare office interior fit out companies in Dubai on coordination quality rather than imagery alone.
Provide adaptable settings for changing teams
Growth does not always mean adding more desks. A team may move from individual work to shared project activity, or need more private meetings after a client-facing function expands. We develop layout options around credible scenarios identified by the business. Furniture modules, storage placement and service coordination can make some changes easier, but adaptability should be demonstrated in the drawings rather than stated as a general benefit.
Each option should show what remains usable and what has to move. For example, adding seats may affect meeting demand, storage and background noise, not only desk density. We discuss the compromises in plain terms. The preferred plan is selected because it supports the working model within the actual premises, not because it shows the largest possible headcount. Future changes remain subject to the relevant building and approval requirements.
Specify finishes and joinery for everyday use
Modern interior design can be restrained, durable and comfortable without relying on a familiar technology aesthetic. We develop a palette around light, glare, cleaning and the surfaces people touch frequently. Meeting room backgrounds should work on camera; desk areas should avoid distracting reflections; storage should be easy to identify and use. Brand colours can be applied in controlled areas so they remain effective without overwhelming the office.
Joinery details address cable access, equipment dimensions, ventilation where required and the arrangement of internal storage. Product samples are reviewed against the intended location rather than selected only from small images. We ask for relevant supplier information and record the agreed references. Where a substitution is proposed, it is assessed against appearance and practical requirements. A lower initial price does not automatically make an alternative equivalent.
Define the design package and appointment boundaries
A clear proposal states the design stages, drawings, schedules, review meetings and technical coordination included. Concept work may establish layout and visual direction; later development should resolve the agreed details sufficiently for the intended procurement stage. We distinguish interior design from specialist IT, audiovisual, security or engineering design. The project needs coordination between these disciplines, with named parties responsible for their own professional outputs.
For clients comparing interior design and fit out companies in Dubai, this written scope is essential. Ask what information is required before a fixed construction proposal can be issued and how unresolved items will be treated. Our office interior design service explains the broader workplace offer. An Internet City appointment applies that service to the unit, activity and technical dependencies described in your brief rather than promising a universal package.
Bring your brief into focus
Tell us your Internet City unit, team structure, demonstration needs and technical contacts so we can define a workable design appointment.
Send your project briefCheck the property and approval route before work
We request the current landlord guidance, available approved plans and information about the existing fit-out. The building representative should confirm practical arrangements such as contractor access, protection of common areas, delivery bookings and waste removal. Changes affecting layout, systems or the permitted activity need to be identified early and reviewed by the relevant appointed parties. A business address alone does not establish which works are authorised.
Dubai Development Authority publishes a fit-out permit service within its remit. Current applicability, submission requirements and any additional building or activity permissions must be checked for the actual project. We do not promise approval or treat another tenant’s experience as a complete procedure. The appointment should identify who prepares, submits, responds to comments and obtains the relevant final records. Fit-out approvals are a coordination responsibility, not a decorative design feature.
Understand the cost and programme dependencies
Important cost drivers include the existing condition, retained infrastructure, partition quantities, meeting room specification, technical interfaces and bespoke furniture. Reusing suitable elements can be sensible, but their condition and compatibility must be checked. A demonstration area with changing equipment has different requirements from a standard reception desk. Pricing should make these differences visible so the client can choose where to invest.
The programme should identify decisions and information that control progress. Technical equipment selection, landlord access, sample approvals and long-lead items can influence when work is ready to proceed. A fit-out company should explain those dependencies alongside its own activities. We do not publish an assumed price or completion period for every Internet City office. The commercial proposal follows a review of the unit, scope and available evidence, with unresolved allowances identified.
Manage installation review and operational handover
Agreed review points help connect the accepted design to the installed workplace. Important joinery interfaces, room layouts and finish junctions can be checked before repeated work is completed. Questions should reference the drawing or item concerned and record the decision, responsible person and any programme effect. This gives the client a useful record when several suppliers are working in the same area.
At handover, users should be able to understand the room controls, access storage and reach maintenance points. The relevant specialists provide their testing and technical information within their appointments. We can review the interior against the agreed design and record outstanding items. A demonstration room should be tried with its intended equipment and users, while normal desk work continues elsewhere. This checks the practical arrangement without claiming to certify specialist system performance.
Brief CBD Projects on the actual Internet City unit
Send the building and unit, team numbers, business activities, available drawings and photographs. Include a list of demonstration equipment, IT contacts and existing items you want to retain. Explain whether the property is empty, fitted or occupied, and which operations could not be interrupted during refurbishment. These details allow the first discussion to focus on the specific decisions rather than a generic style preference.
Use the project brief form to start a scoped conversation with CBD Projects. We can then identify the design stages, fit-out interfaces and further information needed for a proposal. Selecting an interior design company in Dubai Internet City should give you a clear relationship between people, property and technical requirements. A useful appointment makes responsibilities understandable before the workplace becomes a construction project.
Frequently asked questions
Can the design include a product demonstration area?
Yes, where the premises and activity are suitable. We coordinate the visitor journey, furniture and interior interfaces around the equipment brief. Product systems, specialist testing and technical performance remain with the relevant appointed parties unless expressly included in an agreed specialist scope.
Is a server room or device laboratory included automatically?
No. Those requirements need their own technical assessment, scope and responsible specialists. We can coordinate the spatial and interior interfaces, but a standard office design appointment does not certify a laboratory, data centre or other specialist environment.
Can the office be planned for later growth?
The design can test agreed future scenarios and identify furniture or layout choices that make change easier. Growth assumptions should remain realistic. Additional seats can affect meeting rooms, technical systems and approvals, so future capacity is not guaranteed by a flexible-looking plan.
How do we start with an existing fitted office?
Provide available plans, photographs and a list of what works and what does not. We can discuss retained elements, necessary surveys and the extent of refurbishment. Existing equipment and finishes are considered against condition, suitability and the intended operating model.