
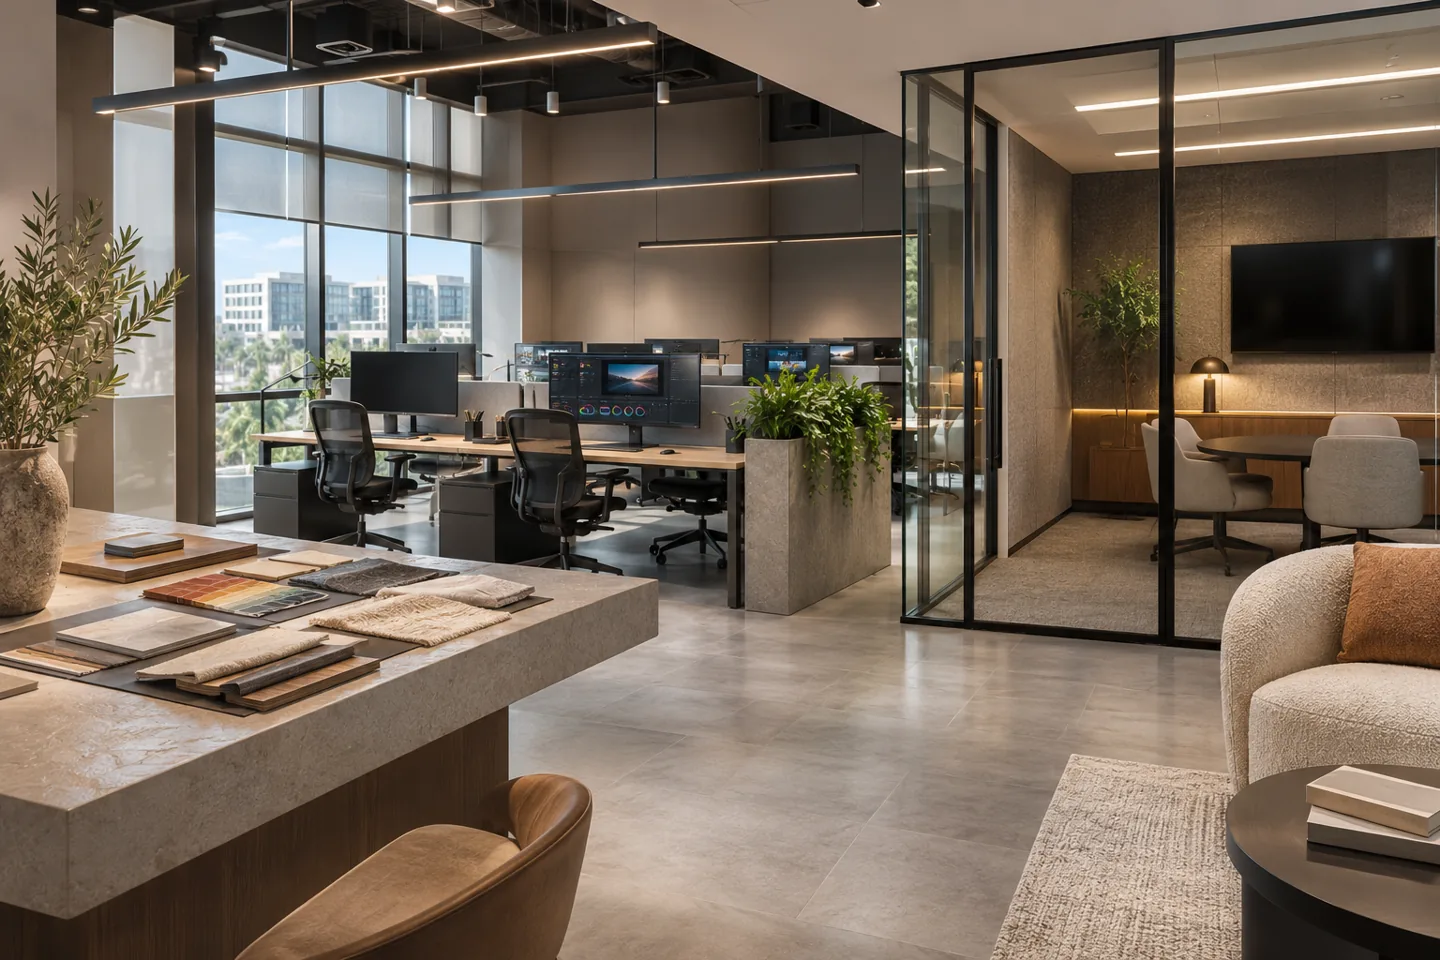
Choosing an interior design company in Dubai Production City starts with understanding what happens behind the reception desk. A publishing team may need quiet editorial work, colour-sensitive review and visitor presentations. A production business may need administrative rooms beside a separate operational facility. A residential client has a different brief again. CBD Projects LLC can discuss the interior scope around the actual property, rather than applying one workplace template to every address.
Our design conversation connects layout, furniture, finishes and the interfaces that make rooms usable. We establish what the landlord provides, what the client retains and which specialist systems need separate input. The result should be a coordinated interior proposal with decisions that can be priced and reviewed. Bring the current unit drawings and explain whether the premises are newly leased, occupied or being refurbished. Those details allow the first discussion to focus on the decisions that actually affect your project.
A brief shaped around the production community
Dubai Production City describes a business community associated with printing, publishing and production, alongside other property uses. That context is a useful starting point, not a substitute for inspecting the chosen unit. We ask whether the project is an office, showroom, customer lounge, home or an interior connected to a production operation. Each answer changes the balance of circulation, storage, acoustic separation and technical coordination.
For a publishing workplace, the brief can distinguish editing, design review and client sign-off. For a packaging business, it may prioritise sample handling and meeting tables where products can be examined. An interior design consultant should understand these activities before proposing finishes. We turn the discussion into a room schedule, people count, equipment list and priorities for the next design stage, with uncertainties recorded instead of hidden inside attractive images.
Separate customer presentation from daily throughput
A visitor route should make the business easy to understand without sending guests through confidential work or active deliveries. We explore how reception connects to meeting rooms, product displays and accessible circulation within the unit. Where samples arrive frequently, a receiving point and a place to unpack them can protect presentation areas from becoming temporary stores.
There is no requirement for every business to have a large reception. A compact welcome point may release more usable space for the team. The right choice depends on appointment patterns, security arrangements and the building entrance experience. We test options against real movement, including visitors carrying presentation cases or staff moving sample boards. The drawing should show how the layout works during a busy review, not only how clean it appears before anyone arrives.
Plan editorial and creative work with appropriate separation
Open collaboration and sustained concentration need different conditions. A content or design team may benefit from shared review tables while still needing enclosed rooms for calls, proofreading or sensitive conversations. We assess where those activities can sit in relation to circulation, windows and shared support spaces. An office fit out in Dubai should respond to work patterns rather than assuming that every employee works in the same way.
Acoustic performance depends on more than a partition label. Door openings, ceiling conditions, services and the adjoining space all influence what users hear. We coordinate the intended level of privacy with the relevant specialist or supplier, then identify the evidence needed before procurement. A sample wall finish cannot demonstrate the performance of a complete meeting room. The appointment should explain which design advice and specialist verification are included.
Give samples and review materials a proper home
Printed proofs, packaging samples and material libraries can occupy more space than a conventional stationery cupboard. We ask who owns each collection, how often it is used and whether items must be viewed flat, upright or in controlled conditions. A cabinet arrangement can then support retrieval without allowing overflow to narrow circulation routes.
Review surfaces deserve similar attention. A team comparing colours may need lighting advice suited to that task, with specialist confirmation of the required conditions. We do not describe decorative lighting as proofing equipment or guarantee colour accuracy from a rendering. Where sensitive review work is outside the interior appointment, the client can nominate a specialist and provide their requirements. CBD Projects can coordinate those requirements with furniture dimensions, cable access and the surrounding finishes so that the workspace remains coherent.
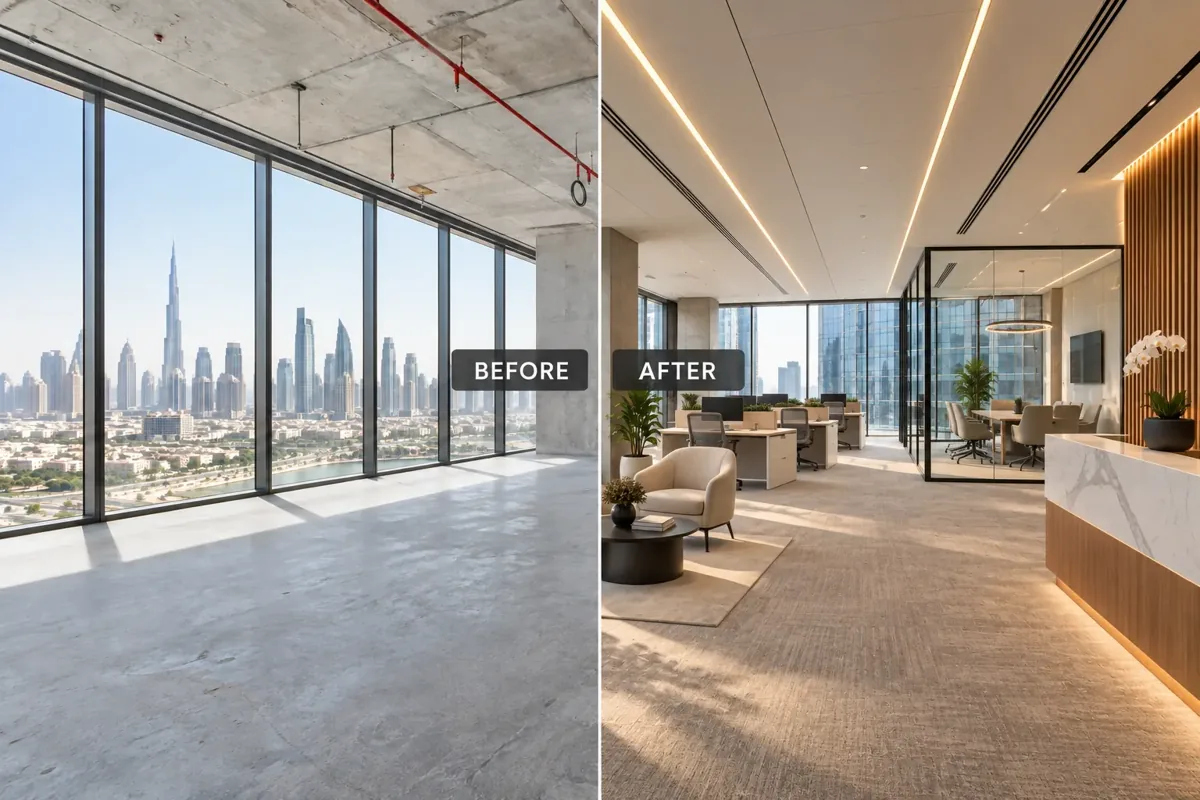
Define the boundary with production equipment
An administrative interior beside production activity is not the same commission as designing an industrial process. Equipment layout, guarding, extraction, machine loads and process safety require the appropriate competent specialists. At the briefing stage we identify these interfaces and ask which equipment drawings and operating requirements are available. Interior design should not conceal a missing engineering decision.
We can discuss offices, welfare areas, client rooms and circulation in relation to the information supplied by the operations team. Where partitions or finishes approach a technical installation, coordination must establish access, separation and maintenance requirements before detail design. A fit-out contractor needs a clear scope boundary to price the work responsibly. Specialist machinery or production services remain separately identified unless an agreed, properly resourced appointment explicitly includes their design and execution.
Choose finishes for handling, cleaning and replacement
Materials should suit the way the space is used. Areas where boards, boxes or product samples are moved may need more robust corners and surfaces than a private meeting room. We compare options through their intended use, cleaning method, repair strategy and available supplier evidence. Modern interior design can still be practical: a restrained palette and well-resolved edges often make everyday wear easier to manage.
The design package should identify finish locations and junctions rather than relying on a collection of photographs. We review sample sizes, colour consistency and the relationship between adjacent materials before committing to extensive installation. If the client retains an existing floor or joinery unit, its condition and compatibility are checked first. We also consider how a damaged panel could be replaced later without dismantling an entire feature or interrupting a key work area.
Coordinate services with furniture and room use
Desks, review tables and display units need suitable power, data and lighting arrangements. Those connections should be planned together, including how cables reach equipment and how users can access them safely. We discuss where shared printers, charging points and presentation screens belong, with the responsible technical designers confirming loads, capacity and installation details.
Existing services must be surveyed and checked against landlord information. An old outlet on a plan does not prove that a circuit has spare capacity or that a data point is operational. The design record should distinguish verified information from assumptions. For clients comparing interior design and fit out companies in Dubai, this is a useful question to ask: who checks the technical basis before a ceiling, cabinet or meeting-room layout is approved? The answer affects both scope and programme.
Establish the property approval route before works
The building, ownership arrangement and proposed changes determine the submission route. Where Dubai Development Authority requirements apply, its published fit-out service describes a permit process for works and a completion stage. The current applicable requirements must be confirmed for the actual scope; a community name alone is not an approval decision.
We ask for the lease or ownership information, landlord manual, available approved drawings and relevant correspondence. The appointment then identifies who prepares submissions, who is authorised to submit and who answers technical comments. Fit-out approvals, building access permission and commercial operating requirements should be tracked separately where applicable. No design image is permission to begin. Changes involving structure, use or specialist systems need a review of the appropriate route before demolition, procurement or installation is released.
Bring your brief into focus
Share your Dubai Production City building, unit plan, intended activity and preferred opening date through our project brief.
Send your project briefMove from layout options to a buildable package
The first design stage compares credible layouts and resolves the room schedule. Once the client chooses a direction, the next stage develops finishes, furniture, joinery and the technical interfaces. We recommend a decision record that identifies what was approved, which information is outstanding and what a later change would affect.
A fit-out company can only compare prices meaningfully when bidders receive a consistent scope. Drawings, schedules and written exclusions should therefore work together. If specialist information remains provisional, it should be labelled and assigned an owner rather than quietly included as a fixed assumption. This approach helps a Dubai Production City client understand what is ready for pricing and what still needs development. Construction release follows the agreed appointment, required permissions and confirmed information, not an arbitrary promise made before the unit has been reviewed.
Understand the main pricing and programme factors
Project cost reflects the condition of the unit and the work required to make it suitable. Retained partitions, service alterations, specialist review lighting, storage joinery and out-of-hours access can all change the budget. We discuss alternatives in terms of the benefit they provide, not simply whether they make the initial quotation smaller.
Programme planning should include client decisions, landlord reviews, specialist coordination, procurement and site access. An imported finish may suit the concept but need an acceptable local alternative if availability changes. Pricing and approval allowances depend on the actual property, proposed works, available technical information and the relevant review requirements. A useful proposal describes the design stages, deliverables, assumptions, exclusions and pricing basis. That gives the client a clearer comparison between fit out companies in Dubai than a headline number detached from the actual interior scope.
A phased project needs a separate discussion about continuity. Identify which departments can move temporarily, where samples will be stored during works and whether a client presentation area must remain available. Temporary arrangements need their own safe access and service plan. The cost of moving people and protecting retained equipment belongs in the comparison between a single closure and several smaller interventions. A phased programme is only useful when the business can operate within the proposed boundaries and the responsible property team accepts the arrangement.
Complete a handover that the team can use
Before occupation, the agreed interior scope needs more than a final photograph. We discuss inspection, outstanding items, product information and the records necessary for maintaining the completed work. Where systems were altered, the responsible parties should provide the relevant testing and handover information within their contracted scope.
For sample-heavy workplaces, staff should know which cabinets or surfaces have loading or cleaning limitations. Replacement finish references and joinery hardware details can help facilities teams deal with later wear. We also recommend recording client-supplied equipment and furniture so responsibility is clear. Review the wider office interior design service for a dedicated workplace scope, or use our project brief to explain the property and operational needs. A good handover leaves the business able to use and maintain the interior with confidence.
Frequently asked questions
Can you design an office next to our production operation?
We can discuss the administrative and customer-facing interior in relation to the operational information supplied. Machinery, process engineering and specialist safety design must have appropriately qualified owners. The proposal should identify the interior boundary and the technical coordination required before a layout is developed.
Do you provide a fixed price from a brochure plan?
A brochure can support an initial conversation, but reliable pricing needs a defined scope and checks of the actual unit. Existing services, landlord conditions, retained items and specialist requirements can change the work. Send the available plan and explain its source so assumptions are transparent.
Can we keep our existing furniture?
Yes, reuse can be considered where dimensions, condition and suitability support the new layout. We ask for an inventory and measurements, then test circulation and service connections around retained pieces. Items that cannot be verified should remain provisional until inspected.
What should we send before the first discussion?
Provide the exact building and unit, intended activity, usable plans, staff and visitor numbers, equipment information and target occupation date. Add any landlord manual and photographs you are authorised to share. This allows an interior design company in Dubai Production City to scope the appointment around real decisions.