
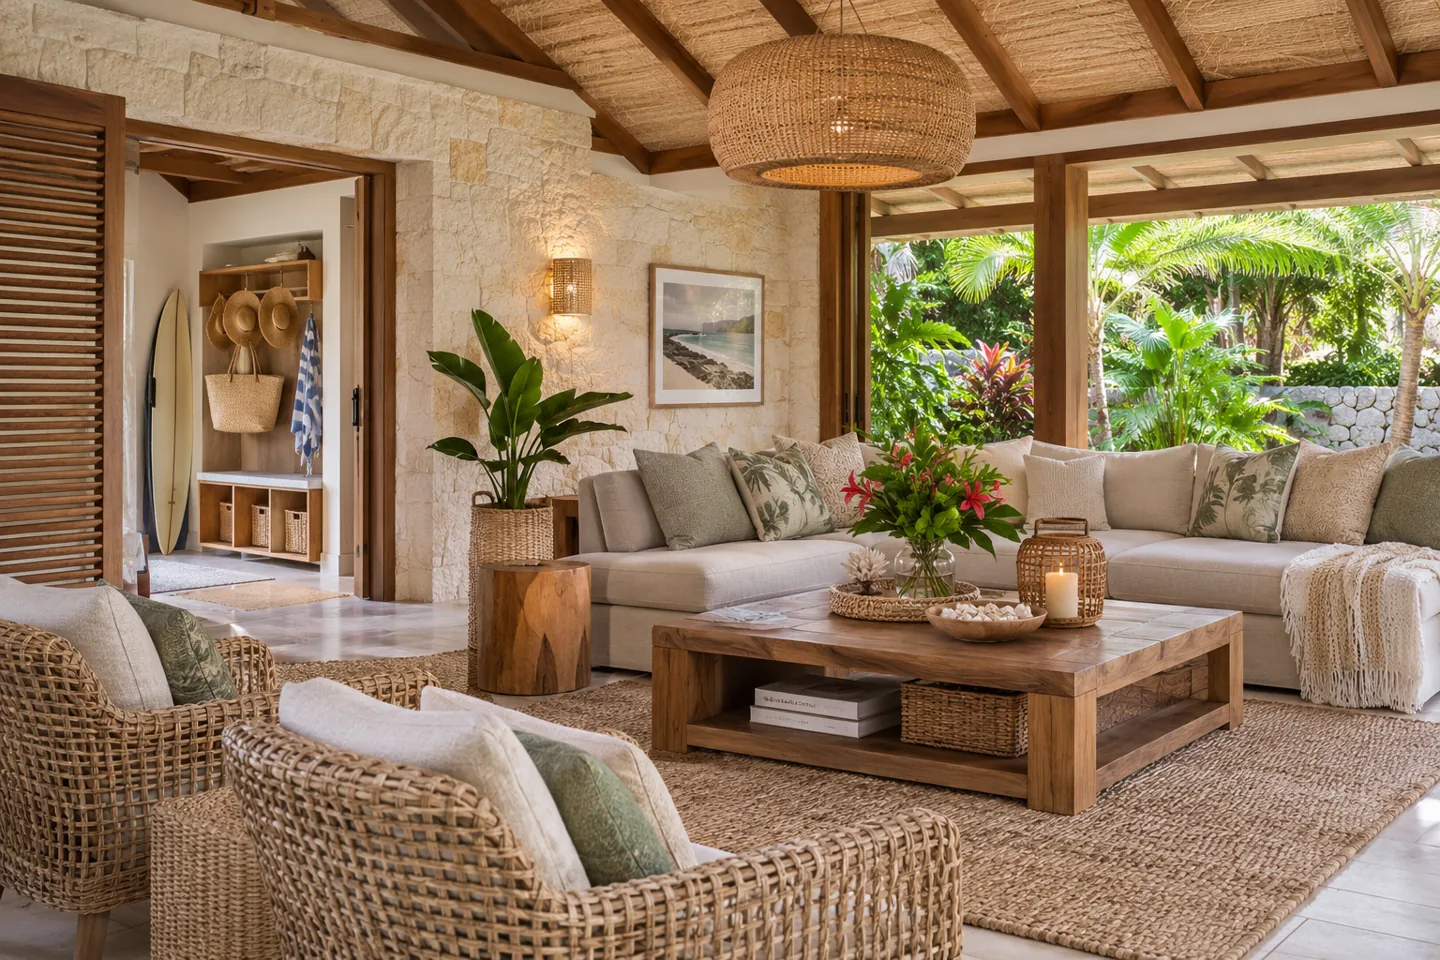
A home on an island still needs to handle the ordinary demands of family life. People return with bags, guests gather around food, children need places for their belongings and essential equipment must remain serviceable. CBD Projects LLC can discuss these requirements as an interior design company in Pearl Jumeira, connecting the character of the residence with practical layouts, considered finishes and clearly coordinated fitted work.
Meraas describes Pearl Jumeira as a residential destination including villas and residences. The appropriate design response begins with the specific home rather than a uniform island style. We establish the rooms included, the condition of retained work and the responsibilities needed to develop the design. The result should be an interior that supports how the household lives, welcomes visitors and looks after the property over time.
Set the priorities for the whole household
Begin with the people who use the home regularly, including family members with different schedules. Discuss quiet mornings, busy meal times, school routines and evenings when guests visit. Identify where activities interfere with one another and where the household needs more storage or privacy. Those details are valuable design information because they explain what the interior must achieve beyond its visual character.
Agree the level of change appropriate to each room. Some spaces may benefit from furniture and lighting adjustments, while others need new fitted work or a more extensive refurbishment. The interior design consultant can organise those requirements into a room schedule with clear priorities. This helps the owner understand how a connected design can be achieved without assuming identical work is needed throughout the property.
Plan a sociable ground floor with clear movement
A reception or family living area should have a usable relationship to dining, kitchen and circulation. Test the positions of sofas, tables and cabinets at their actual sizes. The route through a room should remain comfortable when chairs are occupied, doors are open and a group has gathered. A generous-looking plan can still create awkward movement if furniture clearances are left to the end.
Consider which areas should connect visually and which need a degree of separation. A household may want a welcoming dining space without exposing preparation or storage areas. Open-plan living can still have distinct zones defined through furniture, lighting and proportions. The design discussion should explain what each zone does and how it changes between an ordinary evening and a larger occasion.
Keep guest and family needs in balance
An interior can welcome visitors while protecting quieter household spaces. Map the movement from entrance to guest reception and identify the rooms that should remain private. Discuss where coats, bags and refreshments are handled. These small functional decisions affect furniture and joinery as well as the arrangement of doors and openings.
In upper-floor or bedroom areas, consider different sleeping schedules and the need for individual storage. A guest room can serve several purposes, provided the furniture arrangement and storage have been tested for each intended use. Do not rely on a label such as multipurpose room without showing how the change actually works. Each arrangement should leave a sensible place for the possessions that normally occupy the space.
Make the return from outdoors easy to manage
If the household uses a garden, terrace or beach access, describe the route back into the home. Consider where footwear, towels and outdoor belongings are placed, and how those items reach washing or storage areas. The design can provide a practical transition without turning the main reception room into a collection point. The right solution depends on the actual layout and the family’s habits.
Review finishes along those routes with the relevant suppliers. Cleaning compatibility, intended exposure and the effect of moisture are useful specification questions. Any change involving wet areas, thresholds or drainage needs the appropriate technical assessment. The purpose is to coordinate an interior that can be maintained sensibly, while keeping external work and specialist responsibilities clearly identified.
Coordinate kitchen and dining through real tasks
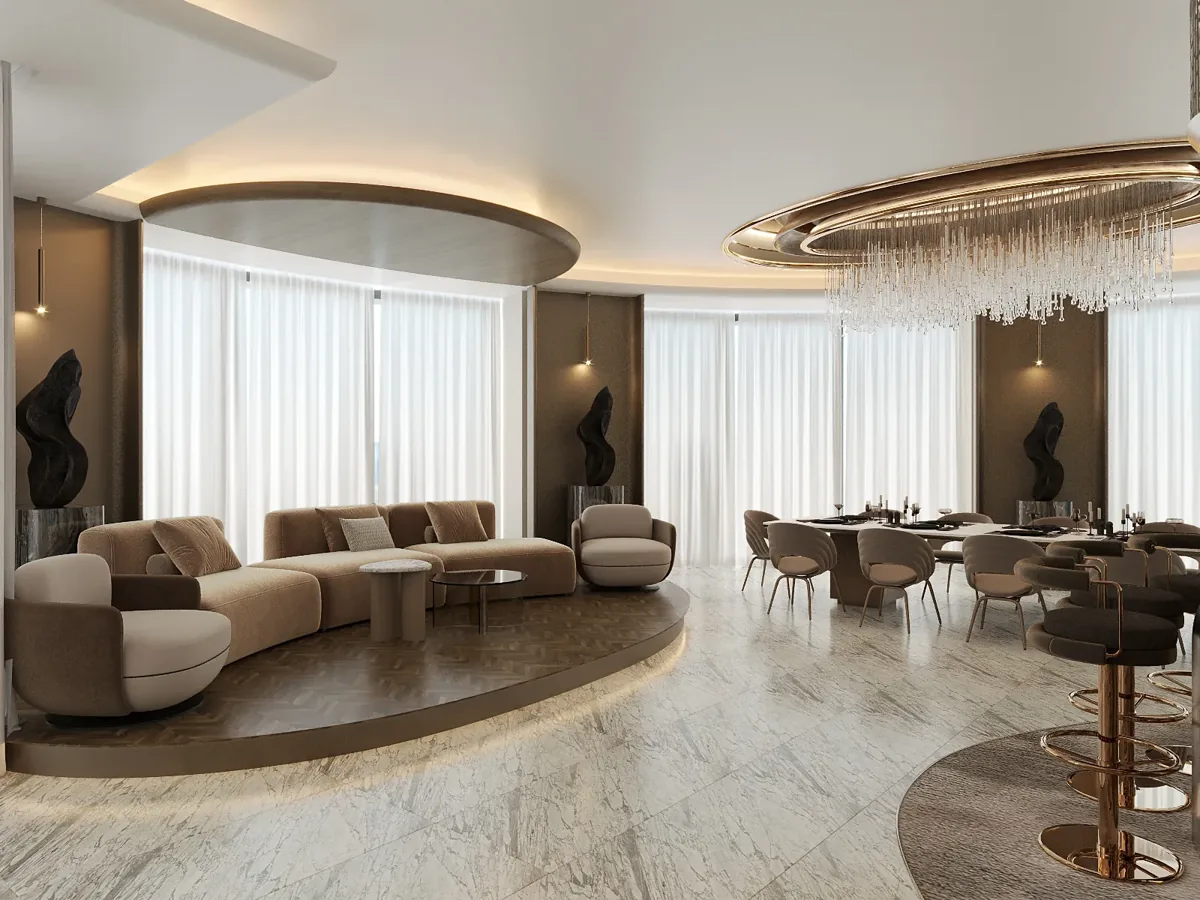
Discuss food preparation, serving, clearing and storage as a sequence. A dining room may need crockery storage or a place for serving items, while the kitchen arrangement should reflect the equipment and routines actually intended. Confirm retained appliances and the products proposed for replacement. Their dimensions and technical requirements need to be known before surrounding joinery is detailed.
Where a kitchen refurbishment is included, agree who designs the kitchen package and who coordinates its building-service interfaces. An attractive cabinet layout is not enough to establish ventilation, plumbing or electrical suitability. The appointed specialists should provide the information relevant to their scope. CBD’s interior design appointment can then connect the visual and spatial decisions with a coordinated fit-out brief.
Give utility and storage spaces proper attention
A well-planned home needs space for cleaning equipment, laundry, household supplies and items used only occasionally. List those possessions before allocating cabinets. Long or bulky objects may need a different compartment from folded linen, and frequently used supplies should not be buried behind seasonal belongings. Consider who uses each area and whether the proposed access works for them.
For laundry equipment, obtain the relevant product information and maintenance requirements. Door swings, service access and ventilation should be checked against the actual installation. Avoid using a tall cabinet merely to conceal an unresolved technical arrangement. These support spaces may be less visible, but their design strongly affects the household’s comfort and the ease of maintaining the finished residence.
Develop a material palette for repeated daily use
Compare materials as a group, including wall finishes, flooring, joinery, worktops and upholstery. A balanced palette can create continuity between sociable rooms while allowing private spaces to feel personal. Review how adjacent materials meet and which element defines each edge. A small unresolved junction can interrupt an otherwise carefully considered room.
Ask suppliers about the intended application and care of the proposed products. Consider cleaning routines, replacement options and the level of maintenance the family is comfortable accepting. Modern interior design need not depend on numerous competing finishes. A smaller number of suitable materials, detailed and installed consistently, can give the home a more settled character and make future maintenance decisions easier.
Plan daylight, shading and evening lighting together
Glazing can influence privacy, glare and furniture placement throughout the day. Show the preferred positions for reading, screen use and conversation, then consider the shading and lighting needed to make them comfortable. Curtains or blinds should be coordinated with nearby cabinets, ceiling details and opening doors rather than added after those elements have been fixed.
For evenings, combine the lighting required for specific tasks with the atmosphere the household wants. Coordinate decorative fittings with actual furniture positions and review whether controls can be understood easily. Specialist lighting or control proposals should identify compatibility and support responsibilities. The design review becomes more useful when the family can relate a proposed setting to a familiar activity in the home.
Bring your brief into focus
Share the plans and daily priorities for your Pearl Jumeira residence to discuss a coordinated interior design and fit-out scope with CBD Projects.
Send your project briefChoose a clear design and fit-out appointment
When comparing residential fit out companies in Dubai, look at how the proposal connects design, supply and installation. Ask which drawings and schedules are included, who coordinates specialist information and how decisions will be recorded. A quotation may cover a complete agreed package or only a defined part of the work; either arrangement needs clear boundaries.
The same principle applies when comparing interior design and fit out companies in Dubai for an occupied residence. Explain access constraints and the rooms that must remain available. The appointment should identify how site queries, sample reviews and changes are handled. Clarity at this stage gives the owner a sounder basis for comparison than a general promise of a complete transformation.
Resolve permissions before relying on a start date
The required route follows the particular property and proposed intervention. A decorative refresh differs from work affecting building services, structure or external appearance. Obtain current management requirements and ask the appropriate appointed parties to identify applicable authority submissions. Dubai Municipality provides modification and addition services, but the correct process still needs to be established for the actual scope.
Record the information and approvals required before mobilisation. Identify drawing preparation, submission and response responsibilities, and keep access arrangements visible in the programme. A fit-out work permit or management consent should not be assumed simply because a design has been accepted by the owner. The contractor needs a properly defined and authorised scope before commencing the relevant activities.
Control cost through a useful level of detail
The extent of new work, retained finishes and custom manufacture influences the quotation. A small room with complex fitted details can need more coordination than a larger room with straightforward furnishing. Explain the desired level of design development and identify any specialist equipment or finishes likely to affect the cost. The proposal should state its assumptions so the owner can review them.
Compare options by their effect on use as well as appearance. Retaining a suitable floor, simplifying a cabinet or changing a finish can have different consequences for programme and adjacent work. Ask the interior fit-out contractor to explain those relationships when reviewing alternatives. Separate confirmed selections from provisional allowances so the remaining decisions do not disappear inside one total.
Prepare rooms for changes in household use
Some rooms need to change function over the life of the home. A study may later become a bedroom, or a guest room may be used more frequently when relatives visit. Discuss those foreseeable changes while the layout is being developed. The design can identify which furniture is movable, which storage is fitted and which service positions would be difficult to alter later.
Flexibility should be shown through workable arrangements, not merely promised. Draw the alternative furniture layout, check door movement and identify where displaced items would go. If a room is expected to serve two purposes regularly, consider the effort required to make the change. A solution that demands moving heavy furniture every day may not support the family’s intended routine.
Keep the specification proportionate to the likely change. A carefully placed power outlet or a sensible cabinet division may be useful, while unnecessary specialist equipment can add maintenance without a clear benefit. Ask the interior design expert to explain the options and their consequences. This gives the household a reasoned basis for selecting what to include now and what can remain a future decision, while keeping the present room comfortable and complete.
Complete the rooms with a workable handover
Before installation, agree the record of accepted samples and drawings. Keep changes identifiable and review details in the locations where they will be repeated. During a phased refurbishment, protect completed areas from later deliveries and trade activity. Identify who is responsible for temporary arrangements and for reinstating the property when those arrangements are removed.
At completion, check the way the rooms work: storage access, lighting controls, appliance information and the movement of furniture. Record outstanding items with their locations and responsibilities. Our villa interior design service explains the wider residential scope. For a Pearl Jumeira home, begin with the project brief so the first discussion is based on your property, routines and priorities.
Frequently asked questions
Can the project improve selected rooms rather than the entire home?
Yes. Identify the rooms and the problems you want to resolve, then review their relationship with retained areas. A selective appointment can cover layouts, finishes, lighting or fitted storage. Interfaces between changed and retained work should be included so the result feels deliberate and technically coordinated.
Should outdoor and interior work use one material specification?
Not automatically. Products must suit their intended application and exposure. The relevant suppliers and specialists should confirm suitability and care requirements. Interior and external palettes can be visually related while using different products or details appropriate to each setting.
What is the most useful starting information?
Provide available plans, photographs, the rooms included and any retained furniture or equipment. Explain occupancy, priorities and known property-management requirements. Tell us which decisions are already made and where you want design support, allowing the appointment to be shaped around the actual work.
How do we plan work while the home is occupied?
Identify the rooms and services the family must keep using, then review the proposed phases with the appointed team. Agree protection, access and temporary arrangements before work begins. Some interventions may require alternative accommodation or a different sequence, depending on their actual extent.