
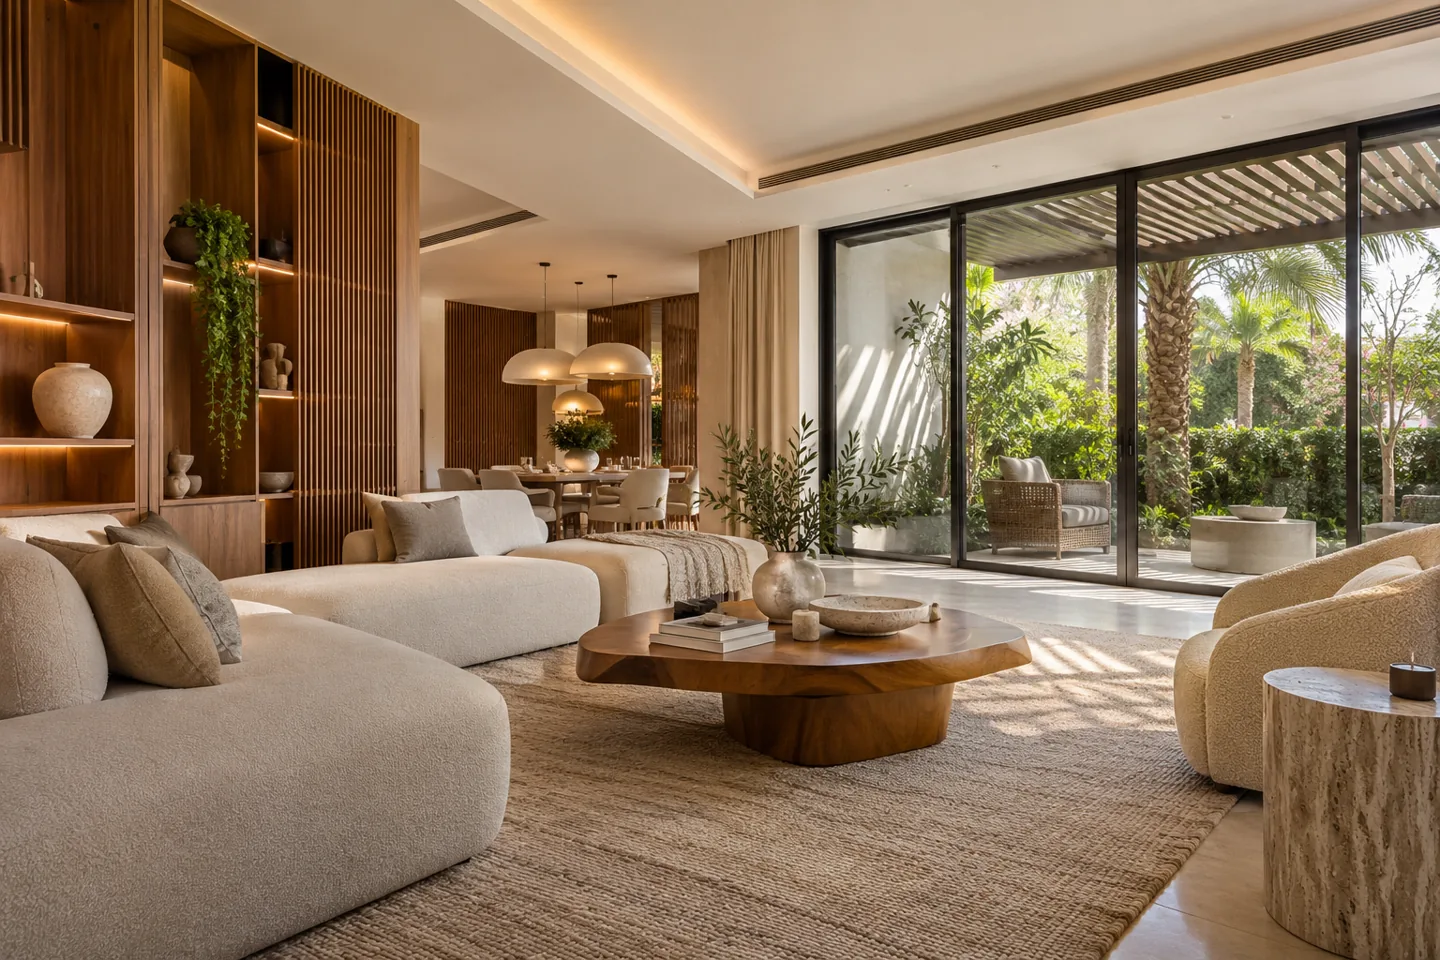
A Palm Jumeirah home can have an impressive outlook and still need careful work on privacy, storage and the flow between rooms. CBD Projects LLC offers a property-led interior design and fit-out appointment that begins with those everyday requirements. Choosing an interior design company in Palm Jumeirah should bring clarity to the relationship between the family brief, the existing building and the proposed finishes. We plan the interior as a complete living environment, with practical details and a defined scope behind the visual concept.
The official Nakheel development information describes different residential formats across Palm Jumeirah, including villas, apartments and penthouses. Those properties should not be treated as interchangeable. A high-rise apartment brings different access and service interfaces from a villa, while an occupied family home needs a different construction approach from an empty property. We establish the exact residence, retained elements and management requirements before developing the proposal. Commercial, hospitality and other operator-led premises require their own brief, rather than being assumed within a residential appointment.
Build the brief around the household
We ask how the residence is used during an ordinary week, not only when guests visit. Family routines, working from home, entertaining, storage and the needs of different generations influence the plan. A room that appears generous can still be awkward if circulation cuts through the main seating group or useful storage sits far from the place it is needed. The brief identifies these issues before the design focuses on individual finishes.
We distinguish essential requirements from preferences and occasional scenarios. Which spaces need privacy? How many people gather for meals? What should remain visible, and what should be stored discreetly? Existing furniture, artwork and personal collections can become important planning inputs. Recording them early helps create a home with a coherent purpose rather than a collection of impressive features that compete with daily life.
Respect the differences between villas and apartments
The first property review identifies the building type, available records and the extent of the intended work. In an apartment, structural and service positions, common access routes and building management requirements can shape what is practical. In a villa, the relationship between rooms, service areas and external boundaries may need a broader review. Neither property type should be assumed to allow unrestricted changes simply because the owner wants a new layout.
We develop options around the information available and identify where further investigation is needed. Retained doors, flooring, kitchen elements or bathrooms are assessed as part of that process. Any proposed change involving structure, external appearance or shared systems requires the appropriate technical and property review. The interior design consultant coordinates the agreed scope while making specialist responsibilities and unresolved constraints visible to the client.
Balance views, daylight and comfortable use
A strong view deserves a considered room arrangement. We look at where people sit, the orientation of screens, the route to windows and the relationship between furniture and the outlook. A layout should not rely on leaving the most useful part of the room empty simply to preserve a photograph. Daylight is considered alongside glare, privacy and the lighting needed after dark.
Window treatment proposals are coordinated with the interior and the actual building conditions. Fixing locations, curtain pockets, control access and the clearances around furniture need review before finishes are completed. Where façade or external changes are contemplated, the relevant permissions must be established separately. We focus on making the existing openings work well for the household, with material and lighting choices that support comfort rather than promising a universal solution for every orientation.
Separate family life from guest circulation
Entertaining should not make the whole home feel public. We examine how visitors arrive, where they wait and how they move between living, dining and guest facilities. Private bedrooms and family areas can be protected through layout and thoughtful transitions rather than unnecessary visual barriers. The right arrangement depends on the household’s customs, the existing plan and the amount of space available.
Support functions also affect the experience. Serving, clearing, coat storage and everyday household movement should have practical routes. If a service kitchen or separate preparation area is proposed, its interfaces need an appropriate technical assessment. Luxury interior design is more convincing when these ordinary activities work smoothly. We consider how the residence functions before and after a gathering, not only how the main room appears when everything is arranged for guests.
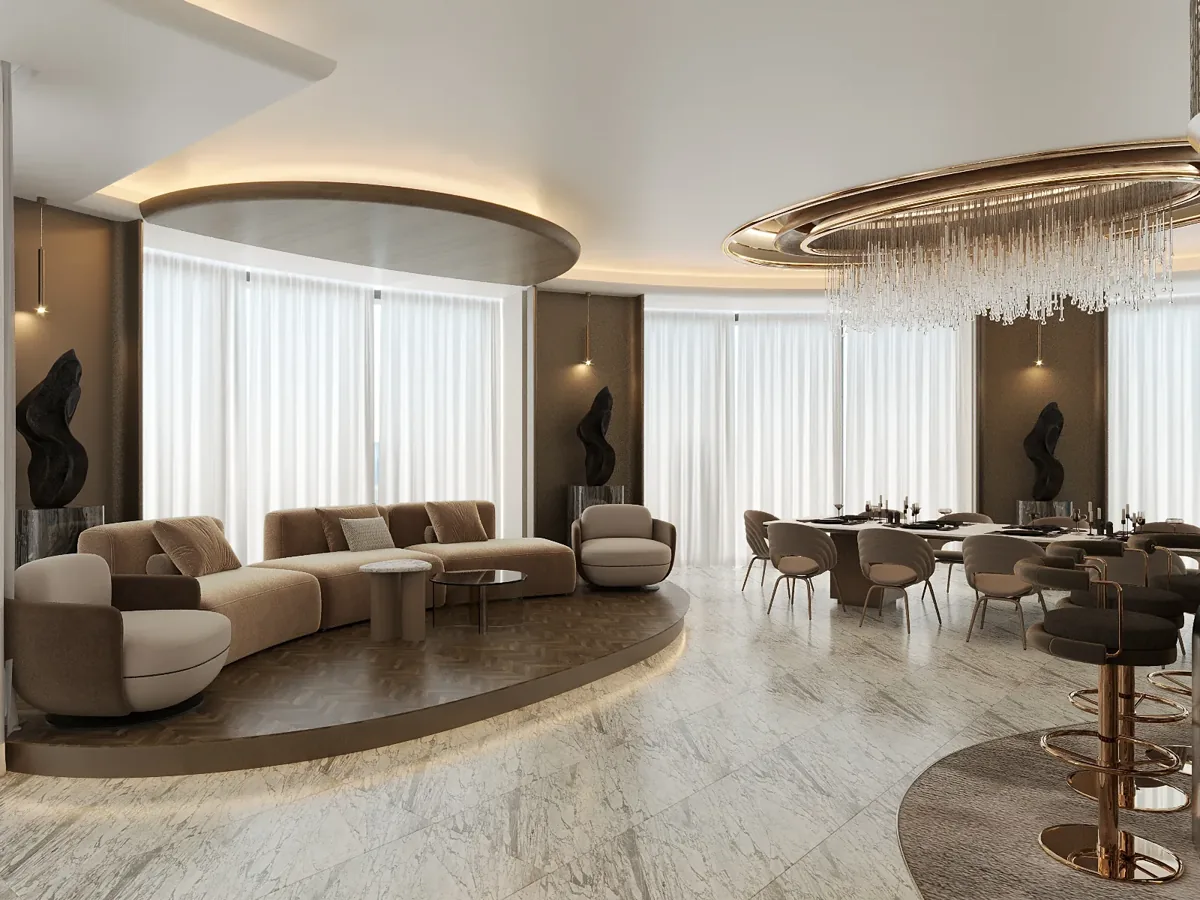
Make kitchens and wet areas a coordinated decision
Kitchen and bathroom changes can influence more than the rooms themselves. Layouts, equipment, drainage, ventilation, waterproofing interfaces and access for maintenance need review with the responsible technical parties. We start with the client’s routines and existing condition, then coordinate the interior arrangement around confirmed constraints. A desirable island or relocated bathroom fixture should not be treated as feasible merely because it fits in a rendering.
Selections are developed as a connected package: equipment dimensions, cabinet interiors, work surfaces, splashbacks, lighting and hardware. Product information and installation requirements should be available before final details are released. We distinguish interior specification from specialist design and testing obligations in the appointment. This gives the interior fit-out contractor a clearer basis for coordination and helps the owner understand which decisions need to be settled before work proceeds.
Design joinery around what the home must hold
Bespoke joinery should be useful inside as well as attractive from the room. We discuss clothing, luggage, household supplies, books, display objects and equipment with the client. Storage depth, internal arrangement, door movement and access are reviewed against actual items where possible. A continuous elevation can look calm while still providing different functions behind it, provided those functions are planned before manufacture.
For larger pieces, fabrication and delivery strategy are part of the design review. The route through the property, lifts where relevant and assembly space can affect module sizes and installation details. Clients comparing joinery fit out companies in Dubai should ask how site dimensions, sample approvals and installation interfaces are confirmed. The accepted drawing and material references should describe the intended result, while allowing access to services that must remain maintainable.
Choose finishes with the coastal setting in mind
A coastal outlook is a useful prompt to examine material care, but the actual exposure of each surface still matters. Indoor joinery, covered thresholds and exterior-facing elements have different conditions. We seek supplier information appropriate to the intended location and discuss cleaning methods with the owner. No material is described as maintenance-free simply because it is sold for a luxury home.
Samples are reviewed for appearance, texture, touch and the way they meet adjacent surfaces. Metal finishes, natural materials and upholstered pieces should be selected with realistic expectations about use and upkeep. Where existing finishes are retained, the new palette should be tested beside them rather than against an isolated photograph. The aim is a coherent residential interior that can be cared for over time, with records that make replacement and maintenance decisions easier.
Create a layered lighting and controls brief
Lighting should support different activities without making the home difficult to operate. We consider general use, reading, dining, dressing and selected display features. The position of luminaires is coordinated with furniture and joinery so that important tasks are not left to decorative fittings alone. The visual effect is reviewed alongside access for maintenance and the locations of switches or other controls.
If automated controls are proposed, the system scope, responsibilities and user preferences need to be clear. A specialist should confirm the technical design, compatibility and commissioning requirements within their appointment. Interior coordination includes the places where that system meets ceilings, wall finishes, furniture and window treatments. We favour a control strategy the household understands. A large number of lighting scenes is not automatically more useful than a few carefully chosen settings.
Bring your brief into focus
Share your Palm Jumeirah property, household priorities, available drawings and intended scope to begin a practical interior design discussion.
Send your project briefConfirm management requirements and technical boundaries
Before construction commitments, we request the current property guidance and available approved drawings. The proposed works are reviewed to identify permissions and specialist input required for the actual residence. Access bookings, protection of shared areas, delivery arrangements and permitted working conditions should be confirmed directly with the relevant management parties. Requirements can differ between developments and buildings within the same wider location.
The appointment also records what is excluded until separately assessed. Structural changes, external modifications, significant services alterations and specialist systems should not be hidden inside a general decoration description. Responsible parties need to confirm the current approval route for the specific scope. We do not promise an approval outcome or assume that another Palm Jumeirah owner’s process applies unchanged. Clear information at this stage supports a more dependable design and procurement plan.
Plan refurbishment around the people living there
An occupied home needs a deliberate approach to access, protection and temporary arrangements. We discuss whether particular rooms can be taken out of use, where belongings will be stored and which household functions must remain available. Noisy or dusty work should not be treated as compatible with ordinary occupation without a practical review. Some scopes may require the owner to arrange alternative accommodation; that decision depends on the proposed works and agreed method.
The sequence should also account for material deliveries, furniture storage and installation of larger joinery elements. A phased programme needs to make sense at every stage, not only in the finished plan. We identify decisions controlled by the client, management, suppliers and appointed specialists alongside construction activities. This is more useful than offering a standard completion period before the residence and scope have been reviewed.
Set the budget against coherent choices
Important cost factors include the existing condition, retained items, amount of reconfiguration, kitchen and bathroom scope, bespoke joinery and the selected material palette. A decorative refresh and a comprehensive interior fit-out are different appointments. We discuss the intended level of change and the client’s priorities before developing a concept around costly elements that may not be essential to the brief.
Value review should compare complete alternatives. Retaining a suitable floor, simplifying a joinery arrangement or changing a material can affect appearance, interfaces and maintenance as well as initial cost. Proposals should make those consequences clear. When comparing residential fit out companies in Dubai, request visible assumptions, allowances and exclusions. CBD Projects develops a property-specific scope so your quotation can reflect measured conditions, agreed finishes, specialist interfaces and the level of detail required for your Palm Jumeirah home.
Move from a visual concept to a usable home
The agreed design package can include layout options, visual direction, finish schedules, key elevations and coordinated interior details. We establish the review stages and information needed before procurement. Samples, important junctions and joinery details should be checked at appropriate points so the accepted concept remains connected to the installed result. Questions and changes are recorded against the item concerned, with their implications made visible.
At completion, the owner should receive the relevant operating, care and product information from the responsible parties, alongside the agreed record of outstanding items. Our project brief form is the starting point for that process: send the property details, available plans, photographs and household priorities. You can also review our villa interior design service for the broader residential scope. A clear appointment makes the finished home easier to understand, use and maintain.
Frequently asked questions
Can you work with an apartment as well as a villa?
Yes. The proposal follows the actual residence and scope. Apartment access, shared systems and management requirements differ from villa conditions, so we review the property information before applying a design or construction approach.
Do we have to replace every existing finish?
No. Suitable retained items can be assessed against condition, compatibility and the intended layout. The scope should clearly identify what remains, what is adapted and what is replaced, with any further investigation recorded before pricing is treated as final.
Can the home remain occupied during refurbishment?
That depends on the works, access, temporary facilities and agreed construction method. We discuss the practical implications during briefing. Occupation should not be assumed suitable for every phase, particularly where essential rooms or significant services are affected.
How do we begin a Palm Jumeirah interior project?
Share the exact residence, available drawings, photographs and the main problems you want to solve. Include existing furniture or artwork to retain and any property guidance you have. We can then discuss the design stages, fit-out interfaces and information required for a proposal.