
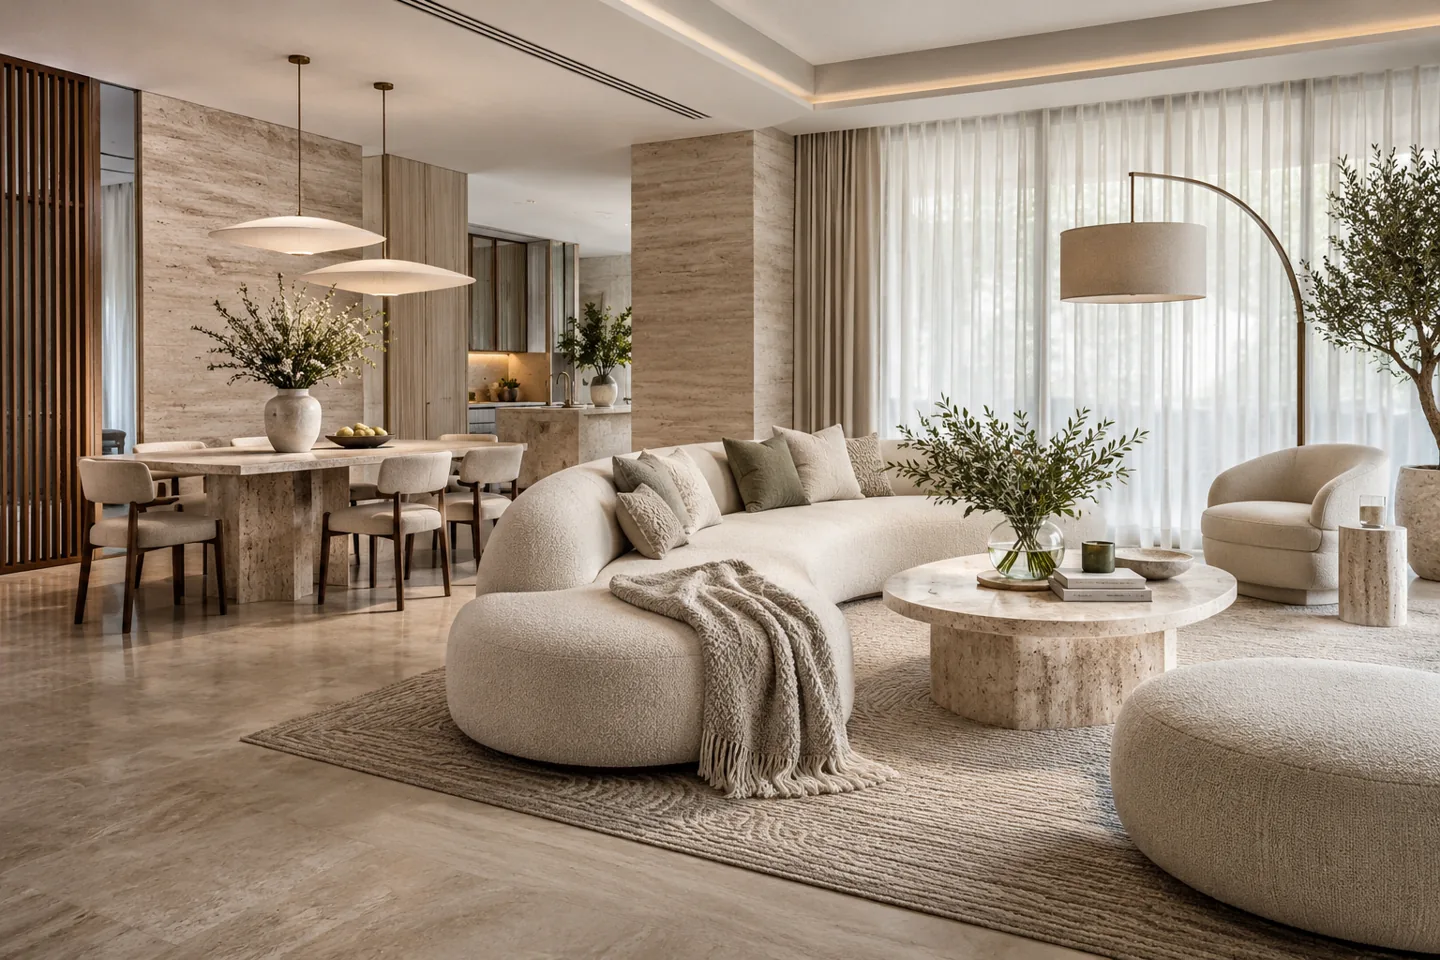
Choosing an interior design company in Palm Jebel Ali is often a planning decision before it becomes a site appointment. The useful starting point is the particular villa, the developer’s supplied specification and the owner’s intended way of living. CBD Projects LLC can discuss a residential interior scope that develops those requirements into coordinated layouts, furnishing decisions, joinery details and an appropriate fit-out brief.
Nakheel’s published information describes ongoing construction and a phased handover programme. The condition and availability of one property therefore cannot be assumed from a photograph or an announcement about another frond. We organise the design discussion around the information available now, questions to resolve at access and decisions that should wait for measured verification. This makes early design work useful while keeping the eventual installation tied to the actual home.
Separate early planning from decisions requiring access
Before a site visit is available, the owner can still define room purposes, preferred furniture, storage needs and the character of the interior. Developer plans and schedules provide a working basis for concept development, provided their status is recorded. Dimensions taken from sales material should remain provisional. The design information needs a clear distinction between what is documented, what has been checked and what remains to be confirmed.
Arrange the appointment in useful stages. An initial brief and concept may be followed by measured coordination after authorised access, then detailed design and procurement information. A kitchen appliance, a fitted cabinet or a large stone component should not move into manufacture solely because a concept drawing looks resolved. The agreed design programme identifies the verification needed before each commitment.
Build the villa brief around family life
Describe who will use the home throughout the year and how it changes when relatives or guests stay. A formal reception room, an everyday family sitting area and a quiet place for work may need different relationships to the entrance and circulation. List the activities that currently compete for space so the new arrangement resolves practical difficulties rather than simply adding rooms or furniture.
For a substantial villa, the less visible routines deserve equal attention. Discuss where deliveries arrive, where bags and shoes are kept and how linen, luggage and seasonal items are stored. Consider the movement between kitchen, dining and outdoor entertaining areas. An interior design consultant can translate these routines into a room-by-room schedule, giving the client a clear basis for agreeing priorities before decorative selections gather momentum.
Understand the developer finish before replacing it
Request the latest available finish schedule, joinery information, appliance details and any owner alteration guidance. Identify elements the family already likes and areas that need closer review. Retaining suitable work can preserve consistency and avoid unnecessary disturbance, but a finish should be assessed for its condition, suitability and compatibility with the proposed design. A render alone does not establish those points.
Where replacement is considered, look beyond the visible surface. Changing a bathroom finish may affect junctions and waterproofing responsibilities. Altering fitted storage can expose service routes or unfinished backgrounds. Record the proposed intervention and ask the appropriate appointed parties to assess its consequences. This helps the client compare a focused interior decoration appointment with a broader residential fit-out scope on a meaningful basis.
Compose the interior around daylight and privacy
A coastal home can have generous glazing and changing light across the day. Furniture planning should consider where people actually sit, read, work and watch a screen. A preferred view is only one part of that arrangement. Discuss privacy from neighbouring areas, reflections on polished surfaces and the relationship between daytime shading and evening lighting before selecting fabrics or committing to fixed seating.
The design can use a calm material palette without making every room identical. Connect spaces through selected colours, proportions or joinery details, then allow bedrooms and personal rooms to respond to their users. Modern interior design works well when the room remains comfortable at different times, with accessible controls and practical places for ordinary possessions. Review sample materials together in conditions relevant to the home.
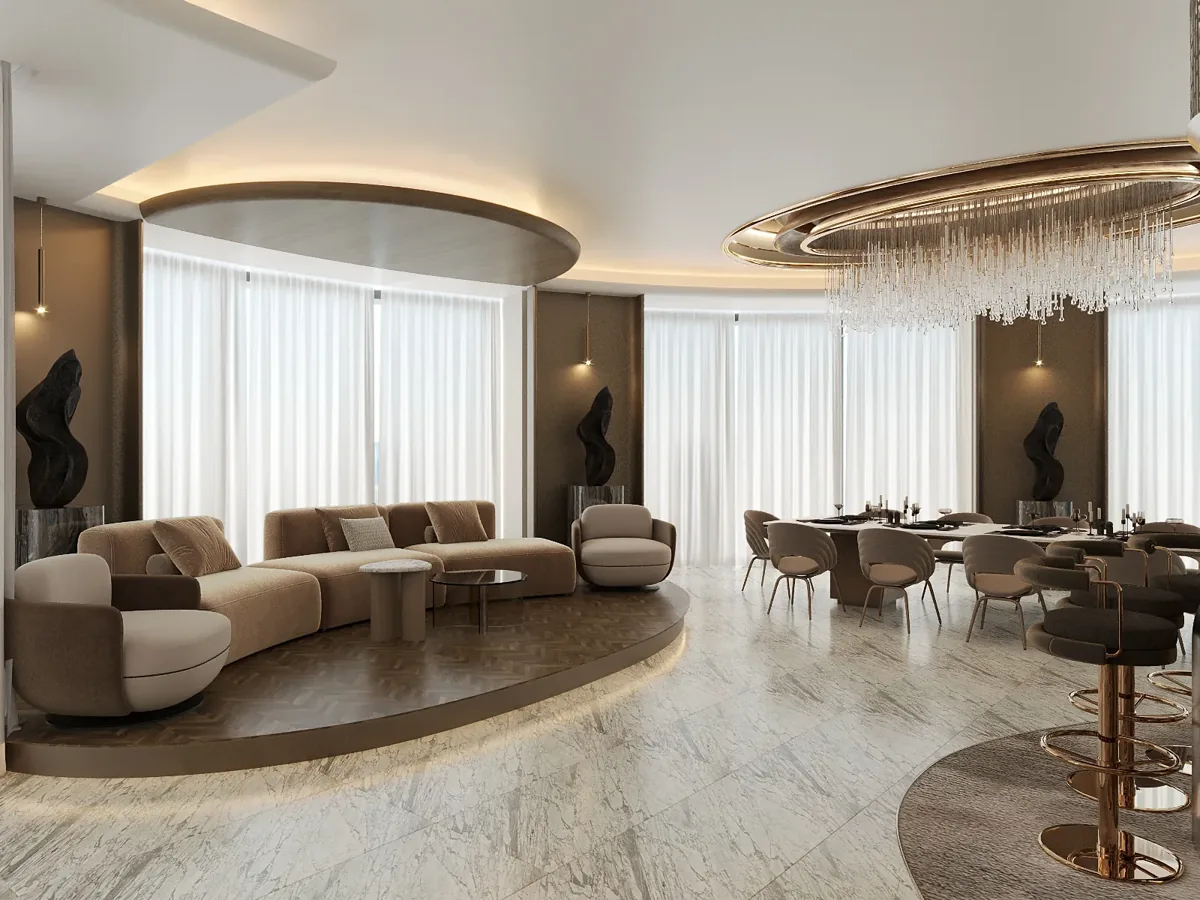
Coordinate custom joinery with the actual services
Bespoke storage should begin with an inventory: clothing lengths, luggage sizes, media equipment, books and the items used every day. Draw the interiors of cabinets as carefully as their fronts. Allow doors and drawers to operate without colliding with nearby furniture, and consider how a person reaches higher or deeper compartments. A refined elevation still needs to work when the cabinet is full.
Any integrated equipment requires a coordinated conversation with its supplier and the relevant specialist. Confirm ventilation, cable access, socket positions and maintenance requirements before enclosing it. Concealed services should remain accessible where required. An interior fit-out company’s joinery package is easier to price and review when drawings identify those interfaces instead of leaving the installer to interpret a finished visual.
Connect entertaining areas without overextending the scope
The transition from interior dining or sitting areas towards an outdoor space needs careful ownership. Identify which thresholds, doors and finishes are retained and which proposed changes require further assessment. Interior furniture and finishes must be specified for their intended location; an attractive indoor product should not automatically be carried into an exposed setting. Discuss how the household will use and clean each area.
Where landscape, pool or external works form part of the ambition, identify the separate design and specialist responsibilities. Coordinate the points that affect the interior, such as routes, lighting views and equipment locations, while keeping each appointment explicit. This approach gives the client a connected design discussion without assuming that an interior package includes every external intervention.
Plan lighting and controls as part of the room
Agree the activities and atmosphere required in each room before choosing decorative fittings. A dining table, artwork, reading chair and circulation route can need different lighting treatment. Review the placement of switches and controls from the user’s approach to the room, and coordinate fixture positions with joinery, ceiling elements and the retained building systems. The reflected ceiling plan should support the furniture arrangement.
If controls or home technology are proposed, define ordinary tasks in plain language. Consider who will use the system, which functions need straightforward manual access and how future support will be provided. The specialist should confirm the appropriate technical solution and compatibility. Luxury interior design is more convincing when operating the finished home feels clear and comfortable, rather than dependent on complicated instructions.
Confirm permissions against the actual alteration
The permission route depends on the specific property, the proposed work and the responsible authorities and community parties. Ask for the current alteration requirements once the scope can be described accurately. Dubai Municipality publishes services for modifications and additions to buildings, but that does not establish a universal permission route for every Palm Jebel Ali interior. The appointed qualified parties should identify what applies to the actual work.
Treat community consent, any necessary authority submissions and site access arrangements as separate programme considerations. Record who prepares drawings, who submits, who responds to comments and what must be resolved before work starts. A fit-out contractor should receive that information with the approved scope. Changes affecting structure, building services or external appearance need the appropriate professional review rather than a decorative assumption.
Bring your brief into focus
Share your villa collection, available specification, expected access and family priorities so CBD Projects can discuss an appropriate interior design appointment.
Send your project briefMake procurement follow a checked design
Build a schedule of long-lead decisions around the expected access and design stages. A furniture item may be selected early, while a fitted element needs verified dimensions and coordinated drawings. Record the exact product, finish, quantity, delivery responsibility and approval status. Where an alternative becomes necessary, review its dimensions and technical requirements as well as its appearance before accepting the substitution.
Delivery planning should follow the actual property access arrangements. Discuss storage, protection, insurance responsibilities and the sequence in which large items enter the home. A completed room can be damaged by later deliveries if the route is not planned. The owner benefits from one coordinated schedule showing how furniture, specialist equipment and interior fit-out contracting packages connect, even when different suppliers are appointed.
Understand the factors shaping the quotation
The size of the home matters, but it does not describe the full workload. Design fees and construction allowances are influenced by the number of spaces, the extent of retained work, detailing complexity and the level of bespoke joinery. Specialist coordination, procurement assistance and site-stage involvement should be stated in the appointment so proposals can be compared against the same responsibilities.
Ask the interior design company to identify the information supporting its quotation and the decisions still outstanding. Distinguish design services, supply packages, installation, specialist work and provisional allowances. If the owner wants to stage the work, test which areas can be completed independently. A useful cost review explains what changes when a selection or intervention changes, rather than treating every villa as a standard package.
Compare the appointment before appointing suppliers
Residential fit out companies in Dubai may offer different levels of design, sourcing and construction responsibility. For a future handover, ask how each proposal deals with incomplete information and later verification. A staged appointment can make that uncertainty visible: the initial work has defined deliverables, and subsequent responsibilities are agreed around the information and access required. Confirm whether quotations include procurement assistance and how supplier queries will be answered.
When reviewing interior design and fit out companies in Dubai, consider the proposed decision process as well as the visual presentation. Ask to see how room requirements become drawings, how samples are accepted and how changes are recorded. Explain whether you want one agreed package or intend to appoint furniture and specialist suppliers separately. Neither arrangement should leave an essential interface without an owner.
Owner approval dates also need a place in the programme. A delayed selection can affect more than the item itself if it changes power locations, cabinet dimensions or the sequence of installation. Request a short schedule of decisions and their dependencies. That gives the family a practical way to participate in the project and helps suppliers distinguish an exploratory preference from a selection authorised for the next stage.
Review the finished home against an agreed record
Before installation, agree how samples, drawings and decisions will be controlled. Keep the accepted version identifiable so a later revision does not circulate alongside an earlier selection. During the works, review relevant details before they are concealed or repeated throughout the home. A first completed cabinet or junction can provide a useful quality reference for the remaining comparable items.
At completion, check room functions as well as appearance. Open storage, operate lighting controls and confirm the documentation required for installed products. Record outstanding items with locations and an agreed responsibility for follow-up. The scope of post-completion support belongs in the appointment. Our villa interior design consultancy page explains the wider design role, while the project brief provides a practical place to begin this property-specific discussion.
Frequently asked questions
Can design start before my Palm Jebel Ali villa is handed over?
An early brief and concept can be developed from the available plans and specification. Identify provisional assumptions and make later stages conditional on authorised access and verification. Manufacture or irreversible work should follow the checks required for the actual element, not simply the expected handover date.
Do I need to replace the supplied villa finishes?
Not necessarily. Review the retained specification against your intended use, preferred character and proposed changes. A selective furnishing and joinery appointment may be appropriate where the supplied work suits the brief. More extensive alterations should be assessed for technical, permission and programme consequences before the scope is fixed.
What should I send with my first enquiry?
Provide the villa collection or available property details, current plans, specification and your expected access information. Add the rooms you want to address, retained possessions and the decisions you would like help making. If information is incomplete, identify that clearly so the initial appointment can focus on the work that is useful now.
When should custom joinery be ordered?
Release custom manufacture after the relevant dimensions, finishes and service interfaces are checked and the appropriate drawings are accepted. Early planning can identify the preferred arrangement, but the supplier should receive a coordinated production instruction that reflects the actual property and any required permissions.