
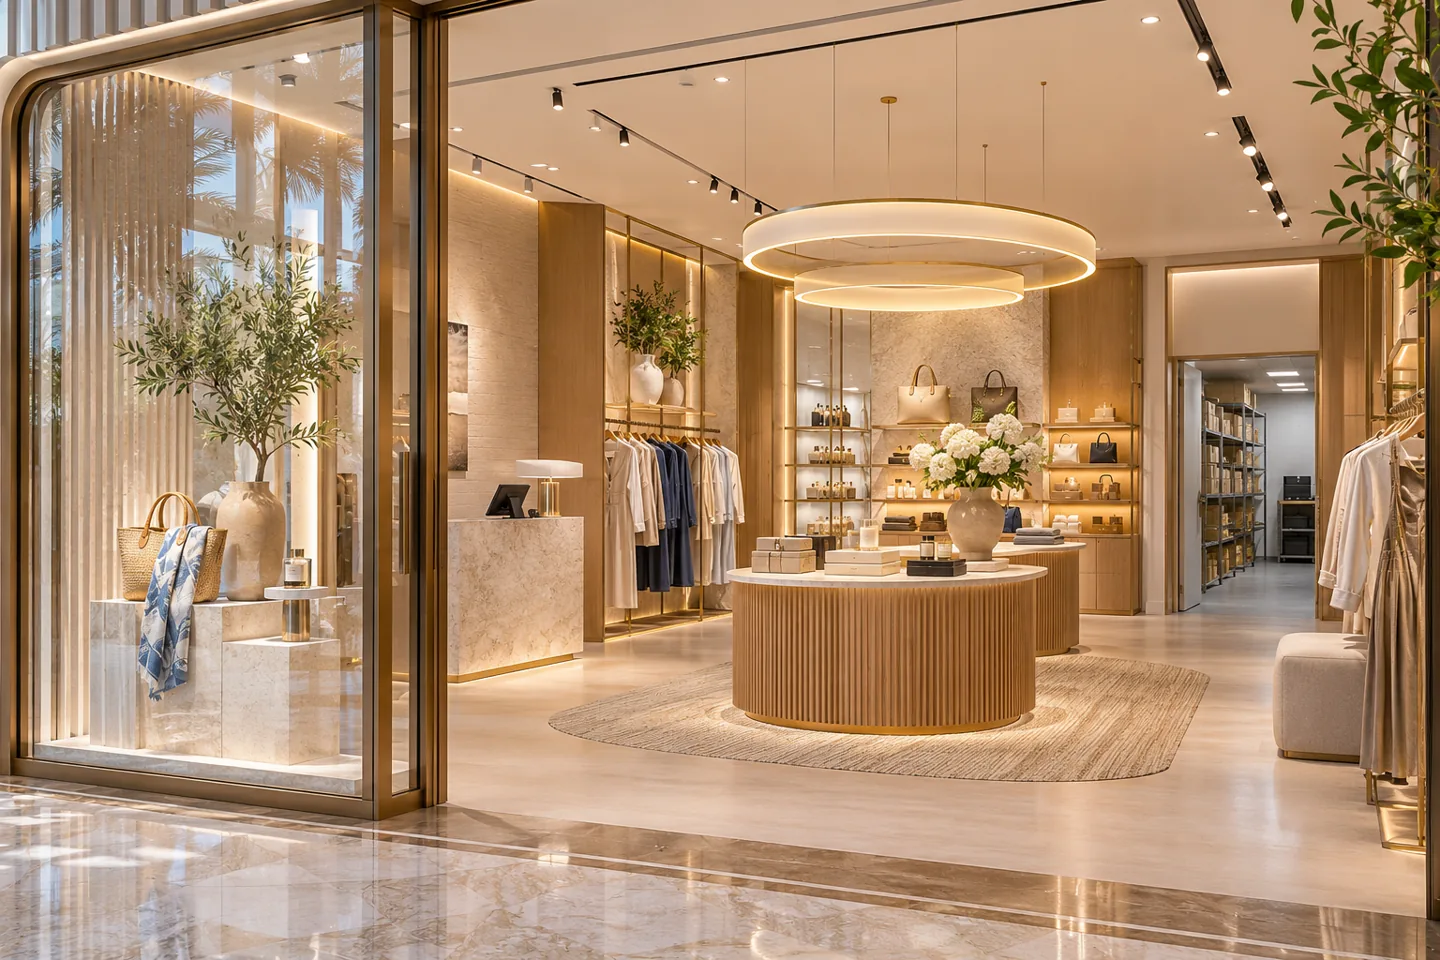
Choosing an interior design company in Palm Jumeirah Mall starts with the tenancy and the business it needs to support. The destination previously known as Nakheel Mall brings together shopping, dining and leisure on Palm Jumeirah. A convenience-led purchase, a considered gift and a beauty consultation create different patterns of browsing, waiting and staff assistance. CBD Projects LLC can discuss an interior that makes those activities clear, with an agreed scope for design and fit-out coordination.
If your enquiry refers to an interior design company in Nakheel Mall, include the current Palm Jumeirah Mall unit details and available landlord information. The name identifies the location, while the actual lease, permitted activity and proposed works determine the project brief. We develop the relationship between customer presentation, product handling, services and materials before committing to a decorative direction.
Define the retail offer before choosing the display language
Start with what the shop sells, how customers compare it and what assistance they require. A compact accessories offer might need close inspection and secure display, whereas a homeware concept may need room for customers to imagine products together. List the activities that must occur in the unit, including returns, gift wrapping, consultations or product collection. These tasks should be represented on the plan rather than assumed to fit behind a counter.
CBD Projects can translate that operating brief into an initial zoning study. Establish which goods must be immediately visible and which need an explanation or a quieter setting. Agree the priorities for floor area and staff access before developing detailed joinery. This helps the interior design consultant assess a layout against the business model, with choices that can be discussed and priced. A defined offer also makes later requests for extra displays easier to evaluate.
Make the shopfront explain the offer at a glance
The threshold should introduce the business without blocking the view into it. Consider what a passing customer sees, where the first display sits and how the entrance connects to the main browsing route. A feature object can attract attention, but its size must be tested against movement, product retrieval and the requirements applicable to the tenancy. The proposed shopfront needs to be coordinated with the current landlord criteria for the unit.
Review the relationship between signage, glazing, display lighting and any open frontage. Do not treat these as separate packages that meet only at installation. A successful design drawing shows the visible junctions and identifies information still required from the signage or specialist supplier. For a refurbishment, record which existing frontage elements are intended to remain and check their condition before designing an expensive new interior around them.
Plan browsing for the actual product and customer
A useful retail route allows people to understand the assortment and return to products they want to compare. Place related items together and identify locations where customers pause, ask questions or handle samples. The plan should also show how a customer using a mobility aid or accompanied by children can approach the relevant service positions. Confirm the applicable access requirements through the design review for the premises.
Display density needs an operational discussion. More shelves can increase the visible range while making the offer harder to read or reducing staff visibility. We consider sightlines, comfortable product reach and the role of consultation points. A scaled layout and representative elevations allow the client to assess these trade-offs before fabrication. Modern interior design can create a calm retail experience through clear proportions and consistent display logic, rather than adding decorative elements to every available surface.
Give consultation and payment their own useful space
Where products need explanation, plan a consultation setting that allows staff to work without obstructing other customers. Identify whether a session involves samples, a screen, paperwork or a product demonstration. The furniture and service points should follow that activity. A seat placed beside a busy entrance may look welcoming but provide little privacy or working space when the shop is operating.
The payment position needs the same practical attention. Allow for the selected equipment, packaging, receipts, staff belongings and the handling of a return. Cable routes and power points must be coordinated with the counter detail. Where a queue is likely, test its relationship with the entrance and displays. An interior fit-out company should receive a package that describes these functions clearly so the final counter supports a real transaction rather than merely presenting a finished front panel.
Connect replenishment with the sales floor
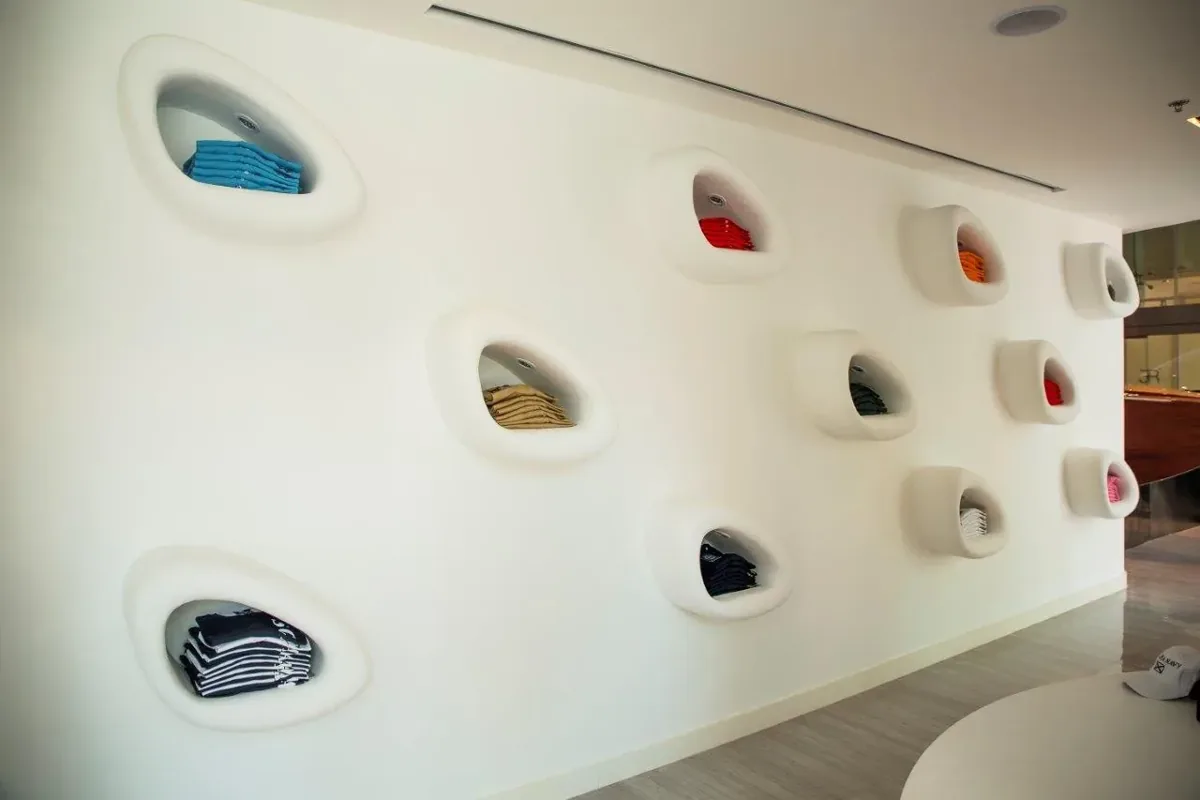
Stock handling can determine whether the finished interior remains tidy. Ask how goods arrive, where they are checked and how staff replenish displays during trading. Allocate suitable storage for the expected product sizes and the frequency of deliveries. Empty packaging, damaged goods and returns also need a defined temporary position, with responsibilities agreed by the operator.
A back-of-house area should be drawn as carefully as the visible shop. Shelving depths, door operation and staff access affect how easily goods can be found and moved. Where the unit is compact, distinguish stock required immediately from items that can be held elsewhere under the business arrangements. The design should not depend on common areas becoming an extension of the store. Confirm the actual delivery and waste arrangements directly with the relevant property team.
Coordinate product lighting with the material palette
Lighting should support accurate product assessment and a comfortable customer experience. Discuss the merchandise, viewing distances, reflective surfaces and the way the offer changes during the year. Decorative pendants may establish character, while display lighting needs a separate discussion about positioning, control and maintenance. Use appropriate supplier information and samples to review the intended result.
A luxury interior design direction can be achieved through well-resolved details and careful emphasis. It need not make every background surface expensive or fragile. Compare finishes for touch, cleaning, repair and replacement, especially at handles, counters and display edges. For clients comparing retail fit out companies in Dubai, ask how these product and maintenance decisions appear in the specification. A visual presentation is more useful when it is connected to identifiable materials and a clear installation detail.
Resolve joinery and technology before procurement
A display unit may need lighting, power, security devices or adjustable fittings. Establish the relevant supplier inputs before approving a joinery elevation. Heavy products, movable shelves and suspended elements require suitable load and fixing information from the appointed specialists. The design package should identify the relationship between the finish, structure and technical components instead of leaving each supplier to interpret a separate image.
Keep access and replacement in the review. A concealed driver or control component still needs a workable maintenance arrangement. Ask how a damaged panel or fitting can be removed without dismantling unrelated finishes. The interior design firm can coordinate these interfaces within its appointment, with technical performance and specialist design responsibilities allocated explicitly. Release fabrication against a coordinated information set and record any remaining assumptions before they become site problems.
Confirm the tenancy review and work permissions
Request the current landlord design and fit-out guidance for the exact premises, together with available approved drawings and the intended commercial activity. Establish who reviews the concept, which technical information is required and who is appointed to prepare and submit it. A design acceptance, permission to access the site and the authorisation to carry out particular works can address different matters.
The relevant authority and property requirements must be confirmed for the actual proposal. Changes involving structure, building services, use or specialist equipment may require additional input. CBD Projects can organise the agreed interior information and coordinate responses within a defined appointment. Fit-out approvals should be tracked against the proposed works and assigned responsibilities. Purchasing materials or approving a rendering should follow a clear decision process, with site activity released only when the applicable permissions are in place.
Bring your brief into focus
Share your Palm Jumeirah Mall unit plans, retail activity and operating priorities to discuss a coordinated interior design and fit-out appointment.
Send your project briefUse design stages to make decisions manageable
An appointment can move from the brief and existing-condition review to layout options, an agreed concept and coordinated detail information. Define the outputs at each stage and identify the decisions expected from the operator. Settling the customer route before developing bespoke displays reduces the chance that detailed work must be repeated after a major layout change.
At the specification stage, relate each finish and product to a sample, code or supplier record. Keep an issue schedule so the contractor can identify the information authorised for pricing and execution. If construction or specialist procurement is a separate appointment, make that boundary clear. Our retail interior design service can be discussed alongside the wider design and fit-out scope to establish the appropriate level of support for the tenancy.
Plan installation around the approved access arrangements
Before finalising large components, confirm the installation route and the arrangements provided by property management. The size of a display cabinet is not the only question: its packaging, weight, lifting method and assembly sequence can affect delivery. Record the relevant constraints and ask the supplier to demonstrate how the component reaches its final position.
For an existing store, discuss whether the shop closes, works in phases or needs temporary protection of retained goods. The programme should connect design decisions, reviews, procurement and the site sequence. Staff access, stock movement and the reopening requirements deserve their own plan. A fit-out contractor needs clear information about retained items and the limits of its work, including protection, temporary removal and reinstatement where those tasks form part of the agreement.
Understand the factors that shape the proposal
Cost depends on the size and condition of the unit, the retained elements and the level of intervention. Bespoke display joinery, specialist lighting, shopfront changes, technical coordination and restricted installation arrangements can influence the quotation. Separate confirmed selections from allowances so the client can see which decisions remain open.
When comparing interior design and fit out companies in Dubai, request a consistent basis. Check whether each offer includes design development, technical coordination, supplied fittings, installation, protection and the relevant completion information. A lower total is difficult to assess when the scopes differ. CBD Projects can review the project priorities and define an appointment around the available information. A clear schedule of inclusions and exclusions makes the next discussion more productive for both the operator and the project team.
Prepare the shop for daily use after completion
Agree the handover information for the installed finishes, display fittings, lighting controls and specialist products. The operator should know which supplier provides care instructions and warranty records, and how outstanding items will be tracked. Test representative everyday tasks with the team, such as replacing a display item, retrieving packaging or reaching a service component.
Maintain a record of the final selections and relevant concealed-work information so future changes can be planned sensibly. For a growing retail business, this record also helps distinguish the design features worth retaining from details that need adjustment at another location. Send your unit plan, intended activity and operating priorities through our project brief. CBD Projects can then discuss the layout, finish strategy and coordination needed for your Palm Jumeirah Mall interior.
Frequently asked questions
Can you work with an existing shop interior?
Yes, the service discussion can begin with a review of the current layout and retained elements. Supply plans, photographs and the problems you want to solve. The appointment should identify which items need condition checks, which can remain and how new work connects to them.
Should a retail and a food outlet use the same brief?
No. A food operation introduces equipment, cleaning, servicing and specialist requirements that differ from a standard product shop. Establish the permitted activity and operator requirements first, then define the appropriate interior and technical coordination scope.
What information helps before a first proposal?
Send the current unit name and number, area, available plans, tenancy information, intended merchandise or activity, preferred timing and any landlord correspondence. Include the budget priorities and any retained displays or furniture so the scope can be discussed on a useful basis.
Can the design reflect an established brand?
Provide the current brand manual, approved references and any mandatory product or shopfront details. We can discuss how these relate to the actual unit, with proposed adaptations and the party responsible for accepting them recorded during design development.