
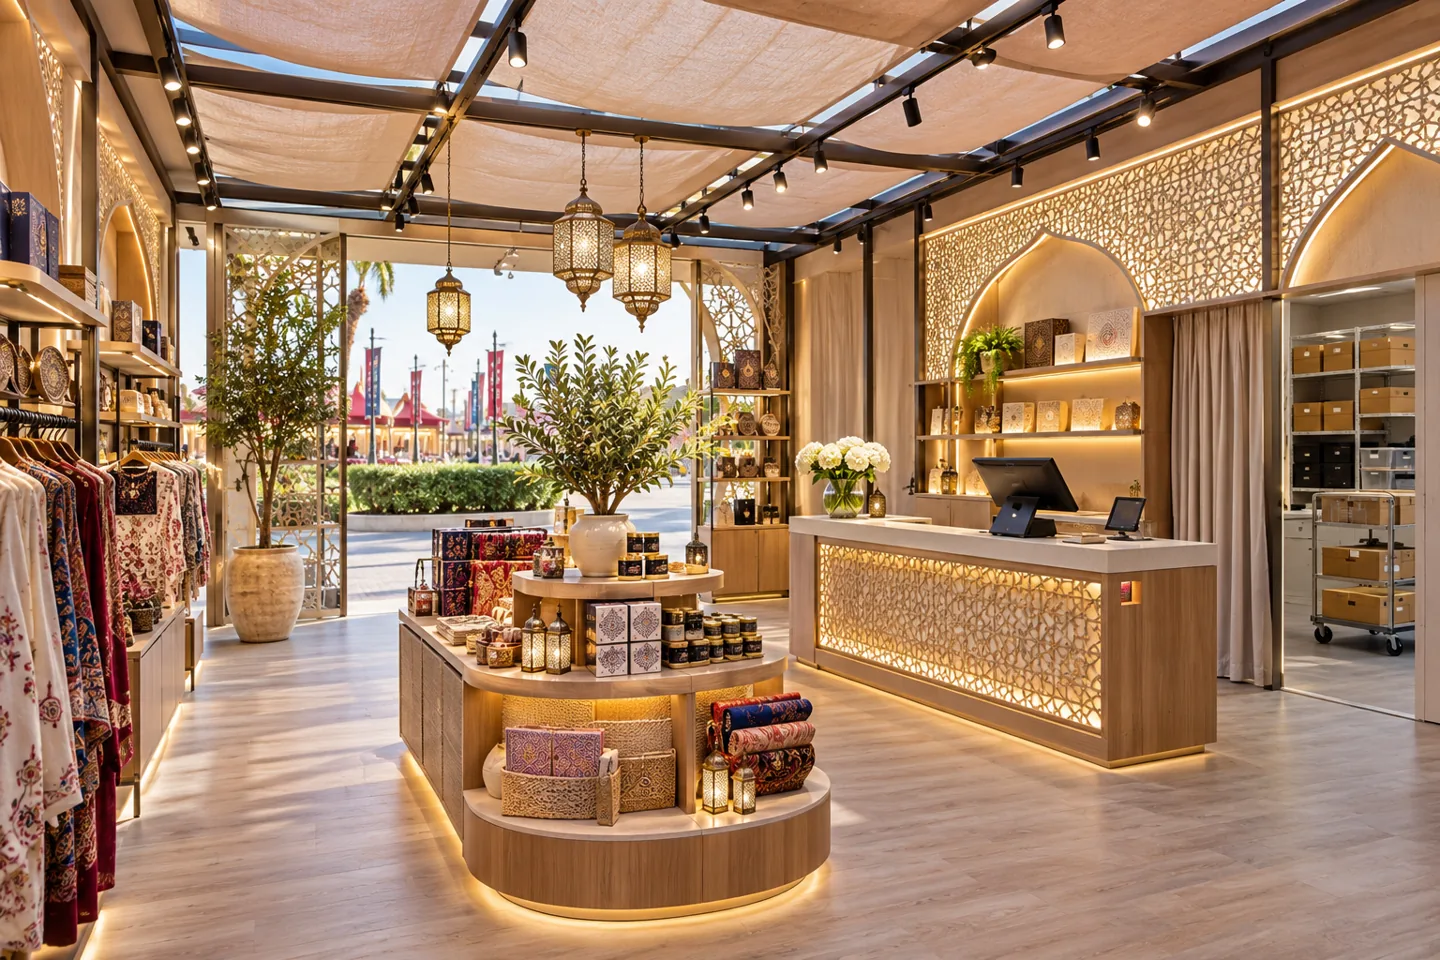
Choosing an interior design company in Global Village begins with the category of premises and the operator’s actual brief. A retail shop, a tenant stall within a pavilion and a food outlet have different equipment, storage and servicing needs. CBD Projects LLC can discuss the interior design and fit-out coordination for your identified space, with the visitor experience connected to a workable arrangement for staff and products.
Global Village’s official business information distinguishes pavilions, stalls, restaurants, coffee shops, kiosks and retail outlets among its partner categories. That context is useful for briefing, but the accepted business arrangement and current project requirements must be obtained directly from the operator. We focus the appointment on the actual tenant interior and its interfaces, with responsibilities for specialist systems, structures and operating permissions established before design development.
Identify the tenant space and intended business
An enquiry should describe what the business sells or provides, how customers are served and the type of premises offered. Include the accepted unit information, available drawings and the relevant operator correspondence. A general photograph of a pavilion does not establish the dimensions or condition of an individual shop. Confirm the boundaries and what is supplied before deciding what the interior appointment needs to include.
The client should identify who controls the tenant design, which information must be reviewed and where specialist input is required. A small shop interior may need display joinery and lighting coordination, while a food concept introduces a different equipment and servicing brief. Clearly defined responsibilities allow the interior design consultant to develop useful options without assuming that unrelated structures or operational systems are part of the same package.
Make the offer understandable from the visitor route
A visitor should be able to recognise the product or service quickly, then approach without confusion. Review the frontage, first display and point of assistance from the actual direction of travel. A crowded collection of signs and display objects can make a small offer harder to understand. Give the design a clear hierarchy so the customer knows what to look at and where to ask for help.
The threshold must also work with the boundaries and access requirements communicated for the tenant space. Projecting display elements, queues and temporary promotional items need to be considered in the proposed layout. We discuss those conditions with the client and relevant property team before detailing the frontage. A clear elevation and plan should show the intended arrangement, with any unresolved requirements identified for confirmation rather than left for the installation crew to interpret.
Design displays around handling and replenishment
The products determine the display method. Textiles may be folded, hung or opened for inspection; small gifts may need grouped presentation; fragile objects require suitable support and handling. Record the typical dimensions, weight and frequency of replenishment. The joinery detail should show how the product is presented and how staff safely retrieve or replace it.
Seasonal selling can involve changing stock levels and a varied assortment. Decide which display components should adjust and which should remain fixed. Removable shelves, interchangeable backing panels or a defined working surface may be useful when the product information supports them. An interior fit-out company should receive clear fitting schedules and supplier requirements so the display system can be assessed for actual use, not only the appearance of a fully dressed promotional photograph.
Give the service counter a clear operating role
The counter can support explanation, payment, collection, packaging or a brief demonstration. Establish which activities occur together and which need separate positions. Identify equipment, power and data requirements with the operator before the counter is fabricated. Staff should have practical storage for frequently used materials so bags, paperwork and packaging do not gradually take over the customer surface.
Test the counter with a sequence of ordinary transactions. A customer asks a question, handles the product, pays and waits while it is packed. Another may collect an order or request an exchange at the same time. This exercise helps define working clearances, visible display and the relationship with the queue. The final detail should connect front appearance, staff access and equipment requirements, with responsibility for each technical interface made clear.
Keep stock, packaging and waste under control
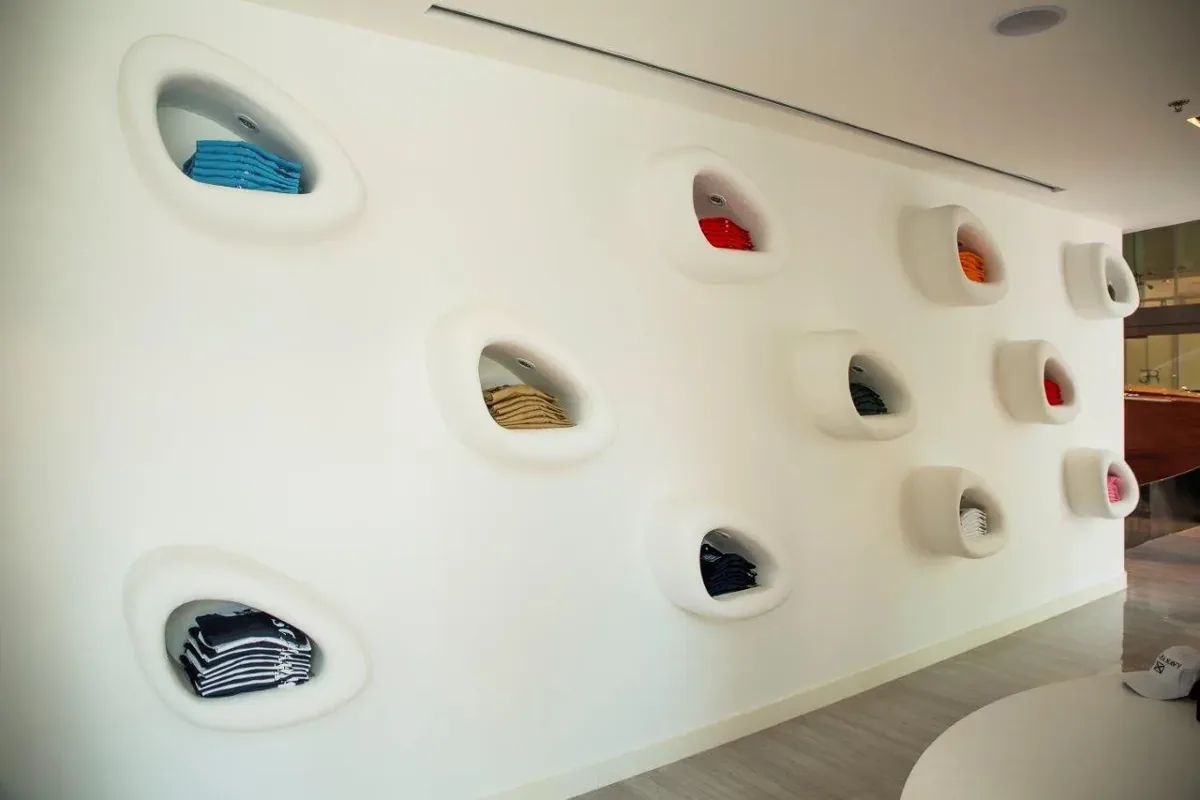
An orderly frontage depends on a realistic support arrangement. Ask how goods reach the premises, when replenishment takes place and where packaging is held before removal. Identify what stock must remain close to the counter and what can be kept elsewhere under the business’s agreed arrangements. The plan should reflect the actual boundaries rather than rely on shared circulation becoming an informal storeroom.
Use the proposed product sizes to test shelves, cupboards and working surfaces. A deep cabinet may waste space if staff cannot reach its contents during a busy period. Separate saleable items from damaged goods, returns and cleaning materials where the operation requires it. These are useful points when comparing retail fit out companies in Dubai: ask how the design supports the daily work behind the display, including the movements that customers may not see.
Plan a different interior brief for food and beverage
Food outlets require the operator’s menu, equipment and service model to guide the design. The customer counter should relate to preparation, handover, cleaning, storage and the relevant specialist requirements. Equipment dimensions, connections and maintenance needs must be supplied by the responsible parties before the surrounding joinery and finishes are finalised. A retail display drawing is not an adequate substitute for that information.
Confirm which food, building, property and other applicable reviews are needed for the actual concept through the relevant official channels. CBD Projects can discuss the interior scope and coordinate its interfaces with appointed specialists. The appointment should state who specifies equipment, prepares technical submissions and confirms the operational arrangements. Our restaurant fit-out discussion can help define a suitable starting brief where the premises and proposed activity support it.
Choose surfaces for repeated use and practical care
Frequently handled surfaces need a material selection linked to the way the business operates. Counter edges, display bases and cupboard fronts may be contacted by products, packaging and cleaning equipment throughout the trading period. Obtain product-specific care information and consider how a damaged component can be replaced. A convincing sample should be accompanied by a suitable detail and identifiable specification.
The visual character can remain distinctive without making every element difficult to maintain. A restrained background can allow merchandise and cultural references to remain prominent. Where a luxury interior design approach is appropriate, focus on proportions, lighting and well-resolved junctions as well as the selected finish. Review the actual exposure conditions and obtain specialist advice where weather, moisture or other environmental factors affect a tenant installation. Avoid assuming that every location has the same conditions.
Coordinate lighting with the display and servicing
Lighting should help visitors see the product while giving staff an appropriate working environment. Consider the colour and reflectivity of merchandise, the position of the counter and the intended viewing distance. The selected fixtures need suitable supplier information, a defined installation method and a practical replacement route. Decorative lighting should be coordinated with the technical requirements of the actual premises.
Show the relationship between fittings, cables, control positions and display joinery. Identify the appointed party responsible for electrical design, installation and the relevant checks. Where existing connections are provided, their suitability for the proposed scope needs confirmation. CBD Projects can incorporate the agreed information into the interior package. A coherent ceiling or fascia detail is more useful when it shows these interfaces and leaves access for the people who will maintain the installation.
Bring your brief into focus
Share your accepted Global Village tenant-space details, merchandise and operating requirements to discuss a practical interior design and fit-out appointment.
Send your project briefThink about assembly and the life after the season
The expected life of the installation should influence its construction from the start. Ask whether the client intends to retain components, move them to storage, adapt them or replace them later. Reusable elements need suitable connections, handling arrangements and identifying records. A component described as removable is only useful if it can be dismantled without damaging adjoining work and stored in an appropriate place.
Discuss packaging, protection and the dimensions of the parts with the relevant supplier. Record which items belong to the client, which are supplied under another agreement and who coordinates removal when the operating arrangement ends. This helps the design team distinguish permanent interfaces from replaceable display elements. It also makes the commercial comparison more meaningful by showing what the client receives beyond the immediate appearance of the completed tenant interior.
Confirm reviews, access and release to site
Request the current design, fit-out and access information for the accepted tenant space. Establish the submission route, the nominated contacts and the responsibilities of the client, contractor and specialists. Operator acceptance, permission to access the premises and approval of particular technical work may serve different purposes. The programme should identify the conditions that need to be satisfied before fabrication or installation is released.
The proposed works and activity determine the applicable authority requirements. A tenant interior appointment should identify boundaries with pavilion structures, shared services and other packages, with the responsible specialists confirming their work. Fit-out approvals should be tracked against current drawings and correspondence. A practical issues list shows what has been accepted, what still needs clarification and which party must respond, allowing the team to proceed on a shared understanding of the scope.
Develop a priced scope and delivery sequence
Begin with the information available and define the investigations needed before the design can be fixed. A layout option can develop into an agreed concept, then into drawings and specifications appropriate to the appointment. Record the decisions expected from the operator and the information required from suppliers at each stage. This connects design progress to tasks that can be reviewed and priced.
Cost depends on the unit, retained items, display complexity, materials, technical interfaces and installation arrangements. Fabrication, transport, assembly, protection and removal may belong to different packages. When considering interior design and fit out companies in Dubai, compare those responsibilities as well as the visual proposal. CBD Projects can discuss a clear schedule of deliverables, assumptions and exclusions so the business can judge the proposed appointment against the actual commercial opportunity.
Hand over an installation the team can operate
Before opening arrangements are finalised, review the everyday tasks with the operator. Staff should understand how display components adjust, where packaging belongs and which supplier provides product care or equipment information. Record outstanding items with their location and agreed action. Relevant technical completion information should be supplied by the responsible appointed parties for the scope they deliver.
Keep a concise record of the installed finishes, fittings, accepted changes and any disassembly instructions needed for retained components. A future change is easier to plan when the business knows what was actually installed. Send the accepted tenant details, product offer and required operating sequence through our project brief. CBD Projects can discuss the interior design and coordination needed for a Global Village shop or tenant space, starting with the current information for that opportunity.
Frequently asked questions
Can you design a stall within a pavilion?
We can discuss an identified tenant interior and its display, counter, storage and coordination needs. Supply the accepted space details and current requirements. The appointment should distinguish the tenant work from pavilion architecture, structure, shared systems and packages delivered by others.
Can display components be planned for reuse?
Yes, the brief can consider removable or adaptable components. Confirm the intended future use, handling, transport and storage arrangements with the relevant suppliers. Connections, dimensions and identifying records should support that plan rather than treating reuse as an assumption.
Will a food concept follow a standard shop layout?
A food concept needs its own equipment, preparation, cleaning and servicing brief, together with the applicable reviews. Establish the operator’s requirements and appoint the relevant specialists before detailing the surrounding interior and customer counter.
What information should we send first?
Provide the accepted unit or tenant-space details, drawings, operator correspondence, product or service offer, equipment information and intended operating period. Include retained components and future reuse objectives so the design discussion can address the complete scope.