
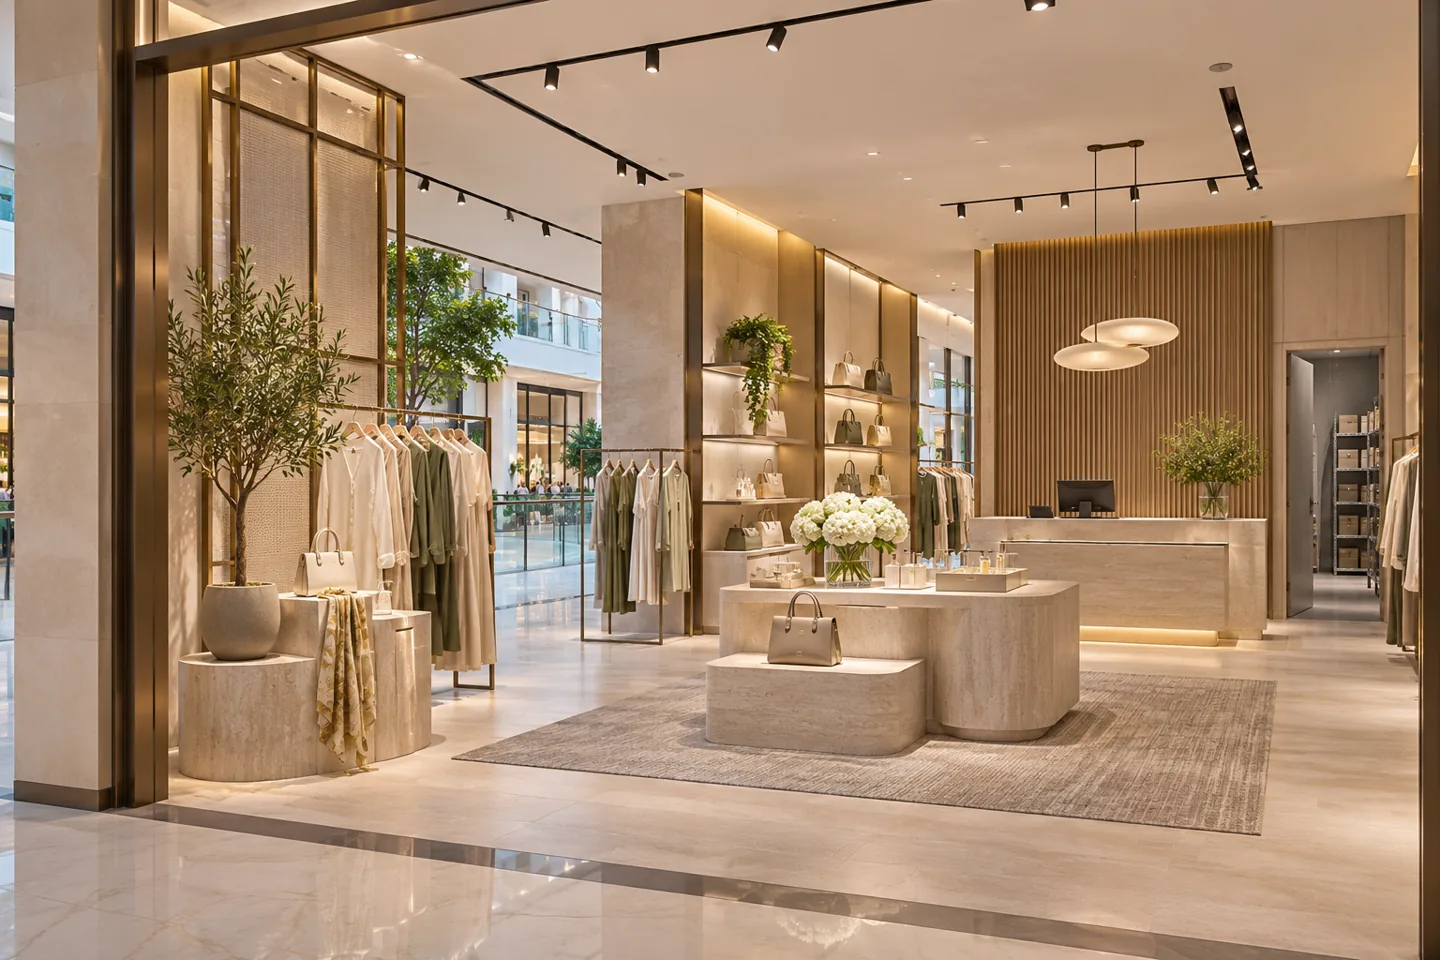
An interior design company in Dubai Hills Mall needs to understand the proposed shop as a trading operation, not simply a set of attractive fixtures. Customers must be able to recognise the offer, navigate the space and make decisions, while the store team needs workable stock, payment and service arrangements. CBD Projects LLC develops tenant interior briefs around those relationships, the actual leased unit and the operator’s priorities.
Dubai Hills Mall’s official information describes a destination combining shopping with leisure in the wider Dubai Hills Estate community. That context can inform the customer brief, but the design must still respond to your product, brand and premises. We establish the required appointment, available landlord information and technical interfaces before developing the layout and visual character of the store.
Translate the retail proposition into a space brief
Begin with what is being sold, how it is demonstrated and the decisions customers need to make. Identify the main product families, services and expected interactions with staff. A business selling items for comparison may need a different layout from one focused on quick purchases or personal consultation. The brief should explain these differences before selecting a display system.
Discuss which activities generate congestion, how stock reaches the selling floor and where customers may wait. The interior design consultant can turn these observations into a schedule of zones, fixtures and support spaces. This makes it easier to assess whether a proposed concept serves the operation rather than simply matching a reference image from another store.
For a community-oriented store, distinguish a planned purchase from a short repeat visit. A parent accompanying children may want a direct route to a familiar product, while another customer may need a longer comparison or consultation. Test the layout using both journeys, including where companions can pause without obstructing browsing. The operator can then decide which displays should remain stable and which can change with the merchandise calendar.
Make the entrance communicate the offer
A shopfront should help passing visitors understand the business without requiring every product to be visible at once. Identify the key sightlines into the unit and the point where a customer can enter comfortably. Display height, lighting and the location of staff should support that introduction while leaving the entrance usable.
Coordinate the proposed shopfront treatment with the actual tenancy boundary and the landlord’s current review requirements. Signage, glazing, shutters and finishes may involve different parties and need an agreed responsibility. CBD Projects can develop the interior concept around the confirmed constraints so an approved-looking rendering does not become the basis for ordering an unconfirmed frontage detail.
Organise display around comparison and discovery
Product presentation should follow how customers evaluate the offer. Some collections need side-by-side comparison; others benefit from a clear sequence, a demonstration or assistance from staff. Test the proposed display density against visibility, handling and the space needed to pause. A full fixture is not necessarily an effective fixture if customers cannot understand its contents.
Use a display schedule to identify dimensions, load assumptions, lighting interfaces and the number of product positions. Relevant suppliers should confirm the technical suitability of components. The design package can then distinguish standard fixtures from bespoke joinery, allowing the operator to understand which parts are readily adjustable and which require a more deliberate change.
If families form part of the target audience, review the proposed fixtures with the operator through ordinary accompanied-shopping scenarios. Consider sightlines between a customer and their companions, the handling of shopping bags and the space needed for a conversation with staff. These are brief decisions to assess against the product and premises, rather than assumptions about every mall visitor.
Use modularity where the business can benefit
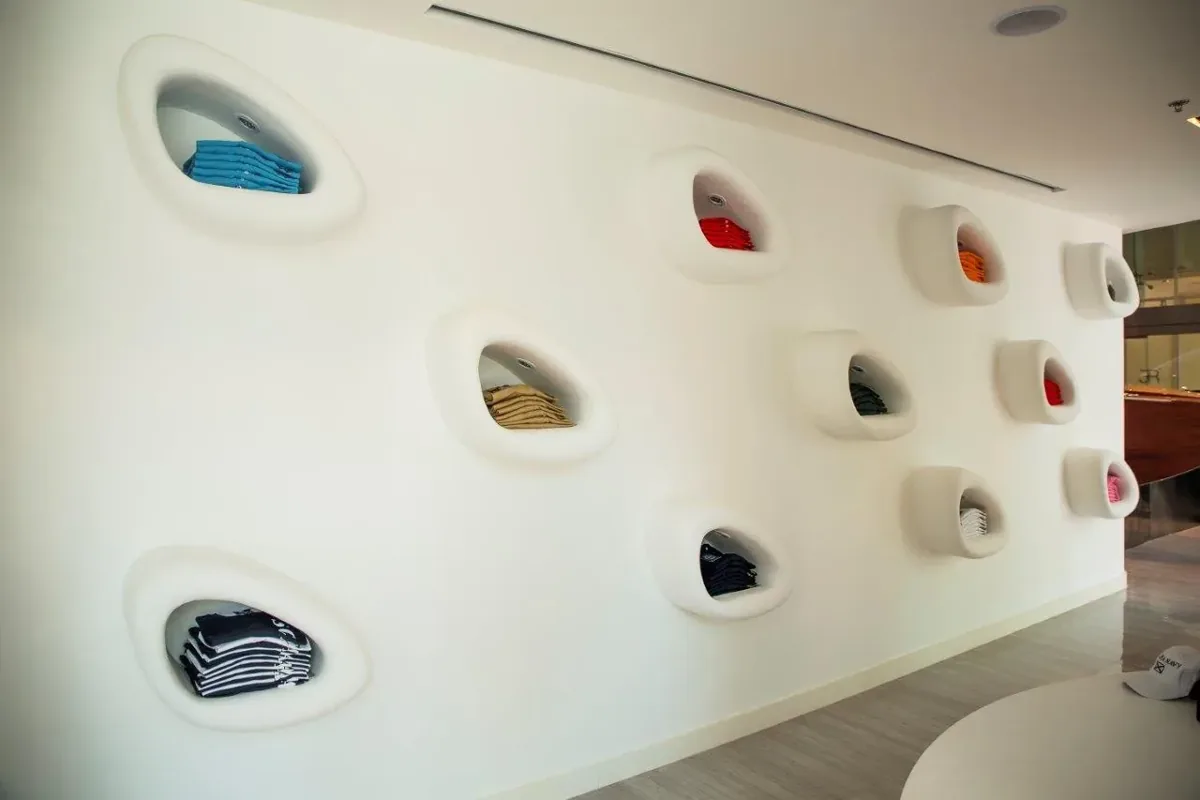
Retail ranges change, but useful flexibility depends on the actual product and the way staff can reset the store. Discuss which shelves, rails or tables need to move and how often. A modular arrangement should remain stable, presentable and understandable when adjusted, with a safe method of use confirmed by the appropriate supplier.
Show alternative arrangements for a representative range change rather than treating flexibility as a broad promise. Check the resulting routes, power requirements and storage of unused components. An interior design firm can connect these options with the material palette so a later reset still looks intentional. Record the parts that are fixed and those intended for routine adjustment by the store team.
Test circulation through realistic customer situations
A layout should be reviewed with the actual types of visitors the business expects. Consider customers carrying purchases, groups browsing together and people who need assistance. Identify points where someone may stop to compare products or speak with an adviser. These pauses should be considered alongside the routes used by other customers and the team.
Use scaled furniture and fixture information instead of filling a plan with generic symbols. Test how a new arrival sees the store when a consultation or payment is taking place. Any accessibility or life-safety requirements need appropriate review for the actual proposal. The design discussion should make those interfaces visible early so important routes are protected during later detailing and merchandising decisions.
Position payment and customer service deliberately
The checkout is an operational workstation as well as a visual feature. Establish the equipment, packaging, storage and staff actions it must support. Identify how a customer approaches, where belongings can be placed and how completed purchases leave the area. A decorative counter elevation alone cannot answer these practical questions.
For businesses offering appointments, returns or product advice, decide whether those conversations should share the payment position. Separate them where the operation requires a different level of privacy or dwell time. Coordinate power, data and equipment access with the relevant suppliers before the counter is fabricated. This gives the interior fit-out contractor clear information about the interfaces rather than leaving decisions to installation.
Give stock and staff support a usable role
Back-of-house planning affects how the selling floor operates. Record the sizes and movement of cartons, the frequency of replenishment and the items staff need during a shift. A stockroom should be assessed through access, retrieval and sorting, not only the quantity of shelving that fits into the plan.
Discuss where deliveries are checked and where packaging or items awaiting return can be held without obstructing daily work. Staff support requirements should be identified within the actual available space and applicable requirements. CBD Projects can coordinate these interior zones with the operator’s equipment and storage information, keeping the visible retail area connected to the work that supports it.
Choose finishes through customer contact and care
Retail surfaces are touched, cleaned and reset repeatedly. Review the proposed finish at the positions where contact is most frequent, including handles, counters and display edges. Ask for product information relevant to the intended use and the cleaning routine. The appeal of a sample should be considered alongside its maintenance and replacement implications.
Luxury interior design can be expressed through proportion, lighting and a few well-resolved focal details. Supporting surfaces can remain practical and straightforward to maintain. Compare joints, trims and edge treatments on representative samples, and record the selected product identity. A clear specification helps retail fit out companies in Dubai price the same scope and allows the operator to understand what will be installed.
Bring your brief into focus
Share your Dubai Hills Mall unit details, retail proposition and available plans so CBD Projects can discuss a coordinated tenant interior appointment.
Send your project briefCoordinate lighting with merchandise and maintenance
Lighting should help customers read products and staff carry out their tasks. Discuss the relative importance of display, general circulation, consultation and payment areas. The proposed fittings should relate to fixture positions and the actual ceiling and services information, rather than being selected independently of the room arrangement.
Obtain suitable supplier advice for product-sensitive applications and confirm the information needed for technical coordination. Consider access for adjustment and maintenance when developing ceiling or display details. Where decorative light is part of a fixture, establish who supplies it, how it connects and how it can be replaced. These decisions should appear in the coordinated package before joinery or specialist components are released.
Set the landlord and technical review responsibilities
Request the current tenant information for the actual unit and proposed activity. Identify the documents available, the relevant review contacts and the parts of the proposal requiring specialist input. The mall’s retail identity does not establish a complete permission route for every tenant or type of alteration.
Fit-out approvals, landlord design review and permission for site activity should be tracked through their appropriate responsibilities. Establish who prepares information, who submits it and who responds to comments. Any structural, services or activity-specific proposal needs suitable assessment by the relevant parties. The appointment should also identify how revised drawings are controlled so the team constructs from the agreed information.
Plan delivery and installation around the tenancy
Check the movement route for fixtures and materials before their dimensions are fixed. The contractor needs relevant access information from property management, while suppliers should provide packaging and handling details for larger items. A cabinet that fits the shop plan may still need an alternative fabrication or assembly strategy to reach it.
Discuss protection, temporary storage, waste removal and the sequence of trades within the agreed site arrangements. If the project is a refurbishment, identify retained items and any operational dependencies. A practical installation sequence connects these matters with procurement and design decisions. It should be based on the actual scope and confirmed arrangements rather than a standard opening promise.
Compare proposals against a defined retail package
Cost depends on the extent of work, the existing shell, bespoke fixtures, selected finishes and technical alterations. The shopfront, lighting, equipment and client-supplied items may sit in different packages and should be identified. Design development and specialist coordination also need an explicit place in the appointment.
When comparing interior design and fit out companies in Dubai, ask for consistent deliverables and a clear distinction between confirmed items and allowances. Check delivery, installation, testing and relevant charges as applicable. A useful quotation makes assumptions visible and identifies the decisions that affect it, allowing the operator to compare alternatives without losing the purpose of the store.
Review the design through agreed decision stages
The appointment can progress from the retail brief and existing information to layout options, a selected concept and coordinated details. At each stage, record what has been accepted and what depends on further information. Settling fixture positions before intricate detailing helps concentrate effort on the arrangement the operator intends to use.
Use a drawing and specification schedule to define the expected package. Include relevant elevations, fixture details and technical interfaces according to the agreed scope. CBD Projects can discuss these stages through the project brief, connecting the commercial appointment with tangible review points. Changes after approval should be assessed for their effect on procurement, installation and the overall store operation.
Prepare the store team for the finished interior
Handover should help the operator use and maintain the installed elements. Agree the records required for fixtures, lighting, selected finishes and any supplier or contractor warranties. Where adjustable displays are included, identify the relevant instructions and the parts intended for staff use. A snag record should connect each issue to its location and agreed action.
Walk through the store from arrival to product selection, payment and replenishment. This makes it easier to identify practical questions while the relevant team is present. Keep final selections and care information accessible for future resets and repairs. Our retail interior design services provide the wider sector discussion, while your Dubai Hills Mall tenancy gives the appointment its specific brief.
Frequently asked questions
Can the design accommodate changing product ranges?
The brief can identify the fixtures and zones that need regular adjustment. We can review representative alternatives with you, while the relevant suppliers confirm how components are intended to be used and maintained.
Can we retain existing store elements?
Provide condition information, available drawings and the items you want to retain. Their suitability and compatibility with the new scope need to be assessed before they become assumptions in the layout or quotation.
Who confirms the mall requirements?
The current requirements should be obtained through the appropriate landlord or property-management channels for the unit and activity. The appointment must identify the responsible parties for design information, submissions, technical responses and site coordination.
What should we send for an initial proposal?
Share the unit information, available plans, retail proposition, brand references and intended scope. Include equipment or fixtures supplied by others and the operational priorities that the interior must support.