
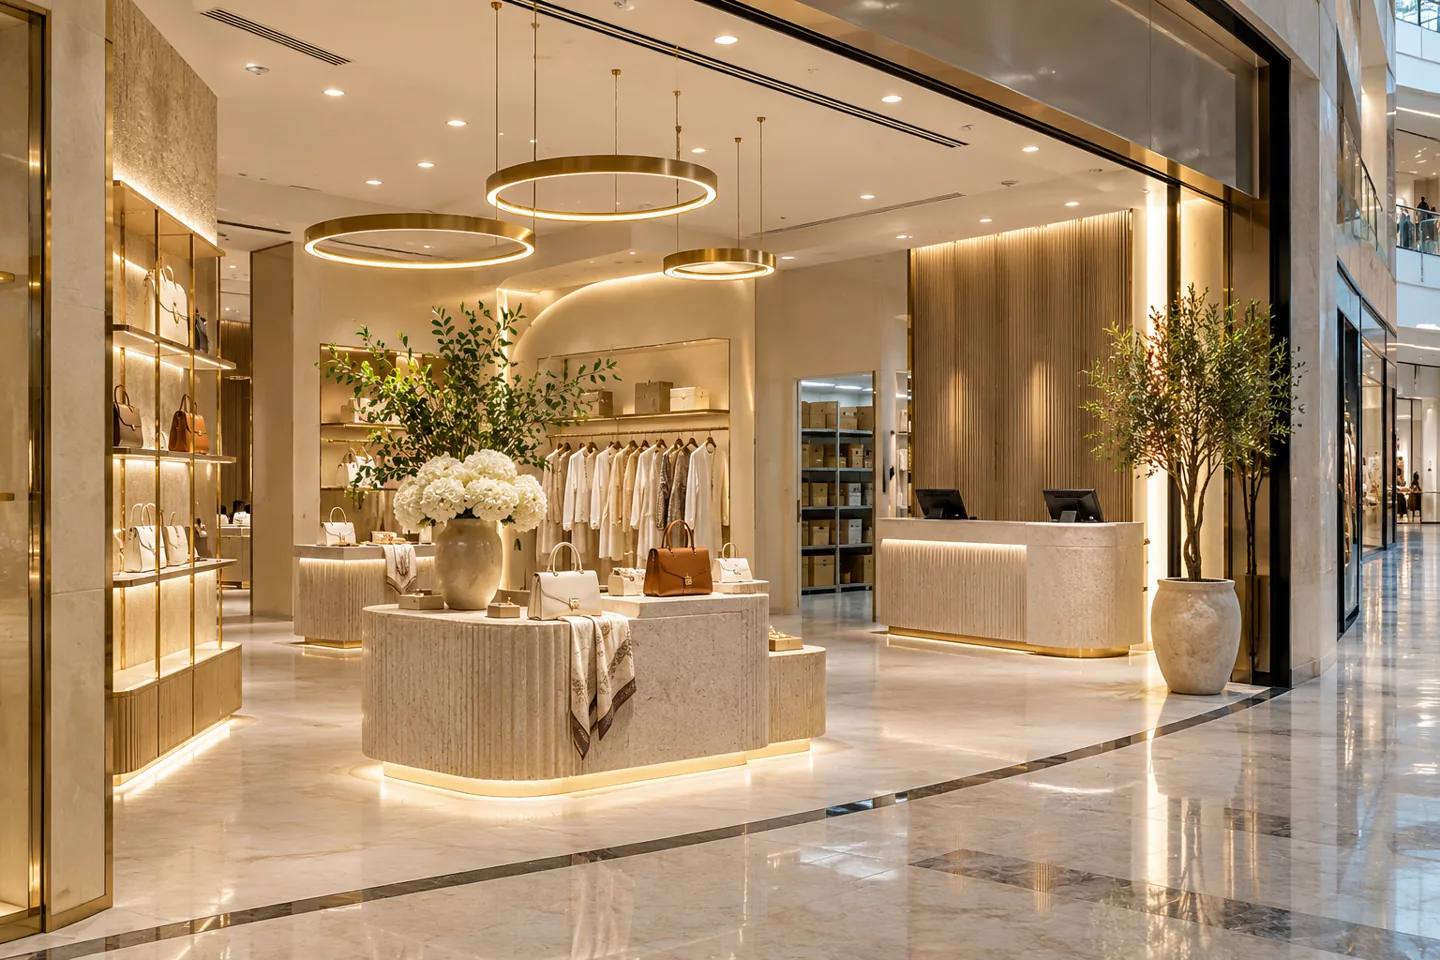
An interior design company in Dubai Mall needs a clear understanding of the tenant, the product and the premises. A flagship store, a specialist boutique and a customer-service unit can demand different layouts and levels of detail within the same destination. CBD Projects LLC can discuss the interior appointment around your actual tenancy, brand requirements and intended operation, with design decisions connected to a coordinated fit-out package.
Dubai Mall’s official information describes a destination encompassing retail, dining, leisure and hospitality connections. For an individual tenant, the practical question is how the unit presents its offer and functions during an ordinary trading day. We establish the customer journey, staff tasks, retained elements and technical interfaces before developing the visible scheme. Send your unit information and current brand material so the initial conversation can address the right commercial priorities.
Translate the brand into an actual tenancy brief
A brand manual may describe a distinctive atmosphere without resolving the shape or condition of a particular unit. Identify the mandatory features, approved materials and elements that can be adapted. Establish who accepts an interpretation of the standard and how that decision is recorded. The interior design consultant can then develop options against a known brief instead of guessing which visual details are essential.
The brief should also identify the store’s commercial role. A destination for extended consultations needs different settings from a fast transaction-led outlet. Ask the operating team about the assortment, service model, expected customer groups and stock movements. These answers influence the balance between display, fitting, consultation and support space. A coordinated design should make the brand recognisable while giving its people a workable environment.
Establish what the customer should see first
A customer’s first view can contain the store identity, a product category, a focal display and the route deeper into the unit. Decide which message matters most rather than allowing all elements to compete equally. Review the threshold from the approaching direction and from standing positions within the shop. The proposed entrance needs to work with the unit’s actual frontage and the current requirements communicated by the property team.
Draw the relationship between signage, glazing, display fittings and the first customer movement. Integrate any selected screens or lighting into that composition and identify their technical requirements. If the existing shopfront remains, obtain suitable condition information and survey dimensions before creating a new internal scheme around it. The interior fit-out contractor needs these junctions resolved sufficiently to coordinate the separate suppliers and prevent visible clashes at installation.
Develop a hierarchy for the merchandise
Different products need different forms of attention. A small high-value object may require controlled presentation and staff assistance; a wider assortment may benefit from simple category groupings and easy comparison. We discuss which items are permanent, seasonal or regularly replaced, then arrange display settings around those changes. This avoids a rigid feature that becomes difficult to use when the product range evolves.
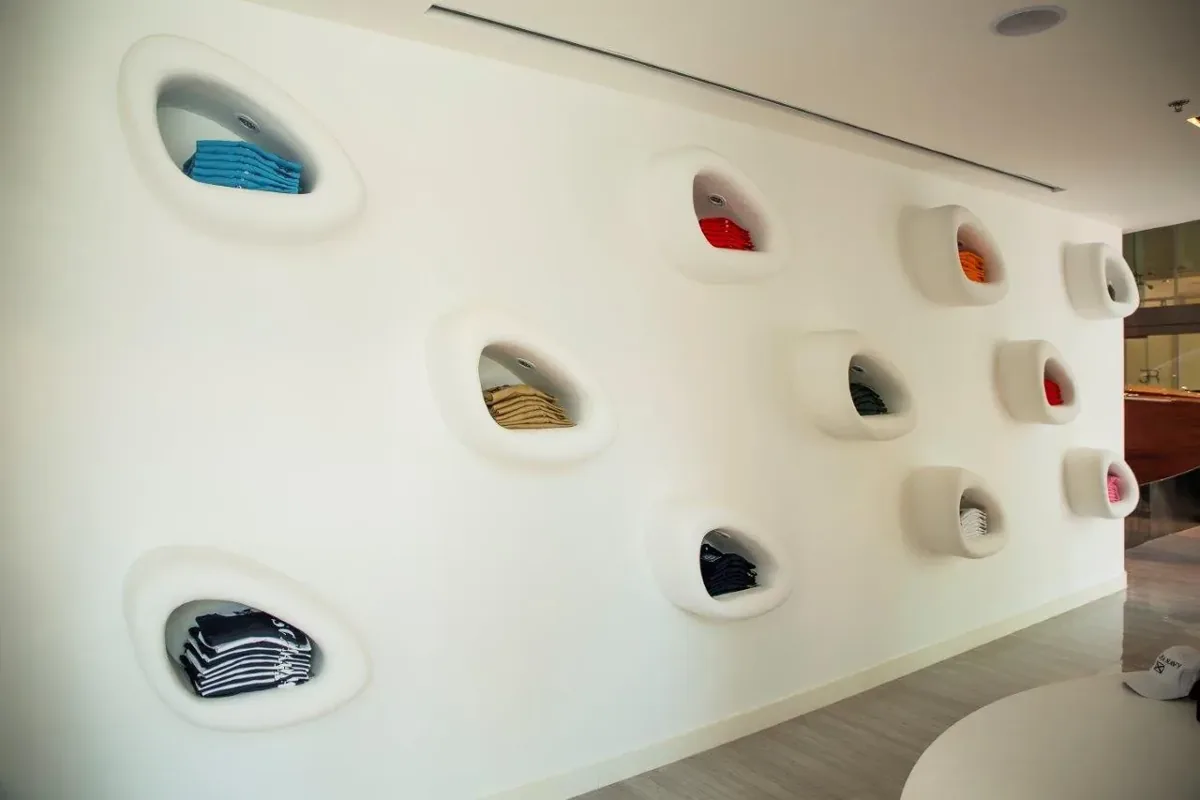
Joinery elevations should show product positions, access for staff and the information needed for fabrication. Check whether the display is replenished from the front or behind, how it is cleaned and which components may need adjustment. A materials schedule should be linked to the actual detail. For clients assessing joinery fit out companies in Dubai, useful evidence includes a workable sample detail and a clear product-handling strategy, rather than an attractive image of an empty cabinet.
Create consultation and fitting settings with purpose
A customer spending time with a product needs an appropriate place to pause and receive assistance. Identify whether the service involves a seated conversation, demonstration, fitting or private discussion. Equipment, samples, bags and staff working positions should be shown on the plan. A generous-looking room can still function poorly if the practical activity was not considered during layout approval.
Lighting, mirrors, acoustics and furniture should support the intended service without relying on appearance alone. Any specialist performance requirements need suitable product or technical input. Test a representative sequence with the client team: a visitor arrives, is assisted, handles or tries the product, makes a decision and leaves. This reveals conflicts between the customer experience and the movement of staff or other visitors before bespoke details are fixed.
Keep staff movement and replenishment practical
Back-of-house planning begins with the goods, not with the space left after the sales floor is drawn. Establish how deliveries are received, unpacked, checked, stored and brought to the display. Returns, packaging and items awaiting collection may require different positions. The arrangement should respect the premises and the business’s actual operating procedures, with common areas and shared routes kept within the agreed property arrangements.
Draw staff doors, storage access and working surfaces at a useful scale. Consider how a bulky item is moved and how frequently used materials can be reached without disrupting customers. The design may need a smaller but better organised support room rather than a larger area filled with incompatible storage. A clear room and equipment schedule helps the interior design firm coordinate these everyday requirements with partitions, lighting and services.
Coordinate the payment point with the operating system
The cash desk or service counter connects the customer-facing interior to several practical systems. Confirm the selected payment equipment, power, data, security interfaces and packaging requirements before the joinery detail is finalised. Give each responsibility an owner so the counter does not arrive with an attractive top and unresolved equipment connections.
Also review how staff assist an exchange, prepare a collection and manage a busy queue. These activities can compete for the same surface if the brief describes only a standard sale. Where a business uses mobile payment or a distributed service model, test that arrangement against the need for packaging, secure storage and staff support. The design should follow the actual operation rather than retain a large counter simply because it appears in a reference store.
Specify a material story that survives daily trading
Materials should communicate the brand and suit their position in the store. Frequently handled edges, display bases and payment surfaces need a considered cleaning and repair strategy. Review actual samples with the operator and request the relevant care information. A delicate finish can be appropriate in a controlled position but unsuitable for a location repeatedly contacted by bags, trolleys or merchandise.
Luxury interior design can be expressed through proportion, lighting and precise junctions as much as through expensive surfaces. The drawing package should identify joints, trims, transitions and the appearance of visible service elements. Use mock-ups where the decision depends on touch, reflection or workmanship. Retain the approved selection information so procurement alternatives can be assessed against the intended result, with any accepted changes carried into the final specification.
Bring lighting and technical interfaces into the design
Merchandise, surfaces and viewing positions influence the lighting discussion. Consider display emphasis, glare, screen reflections and the experience of staff working throughout the trading day. The selected fitting needs appropriate supplier data and access for maintenance. A ceiling composition should relate to the product arrangement while respecting the technical requirements of the actual tenancy.
Identify interfaces with the appointed electrical, mechanical, fire and other relevant specialists. Show the assumptions that still require confirmation, especially where existing systems are retained. The design process should reconcile these inputs before finishes conceal them. Interior fit out companies in Dubai can be compared through the clarity of this coordination: ask how outstanding information is tracked, who accepts technical decisions and which drawing issue is authorised for construction.
Bring your brief into focus
Share your Dubai Mall unit information, brand requirements and customer-service priorities to discuss a coordinated interior design and fit-out scope.
Send your project briefConfirm mall review and project permissions
Obtain the current tenant design and fit-out information for the exact unit. Identify the nominated property contact, the submission requirements and the parties responsible for preparing and responding to each package. A brand approval, landlord review and permission to carry out particular site works may have different purposes. Keep them visible in the programme rather than treating one acceptance as completing every review.
The applicable authority and activity requirements depend on the proposed works and premises. Changes to structure, use, shared services or specialist equipment need the relevant professional input and confirmation of the appropriate route. CBD Projects can coordinate the agreed interior design information within its appointment. Fit-out approvals should be supported by current project information and recorded responsibilities, with any conditions reflected in the work released to site.
Keep a submission register identifying the document issue, recipient, response and resulting action. The operator should know whether a comment changes the layout, specification or sequence, and which appointed party must resolve it before the next instruction.
Resolve procurement and installation before the opening plan
A store programme needs to connect design decisions with product availability, fabrication and the approved access arrangements. Establish which materials need early selection and which details depend on a final survey or specialist response. A product lead time is useful only when it refers to the actual specification, quantity and order conditions. Keep provisional dates distinct from confirmed commitments.
For large or fragile components, plan packaging, delivery and assembly with the supplier. Check the route and the requirements communicated by property management. If the store is being refurbished, identify retained stock, temporary protection and the sequence for reinstating normal operations. Retail fit out companies in Dubai should make these dependencies explicit so the operator can plan staffing, merchandising and customer communications against a realistic agreed programme.
Assess proposals through a consistent scope
The cost of a Dubai Mall interior depends on the tenancy condition, design complexity, retained elements and the work required to achieve the operator’s brief. Bespoke fittings, specialist finishes, technical alterations, shopfront work and installation constraints can each affect the quotation. Separate design services, construction, supplied equipment and client-appointed specialist packages so the comparison is understandable.
An offer should state its inclusions, assumptions, allowances and exclusions. Check whether sample development, survey work, protection, testing and handover information form part of the appointment. CBD Projects can discuss an appropriate scope through the project brief. If you are comparing an interior design and fit-out package with a design-only appointment, use the same expected deliverables before deciding which arrangement fits your resources and project priorities.
Turn the completed interior into an operating store
Agree completion reviews that reflect the store’s everyday tasks. Demonstrate representative lighting controls, display adjustment, product retrieval and service access with the operating team. Record outstanding items by location and responsible party. Supplier information, care instructions and relevant warranties should be assembled in a form that the manager and maintenance team can use.
The final record should connect the installed interior to the approved design and accepted changes. Keep identifiable product references, useful drawings and the information needed for later repairs or merchandising updates. Our retail interior design service and commercial fit-out scope can be discussed together around your tenancy. Start with the brand requirements, unit plan and intended customer experience so the next design decision has a practical basis.
Frequently asked questions
Can a global store concept be adapted to this unit?
Yes, subject to the brief, the brand owner’s decisions and the applicable property requirements. Provide the current manual and identify mandatory details. Proposed adaptations should be documented and accepted by the relevant party before they become procurement or site instructions.
What if the unit already has a fit-out?
Begin with available plans, photographs and a condition review appropriate to the scope. Identify which finishes, shopfront elements and services may remain. The design appointment should state which retained items need further investigation before replacement or reuse decisions are confirmed.
Does a retail brief also cover restaurant equipment?
Food and beverage operations require a separate operator and specialist equipment brief. The interior can be coordinated around that information, with responsibility for equipment, services, relevant submissions and operational requirements assigned clearly in the appointment.
How do we begin a Dubai Mall enquiry?
Share the unit details, area, available drawings, proposed activity, current brand material, retained items and preferred opening objectives. Include any property correspondence so CBD Projects can discuss the required investigations, deliverables and coordination responsibilities.