
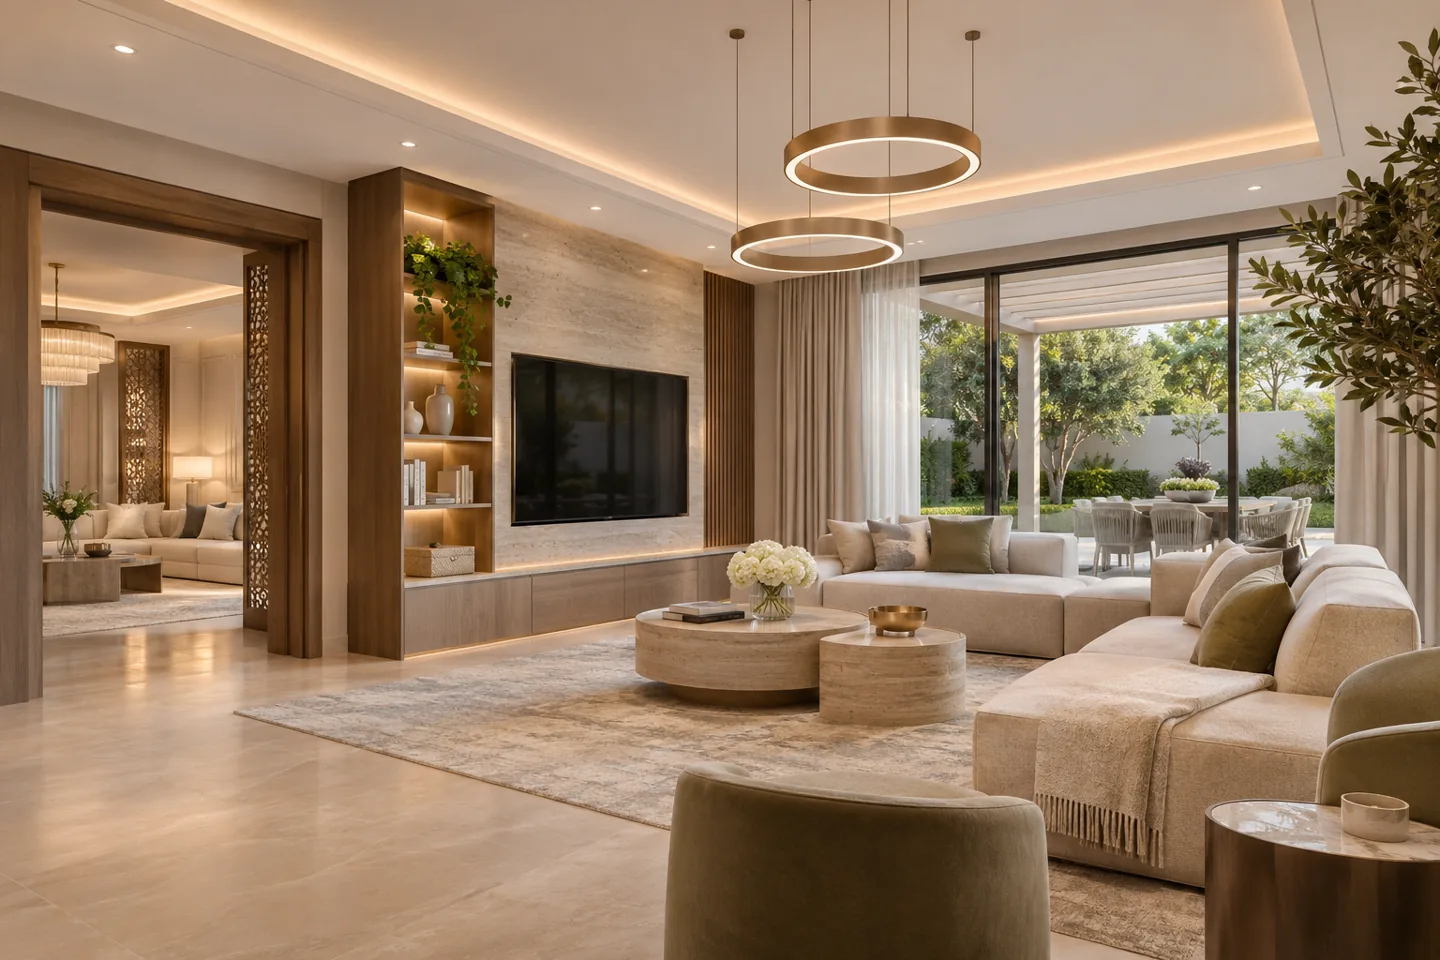
Choosing an interior design company in Nad Al Sheba begins with the particular home and the people who use it. A household receiving frequent visitors may need a different entrance arrangement from a family prioritising homework, play and quiet evenings. CBD Projects LLC develops the interior brief around those routines, the existing building and the level of change you want to undertake. Layout, furniture, lighting and technical coordination are considered together so the result can be discussed as a coherent appointment.
Official Nakheel and community information describe Nad Al Sheba Villas as a residential community of Mediterranean and Moroccan-style villas. The wider Nad Al Sheba address includes different properties, so the project must be identified by its actual location and available records. We establish what is worth retaining, what creates daily difficulty and which proposed alterations need further investigation before developing the design.
Make the existing home the starting point
Supply the current plan, photographs and a simple account of how each room is used. Identify repeated frustrations such as bags left at the entrance, a dining table blocking circulation or a guest room that doubles as an office. The first design review should establish whether these problems arise from furniture positions, inadequate storage or the building arrangement itself.
CBD Projects can define the relevant survey and design work before detailed selections begin. Existing floors, doors and cabinetry may remain useful when their condition and compatibility have been checked. Record their locations and proposed treatment so new finishes meet retained elements deliberately. Where information is incomplete, identify the investigation needed and the party responsible for providing it; that uncertainty should be resolved before an expensive detail depends on it.
A room-by-room priority schedule can help the household make decisions together. For each space, note the activity to improve, the item to retain, the intended change and any unresolved question. Give essential functional changes priority over optional decorative purchases. This record provides a practical reference when layout options or quotations are reviewed, particularly when different family members use the same rooms differently.
Give hospitality and family life separate choices
A welcoming entrance can direct guests to appropriate sitting and dining spaces while maintaining the privacy of family rooms. Discuss who arrives, where they wait and which routes should remain comfortable when several people are visiting. Door positions, views from the entrance and the relationship between reception seating and washroom access all influence that experience.
Privacy does not always require additional walls. Furniture orientation, a considered screen or the position of a doorway may provide a more suitable response. Test options against the actual plan and household preferences. Your interior design consultant should explain the effect on daylight, circulation and room flexibility, allowing you to choose how formal hospitality and ordinary family use relate without assuming one arrangement suits every home.
Plan shared living for different times of day
A family living room may support conversation, television, reading and younger children at different times. Establish the primary activities and the furniture needed for each, then test clear routes to adjoining rooms. A larger sofa is not automatically more comfortable if it prevents people reaching storage or leaves the television at an awkward angle.
Lighting should support these different uses through understandable controls. Identify where task light is needed, which decorative fittings contribute atmosphere and how evening privacy will be managed. Modern interior design can bring these functions together through a restrained material palette and well-positioned furniture. The useful test is an ordinary evening in the room: people should be able to move, sit, read and adjust the lighting without rearranging the whole space.
Make storage follow the household journey
Map what enters the home and where it is needed next. Shoes, school materials, sports equipment and deliveries should have suitable destinations rather than accumulating in reception rooms. Consider access frequency, object dimensions and the needs of the person putting an item away. A visually continuous cabinet can contain several functions when its internal arrangement is designed properly.
Joinery drawings should show openings, shelving and the relationship to sockets, ventilation and adjacent doors. Review representative handles, edges and internal fittings alongside the visible finish. For large or heavy stored objects, obtain suitable advice about the support and fixing arrangement. A good cabinet schedule turns a general request for more storage into identifiable items that can be priced, checked and used.
Coordinate kitchens with preparation and household support
The kitchen brief should establish how meals are prepared, where groceries arrive and whether different people use the space simultaneously. Identify appliances to retain and those being replaced before developing cabinetry. Actual model information affects ventilation, connections, opening space and access for maintenance. A decorative layout should not conceal unresolved equipment requirements.
Where the home includes a separate preparation or utility area, define its relationship to family dining and household circulation. Laundry, cleaning storage and waste handling deserve coordinated positions rather than leftover corners. CBD Projects can develop the agreed interior package around these activities, with relevant specialists confirming technical requirements. Compare the available options through convenience, maintenance and the extent of building work as well as the appearance of the finished kitchen.
Create bedrooms with lasting flexibility
Begin bedrooms with the occupants, bed dimensions and storage needs. Check wardrobe doors, bedside movement and curtains against the proposed furniture arrangement. A guest bedroom may also need to support occasional home working; identify which function takes priority and what must be moved when its use changes. The solution should remain simple enough to use in practice.
For children’s rooms, discuss how furniture and storage could adapt as routines change. Avoid building every element around a short-lived activity if a more flexible arrangement is suitable. Plan accessible switches, task lighting and places for possessions before decorative accessories are selected. An interior design firm can show these relationships in scaled plans and representative elevations, making it easier to compare the options before committing to bespoke work.
Treat bathrooms as coordinated rooms
Bathroom design connects the visible finish with waterproofing, drainage, access and fixture compatibility. Establish the existing condition and proposed changes before choosing a distinctive tile layout or vanity detail. Retaining a bathroom may be appropriate, but that decision should follow a review of its usability and condition rather than appearance alone.
Discuss maintenance access, cleaning around fixtures and the storage actually required. Obtain supplier information for selected fittings and coordinate dimensions before cabinetry or stone is released. Relevant appointed specialists need to confirm technical matters within their scope. A coordinated schedule should distinguish fixtures, accessories, installation items and retained components so a quotation does not leave important interfaces hidden between different packages.
Connect indoor rooms with outdoor routines
Garden access can affect the interior even when landscaping is outside the appointment. Consider where people return with shoes, sports items or outdoor cushions and where these are stored. Furniture should leave suitable access to doors, while the material transition needs a deliberate detail suited to the actual conditions.
Review daylight and privacy at the times the rooms are normally occupied. Window treatments, furniture positions and lighting can support comfort without assuming that a view alone determines the layout. Ask suppliers about the proposed material’s suitability and care requirements at its specific location. Luxury interior design can combine refined focal details with robust everyday surfaces, allowing the household to enjoy the home without treating every room as a display setting.
Bring your brief into focus
Share your Nad Al Sheba property plans, household routines and refurbishment priorities so CBD Projects can discuss a coordinated interior design scope.
Send your project briefDevelop the design through useful approvals
Agree a sequence from the brief and existing-condition information to layout options, concept selections and coordinated details. At each review, identify the choices the household must settle and the information required from suppliers or specialists. Approve the room arrangement before developing intricate joinery, and check availability before a material becomes essential to the design.
The appointment should define the drawing and specification package, review stages and responsibilities. Clients comparing residential fit out companies in Dubai should request the same scope from each provider. A concept appointment, detailed interior design and an interior design and fit-out package carry different deliverables. Our project brief gives you a practical way to describe the desired level of service and discuss the next step.
Before a design review, gather the people authorised to make decisions and allow them to consider the same information. Mark the selected option and record any conditions attached to it, such as confirming an appliance model or checking a retained wall. A decision that depends on further information should remain visible in the action list. This makes the next stage more efficient and gives the contractor a clearer basis for the work that is eventually instructed.
Confirm property requirements before releasing works
Identify the owner, community or property-management contact and the relevant authority interfaces for the actual address. Request current guidance for the proposed alterations, access arrangements and the information needed for review. Structural changes, services modifications and decorative replacements should be distinguished so their responsibilities can be allocated appropriately.
Fit-out approvals and any applicable fit-out work permit are project tasks that need a named responsible party and suitable drawings. The programme should also account for protection of retained finishes, material movement, waste removal and occupied-neighbour considerations communicated by management. Dubai Municipality publishes the Dubai Building Code; its application and any additional requirements must be assessed for the particular proposal by the relevant appointed parties.
Assess cost through the extent of intervention
The main cost factors include the existing condition, retained items, bespoke joinery, selected materials, services changes and the proposed construction sequence. Working in an occupied home may require different protection and access arrangements from a vacant property. Client-supplied furniture or appliances also need coordination and should be identified clearly.
When comparing fit out companies in Dubai, ask which items are confirmed selections, which are allowances and what information could change the proposal. Separate design fees, construction, furniture, specialist appointments and relevant charges as applicable. A clear scope makes it possible to compare alternatives such as refreshing existing cabinetry or replacing it, while preserving the functional priorities that matter most to the household.
Prepare for occupation and future care
The handover discussion should cover how rooms and installed items are used, adjusted and maintained. Agree the records required for selected products, controls and any supplier or contractor warranties. A snag list should identify the location, issue and agreed action so outstanding items can be followed through consistently.
Keep final selections, relevant drawings and care information together for the household or appointed maintenance team. Demonstrate controls where included in the scope and identify access points that must remain usable. CBD Projects can discuss these expectations at the beginning of the appointment, alongside the villa interior design scope, so practical completion is considered as carefully as the initial concept.
During the final walk-through, use the rooms in a normal sequence: arrive, put belongings away, prepare a meal and adjust the evening lights. Small operational questions are easier to explain when everyone is looking at the same installation, with the relevant product information available.
Frequently asked questions
Can you work around furniture and finishes we want to retain?
Yes, the brief can identify retained items and the condition information needed to assess them. Share dimensions and photographs so the proposed layout and new work can be coordinated around those pieces.
Can the house remain occupied during refurbishment?
That depends on the work, access, household needs and the ability to separate activities safely. Discuss occupancy at the outset so the appointed team can assess a realistic sequence and any temporary arrangements.
What should we provide for the first discussion?
Send the exact property location, available plans, photographs, occupancy position and a short list of priorities. Identify the spaces to change and the items you expect to retain so the appointment can be scoped usefully.
How do we compare interior design proposals?
Compare deliverables, design stages, technical interfaces and the basis of the commercial proposal. Check responsibilities and assumptions as well as the visual presentation, then resolve unclear items before appointing the relevant team.