
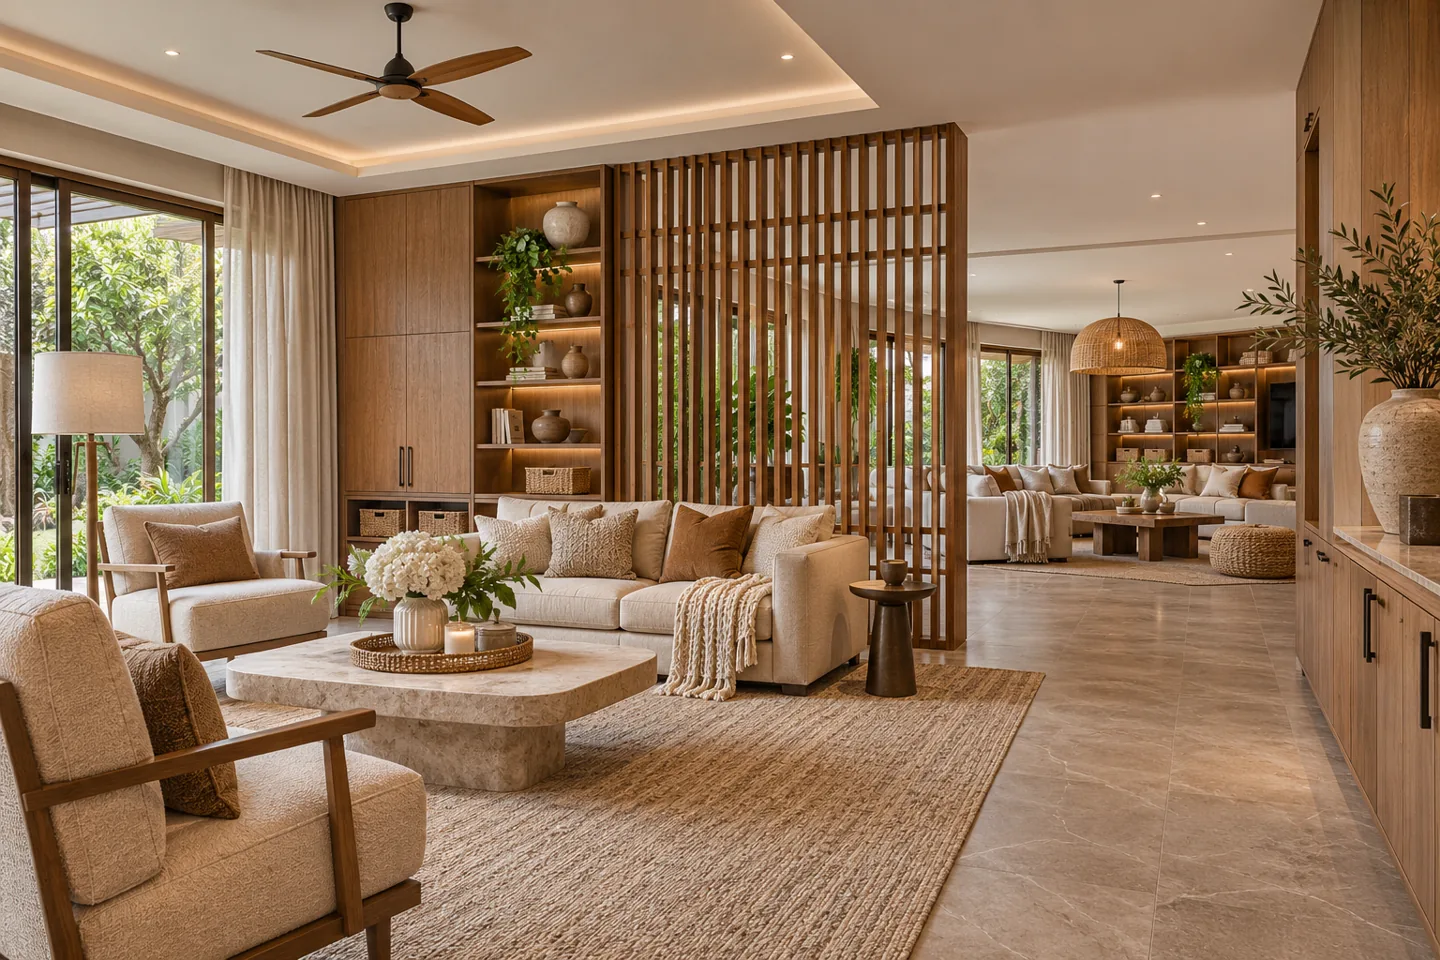
The right family interior should make daily life easier for the people who live there. As an interior design company in Nad Al Hamar, CBD Projects LLC can discuss a residential appointment that starts with those people, their routines and the actual condition of the property. The service can connect room planning, finishes, lighting, fitted storage and the coordination needed for an agreed fit-out or refurbishment scope.
A home shared by several generations, a growing household or a family with frequent guests needs more than a single decorative theme. Different rooms carry different expectations for privacy, movement, storage and comfort. We help organise those requirements into a clear brief, preserving suitable existing work and identifying the decisions that need technical review before installation.
Listen to the people using the home
Begin with a room-by-room conversation that includes the people who use each space regularly. Ask what is difficult now: insufficient storage, interrupted circulation, an uncomfortable work corner or a living room that becomes crowded when relatives visit. Different answers may reflect different schedules rather than competing tastes. Record the practical need behind each preference before choosing an arrangement.
Agree who will make the final decisions and how other household members will contribute. A focused review can keep the design moving while allowing essential needs to be heard. An interior design consultant can translate those conversations into a brief that identifies priorities, retained items and unresolved questions. The owner can then approve the direction with a clearer understanding of what the appointment is intended to solve.
Give reception and everyday living distinct roles
A formal guest room and a family sitting area do not always need the same layout, storage or lighting. Discuss the way guests arrive, where they are received and which parts of the home should remain private. Test the routes between entrance, reception and nearby facilities. Furniture should support those movements even when a larger group is present.
In everyday rooms, allow for the activities that actually overlap. Reading, television, children’s activities and informal conversation may need different places or lighting settings. Show the possessions associated with those activities on the plan instead of treating them as clutter to be removed for a photograph. The result should accommodate ordinary use while giving the room a composed and welcoming character.
Support different ages without assumptions
Ask the household about comfort, reach and ease of movement rather than assuming needs from a person’s age. Consider the furniture heights residents find comfortable, where frequently used possessions belong and which routes should remain straightforward. If a specific accessibility requirement applies, include the appropriate professional or specialist advice in the brief so the response is suited to the individual.
Layout choices can make a room easier to understand and use. Review door movement, the approach to storage and the position of controls from normal seated and standing positions. Decorative changes should not create unnecessary obstacles. The design can remain personal and attractive while responding to practical preferences that are often missed when decisions are based only on a mood board.
Survey retained rooms before designing around them
An existing home can contain several layers of alteration and repair. Available drawings may not describe the current arrangement precisely, so record their status and arrange the verification appropriate to the work. Measure the spaces and check relevant service locations before detailing fitted elements. Identify anything that cannot be confirmed without further investigation rather than filling the gap with an assumption.
Photographs and a condition record help distinguish retained work from proposed intervention. Note the finishes, doors, cabinets and equipment the owner intends to keep. Where a proposed change depends on those elements, review compatibility and dimensions early. A reliable understanding of the retained shell allows the interior design firm to develop a more useful refurbishment package and reduce avoidable uncertainty during installation.
Make the kitchen brief about use and equipment
Describe the household’s cooking routine, storage quantities and preferred relationship with dining or reception rooms. A busy family kitchen may need different preparation and serving arrangements from an occasional-use kitchen. List the equipment that will remain and the products proposed for replacement. Obtain the relevant dimensions and technical requirements before the cabinet layout is released for manufacture.
Clarify the design responsibilities for the kitchen and its service interfaces. Plumbing, ventilation and electrical changes require appropriate review and coordination. Consider access for cleaning and future maintenance, not only the view from the main doorway. A well-developed kitchen brief gives the client and fit-out contractor a common reference for assessing cabinet options, equipment choices and the consequences of changing them.
Connect laundry and household storage logically
Map the movement of laundry from bedrooms to washing, drying, folding and return storage. Identify where equipment, baskets and supplies will be kept during use. A utility area should not depend on blocking the door with temporary items. The arrangement can be compact, but the sequence needs to be demonstrated with realistic dimensions and the actual appliances.
General household storage deserves the same attention. Separate frequently used items from bulky or seasonal possessions and identify the access needed for each. Cabinet interiors can then be planned around contents rather than evenly dividing a wall into decorative doors. Where services pass through a cupboard, confirm that the required access remains available and that stored items do not interfere with equipment or maintenance.
Use lighting to resolve specific room needs
Review the activities taking place in each room before choosing fittings. A reading chair, food preparation surface and dressing area may need particular light, while the broader room needs comfortable circulation and an appropriate atmosphere. Coordinate the lighting layout with furniture, joinery and retained ceiling features so a fitting is not positioned without reference to what happens below it.
Controls should be placed where users approach or occupy the space, with functions that are easy to understand. Consider whether an ordinary room needs several independent settings or a simpler arrangement. Any specialist control system should have clear design, installation and support responsibilities. Modern interior design becomes more useful when the lighting works naturally with the room throughout a normal day.
Choose finishes for the way the family lives
Discuss the household’s cleaning routines, pets, children and the intensity of use in different rooms. The appropriate finish is one that suits its intended application and the care the owner is willing to provide. Ask suppliers for relevant product information and review samples together. A finish selected alone may look different when placed beside retained flooring or existing joinery.
Agree which materials should connect the home and where variation is welcome. Repeating a considered detail can give a refurbishment continuity without forcing every room into the same palette. Review edges, skirtings and transitions between retained and new work. Those junctions influence both appearance and durability, and should be drawn rather than left as unresolved questions for the final stage.
Bring your brief into focus
Share the rooms, household routines and retained elements in your Nad Al Hamar home to discuss an interior design scope with CBD Projects.
Send your project briefPlan an occupied refurbishment around usable rooms
If the family remains in the property, identify the rooms and services that must stay available. Consider cooking, washing, sleeping and working needs during each proposed phase. A sequence that looks convenient for the trades may be impractical for residents. Discuss temporary arrangements explicitly and establish when the household needs to make alternative plans.
Agree routes for workers, materials and waste with the relevant parties. Protect retained finishes and identify where deliveries can be stored without obstructing the occupied areas. Dust, noise and access arrangements should be addressed in the working plan. The interior fit-out company’s programme should show the dependencies between phases, including the checks needed before an area can return to normal use.
Establish the requirements for permissions and access
Describe the proposed changes accurately before deciding what approval route applies. Furniture and decoration, alterations to fitted work and changes affecting building systems can involve different requirements. Ask for the current property or management rules and appoint the qualified parties needed to assess the actual scope. Dubai Municipality publishes building modification services, but each project still requires an appropriate review.
Identify who prepares and submits the necessary information, who answers technical comments and what must be resolved before the relevant activity begins. Keep fit-out approvals distinct from the owner’s design acceptance and from access arrangements. A project should not rely on a start date while those responsibilities remain unclear. Where a change affects structure or specialist systems, involve the appropriate professional before committing to the design.
Compare the proposed service with your priorities
Residential fit out companies in Dubai can offer different combinations of design, supply, installation and coordination. Ask each proposal to identify its deliverables and boundaries. A design appointment may include layouts and detailed drawings but a different level of procurement or site-stage involvement. Compare those responsibilities against what your household actually needs rather than treating all proposals as interchangeable.
When shortlisting interior design and fit out companies in Dubai, ask how retained work, family occupancy and changes will be handled. Relevant examples and a clear explanation of the proposed process help the owner assess suitability. Claims about speed or a universal package are less useful than a scope that identifies the rooms, decisions and interfaces involved in your own refurbishment.
Understand the cost and programme drivers
The quotation is influenced by the level of intervention, custom manufacture, service alterations and access conditions, as well as the size of the home. A selective refurbishment can still involve careful coordination where new work meets retained elements. State the information used for pricing and identify provisional allowances so the client can see which decisions remain open.
Review alternatives through their consequences. Retaining a cabinet, simplifying a detail or changing a finish can affect adjacent work, manufacture and installation sequence. Ask for those relationships to be explained before accepting a substitution. The design team and interior fit-out contractor should use an identifiable set of drawings and selections so a cost review refers to the same intended work.
Agree a simple decision calendar
Identify the dates when room layouts, retained items and major selections need to be confirmed. Explain who will consolidate household feedback and who can authorise a change. A short calendar helps the family distinguish decisions that affect the next stage from preferences that can still be explored. Keep the latest accepted direction with the drawings so suppliers receive a consistent instruction.
If a selection changes, review its effect on adjacent work before accepting it. The difference may involve dimensions, service requirements or installation sequence as well as appearance. Recording that discussion gives the owner a clear account of the decision.
Check the completed work room by room
Agree how samples, drawings and owner decisions will be recorded before installation. Review repeated details at an appropriate early stage so any adjustment can be made before the same issue appears throughout the home. Keep comments tied to rooms and items, with responsibility and response recorded. This makes the review process more practical than a general statement that a room is unfinished.
At completion, operate doors, drawers, lighting and relevant controls. Collect product-care information and identify any outstanding work with an agreed follow-up route. The villa interior design service provides an overview of the wider appointment. Use the project brief to tell us about your Nad Al Hamar home, the areas to address and the way you need the property to function during and after refurbishment.
Frequently asked questions
Can a refurbishment retain the main room arrangement?
Yes. The scope can focus on the improvements the household needs without assuming a complete replanning exercise. Review storage, lighting, furniture and finishes against the existing arrangement. Any proposal affecting walls, services or other technical elements should be assessed separately by the appropriate appointed parties.
Can different family members have different room styles?
They can, provided the design considers how those rooms connect with shared spaces and retained elements. A coherent home can allow personal preferences within individual rooms. Agree the shared decisions and the level of choice available in each area at the start of the appointment.
How should we prepare for an initial enquiry?
Send available drawings and current photographs, identify the rooms included and explain the main difficulties you want to resolve. State whether the family will remain in the property and which items should be retained. This information helps shape a relevant appointment and a realistic first design discussion.
Should all fitted storage be custom made?
That depends on the contents, dimensions and design requirements. Suitable standard furniture can be considered alongside bespoke work. Compare the arrangements for useful capacity, access and their relationship with the room, then coordinate any fitted elements with the relevant services and retained finishes.