
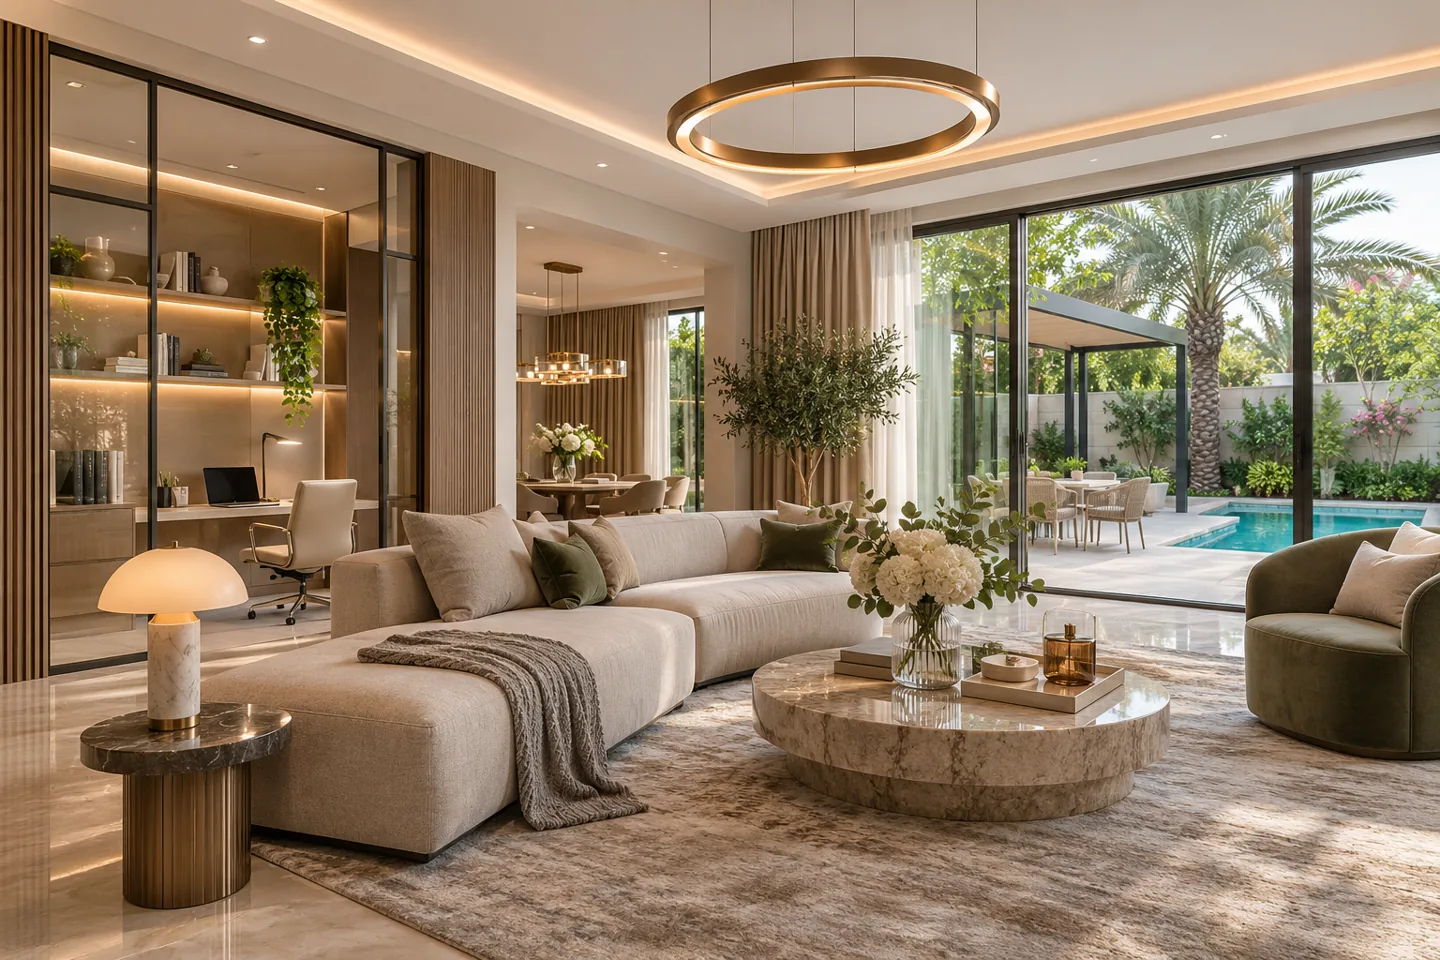
An interior design company in Meydan needs a precise property brief before proposing a room arrangement. The name can refer to different residential and mixed-use settings, with apartments, townhouses, villas and customer premises bringing different priorities. CBD Projects LLC can discuss your interior around the actual address, existing condition and intended use, then define the design and fit-out responsibilities required for that scope.
Dubai Holding Community Management's Meydan information describes several communities and property types. That context is useful for identifying the project, but it does not replace current instructions for an individual property. Our service discussion brings together layout, furniture, joinery, lighting and relevant technical coordination. The aim is a practical interior proposal with clear decisions and deliverables, whether the client is adapting an existing home or preparing a newly acquired property for occupation.
Locate the brief within the correct building or community
Provide the complete building or community name as well as the general Meydan address. Include the unit type, ownership or tenancy position and available information about previous alterations. A townhouse in an established neighbourhood should not be assessed through assumptions taken from a newly completed apartment. We identify what is known about the premises and what still needs clarification before developing a design direction.
Current plans, photographs and a list of retained items make the first conversation more productive. Mark drawings that are older or unverified so the team understands their limitations. The interior design consultant can then explain which investigations or measurements are appropriate to the proposed scope. This creates a useful starting point for both a design appointment and the later commercial discussion, with unresolved conditions recorded explicitly.
Separate formal arrival from household movement
The entrance can support hospitality while allowing the household to move comfortably through the property. Discuss who arrives, where guests are received and which areas remain private. A reception space may need a direct relationship with a guest washroom or dining area, while the family route to other rooms should remain understandable. The design should reflect these relationships in the plan before decorative features are detailed.
In a compact property, privacy may be supported by furniture orientation or carefully placed storage instead of additional partitions. A larger home can still need a clearer sequence between guest and family areas. We test doors, sightlines and walking routes against the furniture proposed. This makes the arrival experience part of a functioning home rather than a separate decorative composition that creates inconvenience elsewhere.
Design hosting around the way people gather
Describe the kind of entertaining the household actually undertakes. Occasional family meals, regular small gatherings and larger formal occasions can require different seating, storage and service arrangements. We identify the ordinary arrangement first, then test what changes when more people arrive. Additional chairs, serving pieces and other occasional items need a practical storage location when they are not in use.
A dining area should be assessed with chairs in use, access to adjacent rooms and the route taken when food is served. Moving a table or adding a feature cabinet can change those relationships. The interior design firm can compare options through scaled layouts and selected details so the client understands the trade-offs. A polished visual image is more useful when it is accompanied by a clear account of everyday occupation.
Keep home working compatible with private life
A home office may be a dedicated room or a setting within another space. Establish the tasks, equipment and level of privacy required. Video calls, concentrated work and document storage can impose different needs from occasional email use. The position of the desk should be reviewed alongside daylight, background views, power and the routes used by other occupants.
If a room has several roles, agree its primary purpose and how the secondary function is set up. Equipment should have an accessible home when the room is used for guests or family activities. An interior fit-out contractor needs coordinated information about joinery, outlets and finishes so the arrangement can be implemented consistently. The design should also identify any specialist acoustic or technology input required instead of assuming that a visually enclosed space delivers a particular performance.
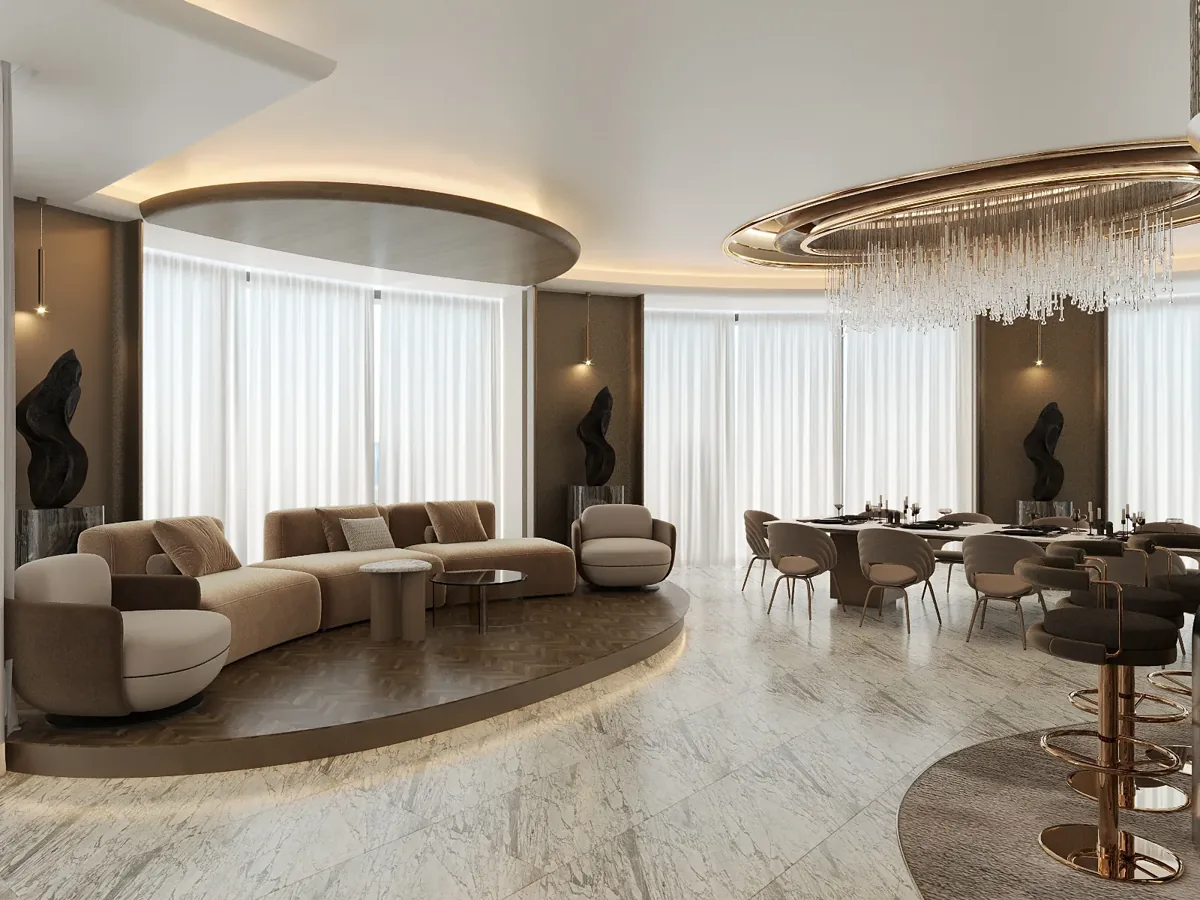
Use storage to support several floors or compact plans
Storage should be planned around the items and the point where they are used. A townhouse or villa may benefit from distributing household supplies across floors, while an apartment may need a more concentrated arrangement. Identify bulky belongings, linen, cleaning equipment and occasional entertaining items before dividing the available cabinetry into generic shelves. Practical depth, opening positions and retrieval matter as much as external appearance.
We consider where belongings arrive, where they are used and how often they move. A useful cabinet schedule can relate those requirements to the proposed layout. For joinery, review representative internal fittings and the way components can be adjusted or maintained. A restrained modern interior design scheme often depends on this careful planning, because fewer visible objects work best when the essential items still have convenient places.
Coordinate food preparation and household support
The kitchen brief should identify routine preparation, appliances, storage and the connection with dining. Decide what remains and what needs replacement before selecting a complete new layout. A household may need a separate preparation function, while another may prefer a simpler integrated arrangement. The appropriate scope follows the actual activities and property conditions rather than a standard feature list.
Services and specialist packages must be coordinated with the interior. Confirm appliance data, required access and the responsibilities of any kitchen supplier before cabinetry drawings are finalised. Client-supplied items should be included in the interface record even when their cost sits outside the main contract. This helps the team identify dependencies and prevents an attractive finish selection from concealing a connection, support or installation question that still requires an answer.
Create private rooms around comfort and access
Bedrooms should be planned with the selected bed, storage and circulation requirements represented accurately. Review wardrobe operation, bedside access and the position of curtains before committing to detailed elevations. A larger room may support a separate seating area, but its purpose should be clear. Additional furniture should earn its place through use instead of filling space simply because it is available.
Bathrooms and dressing areas can involve several supplier and technical interfaces. Identify the actual fittings and the maintenance access required, then coordinate the visible details with the relevant appointed parties. The design discussion should distinguish a change of appearance from more extensive alteration. A drawing package that makes this distinction helps the client understand the proposed intervention and gives the execution team a clearer basis for pricing and installation planning.
Select a coherent palette with evidence for its application
Discuss colour, texture and material character alongside use and care. A sample suitable for a quiet wall may need a different specification at a frequently touched entrance or a dining surface. Ask for product references and relevant supplier information for the exact finish. Examine joints, edges and transitions, since these details often determine whether the overall scheme feels resolved.
Clients comparing residential fit out companies in Dubai should ask how approved selections are recorded and carried into procurement. The package should connect the visual direction with products and details that can be ordered and installed. A small number of focal materials can support a convincing luxury interior design approach when the surrounding finishes are coordinated. Keep a record of alternatives and client decisions so a later substitution can be assessed against the original brief.
Bring your brief into focus
Send your Meydan building or community details, plans and project priorities to discuss an interior design and fit-out scope suited to the premises.
Send your project briefGive customer premises their own operating brief
A customer-facing tenancy needs a separate account of staff tasks, visitors, products and service requirements. The layout should explain how people enter, wait, browse or meet a team member, while supporting storage and replenishment. A business should supply equipment and operational information early enough to influence the plan. Residential assumptions about room use or servicing cannot simply be carried into a commercial appointment.
When reviewing interior design and fit out companies in Dubai, compare the proposed deliverables and specialist interfaces for the actual activity. CBD Projects can connect a locality enquiry with the appropriate commercial fit-out scope or a more focused sector discussion. The premises, permitted activity and relevant property requirements should determine the appointment. Visual branding can then support an operation whose practical needs are understood.
Confirm permissions and the boundary of each appointment
Obtain current guidance from the relevant owner, landlord or property manager for the exact premises. The information needed can depend on the proposed use and the extent of alterations. Establish who prepares design material, who handles specialist submissions and who is responsible for any permissions required before work. Record these matters separately from practical access arrangements and completion information where they serve different purposes.
Dubai Municipality publishes the Dubai Building Code as part of the building-design framework. Applicable requirements need assessment against the actual proposal by the relevant parties. Fit-out approvals should be based on current property instructions and coordinated drawings, not on assumptions drawn from another nearby project. A clear responsibility schedule makes it easier to identify missing information before demolition, procurement or installation instructions are released.
Plan delivery through the actual property
The route for furniture, joinery and materials should be considered before items are manufactured or purchased. Apartment access may involve lifts and shared circulation, while a villa or townhouse has its own entrance and internal movement constraints. Record the proposed packaging and assembly approach for larger pieces and identify any part of the route that needs further measurement or specialist handling advice.
Installation also needs a protection and sequencing plan suited to retained finishes and any continued occupation. A narrow route through a completed room can influence which work happens first. We discuss these interfaces while the design can still be adjusted. The objective is a practical arrangement of procurement, access and installation responsibilities that supports the intended interior, with decisions made before a component arrives on site and limits the available options.
Build a proposal that can be compared fairly
Existing condition, retained elements, bespoke details and technical changes influence the commercial scope. Identify the rooms, deliverables and products included, then distinguish confirmed selections from allowances. A design-only appointment differs from design development with procurement support or a broader construction package. The client should be able to see which responsibilities are held by CBD Projects and which sit with other parties.
Ask about the treatment of surveys, samples, specialist work, delivery, protection and testing as relevant. Later decisions should have an agreed review route so their effect on cost or programme can be understood before they are implemented. Our project brief helps organise the initial information and priorities. A precise account of the property and intended work creates a stronger basis for the proposal than a general style preference alone.
Make completion useful for the next person
Agree the records and demonstrations needed by the household or operator. Final product references, care instructions and control guidance should relate to what has actually been installed. Where warranties are provided by a supplier or contractor, keep the conditions and contact details with the relevant item. Record outstanding work by location, responsible party and agreed next action so its status is easy to understand.
A practical review should include operating cupboards, moving seating and checking the routes used in normal occupation. For customer premises, include staff and maintenance activities as well as the visitor journey. CBD Projects can discuss these completion expectations during the initial appointment so they form part of the service scope. Our service overview can help connect your Meydan enquiry with the most appropriate residential or commercial design discussion.
Frequently asked questions
What does the first Meydan enquiry need to identify?
Provide the specific building or community, property type, current plans and intended work. Meydan includes different settings, so the exact address and available property information are more useful than the district name alone.
Can the design retain part of an existing interior?
Yes, where its condition and suitability support the proposed scope. Identify the elements you want to keep and provide photographs or product records so the appointment can address adaptation and replacement separately.
Can a home workspace share a guest room?
The functions can be planned together if their priorities, furniture and setup routine are clear. Consider equipment storage, lighting and privacy when the room changes use, rather than relying on an untested furniture arrangement.
How are later design changes handled?
The appointment should identify the decision and review process. Record the proposed change, affected drawings and any cost or sequence implications before revised work is instructed to the relevant team.