
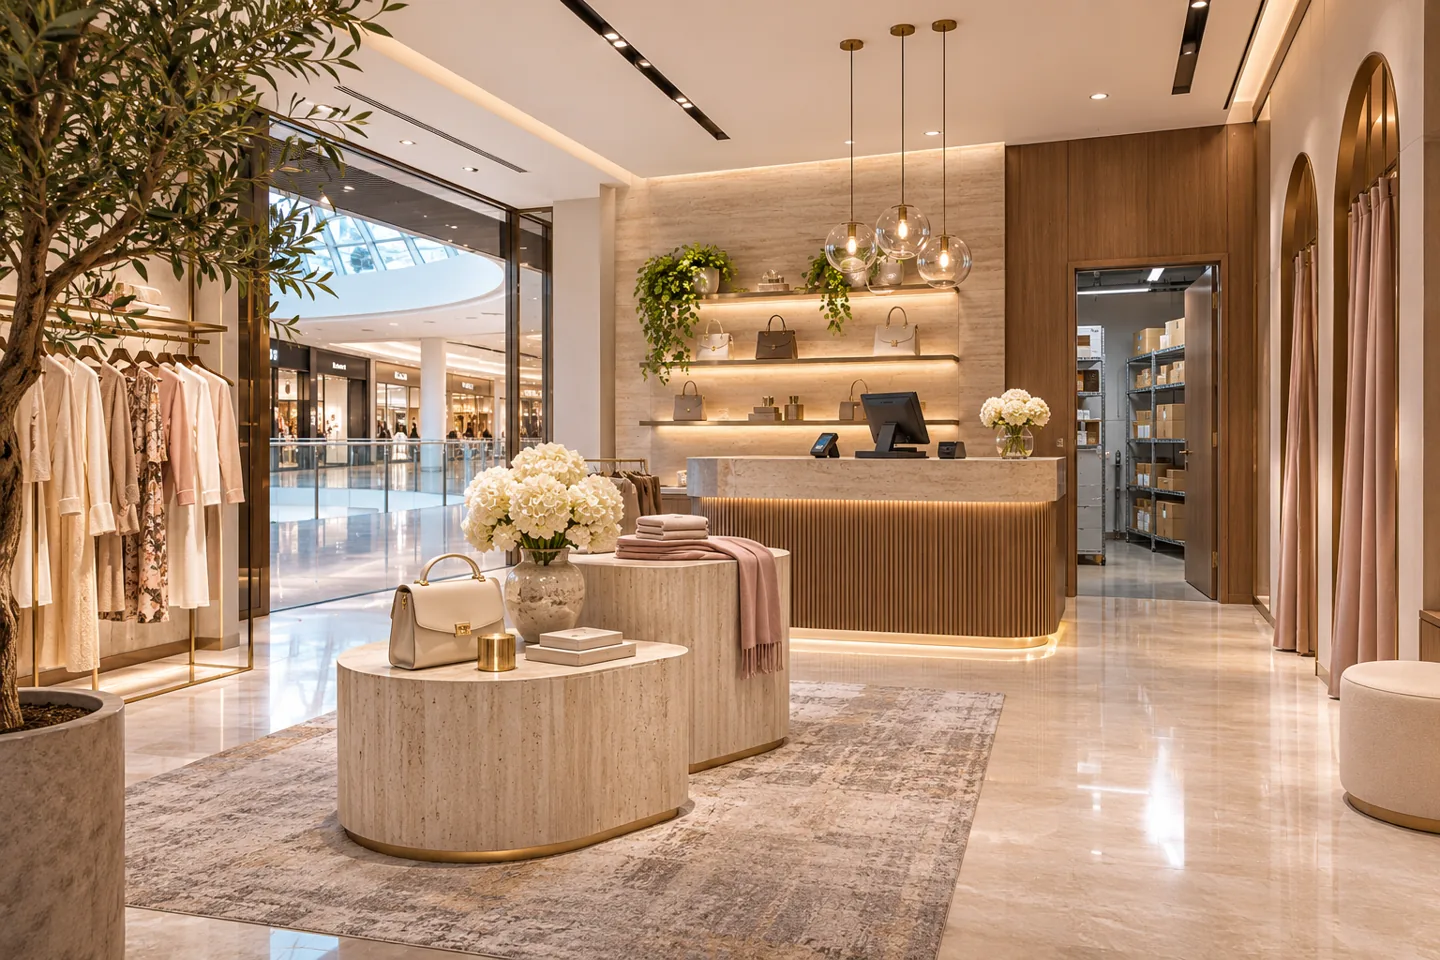
Choosing an interior design company in Mall of the Emirates is a commercial decision about how a store will trade within its particular tenancy. A premium fashion boutique, a specialist service operator and a lifestyle retailer need different arrangements for presentation, assistance and stock. CBD Projects LLC can develop an interior design and fit-out brief around the operator’s proposition, the brand requirements and the actual condition of the unit.
The mall’s official information presents a destination combining fashion, beauty, lifestyle, dining and leisure. Your premises still need their own defined scope. We establish the customer interactions that matter, the support work carried out by staff and the technical information required before a concept can become a coordinated design package. The service discussion can cover a new tenancy, an existing-store refurbishment or a clearly bounded change to selected areas.
Define the store’s role within the brand
Start with the purpose of this particular outlet. A store may introduce a collection, support appointments, provide after-sales assistance or combine several of these roles. Identify the customer actions that the layout must support and which activities depend on a staff conversation. This gives the design team a useful basis for allocating floor area.
Where a brand manual applies, provide the current version and identify who can approve local interpretations. Distinguish required elements from reference imagery and discuss where the premises create a conflict. CBD Projects can coordinate the interior response around the agreed priorities, allowing the operator and brand team to review the same proposed solution before it is taken into detailed development.
Shape the approach and first product view
A customer approaching the shop should understand the offer and feel able to enter. Discuss the merchandise visible from the approach, the location of the greeting point and how the first display relates to the rest of the store. Avoid using the entrance as a general holding area for stock or promotional items that weaken the intended introduction.
An anchor-adjacent or high-visibility unit may need a different emphasis from a smaller destination store, but the actual sightlines should decide the response. Review the proposed frontage and internal displays together. The operator’s branding, proposed signage and tenancy interface need the appropriate landlord review, with responsibility for each part of the package identified before fabrication or installation is instructed.
Build a useful product hierarchy
A premium retail interior should help customers distinguish main collections, complementary products and services. That hierarchy can be communicated through location, display type and lighting rather than treating every product family as an equal visual feature. Establish what should remain visible across the room and what needs closer handling or explanation.
Test the proposal against the actual merchandise sizes and the way staff replenish displays. A dramatic fixture can be inappropriate if products obscure its intended sightline or cannot be handled comfortably. The interior design consultant should explain how the display system supports the selling conversation, including the items that are shown, stored nearby or brought out on request.
Make consultation comfortable and purposeful
Some purchases require a longer conversation, a comparison of options or a private discussion about a service. Identify whether this interaction belongs on the main floor, at a counter or in a more enclosed setting. Consider the position of companions, personal belongings and the products or samples used during the consultation.
The design should communicate how staff invite a customer into that setting and how the conversation connects with the next step. Lighting, acoustics and furniture should support the task without promising a particular performance from appearance alone. Where privacy is important, obtain suitable specialist advice and coordinate the relevant assembly or services information within the agreed scope.
Develop fitting and service rooms around real tasks
Where fitting rooms form part of the business, review the actions performed inside and immediately outside them. Customers may need somewhere for bags, garments awaiting comparison and the items they arrive wearing. Staff need an understandable route for assistance and for returning products to the selling floor. These requirements should shape the plan before decorative detailing.
A service room may instead support measurements, product adjustment or another defined activity. Establish the equipment, storage and permissions relevant to that use. A room label alone is insufficient to define its technical requirements. CBD Projects can coordinate the interior arrangement around the operator’s confirmed information and the responsibilities of any separately appointed specialist.
Keep payment, collection and returns legible
The payment area should support the business transaction without dominating every customer view. Discuss the equipment, packaging and records staff handle, along with the space needed for a customer and companions. A store offering collection or returns may need a different arrangement from one where every transaction follows a single purchase journey.
Map those interactions at the times they may overlap. Establish where a returned item is checked and held, and where a collected order waits before handover. A clear separation of tasks can improve the proposed layout without requiring an elaborate counter. The design package should show the relevant storage and equipment interfaces so they can be coordinated and priced consistently.
Give the stock journey an explicit route
Trace a product from delivery to storage, display, sale and any later return. Identify the handling equipment, carton sizes and sorting tasks involved. The amount of stock is only one part of the brief; staff also need to find, retrieve and replenish it without turning the selling floor into a temporary packing area.
Review the boundary between customer-facing rooms and back-of-house space. Access arrangements, security requirements and any specialist systems need the operator’s information and appropriate technical input. Where an alteration or repair service forms part of the offer, establish its actual task and equipment scope separately. This keeps supporting activities visible in the brief rather than assuming they will fit around the final display layout.
Translate brand materials into coordinated details
Brand identity often depends on repeated elements such as metal trims, stone edges, timber finishes or a particular display rhythm. Review how those details meet at corners, doors and changes in level. A sample can establish colour while a representative assembly may be needed to explain a more complex junction.
When comparing interior design and fit out companies in Dubai, ask how accepted selections will be recorded and carried into the fabrication package. Product identities, finish references and relevant supplier information should be available to the people pricing and making the work. The appointment should explain how proposed alternatives are reviewed when a specified product or detail cannot be obtained as expected.
Bring your brief into focus
Share your Mall of the Emirates tenancy, brand requirements and store priorities so CBD Projects can discuss an appropriate interior design and fit-out appointment.
Send your project briefCoordinate displays with light and technology
Display lighting needs to relate to merchandise, customer position and the wider room. Establish what the operator wants people to see clearly and where reflections or glare could interfere with comparison. Relevant suppliers should advise on product-sensitive applications and provide the information needed to coordinate fittings and controls.
Technology can support the brand experience when its purpose is defined. A screen, interactive point or concealed device requires suitable power, data and maintenance access. Review those interfaces before cabinetry or ceiling details are released. The interior fit-out contractor and appointed specialists need a shared understanding of who supplies equipment, who installs it and how the completed assembly can be serviced.
Plan a refurbishment around the retained store
An existing-store project should distinguish retained, altered and replacement elements from the first review. Record the condition of items intended to remain and identify the interfaces where new work meets them. A selective refresh can still require careful coordination where lighting, services or branding systems depend on retained components.
If the operator wishes to continue trading, the appointed team must assess whether a suitable sequence is practical. Discuss the proposed work areas, stock movement, customer separation and any temporary arrangements. The programme should be developed around the actual construction and property constraints. A desired trading date is useful briefing information, but it should not replace confirmation of access, permissions and the work needed to reach it.
Establish the unit’s review and permission route
Obtain the current landlord requirements for the actual tenancy and activity. Confirm the available unit drawings, technical information and review contacts. Brand acceptance, landlord design review, authority requirements and site access can address different matters, so their responsibilities need to be understood and recorded.
Fit-out approvals and any applicable fit-out work permit should follow the route confirmed for the proposal. Changes affecting structure, use or shared services require suitable professional input. CBD Projects can develop the agreed interior information and coordinate responses within its appointment, with the contractor and relevant specialists carrying the responsibilities assigned to them. No site activity should be released solely on the basis of a visual concept.
Make commercial proposals comparable
A store’s cost depends on the extent of replacement, bespoke fixtures, specialist finishes, equipment interfaces and the proposed delivery sequence. Existing conditions and the quality of available information can affect how confidently the work is defined. Separate items supplied by the operator or brand from those included in the fit-out proposal.
Retail fit out companies in Dubai should be compared against a common scope. Check whether quotations include the same design stages, materials, installation tasks, protection and relevant testing or completion information. Identify allowances and outstanding selections clearly. This makes it easier to understand why proposals differ and to assess alternatives without losing the customer or operational priorities that gave the design its purpose.
Carry accepted decisions into a usable site package
The coordinated package should make the intended layout, fixtures and interfaces understandable to the people delivering the work. Agree the drawing and specification schedule, the supplier information required and the sequence for reviewing representative details. A settled choice should be traceable to the current instruction rather than remaining only in an earlier presentation.
During the agreed construction-stage reviews, record questions with their location and the decision needed. If a site condition changes the proposal, identify its effect on adjacent work and the commercial scope before proceeding. This supports a consistent result and gives the operator a clearer account of how the accepted design is being implemented.
Prepare the team for opening and ongoing operation
Handover should include the records and demonstrations agreed for the installed scope. Store staff may need to understand display adjustments, lighting controls and the care of selected finishes. The operator should also know which products and fittings were installed so later repairs or merchandise changes can be assessed using reliable information.
Walk through the intended customer and stock journeys with the relevant people. Record any outstanding actions clearly and distinguish them from future improvements outside the appointment. Share your tenancy information through our project brief, or review the wider retail interior design scope, to discuss how CBD Projects can develop the next stage of your Mall of the Emirates project.
Frequently asked questions
Can a brand’s existing store concept be adapted to the unit?
The design review can compare the current brand requirements with the actual premises. Record the conflicts, alternatives and responsible approvers so accepted adaptations can be carried into coordinated drawings and specifications.
Can the service include an existing-store refresh?
Yes, the proposed appointment can focus on selected areas or a wider refurbishment. Provide information about retained fixtures, services and finishes so their condition and interfaces can be assessed before defining the work.
How are specialist retail systems handled?
Identify the systems, equipment and appointed suppliers in the brief. Their technical requirements and responsibilities should be coordinated with the interior package, with suitable specialist input for matters outside the interior appointment.
What should an initial enquiry contain?
Send the unit plan, retail proposition, brand information and the changes you want to make. Include the occupation or trading position and any equipment supplied by others so the proposed scope can be discussed usefully.