
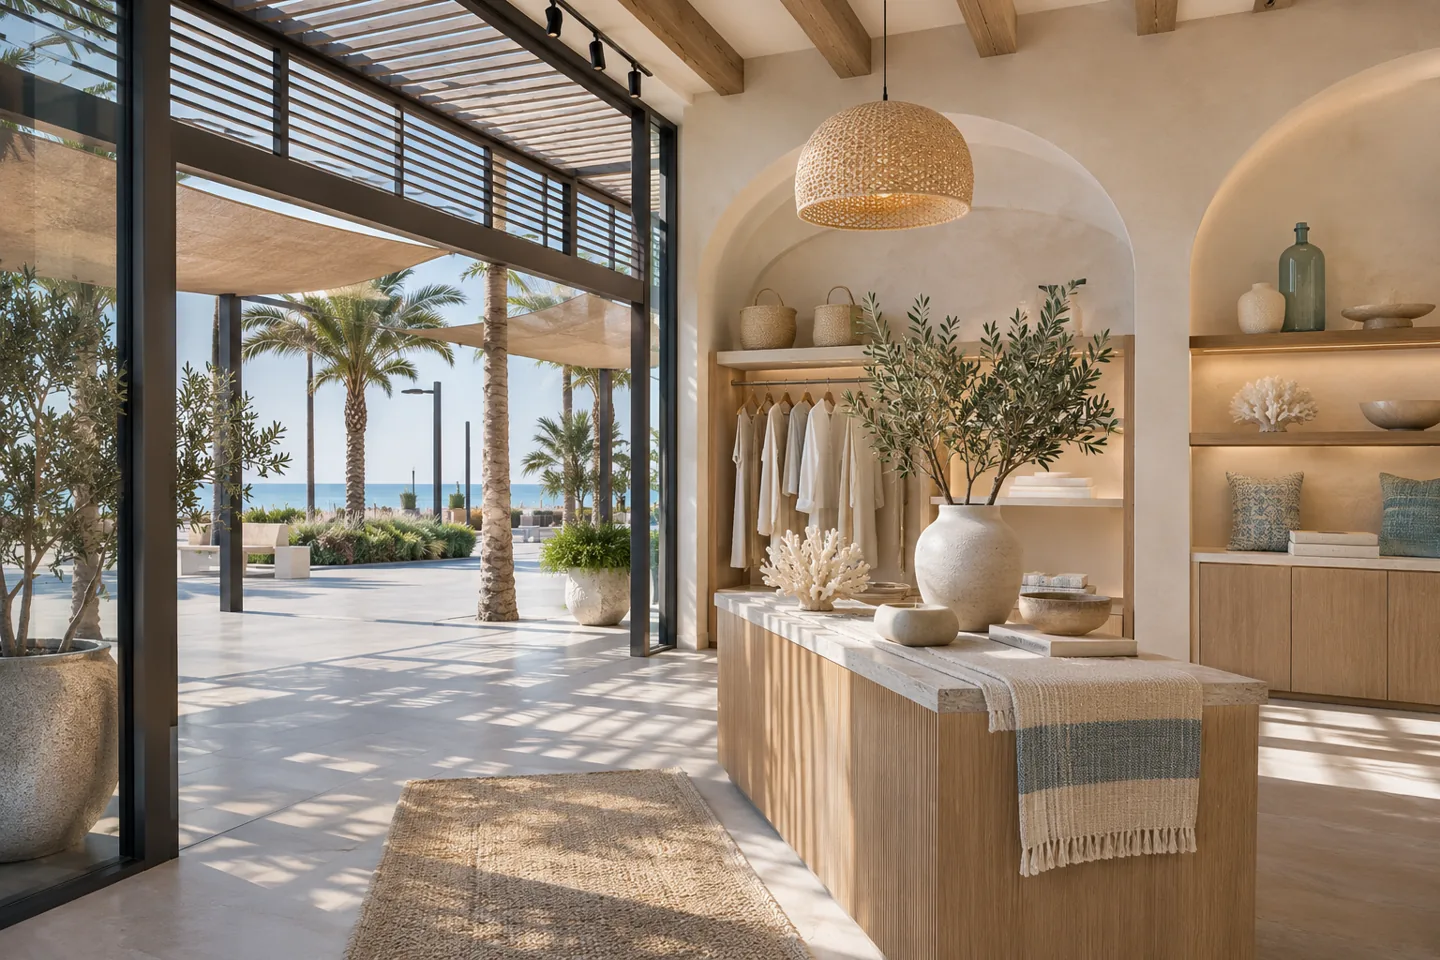
An interior design company in La Mer needs to identify the premises and its present use before proposing a coastal aesthetic. A private home, boutique and food venue have different planning priorities, technical interfaces and approval questions. CBD Projects can develop an interior appointment around those differences, turning the brief into reviewable layouts, finishes, furniture and coordinated details.
Meraas's official La Mer information identifies residential settings including Port de La Mer and Sur La Mer, as well as coastal dining and leisure. J1 Beach is part of the area's current destination context; a historic photograph of La Mer should not be treated as the current condition of a tenancy. We begin with the actual building or unit and its current documentation. The appointment combines property-specific design and fit-out coordination, with the premises, intended use and required deliverables agreed before detailed work begins.
Match the interior to the exact La Mer property
Tell us whether the commission is a home, a customer-facing tenancy or a hospitality interior, then describe what people need to do there. In a boutique, the sequence may move from noticing a display to handling a product and completing a purchase. In a home, it may move from arrival to shared living and private rooms. These are different design problems, even when both benefit from coastal light and natural-looking materials.
CBD Projects can establish a brief that identifies the user journey, supporting activities and technical unknowns. The proposal should name the areas and services included rather than offer an undefined coastal makeover. Existing layout, condition, permitted use and management requirements determine what can be developed. This property-first approach also prevents a residential assumption from being applied to a commercial unit, or a customer-space scheme from compromising the privacy of a home.
Create a coastal boutique with a clear shopping sequence
A boutique needs a relationship between its entrance, principal display, browsing area and staff support. We can test layouts around the merchandise, the number of visitors expected at once and the assistance they need. A beautiful central display should not block movement or obscure the rest of the range. Discuss product replenishment and the route from storage to the sales floor before fixing the furniture arrangement.
For retail fit out in Dubai, the frontage, signage and building interfaces may be controlled separately from the interior. Confirm which existing features must remain and what the landlord will review. CBD Projects can coordinate the visible design with those boundaries within the agreed scope. Lighting and display materials should support the actual product rather than simply reproduce a beach-inspired palette. The aim is a practical customer interior with a recognisable identity and manageable daily operation.
Shape daylight, privacy and evening atmosphere
Coastal light changes how an interior reads throughout the day. Begin by observing the actual rooms at useful times rather than choosing colours from a screen. Window orientation, neighbouring buildings, existing glazing and furniture positions all affect comfort. We can discuss light filtering, privacy and blackout requirements with the chosen window-treatment supplier and coordinate the visible design.
Luxury interior design can be understated: a comfortable reading position, well-placed lamps and a calm transition from daylight to evening may contribute more than an elaborate ceiling. The lighting brief should identify tasks, atmosphere and controls, then coordinate fittings with services and joinery. Decorative lighting should not obstruct maintenance access or rely on inaccessible replacement parts. Any proposal involving the glazing or façade must be checked separately; an interior scheme does not imply permission to change shared external elements.
Choose materials for touch, care and replacement
A natural-looking palette does not need to be fragile. Discuss how surfaces will be used and cleaned before selecting stone, timber, fabric or metal finishes. Entry furniture, dining surfaces and family seating experience different wear. The design can balance visual consistency with appropriate materials in each location rather than repeat one finish everywhere.
Request samples and product information from the proposed suppliers. Coastal exposure is a reason to ask informed questions about suitability, hardware and maintenance, not a basis for declaring every material unsuitable. CBD Projects can coordinate selected finishes within the agreed interior specification, while specialist suppliers confirm the performance of their products. Keep a record of names, colours, finish codes and care requirements. It makes later touch-ups and replacement decisions easier than relying on a mood image or a generic description.
Plan coastal dining around service and maintenance
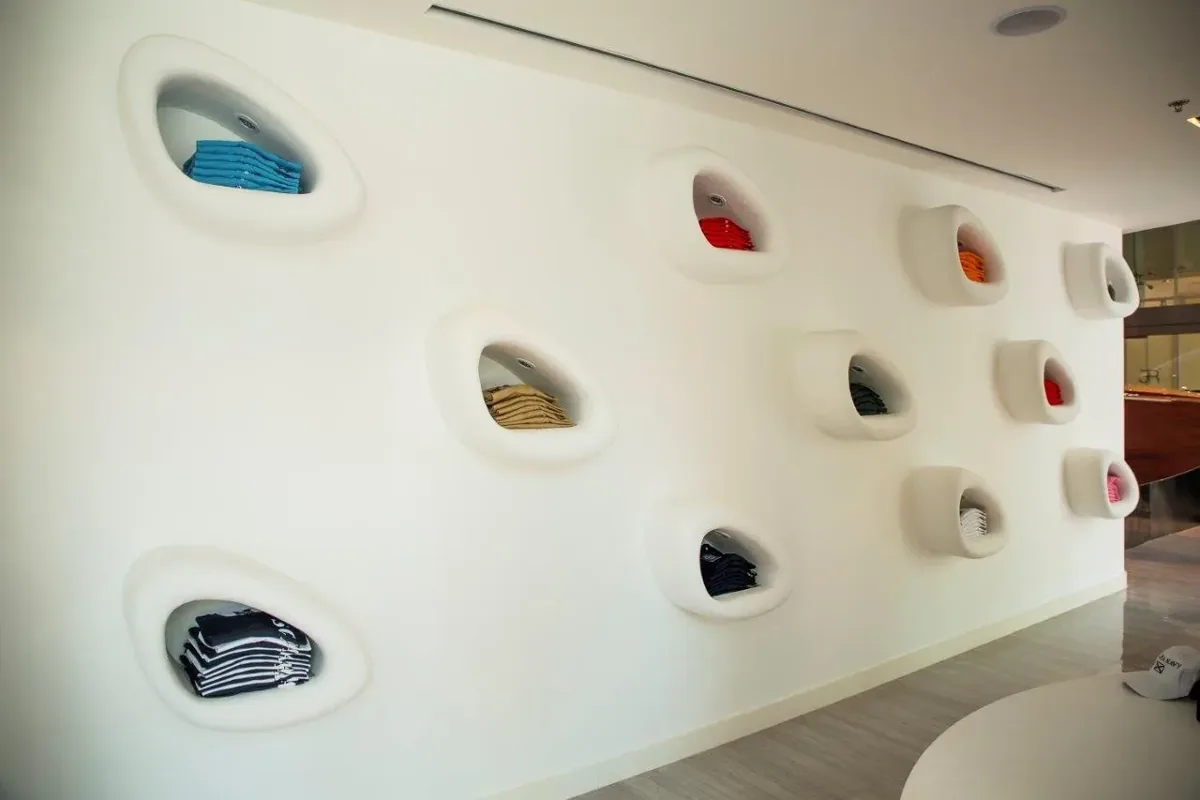
A food or beverage interior starts with the proposed operating model. Table service, a takeaway counter and a lounge have different queuing, clearing and support needs. Describe the menu approach, equipment, staff routines and how clean and used items move through the premises. A seating plan should be tested against those activities before an attractive concept view is treated as a final arrangement.
Kitchen equipment, ventilation, drainage and food-safety requirements need the relevant specialist and authority input for the specific proposal. An interior design appointment does not establish permission for a new use or a technical alteration. CBD Projects can coordinate the guest-facing interior with the information supplied by those responsible parties. Materials beside serving points should withstand the intended cleaning and use. Keep access to equipment and services visible in the design rather than conceal it behind a decorative detail that later becomes difficult to maintain.
Connect living, dining and kitchen decisions
A sociable plan needs deliberate boundaries between preparation, serving, dining and relaxing. We can study furniture clearances and sightlines while keeping the existing kitchen's technical constraints visible. Moving a table or adjusting a storage wall may achieve the desired relationship more simply than relocating services. Where changes are proposed, their technical and approval implications should be understood before the option is selected.
Kitchen planning also depends on the appliance schedule, cooking habits and household storage. Owner-purchased equipment needs confirmed dimensions and installation information. If a specialist kitchen supplier is appointed, CBD Projects can coordinate the interior intent and adjoining finishes with that supplier's responsibilities. A continuous palette should not conceal unresolved junctions: floor transitions, cabinet ends, appliance access and lighting all need enough information for the parties delivering the work.
Give the operator useful back-of-house space
Customer areas depend on support space that is easy to use. A small shop may need packaging, reserve stock, staff belongings and cleaning supplies; a food venue has a different equipment and storage brief. Record the quantities and responsibilities rather than label every spare cupboard as storage. The layout can then place frequently used items close to the activity they support while protecting the customer experience.
Joinery fit out companies in Dubai need clear information about what the furniture must hold, the hardware required and any technical interfaces. CBD Projects can develop the agreed interior details and coordinate with the appointed fabricator or specialist supplier. Removable panels and maintenance access should be deliberate features. An apparently clean elevation is incomplete if the operator must dismantle it to reach a valve, replace a driver or clean an inaccessible surface.
Resolve the indoor and outdoor threshold carefully
Where the home has a balcony or terrace, the interior can relate to it through colour, furniture positioning and uninterrupted views. That does not mean the two spaces have interchangeable material requirements. Outdoor furniture, exposure, drainage and building rules need separate consideration. Confirm what is permitted before proposing fixed external features, changes to doors or alterations to the façade.
Inside, pay attention to the area immediately beside the threshold. Furniture should allow doors to operate and the household to move comfortably. Window treatments, floor finishes and joinery must not interfere with existing drainage or service arrangements. We can coordinate the interior design intent with the relevant specialist information and property restrictions. A strong visual connection to the coast can be created through a restrained material palette without extending the construction scope into shared or externally controlled elements.
Bring your brief into focus
Send your property details and project priorities to CBD Projects for a clearly scoped interior design discussion.
Send your project briefUse an agreed route from concept to coordinated design
The appointment can begin with the property review and operating or household brief, followed by planning options and a selected concept direction. Developed design then records the agreed finishes, furniture, lighting intent and relevant joinery details. Confirm which rooms, views, schedules and revisions are included so the design stage remains focused and the client knows when decisions are needed.
Construction, procurement and site reviews should be described separately in the proposal. When comparing interior design and fit out companies in Dubai, ask how they convert an image-led concept into an agreed scope and how client selections are recorded. CBD Projects can discuss a suitable arrangement for your property. A written decision record is particularly useful where an owner, operator and brand team all contribute; it reduces the risk of a settled choice returning as an instruction after fabrication has begun.
Keep approvals and building access property specific
Provide the building or community's current fit-out guidance and the contact responsible for the proposed works. The requirements for an apartment, townhouse and another residential property may differ. Management acceptance of a finish selection is not the same as permission for technical alterations or approval to commence work. Any contractor registration, specialist input and applicable authority review must be identified for the actual scope.
The programme should also account for material access, protection of common areas and any agreed working arrangements. Large furniture and joinery need a route into the home; checking that route early can avoid unsuitable component sizes. CBD Projects can help organise these questions within its appointed role. We do not promise approvals or assume that a neighbouring property's rules establish the current requirements for your own home.
Build a budget around the level of intervention
A furniture-led refresh, a targeted joinery project and a full interior reconfiguration are different commissions. Their costs depend on retained elements, finish specifications, fabrication detail, specialist work and the amount of coordination required. Access conditions and temporary protection also affect the work. A useful cost discussion identifies these factors, separates retained and replacement elements and gives each proposed change a clear place in the agreed scope.
We can compare options against your priorities, showing where an additional investment changes daily use and where a simpler solution may be sufficient. Consider replacement and care alongside the initial selection: a bespoke finish that cannot be repaired may not suit a busy family room. When reviewing fit out companies in Dubai, check allowances, exclusions and purchasing responsibilities. Clear commercial information helps the chosen scheme remain achievable without reducing every design decision to the cheapest available item.
Prepare a focused La Mer interior brief
Send the property name, plans if available, photographs and a description of the proposed use. Tell us what should remain, which spaces cause frustration and whether occupation or trading must continue during the works. Include inspiration images as a conversation about atmosphere and materials, rather than a requirement to reproduce another property exactly. For a commercial brief, add the operating model and known tenancy restrictions.
Begin through the CBD Projects project brief form. We can review your priorities and discuss a defined design appointment with the appropriate investigations and dependencies. Our retail interior design, restaurant fit-out and residential interior services explain related scopes. The goal is a property-specific coastal interior with enough coordinated detail for its appearance, practical use and future care to work together.
Frequently asked questions
Do you use the same coastal style in every La Mer home?
No. The scheme should respond to the property and household. Coastal light can inform colour and materials without dictating a nautical theme. CBD Projects can develop a visual direction from your preferred atmosphere, furniture needs and maintenance expectations.
Can you design around furniture we already own?
Yes, existing pieces can be considered within an agreed appointment. Provide dimensions, photographs and any items that must remain. Their condition and scale should be assessed alongside the new layout, with proposed adaptations and purchases recorded separately.
Can you discuss a restaurant or boutique in the La Mer area?
Yes, provide the exact premises and proposed operating brief for a scope discussion. A commercial project requires its own property, technical and approval review. CBD Projects does not assume that a historic La Mer tenancy layout or a residential management process applies to the current unit.
Should we order materials before the design is final?
Major orders should follow confirmed dimensions, product suitability and the necessary design decisions. Establish who approves samples and who takes purchasing responsibility. Early procurement can be discussed where justified, with unresolved interfaces and the risk of changes made clear.