
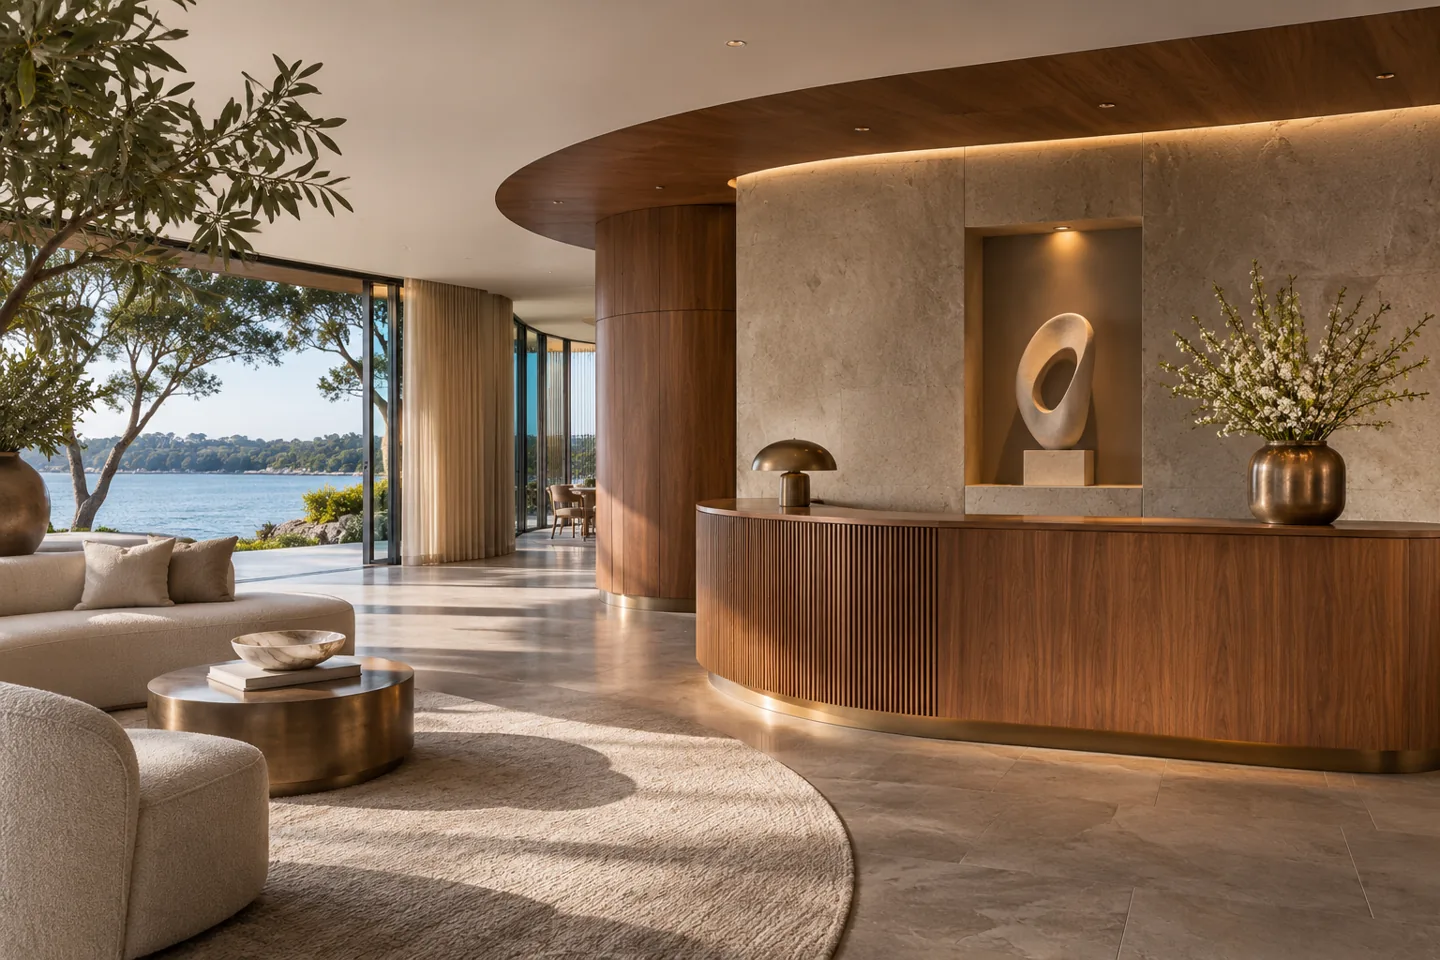
A private residence deserves an interior that feels coherent without making every activity visible to everyone in the home. As an interior design company in Jumeira Bay, CBD Projects LLC can discuss a bespoke residential appointment covering the rooms, details and coordination that matter to the owner. The emphasis is on a considered home: comfortable arrival, useful family spaces, discreet support areas and materials chosen for their setting.
Meraas presents Jumeira Bay as a waterfront residential destination with several property types. Each residence nevertheless needs its own brief and measured understanding. A villa, apartment or penthouse can have different constraints, retained systems and alteration requirements. We begin with the actual property and the client’s priorities, then connect the desired character with a practical design scope and an agreed route towards implementation.
Establish the character of the commission
Describe the atmosphere you want to live with, rather than selecting a style name alone. An interior may feel restrained, expressive, formal or relaxed, and different areas can carry different levels of detail. Collect a small set of references and explain what appeals in each: a material relationship, a room proportion, a lighting effect or an arrangement of furniture. This gives the design conversation a clear purpose.
Also explain the parts of the existing home that already work. A meaningful brief includes the items the family intends to retain, routines that must be protected and decisions the owner wants to make personally. The interior design consultant can use this information to define the appointment, distinguishing concept development, detailed coordination, sourcing assistance and site-stage review before the work begins.
Design arrival with discretion and a clear route
Consider the experience from the entrance to the first place a guest is received. Identify where a visitor pauses, where belongings are placed and which views should open or remain screened. A reception area can feel welcoming without exposing everyday family rooms. Test the route with doors open and furniture shown at realistic sizes; a striking entrance image does not reveal every circulation conflict.
For larger residences, consider separate movements for guests, residents and household support. The design should make those relationships understandable rather than relying on extra doors that confuse the plan. Review how deliveries reach storage and how refreshments reach a reception room. These ordinary movements help shape joinery, furniture clearances and the level of visual separation that is useful in the particular home.
Give guest accommodation a complete brief
A guest suite should be assessed as a small sequence of activities: arrival, unpacking, resting, dressing and using the bathroom. Discuss the expected length of stays and the possessions visitors are likely to bring. A room used by family members for several weeks needs a different balance of storage and workspace from an occasional overnight room. Confirm which loose furniture will be supplied by the owner.
Lighting, sockets and bedside details deserve early coordination. Review whether a guest can find the relevant controls without learning a complicated system and whether a suitcase can be placed without blocking circulation. Check the relationship between the bed, wardrobe doors and curtains. A coherent guest interior is achieved through these connected decisions as much as through decorative materials.
Plan family rooms for more than a photograph
Explain how the household spends an ordinary evening. Television, reading, conversation and informal dining may overlap, but their furniture and lighting needs can differ. Draw the intended seating positions and walking routes, then assess sight lines and the distance to storage. Allow a room to accommodate the people who regularly use it without making furniture circulation an afterthought.
Modern interior design can combine a calm overall composition with personal objects and useful storage. Decide which belongings should be displayed and which need to be accessible but concealed. A dedicated place for everyday items often makes a room feel more settled than adding another decorative feature. Review the arrangement with the actual furniture dimensions before specifying fixed joinery or moving electrical points.
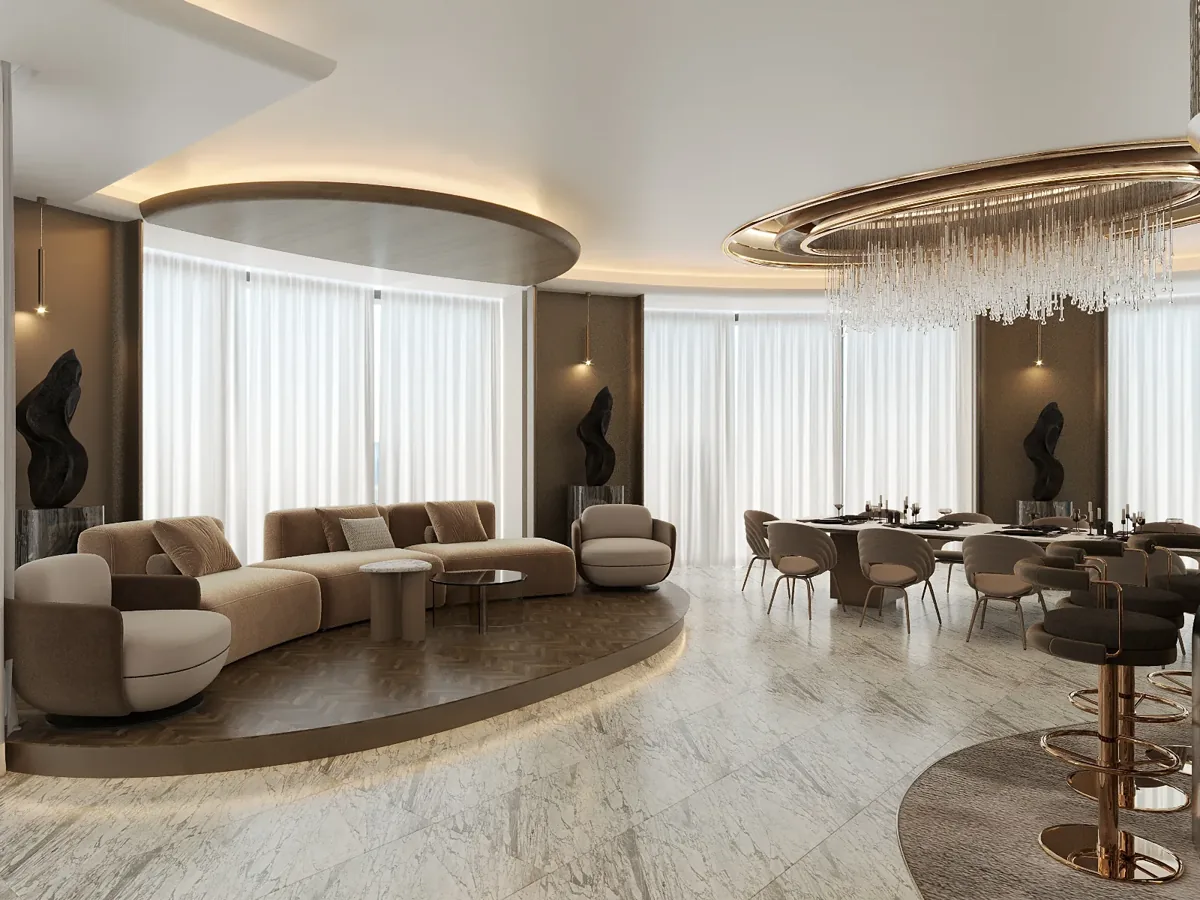
Detail bespoke joinery from the inside out
A cabinet’s appearance should follow a well-resolved purpose. For dressing areas, identify hanging lengths, folded clothing, accessories and the items that need particular care. For media or library joinery, confirm the equipment and collection dimensions. Consider whether compartments will be used by one person or several and whether a door, drawer or open shelf is appropriate for each activity.
Develop the junctions with walls, ceilings and adjacent finishes so the installation does not depend on improvised trims. Show the intended handles, opening method and relevant internal fittings. Where a service or device is enclosed, obtain the specialist’s ventilation and maintenance requirements. Joinery fit out companies in Dubai should be compared on the clarity of this coordinated package and the relevant sample quality, not the front elevation alone.
Coordinate valuable objects with appropriate specialists
Some owners want an interior organised around art, collections or particularly delicate furnishings. Begin by identifying the dimensions and intended positions of those objects and the people authorised to provide handling or conservation advice. The designer can coordinate spatial relationships and lighting intent, while the relevant specialist should establish any product-specific protection or environmental requirements.
Do not choose a display position only because it fills an empty wall. Consider the object’s relationship to circulation, daylight, equipment and maintenance activities. Confirm mounting responsibilities and the information required before a wall or cabinet is constructed. Where specialist requirements affect building services or lighting specifications, include them in the design brief early so the appropriate appointed parties can assess feasibility.
Use materials with a clear care strategy
Choose natural stone, timber, metal and upholstery as parts of a connected palette. Compare samples together, including the less prominent materials at skirtings, cabinet interiors and junctions. Ask suppliers about the intended application, cleaning requirements and maintenance limitations. A finish that looks attractive in a showroom may not suit the particular activity or the household’s preferred care routine.
At glazing and openings, consider sunlight, privacy and the transition towards outside areas. The relevant suppliers should advise on the suitability of materials for the exposure involved. Review how cleaning staff can reach surfaces and whether replacement elements can be obtained if needed. Luxury interior design retains its value through a thoughtful relationship between appearance, use and the practical care of the home.
Make lighting support the architecture and the user
Map the desired lighting effect to the furniture and room activities. A decorative pendant can be a focal point, but it does not replace task lighting or a comfortable circulation arrangement. Coordinate fittings with ceiling features, air outlets and access points. Review how a room will be used after dark, including the route between sleeping areas and bathrooms.
Controls should follow an agreed sequence of ordinary actions. Identify the settings residents actually want and keep essential functions understandable. Specialist systems need a defined design, installation and support responsibility. A sample or demonstration can help the owner assess a proposed fitting or control before a larger commitment, particularly where several products must work together within a finely detailed room.
Bring your brief into focus
Tell CBD Projects about your Jumeira Bay residence, the areas you want to improve and the level of design and fit-out support required.
Send your project briefDefine alterations and their permission route
List proposed changes in a scope that can be reviewed by the relevant qualified parties. Furniture replacement, decorative changes, new fitted work and alterations to building services are different types of intervention. The property’s management requirements and the applicable authority process should be confirmed against that actual scope. A general design ambition is not enough information to establish the necessary submissions.
Dubai Municipality publishes modification and addition services, while individual properties can have additional management procedures. The appointed team should identify the current requirements, drawing responsibilities and points at which permission is needed. Keep structural, fire and service implications within the appropriate professional appointments. The programme can then account for fit-out approvals without treating consent or a completion date as automatic.
Sequence custom manufacture and site work
Create a decision schedule that connects design approval, verified dimensions, samples and production. A bespoke item may need several reviews before release, including its technical interfaces and the exact finish reference. Identify which decisions are urgent because they affect other work, and which can remain open without delaying the next stage. The client should be able to see the consequence of a late change.
For an occupied home, plan protection, access and temporary arrangements before installation. Agree where materials can be stored and which rooms remain available to residents. Consider the movement of large furniture and fragile components through the property. An interior fit-out contractor’s programme should explain these practical dependencies alongside the visible sequence of finishes.
Compare proposals on the same level of responsibility
The quotation should state the rooms included, design deliverables and the extent of procurement or site involvement. Bespoke details, specialist interfaces, number of decisions and the extent of retained work can influence both design effort and construction cost. A decorative appointment and an extensively coordinated refurbishment should not be compared as though they provide the same service.
Ask for the assumptions behind allowances and any exclusions requiring a separate appointment. Discuss how variations will be recorded and accepted. The most useful comparison between residential fit out companies in Dubai is a comparison of scope, relevant evidence, coordination responsibilities and a credible delivery approach. This allows the owner to make informed choices about where the investment will have the greatest effect.
Keep private household decisions manageable
A bespoke home can involve a large number of choices, but they do not all need to be presented at once. Organise reviews around decisions that affect the next design stage. A room layout should normally be understood before every fabric is selected, while a specialist product may need early review because it influences a cabinet or service arrangement. The owner should be able to see why a decision is needed and what remains flexible.
Identify who may approve changes and how household comments will be consolidated. This can be particularly useful where an owner, family representative and specialist adviser contribute different information. Issue the accepted direction after each review so suppliers do not work from several conflicting preferences. Sensitive collection or household information should be shared only with the parties who need it for their agreed role.
When comparing luxury fit out companies in Dubai, ask how that client decision process will work in practice. The ability to explain an interface or show an appropriate sample is useful evidence for the proposed appointment. A well-controlled process gives the owner space to consider important details while keeping the design, procurement and installation teams aligned around the same instructions.
Complete the residence with a room-by-room review
Agree the quality reference before repeated details are installed. Accepted samples, drawings and the first representative completed item can help everyone review the same intent. Keep questions and decisions tied to specific locations rather than allowing a general list of comments to circulate without context. A clear review record makes follow-up more useful for the client and the appointed team.
At handover, operate doors and storage, review lighting functions and collect the relevant product information. Identify any outstanding work and the party responsible for resolving it. To discuss the wider residential appointment, see our villa interior design service. For your Jumeira Bay property, the project brief can record the rooms, retained items and priorities that will shape the first design conversation.
Frequently asked questions
Can the design retain some existing furniture and finishes?
Yes, the brief can identify suitable items to retain and assess how the new scheme relates to them. Provide dimensions, photographs and any relevant product information. The design then resolves the transition between old and new work instead of assuming the residence needs a complete replacement.
How is a bespoke interior quotation prepared?
It should follow a defined room schedule, level of intervention and list of required services. Design detail, specialist coordination, custom manufacture and site involvement affect the appointment. Ask for the information supporting allowances and a clear statement of exclusions so the proposal can be assessed against your actual expectations.
What information helps the first discussion?
Send the property type, available plans, photographs and the areas you want to improve. Explain occupancy, retained belongings and the level of design or fit-out support you expect. Where privacy or specialist collection requirements affect the interior, identify the appropriate decision-maker and adviser at the start.
Can specialist advisers contribute to the design?
Yes. Identify the adviser’s role and the information they need to provide. Collection, technology or other specialist requirements should be coordinated before they affect a finished detail. The appointment should make clear who confirms technical suitability and who records the owner’s accepted direction.