
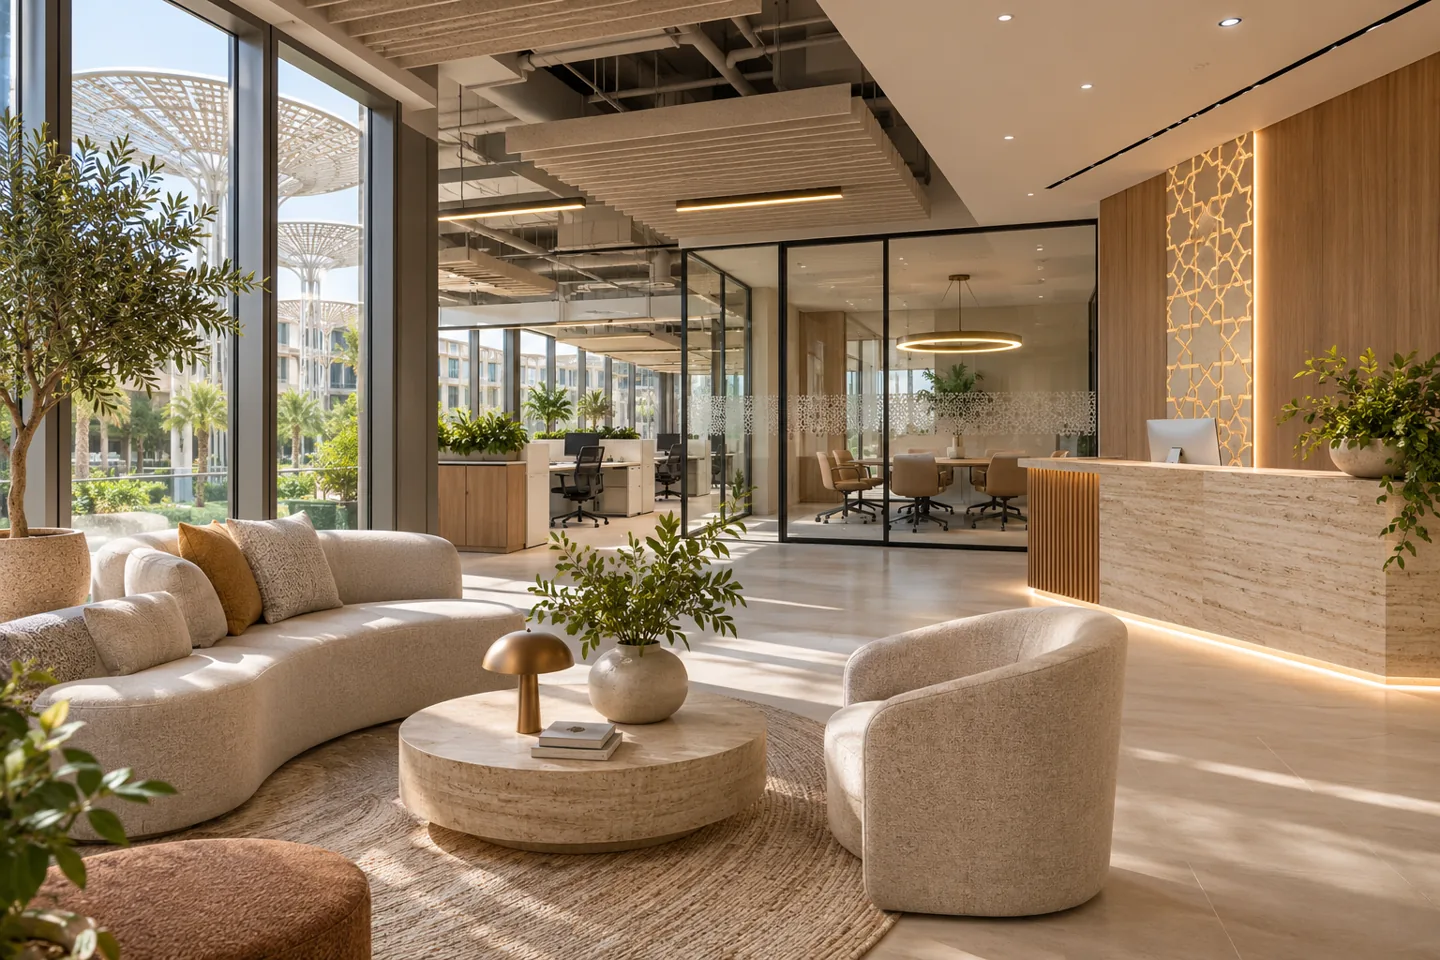
Choosing an interior design company in Expo City Dubai starts with the premises you are actually considering. A shell-and-core office, an existing fitted tenancy and a compact serviced workspace offer different opportunities for alteration. CBD Projects LLC can develop an interior brief around the space, its existing condition and the way your organisation works. We connect the desired client experience with practical decisions about room use, furniture, services, finishes and the information needed for the next project stage.
Expo City Dubai’s official workspace information describes several commercial formats, including shell-and-core, fitted and flexible workspace options. Those choices help frame the enquiry; they do not establish the alteration rights or technical capacity of an individual unit. We begin with the property details, current plans and landlord guidance, then agree the appropriate design and fit-out coordination scope. A useful appointment resolves the decisions that matter to occupation rather than assuming every tenancy needs the same level of construction.
Choose the appointment around the tenancy format
A fitted suite may already contain useful ceilings, meeting rooms and reception joinery. A shell-and-core unit requires a different conversation about the interior package and its technical interfaces. Before drawing alternatives, identify what is supplied, what belongs to the landlord and what the client may change. Request the relevant premises schedule and available approved information rather than relying on a marketing floor plan alone.
CBD Projects can help organise those findings into an initial scope: retain, adapt, replace or investigate. For a serviced workspace, ask which changes require the operator’s agreement and which functions are provided elsewhere in the building. This early review gives the design effort a sensible boundary. It can also prevent money being allocated to an interior element that is already available, unsuitable for alteration or outside the proposed appointment.
Turn the working pattern into a spatial brief
An office should be planned around the activities it needs to support. Record who attends regularly, which teams collaborate, how visitors are hosted and which conversations need privacy. Ask how a busy client day differs from an ordinary administrative day. A simple desk total rarely captures the demand for calls, short meetings, concentrated work, storage and refreshments.
We can translate that information into a room and setting schedule, then test alternative layouts against it. Explain which facilities are shared within the tenancy and which are available through the wider property arrangement. The interior design consultant should make the trade-offs understandable: a larger presentation room might reduce enclosed office space, while an additional focus room could change the furniture plan. Agree the priorities before the design develops around a preferred image.
Make the arrival experience useful to visitors
The journey begins before the visitor reaches a reception desk. Confirm the building entrance, floor arrival and any access arrangements communicated by property management. Within the tenancy, make it clear where guests wait, who receives them and how they reach a meeting room. A reception feature should support that sequence without narrowing everyday circulation or exposing confidential work areas.
Review bags, coats, deliveries and short waits as ordinary operational needs. A compact client lounge may work better than a large formal reception if the company sees visitors by appointment. The proposed layout should show the host’s route as well as the guest’s. Discuss signage and brand treatment within the relevant property conditions, keeping decisions about common areas separate from the interior design of the leased unit.
Design meeting rooms around the actual meeting
A boardroom for occasional presentations has different requirements from a room used throughout the day for hybrid calls. Establish the normal group size, screen content, camera position and furniture arrangement. Consider whether an arriving visitor crosses a working area and whether people can enter or leave without interrupting the discussion. These choices affect room proportions and the location of doors and glazing.
Coordinate the visual character with suitable technical input for speech privacy, ventilation, lighting and equipment. Ask suppliers for relevant assembly information before a particular performance is included in the specification. A finish that looks acoustic is not a complete room design. Office fit out companies in Dubai should be able to show how the selected furniture, partitions and systems relate to the intended use, with responsibilities and assumptions recorded.
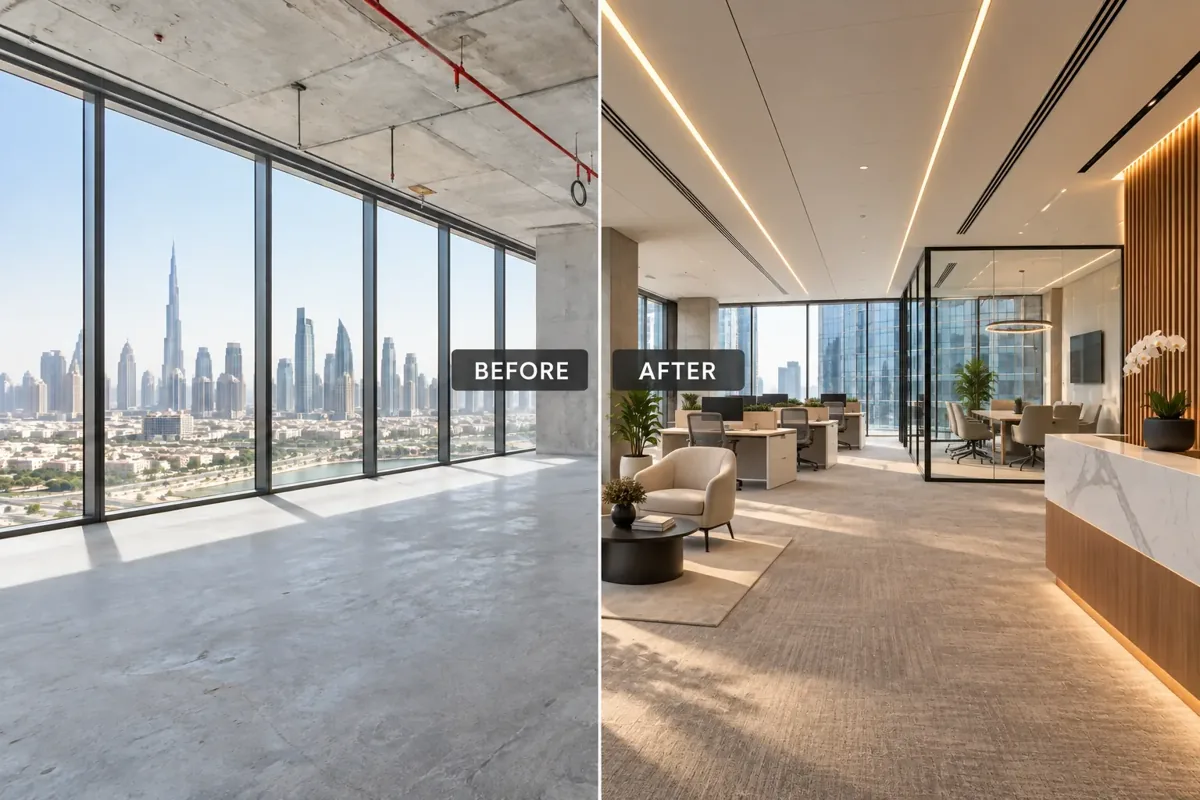
Connect lighting and furniture before specifying details
Furniture dimensions determine more than the number of seats. A work surface needs appropriate power, comfortable lighting and a realistic route for cables. Meeting tables need their screens and controls to be positioned around actual users. Review these relationships on the layout before fixing decorative ceiling features or ordering individual fittings from separate suppliers.
Where existing services are retained, obtain the information needed to understand their suitability for the new arrangement. A proposed wall may affect the distribution of air or the position of an access panel. The agreed scope should identify the specialist input required and the decisions that remain open. Coordinated interior design gives the fit-out contractor a clearer package than a collection of attractive plans that leave equipment, services and joinery interfaces unresolved.
Use materials to express the business and support upkeep
The materials palette should describe how the organisation wants to be experienced and how the workplace will be maintained. A restrained reception, warm meeting rooms and robust support areas can form a coherent scheme without repeating the same finish everywhere. Consider the parts people touch, the edges likely to receive impacts and the surfaces that cleaning staff need to reach.
Request samples and product information appropriate to the proposed application. Compare the appearance of a small sample with the likely joint pattern, trim detail and installed scale. Modern interior design can be calm and precise while allowing for replacement and future adaptation. When comparing interior design and fit out companies in Dubai, ask how the specification records these details and what evidence the supplier will provide before an order is released.
Plan support spaces as part of the workplace
Storage, printing, refreshments and facilities cupboards can shape the usefulness of an office as much as its client-facing rooms. Start with the items and tasks: stationery, equipment, archive material, cleaning supplies and the routine of preparing meetings. Give each function a suitable position and establish who needs access. Avoid pushing every support requirement into a leftover corner after the desks are arranged.
A pantry requires its appliances, services and maintenance access to be coordinated with the proposed cabinetry. A storage room should be checked against the objects it is intended to hold and how they will be retrieved. CBD Projects can include these interfaces in the design discussion and identify specialist information required for the agreed package. This produces a workplace brief that accounts for ordinary operation as well as presentation.
Confirm the property review and approval responsibilities
Request the current fit-out guidance for the exact Expo City premises and proposed works. Establish the relevant property contacts, submission route and responsibilities for design review, access arrangements and site activity. Business registration, landlord acceptance and permission to undertake physical alterations address different matters. The project team should track each applicable requirement against the scope rather than assuming one document covers every stage.
The appointment should identify who prepares the drawings, who is authorised to submit, who answers comments and which specialists address technical requirements. Changes involving use, structure or shared building systems need appropriate review before the layout is treated as settled. Confirm the current procedure through the relevant official property and authority channels. Fit-out approvals are a planned project interface, with the necessary information and decisions reflected in the programme.
Bring your brief into focus
Share the Expo Dubai building, tenancy format, existing plans and team requirements so CBD Projects can discuss an appropriate interior design scope.
Send your project briefBuild the design through clear decisions
An initial layout should make the main relationships visible: arrival, visitor rooms, team settings, support areas and retained elements. Once those relationships are agreed, the concept can develop into a coordinated palette, furniture arrangement and relevant interior details. Each review should state what is being approved and what information is still awaited from the client, property team or supplier.
For an agreed design-and-fit-out scope, the package can then develop around a drawing and specification schedule. Identify any client-supplied equipment and the evidence needed to coordinate it. Record changes with their effect on drawings, procurement and the working sequence. A written decision trail makes progress easier to evaluate and gives later discussions a clear reference. Use the project brief to explain the appointment you need rather than assume all proposal formats contain the same services.
Understand the factors behind price and programme
The existing condition, amount of replacement work and level of bespoke detail influence the commercial proposal. Retaining a suitable ceiling is different from adapting it around new rooms; replacing a pantry introduces different dependencies from changing loose furniture. Restricted material movement, staged occupation and separately appointed specialists may also affect the sequence. These factors should be visible in the scope used for quotations.
Ask for allowances and confirmed selections to be distinguished, including the treatment of furniture, technical work, delivery, protection and handover information. An interior fit-out company should describe the basis on which its proposal is prepared and the decisions that could change it. This enables a meaningful comparison between offers and helps you direct expenditure toward the elements that support the actual workplace. The project-specific brief and available condition information provide the starting point.
Coordinate installation with the building and business
Before installation is released, confirm the applicable access arrangements, protection requirements and delivery process with property management. Review the route for large items and the point at which measurements must be checked before fabrication. Include the needs of neighbouring occupiers and shared areas in the planning. The office layout should be understood alongside a workable route for bringing its components into the premises.
If the business remains in occupation, identify which functions need to continue and which moves can occur in stages. Temporary arrangements may require their own review of services, security and practical access. The interior design firm and appointed contractor should use the agreed sequence when reviewing details and procurement. This makes the installation conversation more precise than a general request to complete work quickly, particularly where retained elements or business operations impose real constraints.
Finish with information the occupier can use
Agree the completion information required for the actual scope: final selections, relevant product care guidance, supplier warranties, operating instructions and the location of maintenance access. A snag record should identify each item, its position and the agreed action. The aim is to make the finished workplace understandable to the people who use it and the team responsible for its upkeep.
Keep records of decisions affecting retained and new elements together so later changes can be considered with appropriate context. A focused handover discussion can cover lighting controls, furniture settings and the practical use of support spaces. CBD Projects can establish these expectations during briefing and relate them to the agreed appointment. Explore our office interior design service or service overview alongside your Expo Dubai enquiry to define the relevant next step.
Frequently asked questions
Can a fitted office be adapted rather than replaced?
Yes, where its condition, layout and technical information support the intended use. Start with the retained elements and the daily problems to solve. CBD Projects can discuss selective changes and identify the investigations or specialist decisions needed before the scope is developed.
What information should an Expo Dubai enquiry include?
Send the exact building and unit, available layout, tenancy format, photographs and proposed use. Explain the team size, visitor pattern, retained equipment and desired occupation date. Add any property guidance already received so the initial discussion can focus on relevant design deliverables and responsibilities.
Can you combine design with fit-out coordination?
The appointment can be discussed as a design service or an agreed design-and-fit-out scope. Define the stages, drawings, specifications, construction interfaces and separately appointed specialists in writing. This makes it clear which party supplies information and which decisions belong to the client or property team.
How should I compare proposals from fit out companies in Dubai?
Give each provider a consistent brief and ask it to identify deliverables, retained items, assumptions, allowances and exclusions. Compare the technical coordination and installation responsibilities as well as the visible finishes. A clearer scope is more useful than comparing overall figures that include different work.