
An interior design company in Dubai South needs a brief that identifies the district, the actual premises and the business using them. A Business Park office, a customer showroom and an administrative interior connected to logistics operations have different priorities. CBD Projects LLC can discuss a design and fit-out scope that connects those priorities with the condition of the unit, its technical interfaces and the decisions required before work is priced.
Dubai South’s official information describes commercial property alongside logistics, aviation and residential development. That varied context makes a precise address and intended activity especially useful. We begin with how people arrive, which work takes place inside and what must remain separate from the customer-facing interior. The design can then provide a clear welcome, appropriate team settings and practical support spaces without assuming that every property shares one layout or approval process.
Identify the district, unit and actual operating brief
Provide the building or facility name, floor, unit plan and current tenancy information. Explain whether the premises are newly leased, fitted, occupied or being adapted for a different team. Available drawings and photographs help establish the existing condition, while a site review identifies dimensions and interfaces that require confirmation. Record what belongs to the base building and what forms part of the tenant’s interior.
The brief should describe ordinary work as well as busy periods. A distribution business may receive visitors at different times from its office staff. A professional team may need more presentation and confidential discussion space. An interior design consultant can translate these activities into a room schedule and relationship plan. This creates a basis for deciding where resources improve the business rather than allocating space solely by job title.
Make the arrival journey understandable
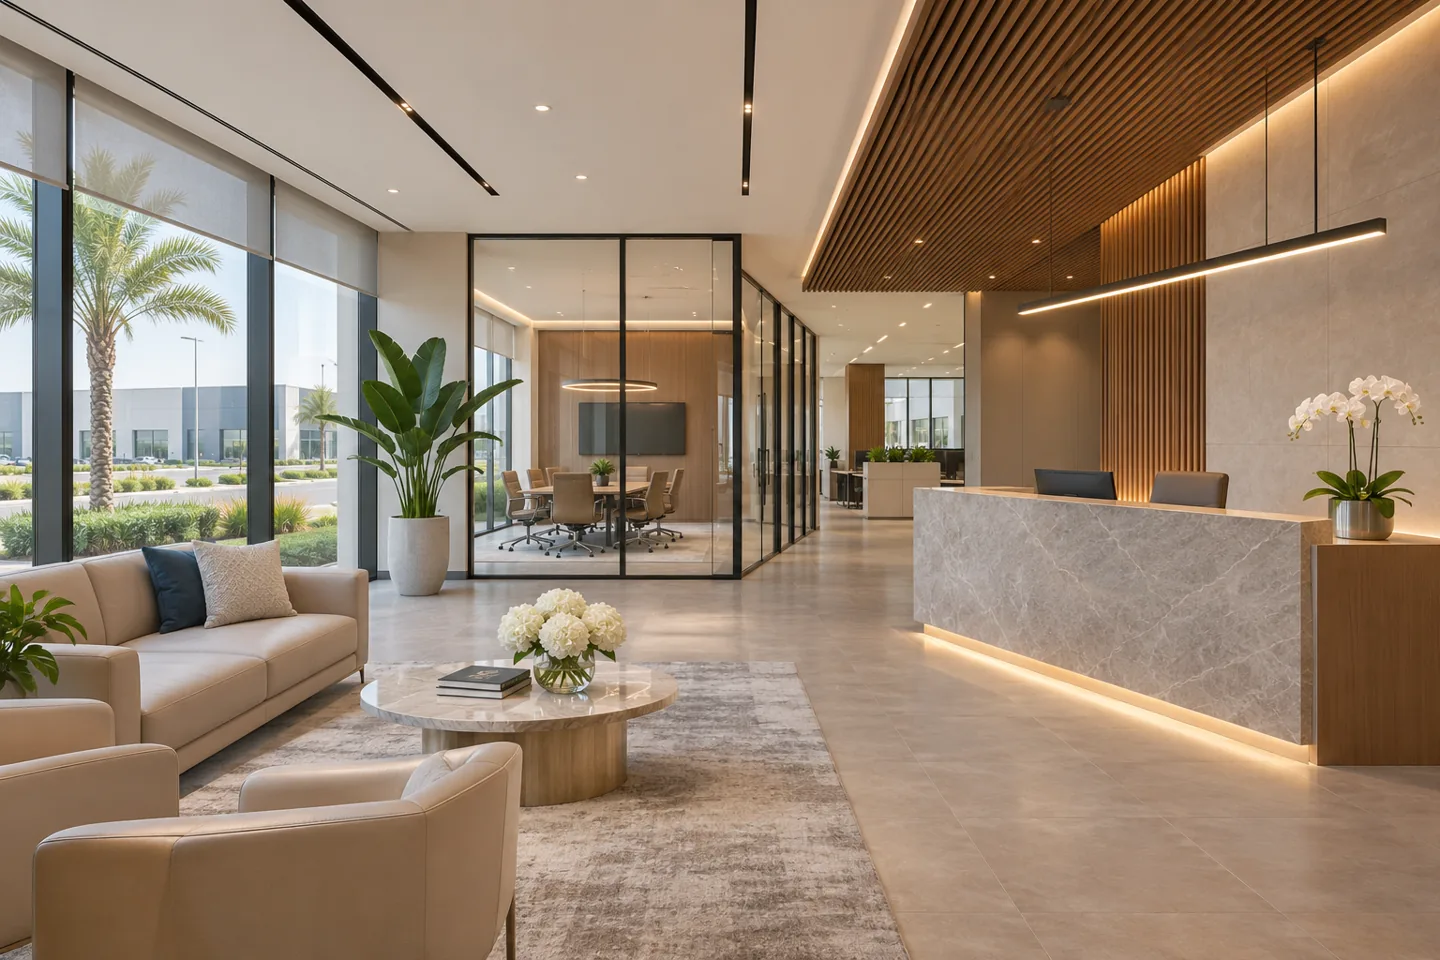
A visitor’s experience begins before the reception desk. Consider the route from the building entrance, the information needed to find the unit and the point where a host meets the guest. Within the tenancy, establish whether visitors move directly to a meeting room, wait briefly or view products first. A small but well-positioned welcome area can be more useful than an oversized reception that consumes valuable workspace.
We coordinate the reception counter, visitor seating, signage positions and adjacent storage around that journey. The design should allow ordinary movement without exposing staff work or sensitive information unnecessarily. If couriers or product samples arrive at the same entrance, identify where they are received and placed. A clear operational arrangement prevents the reception from becoming an unplanned parcel store while keeping the customer experience professional.
Keep logistics support and business presentation distinct
Where an office supports a logistics operation, the interior brief needs to explain the boundary between administration and operational activity. Identify who moves between areas, whether visitors require an escort and where documents, samples or equipment change hands. The interior layout should respond to the operations team’s approved arrangements and specialist requirements rather than inventing a new warehouse circulation system.
CBD Projects can discuss the offices, customer rooms, staff support areas and related interior interfaces within an agreed appointment. Vehicle movements, loading operations, specialist storage and industrial equipment remain coordinated with the responsible competent parties. Show the relevant entrances, partitions and controlled connections on the drawings. A fit-out contractor then receives a clearer description of what the interior package includes and which adjoining conditions must be preserved during execution.
Plan team settings for different patterns of attendance
Establish how many people are normally present together, how their roles interact and which activities need uninterrupted concentration. A team that spends part of the day outside the office may need shared support and briefing spaces rather than a desk for every possible arrival. Another may rely on stable workstations, frequent calls and secure document handling. The plan should follow those patterns.
When discussing an office fit out in Dubai, test layouts with occupied chairs, open storage and the routes people take to meeting rooms and refreshments. Consider the relationship between quiet work and visitor circulation. Furniture dimensions, acoustic needs and power access are part of the design decision, not details to leave until ordering. Provide a consistent schedule so the furniture supplier and relevant technical designers can develop compatible information.
Design meeting rooms around the conversations they host
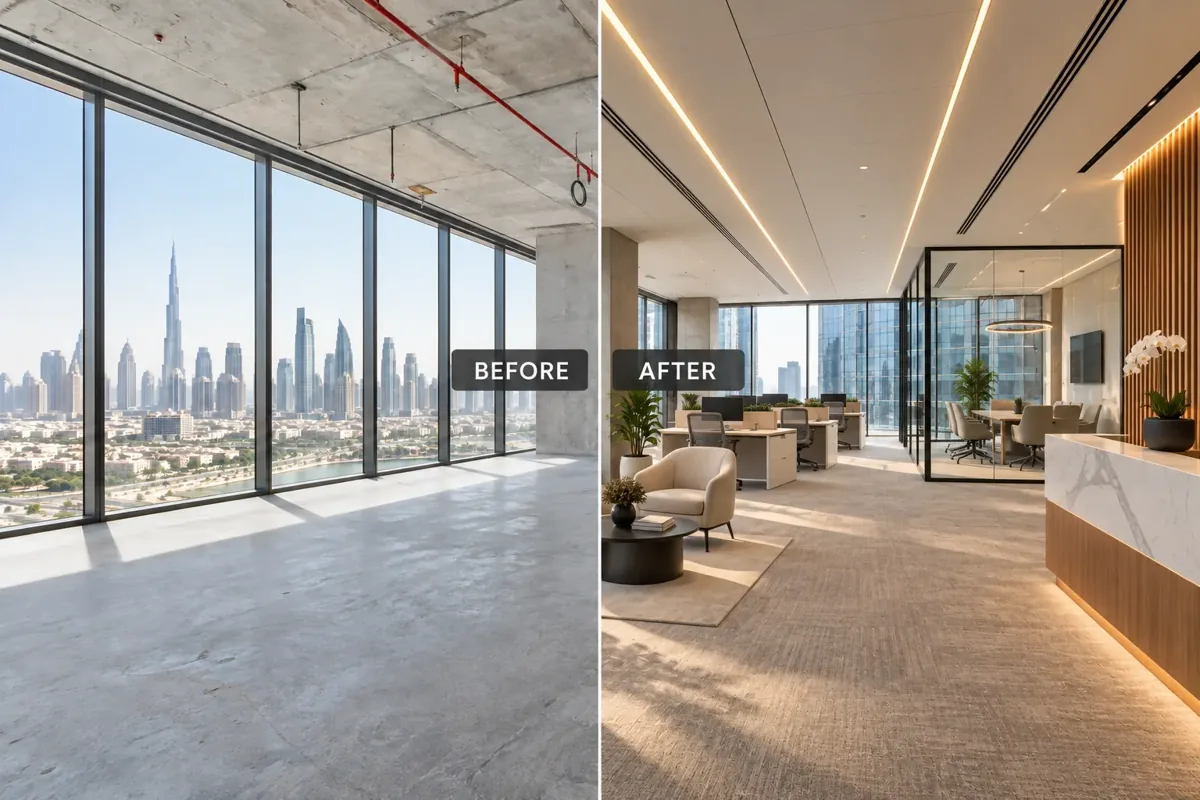
A room for internal coordination may need different furniture and technology from a client presentation suite. Establish typical group sizes, whether remote participants join and what material people share. Review screen sightlines, camera positions, table depth and the location of controls against the actual room dimensions. A large screen does not compensate for a layout where half the participants cannot see it comfortably.
Speech privacy should be discussed as a performance requirement with appropriate specialist or supplier input. Partitions, doors, ceilings and services can all influence the finished room. The interior design firm can coordinate the visual character and relevant details with the technical information supplied. Before procurement, identify which assembly evidence and installation requirements support the intended result and who is responsible for confirming them.
Give showrooms a defined business purpose
A showroom within a commercial premises should explain what customers need to understand about the offer. It may display samples, demonstrate an assembly or provide a table where options are compared. Establish who handles each item, how it is replaced and whether stock needs to remain separate from the presentation collection. The display design can then support a genuine customer decision.
Review lighting with the actual materials and product dimensions, and coordinate fixing requirements before developing decorative details. Heavy, powered or specialist exhibits require the relevant technical input. We can connect the showroom with meeting rooms and staff access while keeping replenishment practical. For clients comparing retail fit out companies in Dubai, a useful question is how the display will be operated and maintained after opening, rather than how impressive it looks when empty.
Provide practical support spaces for the working day
Refreshment areas, lockers, printing points and general storage influence how well an office functions. Identify when staff use them and whether visitors need access to the same facilities. An operation with changing attendance patterns may need a different arrangement from a small team working consistent hours. The brief should describe these needs before every available corner is assigned to desks.
Coordinate appliances, water connections, extraction where relevant and the cleaning routine with the responsible technical parties. Storage should be sized for known items and located near the activity it supports. Consider where deliveries are unpacked, where consumables are kept and how waste is moved through the unit. These choices can reduce everyday clutter and protect the appearance of customer-facing spaces without adding unnecessary decorative construction.
Coordinate ceilings, services and furniture as one package
Available landlord information should be checked against the proposed room arrangement. New partitions and ceiling details can affect lighting, air distribution, access panels and other building services. Identify retained systems and the information needed before changes are detailed. A drawing should distinguish what has been verified from an assumption awaiting a response.
Power, data and audiovisual requirements need coordination with furniture and room use. Consider shared printers, demonstration equipment, charging and the route taken by cables to their destination. Clients comparing office interior fit out companies in Dubai should ask who confirms capacity and technical suitability before construction is released. CBD Projects can coordinate the agreed interior information with the appointed specialists and record responsibilities so the design and installation scope remain aligned.
Bring your brief into focus
Share your Dubai South district, unit plan, business activities and target occupation date to discuss a coordinated interior design scope.
Send your project briefSelect finishes for daily handling and replacement
The material palette should respond to traffic, cleaning and the way objects move through the space. A reception wall, a frequently handled sample cabinet and a quiet meeting room may need different edge details or surface characteristics. We review representative samples, intended applications and relevant supplier information together so the visual scheme has a practical basis.
Think about replacement as well as first installation. Identify whether a damaged panel can be removed, whether a finish has an exact product reference and how adjacent materials meet. Bespoke joinery should be supported by clear elevations, internal requirements and hardware information. An interior fit-out company can price and execute the package more consistently when the specification describes the actual product and detail rather than a general finish name.
Confirm permissions and access for the exact premises
Ask the landlord or property representative for the current fit-out guidance and available approved information. The district, premises, intended activity and proposed changes determine the relevant review route. Identify who prepares design information, who is authorised to submit and who responds to comments. Property access arrangements and regulatory permissions should be recorded according to their actual purpose.
Dubai South’s commercial context does not make every unit’s procedure identical. Check structural proposals, changes to use and specialist systems with the appropriate appointed parties before committing to the design. The programme should also address deliveries, protection, waste movement and any requirements communicated for working around other occupants. Fit-out approvals and any required work permit need an allocated responsibility, with procurement and site activity released against confirmed information.
Use design stages that produce usable decisions
The early stage should compare credible layouts and identify the key constraints. Once a direction is accepted, develop finishes, furniture, joinery and technical coordination to the level agreed in the appointment. A written decision record helps the client understand what is settled and which information remains outstanding. It also gives suppliers a clear reference when their proposals are reviewed.
Through the project brief, CBD Projects can discuss concept design, detailed design, procurement interfaces and fit-out coordination as appropriate. Clients evaluating interior design and fit out companies in Dubai should compare deliverables and responsibilities on a consistent basis. A design-only appointment and a combined design-and-execution scope create different obligations. Clear boundaries allow the commercial offer to reflect the actual service required.
Compare cost and occupation dependencies carefully
Pricing depends on the measured intervention, retained finishes, custom elements, technical changes and the specification level. Client-supplied furniture, specialist equipment and existing installations can create coordination work even when their purchase is outside the fit-out package. List these interfaces rather than assuming they are covered by an overall figure.
The target occupation date should be discussed alongside approval requirements, design decisions, supplier availability and the building’s access arrangements. If the business is already operating, establish whether work can be phased and how staff or visitors will be accommodated. Compare quotations using the same drawings and schedules, with allowances and exclusions visible. Our commercial fit-out service provides a relevant route for discussing execution after the appointment and technical basis are defined.
Prepare for a functioning workplace at handover
Agree what completion information the business needs for the installed scope. Relevant product care guidance, control instructions, final selections and supplier warranties should be gathered in a form that the nominated custodian can use. A snag record needs identifiable locations, agreed actions and responsible parties, rather than photographs with no connection to a room or item.
For a workplace linked to logistics or technical operations, coordinate the interior handover with the responsible operational team. Confirm that agreed interfaces and access arrangements are understood before final occupation plans are made. Retain information about outstanding dependencies and later actions. The aim is a workplace whose design, installation and operating requirements remain connected, with a clear record of what was delivered and whom the client should contact about each part.
Frequently asked questions
Can you work with a fitted office rather than an empty unit?
Yes, the initial discussion can assess adaptation around retained elements. Share current plans, photographs and a list of items to remain so the appointment can distinguish refurbishment, new work and technical investigation.
Does an office next to logistics need a different brief?
It needs the operational interfaces identified clearly. Explain staff movement, visitors, samples and controlled connections. The relevant specialists remain responsible for warehouse operations and technical systems while the interior package addresses its agreed scope.
How is the proposal developed for a Dubai South unit?
Provide the district, building, unit details, intended activity and available drawings. The team can then discuss design deliverables, existing-condition checks, coordination responsibilities and the information required for a commercial proposal.
Can the interior include a showroom?
A showroom can form part of the agreed brief where suitable for the premises and intended activity. Describe the products, handling needs and customer journey so display design and specialist requirements can be considered together.