
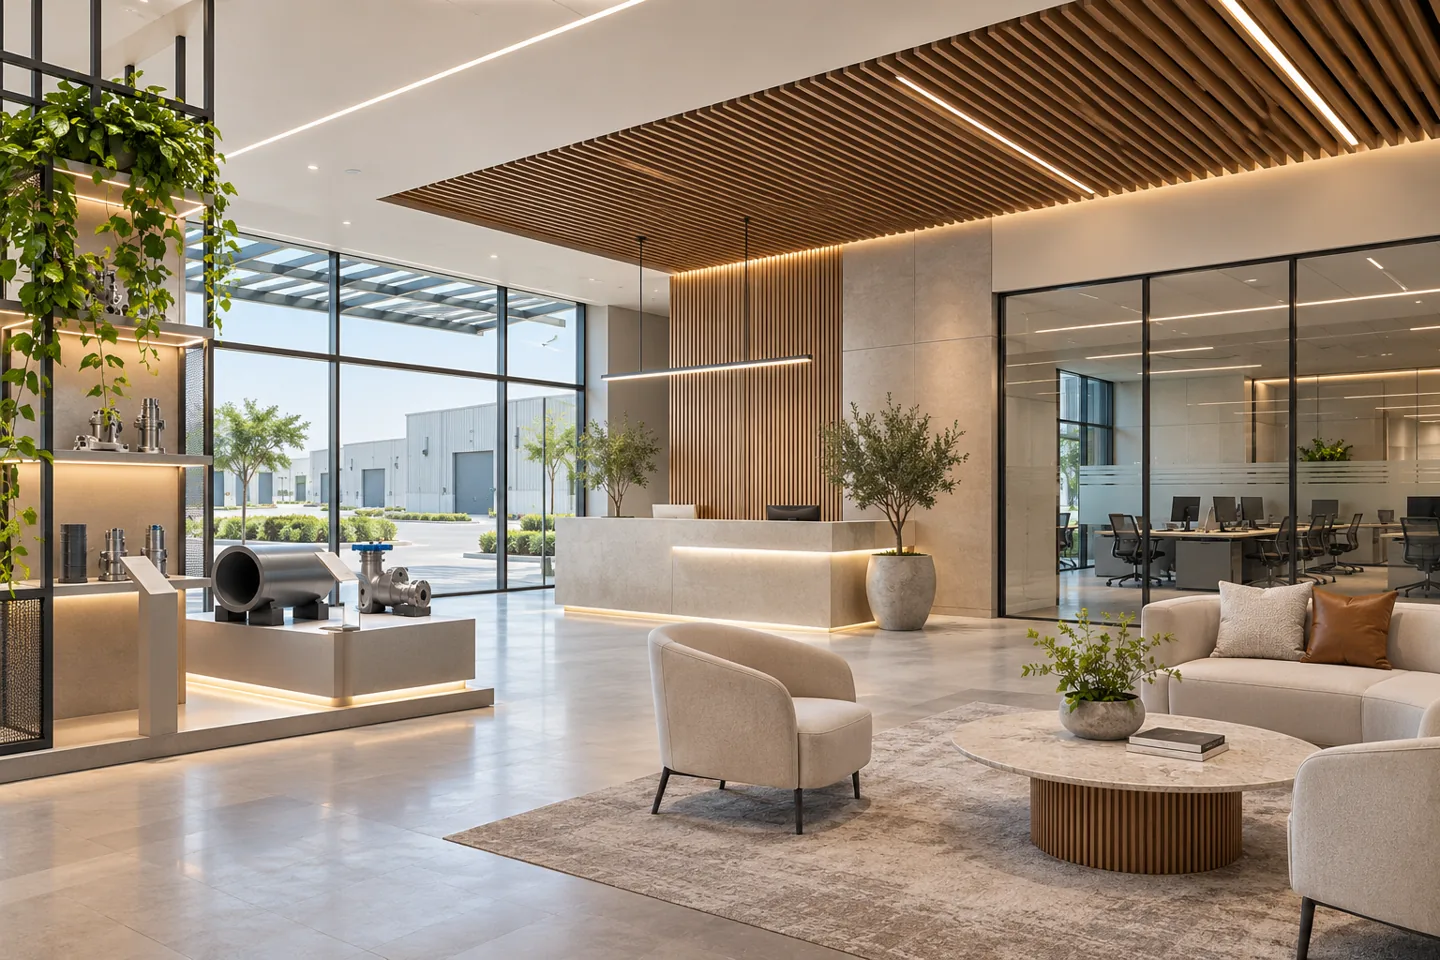
An interior design company in Dubai Industrial City should understand the distinction between the business interior and the operation around it. A manufacturer’s customer suite, an engineering office and a product showroom can sit close to warehouses or production facilities while serving very different people. CBD Projects LLC can discuss the interior scope around the actual premises, the information available and the interfaces requiring specialist coordination.
Dubai Industrial City’s official offerings include commercial spaces alongside industrial and logistics facilities. For an interior appointment, that context raises practical questions: how do visitors enter, what do they need to see, where do staff concentrate and which operational boundaries must remain clear? We use those questions to shape layout, furniture, finishes and coordinated details. The design starts with a working brief and develops into information that the client, suppliers and appointed contractor can evaluate consistently.
Describe the business interior and its adjoining conditions
Identify the building or facility, the unit’s permitted purpose and its relationship with any warehouse, factory or yard. Provide available drawings, photographs and information about previous fit-out work. Record the spaces included in the appointment and the conditions immediately outside them. A partition at an operational boundary may require a different discussion from one separating two administrative rooms.
The initial brief should identify the client’s technical and operational contacts. Their information helps establish which systems are retained, what equipment remains in use and which changes need further investigation. An interior design consultant can then define appropriate design deliverables and coordination points. This is more effective than developing a detailed reception image while the location of an essential doorway or service connection remains uncertain.
Build a visitor sequence suited to the facility
Customer visits may include a meeting, a product discussion and a separate escorted operational tour. Establish which activities happen within the interior and where responsibility transfers to the operations team. The visitor route should be understandable and avoid passing through staff work areas unnecessarily. Plan a place for waiting, any visitor belongings and the materials needed for a presentation.
We coordinate the welcome point, seating, meeting rooms and display areas in relation to the entrance actually used. Signage positions should be agreed with the relevant building or property channels. If delivery and visitor arrivals approach the same premises, identify the existing management arrangements before designing around them. The interior can reinforce a clear customer journey while respecting the operational routes and controls established by the responsible team.
Let the product determine the demonstration space
A product showroom needs a brief based on what customers examine and how a sale or specification decision is made. List representative products, sample sizes, weights and handling methods. Decide whether items are viewed at a distance, placed on a table, opened, assembled or connected to power. Those decisions influence display depth, circulation, lighting and the need for supporting storage.
For larger or technically active displays, obtain the relevant supplier and engineering information before detailed design. Fixings, loads, guarding and services require the appropriate competent input. CBD Projects can coordinate agreed interior elements around that information, including the visual arrangement and customer discussion area. A decorative plinth or cabinet should have a defined purpose and a workable replacement route rather than becoming a permanent obstacle when the product range changes.
Support technical conversations with the right meeting settings
An industrial business may need rooms where drawings, samples and digital information are reviewed together. Consider table size, the depth needed to open documents and the position of screens or demonstration materials. A compact meeting room may work well for a short discussion but become uncomfortable when several people spread out large plans or product components.
Discuss how confidential conversations relate to reception, showrooms and staff circulation. Acoustic needs should be communicated to the relevant specialist or supplier as an intended performance, supported by suitable information for the proposed assembly. The interior design firm can coordinate the room’s finishes and furniture with those requirements. Review lighting on the actual surfaces used for reading and presentation so decorative effects do not make detailed work unnecessarily difficult.
Give administration a comfortable and organised workplace
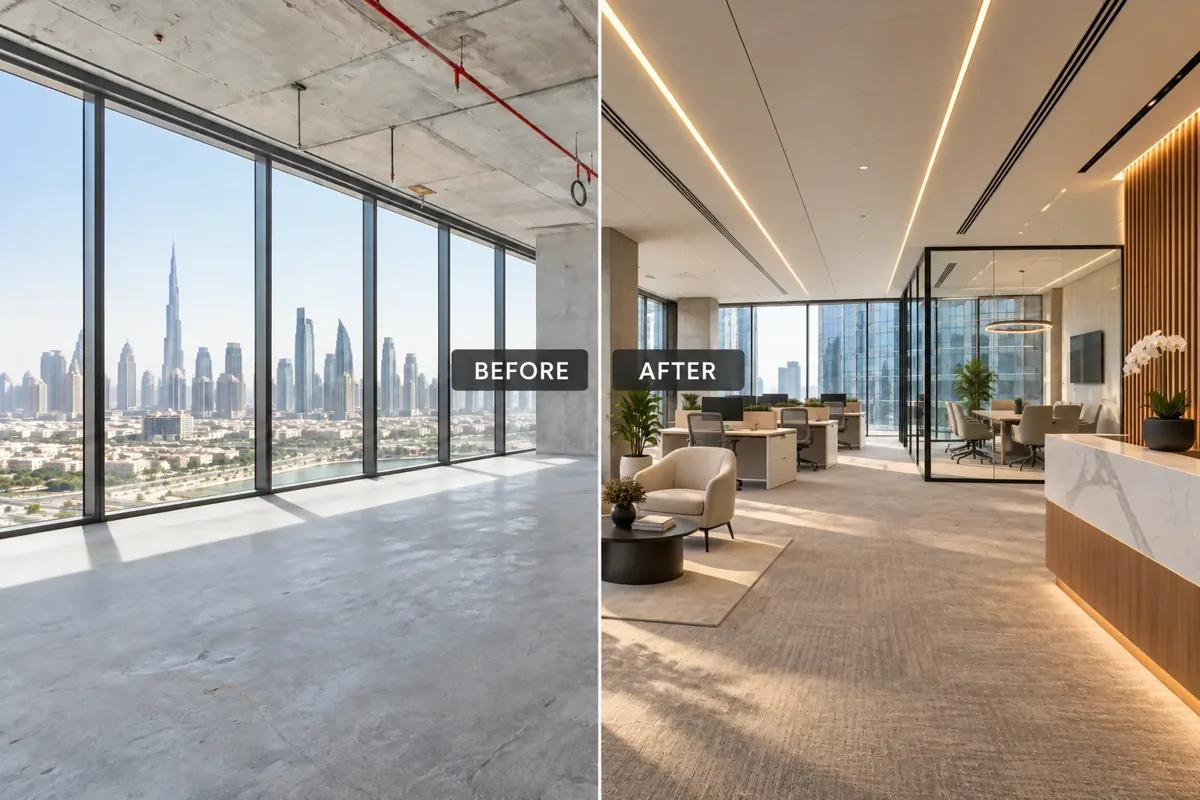
The office team may handle planning, purchasing, customer service, documentation or dispatch coordination. Their tasks can create different needs for concentration, communication and storage. Establish how those functions interact before deciding between individual workstations, shared settings and enclosed rooms. The drawing should show occupied furniture and ordinary movement rather than treating every remaining strip of floor as another desk position.
An office interior fit out in Dubai benefits from coordinated furniture, power, data and lighting information. Shared equipment needs appropriate access and enough surrounding space for the way people use it. Frequently consulted records should be near their users, with sensitive material stored appropriately. We discuss these needs through the room and furniture schedules so the proposed workplace supports the team’s actual work instead of relying on an attractive open-plan appearance alone.
Resolve transitions between clean and operational areas
Where office users move between different working environments, ask the operations team what practical transition arrangements are required. There may be belongings, footwear, protective items or work materials that need an allocated place. Their handling should follow the facility’s established requirements. The interior design can provide suitable storage and support areas without assuming responsibility for defining industrial safety procedures.
Review the condition of entrances and the routes used to carry samples or equipment into the office. Appropriate finishes and edge details can respond to actual traffic and cleaning needs. Any requirement for environmental separation, pressure control or specialist construction must be developed with the responsible engineers and relevant parties. Make those interfaces visible in the scope so the fit-out contractor can coordinate its work with the operating facility and any separate technical packages.
Plan staff support areas around use and upkeep
Refreshment spaces, lockers, changing areas and shared storage should be discussed through the intended users and the agreed scope. Identify how many people may use a room together, the times of heavier demand and the cleaning arrangements. A room that looks sufficient on an empty plan may work poorly if appliances, open doors and furniture compete for the same circulation space.
The proposed layout should coordinate equipment information, relevant services and the route taken by consumables and waste. Identify which facilities are supplied by the landlord or existing operation and which are part of the tenant’s fit-out. Those boundaries affect design responsibility and pricing. The practical aim is to make support spaces easy to understand and maintain, while avoiding unnecessary travel through customer areas or workstations during ordinary daily use.
Survey the shell before detailing new construction
Existing columns, slab levels, roof or ceiling conditions and service positions can shape the interior more strongly than a reference image. Establish what is visible, what has reliable documentation and what needs specialist investigation. Record interfaces with existing partitions and finishes, particularly where new work meets an operational area or a retained building system.
The design record should distinguish verified dimensions from provisional information. A services route drawn on an old plan may no longer describe the installation, and an unused point does not prove spare capacity. Clients comparing interior contracting companies in Dubai should ask how these uncertainties are identified before pricing and construction. CBD Projects can coordinate the agreed interior information with the responsible technical contacts and include clear assumptions, actions and review points in the developing package.
Bring your brief into focus
Share your Dubai Industrial City premises, product and workplace requirements, retained elements and technical contacts to discuss a coordinated interior appointment.
Send your project briefSpecify finishes through their application and evidence
Consider the actual wear expected at reception, sample handling points, staff rooms and circulation routes. Surface texture, corner details, joints and cleaning access can matter as much as colour. Obtain the exact product reference and relevant supplier information for the intended application, then compare options on the same basis. A broad label such as commercial or heavy duty should lead to questions about evidence and use conditions.
For custom joinery, record internal functions, hardware, intended loads and installation interfaces before fabrication. Discuss how a damaged or obsolete element could be replaced later. Modern interior design can use a restrained palette with robust supporting materials and a few carefully detailed presentation features. This keeps the visual character connected to daily operation and makes the selection record useful when the business maintains or adapts the interior.
Confirm the property and authority requirements
Dubai Industrial City’s published information notes that office design and construction are subject to relevant guidelines and approvals. The exact requirements still need confirmation for the particular premises, intended activity and proposed changes. Request the current property guidance, available approved drawings and authorised submission contacts before treating the design as ready for site work.
Identify the responsibilities for landlord review, authority submissions, technical responses and completion records within the appointment. A business licence, an accepted design and permission to undertake works can address separate matters. Changes affecting structure, building use or specialist systems require appropriate professional review. The programme should reflect those dependencies alongside access, protection, deliveries and working arrangements around the facility. Fit-out approvals should be managed through the confirmed route rather than an assumption borrowed from another building.
Develop a consistent design and pricing package
Move from the room and relationship plan to an agreed layout, then develop finishes, furniture, joinery and coordinated technical interfaces. At each stage, record the decisions accepted by the client and the information still required from other parties. A layout decision should be settled before detailed components are ordered around it, particularly where product displays or retained systems impose constraints.
When comparing interior design and fit out companies in Dubai, request a deliverable schedule and clear boundaries between design, specialist work and construction. A consistent package makes quotations easier to compare. Identify allowances, exclusions and client-supplied items alongside the drawings so they remain visible in the commercial discussion. Our commercial fit-out service can be discussed once the actual scope and technical basis are established.
Budget for the intervention and the operating context
Cost depends on the existing condition, required construction, custom display work, services changes and the selected finishes. Working beside an occupied operation can introduce sequencing, access and protection requirements. Supplier information and product availability can also influence the programme. Explain which areas must remain available and what changes the business can accommodate during the work.
Compare offers using the same scope and distinguish a confirmed selection from an allowance that still needs a decision. Installation, testing, deliveries and separately appointed technical work should have identifiable responsibilities. If information remains unavailable, agree how it will be investigated and how its outcome may affect the proposal. A useful commercial discussion connects expenditure with a defined business requirement and a documented scope rather than a general rate applied to every industrial premises.
Complete the interior with an operational record
Before handover, agree the checks and information relevant to the installed scope. Record snag items by location, responsibility and agreed action. Gather final product references, maintenance access information, care guidance and warranties supplied for the actual work. The nominated facilities or operations contact should be able to identify what has been installed and where supporting documents are kept.
Where the interior connects with specialist equipment or operational systems, coordinate completion with the responsible parties and record any outstanding dependencies. Keep the interior handover distinct from acceptance of separate technical packages. A clear close-out record supports future maintenance and adaptation, especially when display ranges or team arrangements change. Share the property details and current plans through our project brief to begin defining the design appointment and the information needed for these outcomes.
Frequently asked questions
Can the service cover an office beside a factory or warehouse?
The appointment can address the agreed office, showroom and staff-support interiors. Describe adjoining operations and nominate technical contacts so the interface requirements and responsibilities can be identified before detailed design.
Does interior design include industrial process engineering?
Process systems, machinery and specialist performance requirements need the appropriate competent designers and suppliers. The interior package can coordinate with their information within a clearly defined scope and review process.
What affects the cost of a showroom interior?
The existing shell, display dimensions, product handling, fixing requirements, lighting, custom joinery and relevant services all influence the scope. Supply actual product information so proposals can address those needs consistently.
What should we provide for an initial design discussion?
Share the facility and unit details, current drawings, photographs, intended activities and operational priorities. Include retained elements, important interfaces and the target occupation or refurbishment sequence so the next investigation can be scoped.