
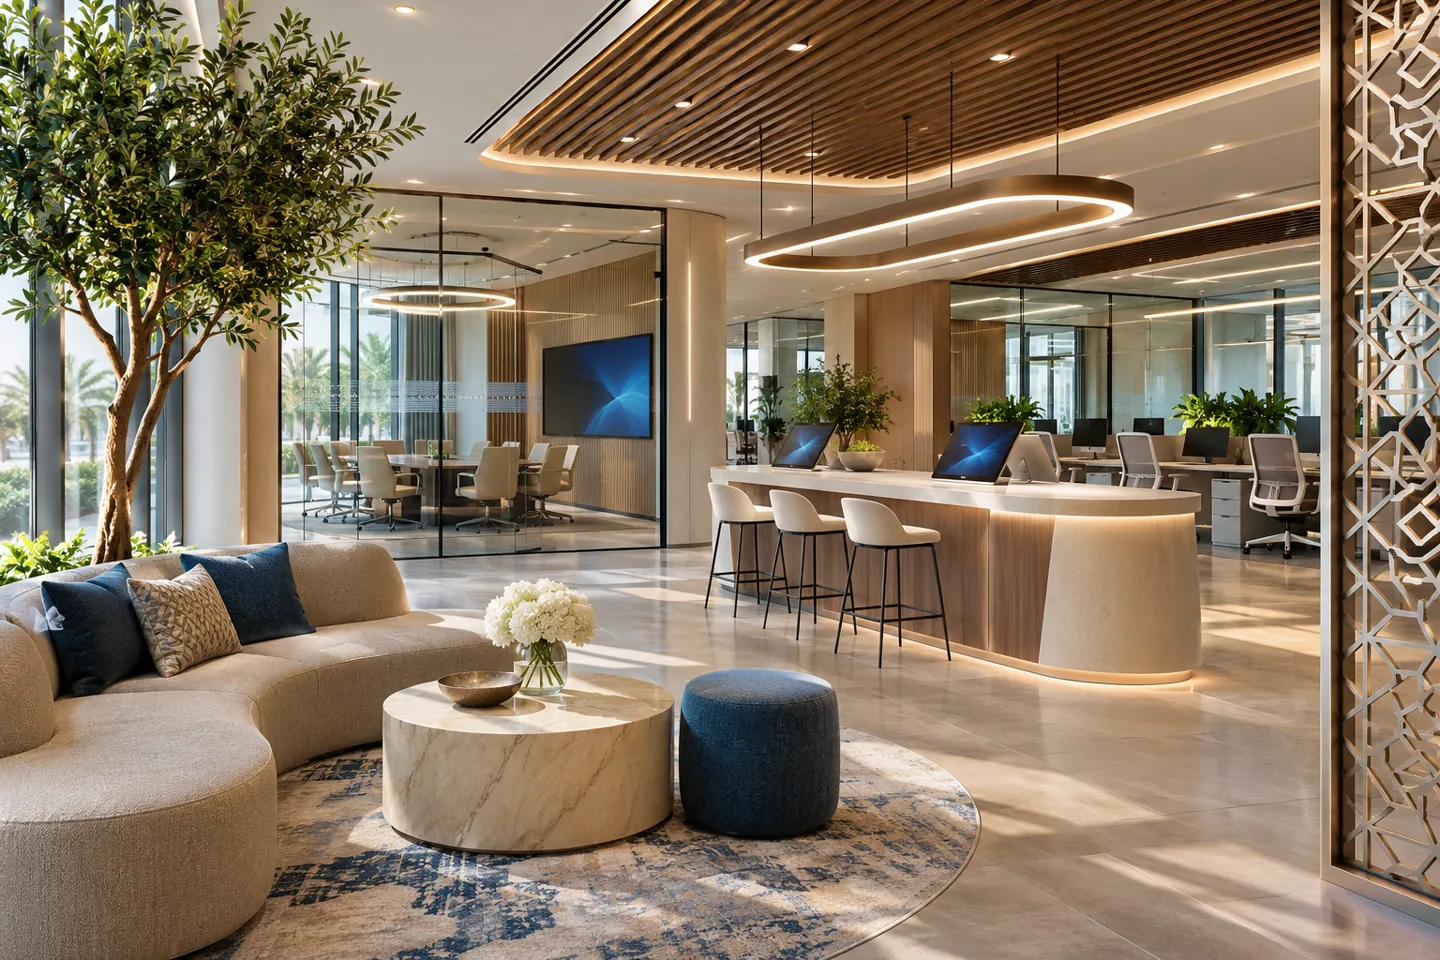
Choosing an interior design company in Dubai Silicon Oasis begins with the way your business uses its premises. A young technology company may combine team work, customer demonstrations and product storage within a modest office. An established enterprise may need a more structured relationship between visitor areas, technical support and internal work. CBD Projects LLC can discuss an interior appointment that translates those activities into coordinated layouts, finishes and fit-out details.
Dubai Silicon Oasis describes itself as a business hub, residential community and specialised economic zone for knowledge and innovation. That mixed setting makes the actual property and activity important. An office, a residential unit and a specialist technical facility need different briefs and responsibilities. We establish the unit, proposed use, existing condition and relevant property requirements before developing an interior direction, with technical assumptions made clear at the outset.
Define the business activities before the room list
Start with an ordinary working week. Identify who works at the premises, what customers come to see and which activities need separation. A growing team may alternate between focused work, group development and a demonstration for a potential client. The layout should reflect those activities rather than begin with a desk count taken from a generic workplace image.
Ask the operating team which functions must be in the unit and which can be provided elsewhere under its business arrangements. Sample storage, small preparation areas, private conversations and staff support can consume meaningful space. A room schedule should identify the intended users, furniture, equipment and key interfaces. The interior design consultant can then compare layout options through a clear brief, helping the client judge what each arrangement gives priority to and what it compromises.
Give visitors a clear and controlled introduction
A customer visiting an innovation business should be able to understand the offer without being led through confidential work. We review the arrival point, waiting position, demonstration area and route to a meeting room. The visitor journey can communicate the company’s identity while keeping internal information, equipment and staff activities appropriately separated.
The design should also consider who assists the visitor and where supporting materials are held. A demonstration that depends on staff repeatedly crossing the office may interrupt the team and weaken the presentation. Position storage, displays and service points around the intended sequence. If the business needs access control, security equipment or particular information-handling arrangements, obtain the relevant specialist and client requirements before these features are incorporated into the interior package.
Make demonstration spaces adaptable to actual products
A product demonstration may involve a screen, a sample, several devices or a conversation around a table. Record the equipment, audience and setup tasks so the room is designed for the activity. A visually impressive display wall may provide little value if the operator cannot reach connections, exchange a device or adjust the lighting for a presentation.
We coordinate the surrounding furniture, finishes and service interfaces with the information supplied by the business and its specialists. Any product testing, specialist environmental conditions or engineering performance needs a separately defined technical brief. The appointment should identify who confirms those requirements and which documents the interior team relies upon. This lets the interior fit-out contractor understand the boundaries between customer-facing design and the technical systems that support a demonstration.
Support focused teams without fixing the business in place
Teams can change as the business develops. Discuss the current working pattern and plausible changes, such as a larger project group or a need for additional confidential meetings. Separate adaptable furniture decisions from changes that affect services, partitions or the building. A flexible-looking room is useful only if the supporting technical and operational arrangements can accommodate its proposed use.
Layouts can provide a choice of work settings without making every setting interchangeable. A small concentration room, a shared review table and individual desks serve different tasks. Establish the relative demand and how people move between them. Modern interior design can support a coherent workplace through consistent material choices, clear circulation and appropriate lighting. The design package should also show the assumptions behind any future option so the client understands what would need review when circumstances change.
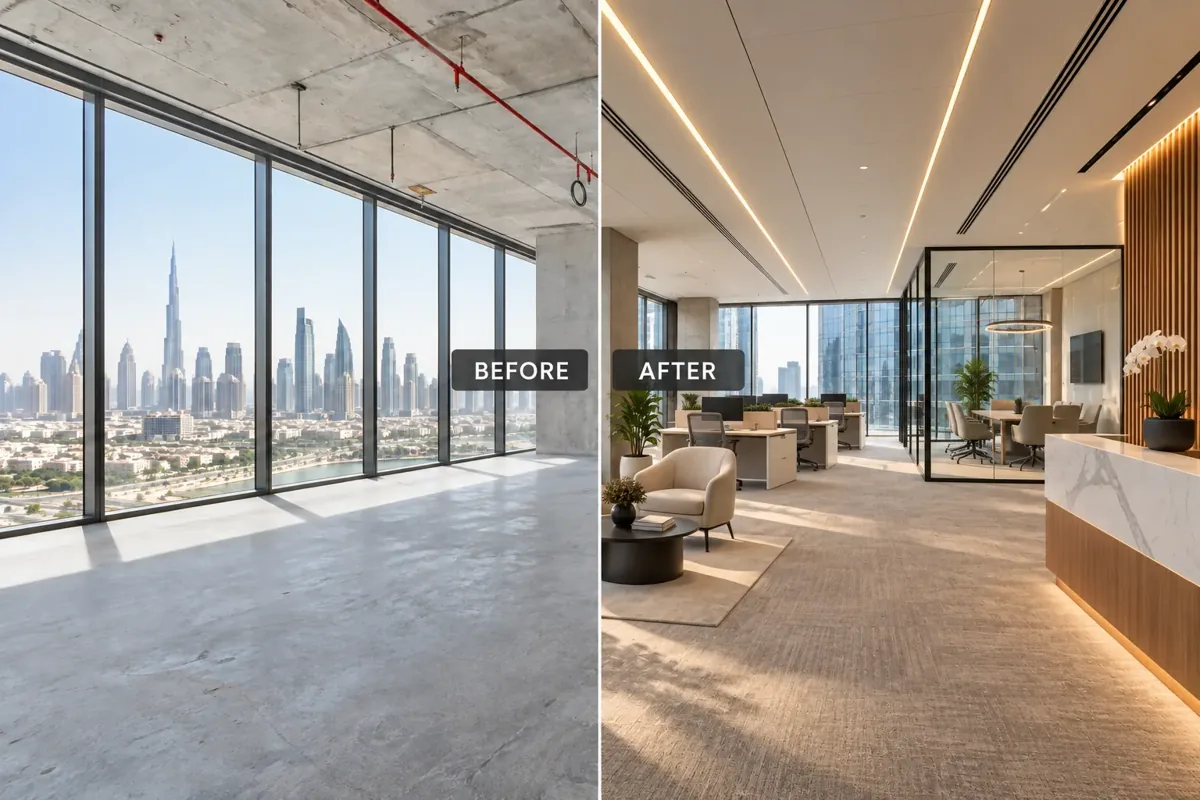
Plan technical support and storage with designated owners
Devices, demonstration components, tools and replacement items need an identifiable home. Ask which items staff use frequently, which are held for a project and which need a particular handling or storage condition. Storage should support retrieval, recording and replacement rather than become a row of visually uniform cabinets with no practical allocation.
The business’s technical team should confirm any specialist requirements, including security, charging, environmental control or equipment separation where relevant. CBD Projects can coordinate the surrounding interior within the agreed scope. Show cabinet operation, working surfaces and the movement of equipment on the plan. For clients comparing joinery fit out companies in Dubai, the useful question is whether the proposal explains how the storage works and how it interfaces with the actual equipment, not merely how its doors look.
Coordinate furniture, power and data as one conversation
A desk or meeting table is connected to more than its position on a furniture plan. Confirm the selected equipment, power and data needs, cable access and how the furniture is maintained or moved. Identify which information comes from the client’s IT team and which comes from the appointed electrical or other specialists. The drawing package should make those responsibilities visible.
Review representative details before procurement. Check where cables enter, how covers open and whether a replacement item can be connected without dismantling unrelated joinery. A coordinated ceiling plan should also relate lighting and service elements to the room arrangement. We work through these interfaces with the appointed parties so a proposed interior is easier to price, review and implement. An attractive visual scheme should progress alongside the information that makes the workplace usable.
Create staff support spaces that match the working pattern
Support facilities affect the quality of the workplace throughout the day. Establish how staff take breaks, store personal items, prepare refreshments and receive everyday deliveries. A compact kitchenette can work well when its equipment, waste arrangements and maintenance access are planned properly. A larger lounge can disappoint if it occupies useful work area without serving a clear operational need.
Consider the relationship between support areas and quiet rooms. Equipment noise, conversations and movement can influence adjacent activities. The relevant technical performance should be reviewed with suitable specialists and product information. We also ask how cleaning and servicing take place. This allows finishes, storage and access details to be selected with the facilities team, helping the interior remain practical after the business has occupied it.
Select materials through use and replacement
Material selection should connect the visual identity with actual handling. A demonstration area, shared desk and refreshment counter experience different contact and cleaning conditions. Request current supplier information for the selected product and examine important edges, junctions and fixing details. A finish name alone does not define the quality or suitability of an installation.
Luxury interior design can have a restrained expression in a technology workplace. Well-proportioned joinery, comfortable lighting and precise alignment can communicate care without making every surface a feature. Review samples in relation to the planned lighting and the business’s own products. Keep identifiable references and accepted alternatives in the specification so later procurement decisions can be compared against the agreed design. Repairability and access to replacement components deserve attention alongside the initial appearance.
Bring your brief into focus
Share your Dubai Silicon Oasis premises, team activities and demonstration requirements to discuss a practical interior design and fit-out scope.
Send your project briefConfirm the property and approval requirements
The unit and proposed activity determine the questions that need to be resolved before site work. Obtain available approved drawings, landlord information, tenancy details and records of any existing fit-out. Identify whether the proposal retains the layout or affects services, use, structure or specialist systems. The appropriate property and authority channels must confirm the current requirements for the actual scope.
A business licence, design acceptance, contractor access arrangement and permission to execute particular works can address different matters. Record who is responsible for each task, which information is needed and how comments are closed. CBD Projects can coordinate the agreed interior package within its appointment, while the relevant appointed specialists and contractor perform their defined responsibilities. Fit-out approvals should be followed through a clear record so procurement and site instructions reflect the accepted proposal and its conditions.
Move from a brief to coordinated project information
The appointment should define the design stages, deliverables and review points. Initial work may include briefing, review of available information and layout options. An agreed option can then develop into a material direction, coordinated drawings and specifications appropriate to the scope. Identify the decisions the client must make and the specialist information still required at each stage.
If a client has an existing design, establish whether CBD Projects is reviewing it, developing it or coordinating its implementation. Those are different tasks and should be described clearly. Clients comparing office interior fit out companies in Dubai can ask how an appointment connects decisions to a usable drawing issue. Our office interior design service can be discussed alongside the commercial fit-out scope to define the appropriate support for the premises.
Understand the cost and continuity factors
The proposal depends on the area, existing condition, retained items and level of technical and design intervention. New meeting rooms, bespoke joinery, specialist demonstration interfaces and service alterations can affect the scope. Furniture, technology and equipment appointed directly by the client also introduce coordination responsibilities that should be identified before comparisons are made.
For an occupied business, discuss which operations must continue and what temporary arrangements are feasible. Phasing, protection, equipment relocation and restricted access can influence the programme as well as the quotation. When considering fit out companies in Dubai, compare the basis of each offer: design development, surveys, supplied products, installation and completion information should be distinguished from allowances and exclusions. This gives the business a clearer basis for deciding how to proceed and which issues to resolve first.
Prepare for occupation and the next change
The completed workplace should be understandable to its users. Agree the relevant care information, installed product records, controls guidance and warranty documents to be supplied by the responsible parties. Record outstanding items with their locations and agreed actions. Test representative tasks such as setting up a demonstration, connecting equipment and retrieving stored material before the team settles into a permanent routine.
A useful final record also helps the business manage later changes. Keep the relevant drawings, product references and accepted deviations together so a future layout proposal starts from reliable information. If your Silicon Oasis enquiry concerns a home rather than a business premises, provide that brief separately through our project enquiry form. CBD Projects can discuss the relevant interior service, beginning with the actual property and the way it needs to be used.
Frequently asked questions
Can you design a demonstration area inside an office?
Yes, a customer demonstration can form part of the workplace brief. Provide the equipment, audience, setup sequence and specialist requirements. We can discuss the layout, furniture, finishes and surrounding technical coordination, with responsibility for equipment performance clearly assigned.
Does an office appointment include a laboratory?
A laboratory or specialist technical facility needs its own activity, engineering and performance brief. The appropriate specialists must confirm those requirements and the suitability of the premises. Define these interfaces before assuming they form part of a normal office interior appointment.
Can the existing furniture and layout be retained?
The design discussion can assess selective changes around retained items. Supply dimensions, condition information and current drawings so the team can identify the practical interfaces and clarify which elements require further investigation before they are reused.
What should a Silicon Oasis project enquiry include?
Send the building and unit details, intended activity, area, available plans, team activities, equipment interfaces and preferred occupation objectives. Include known landlord requirements and retained items so the initial discussion can address useful scope and coordination questions.