
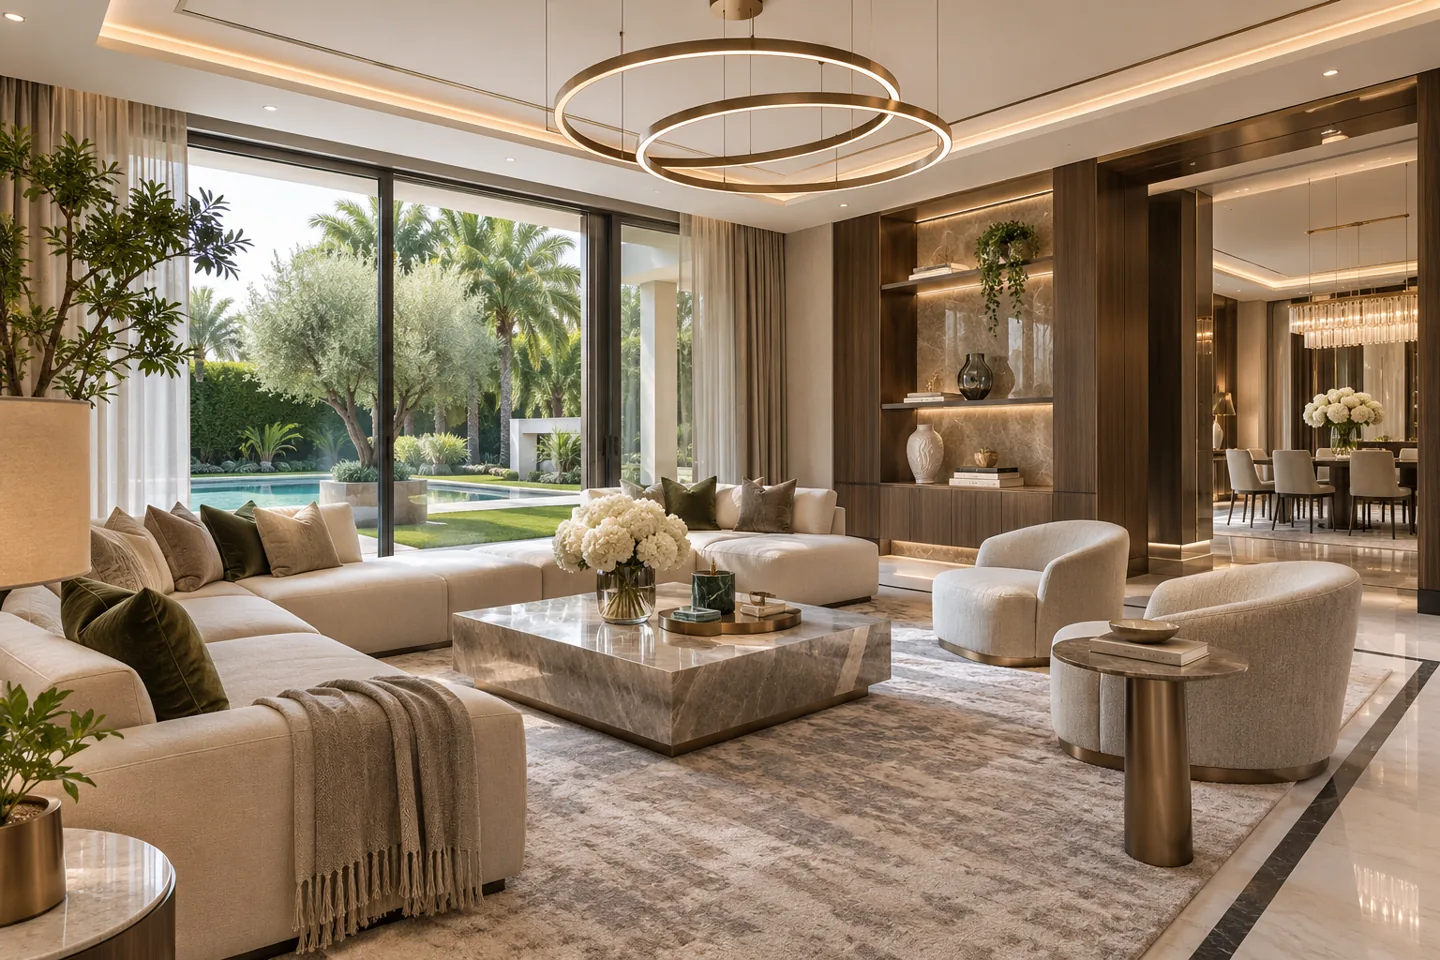
Selecting an interior design company in Emirates Hills requires a close understanding of the individual villa. A custom-built home can contain unusual room proportions, several generations of alterations and specialist installations that are not fully explained by an estate plan. CBD Projects LLC develops an interior appointment around the actual property, your way of living and the decisions that matter most to the household. The objective is a coordinated design that can be reviewed, specified and delivered through a defined scope.
Emaar Community Management describes Emirates Hills as a community of custom-built homes within Emirates Living. That individual character makes property information especially important. We begin by distinguishing the elements to preserve from those requiring improvement, then consider how circulation, hosting, private rooms and household support can work together. Material quality is considered alongside the practical interfaces that give a bespoke interior its finish.
Understand the villa before developing its character
Collect the available plans, alteration records and information about installed systems. Identify spaces that feel unresolved and those whose proportions or character you want to retain. A walkthrough should consider the routes between rooms, changes in level, daylight and the relationship between the main house and supporting accommodation where relevant.
The interior design consultant can use this information to define the investigations and drawings needed for the appointment. Record which dimensions have been checked and which assumptions depend on further survey or specialist advice. This helps prevent a decorative concept from relying on a wall, opening or services position that has not yet been confirmed. It also allows the proposed level of intervention to be discussed realistically.
Build a brief around privacy and arrival
Arrival creates the first impression, but it also establishes how visitors enter the household. Discuss who uses each entrance, where guests wait and which rooms should remain private. An extensive reception space may need several seating groups rather than one large arrangement, particularly when people arrive at different times or conversations take place simultaneously.
Views between entrances, formal rooms and family areas should be reviewed in plan and through representative elevations. A carefully positioned door, screen or piece of joinery can support the intended sequence when its effect on circulation and daylight has been considered. CBD Projects can develop options around your preferences, allowing privacy to be achieved through deliberate relationships rather than a collection of isolated decorative features.
Separate formal hosting from everyday comfort
A formal entertaining room and a family lounge can share a material language while supporting different uses. Establish the likely number of people, the style of gatherings and the items that staff or household members need to access. Furniture positions should support conversation and movement without making the room feel like a route to another destination.
Review the connection with dining, refreshments and guest facilities. Where hosting needs vary, identify which furniture can move and where occasional pieces will be stored. Luxury interior design benefits from this operational clarity: a room should retain its character while remaining comfortable to use. The design proposal can show different occupation scenarios so the household can assess how the arrangement performs beyond a single presentation view.
Treat art and valued possessions as design inputs
If artwork, collections or existing furniture will shape the interior, identify them early. Provide dimensions, display preferences and any specialist requirements supplied by the owner’s advisers. The layout should allow these items to be considered alongside furniture, lighting and circulation, rather than finding space for them after the room is complete.
Specialist conservation, security or environmental requirements need appropriate professional input. The interior team can coordinate the information within its appointment without assuming that a decorative display detail settles those matters. Record responsibility for handling, installation and protection, particularly where items will remain in the home during works. A clear schedule helps the relevant parties understand what is being accommodated and which decisions must precede procurement.
Give private suites a coherent daily sequence
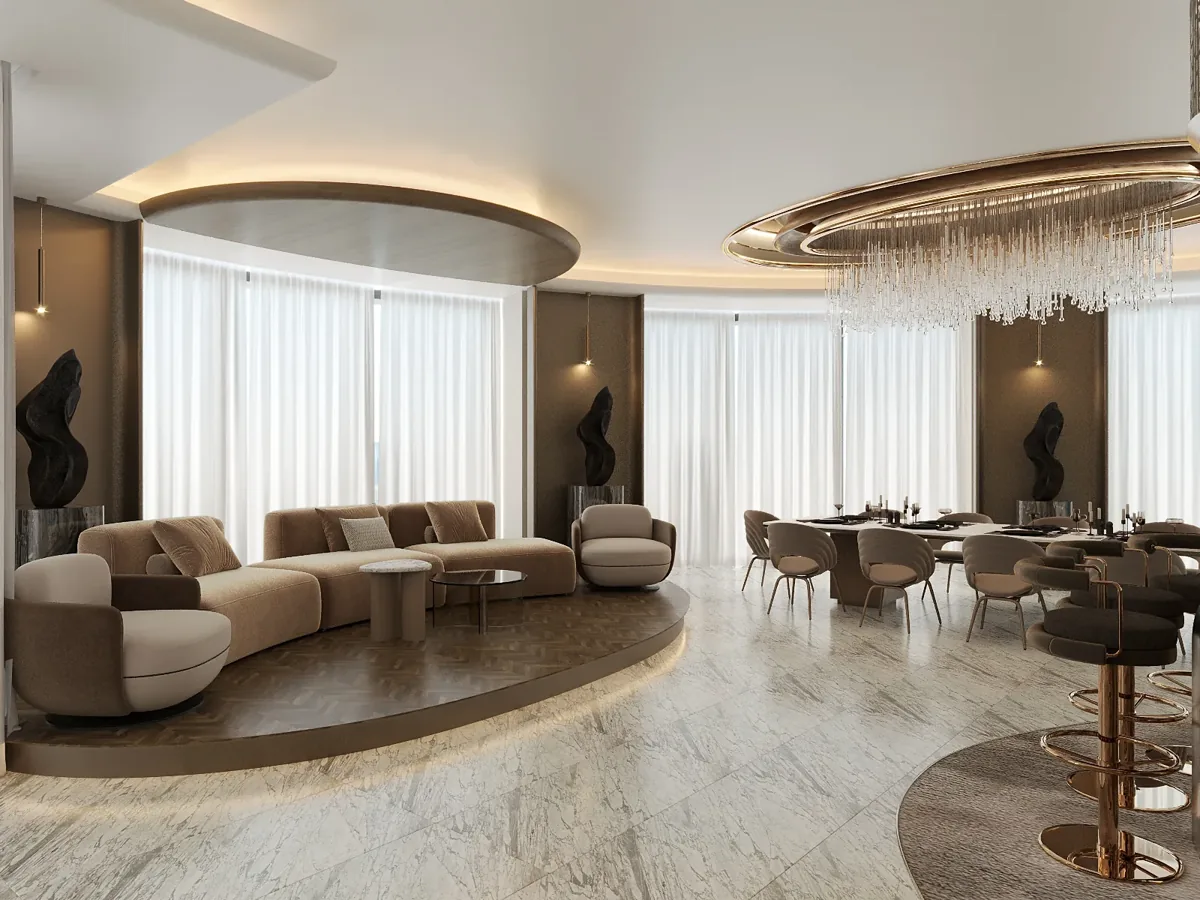
A bedroom suite may include dressing, bathing, quiet seating and work or personal preparation areas. Discuss the order in which these spaces are used and the privacy required between them. The position of a wardrobe door, vanity or seating group should relate to the actual room geometry and the occupants’ habits.
Develop cabinetry around the objects being stored and the way they are retrieved. Lighting, mirrors, power and ventilation need to be coordinated with those functions. Representative internal elevations can reveal awkward reaches or conflicts that are not obvious in a rendered view. Modern interior design can combine a calm visual result with detailed practical planning, allowing personal spaces to remain comfortable and understandable as routines change.
Resolve the kitchen and service relationship
Identify how the household uses the main kitchen, any preparation area and associated storage. A display kitchen, a family working kitchen and a room used extensively by household staff have different priorities. Appliance models, food storage and serving arrangements should inform the cabinetry and technical coordination before detailed finishes are fixed.
Where several rooms support meal preparation and entertaining, trace the route between them. Discuss where trays, tableware and cleaning items are kept and how replenishment occurs during a gathering. Relevant specialists must confirm equipment and services requirements. CBD Projects can coordinate the agreed interior scope around that information so a polished kitchen elevation is supported by a practical arrangement behind the visible surfaces.
Develop bespoke joinery through details and samples
Custom joinery should be reviewed as an assembly of functions, materials and interfaces. Define the purpose of each item, the proposed internal arrangement and the relationship with adjacent floors, walls and ceilings. Door thickness, handles, hinges and access provisions all affect the final result and should appear in suitable information before production.
Review samples that represent the intended finish and important junctions. A small veneer piece may establish colour but not the appearance of a large panel or repeated grain arrangement. Agree which representative details require further review and how accepted decisions are recorded. When comparing joinery fit out companies in Dubai, ask how the selected materials and fittings will be linked to fabrication information, installation coordination and the care record.
Coordinate lighting and integrated technology
Lighting should support the way each room is occupied and the objects it contains. Establish useful scenes for arrival, conversation, dining and quiet evening use, then discuss how occupants will control them. The intent should be communicated in terms the relevant lighting and controls specialists can develop and confirm.
Coordinate fitting positions with furniture, joinery and access for maintenance. Where technology is integrated into a decorative surface, identify the equipment information, ventilation and service access needed before the detail is released. Screens, speakers and control panels should be positioned through an agreed brief rather than concealed at the expense of usability. The interior package and specialist information need a clear review sequence so visible details and operating requirements remain aligned.
Bring your brief into focus
Share your Emirates Hills villa plans, retained pieces and design priorities so CBD Projects can discuss a coordinated bespoke interior appointment.
Send your project briefAssess materials through scale and long-term care
A bespoke villa can contain several material families that meet at highly visible junctions. Review the overall palette alongside representative stone, timber, metal and textile samples. The size and direction of pieces, the treatment of edges and the relationship between adjoining rooms can matter as much as the individual material choice.
Request relevant supplier information about suitability, cleaning and repair. A delicate focal finish may be appropriate in a controlled location but less useful where frequent handling or wet cleaning is expected. Discuss replacement access and the records needed for future maintenance. An interior decoration company should make these practical considerations visible in the specification, helping the owner understand the implications of each accepted selection.
Sequence design decisions with procurement
Agree which decisions unlock later work. Layouts, equipment and principal dimensions should be settled before intricate fabrication details are completed. Material availability and specialist information can affect the proposed sequence, so identify long-lead selections and the dates by which the project needs an owner decision.
Keep a clear record of accepted options, qualifications and unresolved items. A selection subject to supplier confirmation should remain marked as such until the necessary information is available. The appointment can distinguish concept design, coordinated development, tender support and any agreed construction-stage review. This makes the service easier to assess and helps the household see where its decisions influence progress.
Confirm permissions and site arrangements
Obtain current guidance for the exact property and proposed work through the relevant owner, community and authority channels. The route depends on the nature of the alterations as well as the address. Structural proposals, changes involving services and decorative replacements need their appropriate responsibilities and technical input identified.
Fit-out approvals and an applicable fit-out work permit should be coordinated against the actual drawings. Discuss access, protection of retained areas, material storage and the position of occupants during works. Where the household remains in residence, assess how work zones and daily routines can be separated appropriately. The programme should reflect those arrangements and the relevant permissions, rather than relying solely on the desired completion date.
Compare cost through scope and detail
The proposal is influenced by the existing condition, the amount of retained work, bespoke fabrication, specialist installations and the level of finish. Complex interfaces may require more design development and coordination even where the visible change appears small. Client-supplied items should be identified so their dimensions, delivery and installation responsibilities can be incorporated.
Clients comparing residential fit out companies in Dubai should check which design stages, materials and services are included. Separate confirmed selections from allowances and clarify what information could change the commercial basis. This creates a useful comparison between proposals and supports decisions about where to invest: a well-resolved functional detail may provide more lasting value than adding another decorative material.
Review installation and completed-room details
Agree the reviews included in the appointment and the information needed for them. Representative details, samples and specialist submissions should relate to the accepted design. Questions discovered on site need a documented route to a decision so an improvised solution does not quietly alter the room’s function or appearance.
At completion, inspect the interior through both visual and operational use. Open cabinetry, check access to controls and discuss the care information for installed finishes. A snag record should identify location, action and responsibility. Keep relevant final drawings, product identities and supplier records together so the household has a practical reference for later repairs, adjustments or changes.
Set a focused first appointment
The most useful enquiry describes the property, the intended level of intervention and the decisions you want help to resolve. Share available drawings, photographs and a list of retained furniture or collections. Identify whether the villa is occupied, the rooms involved and the household members or advisers who will take part in design reviews.
CBD Projects can discuss these inputs through the project brief and define an appropriate interior appointment. Our villa design service provides the wider residential scope; the Emirates Hills property and your personal priorities determine the details of the proposal. A clear starting point allows creativity and technical coordination to develop around the same understood objective.
Frequently asked questions
Can a bespoke interior retain significant existing features?
Yes, the brief can identify features, furniture and materials you want to preserve. Their condition and relationship with the proposed work need to be assessed so the design and construction scope can accommodate them deliberately.
How are specialist systems included?
Identify the systems and appointed advisers at the outset. The appointment should define which information the interior team coordinates and which design, specification or certification responsibilities remain with the relevant specialists.
Can we review samples before committing to fabrication?
The appointment can set representative sample and detail reviews appropriate to the work. Agree what each sample confirms and keep the accepted product or finish identity connected to the fabrication information.
What information helps establish a realistic budget?
Provide property information, the rooms involved, retained items and your preferred finish direction. A defined scope and suitable existing-condition information allow the proposal to distinguish confirmed work, allowances and outstanding decisions.