
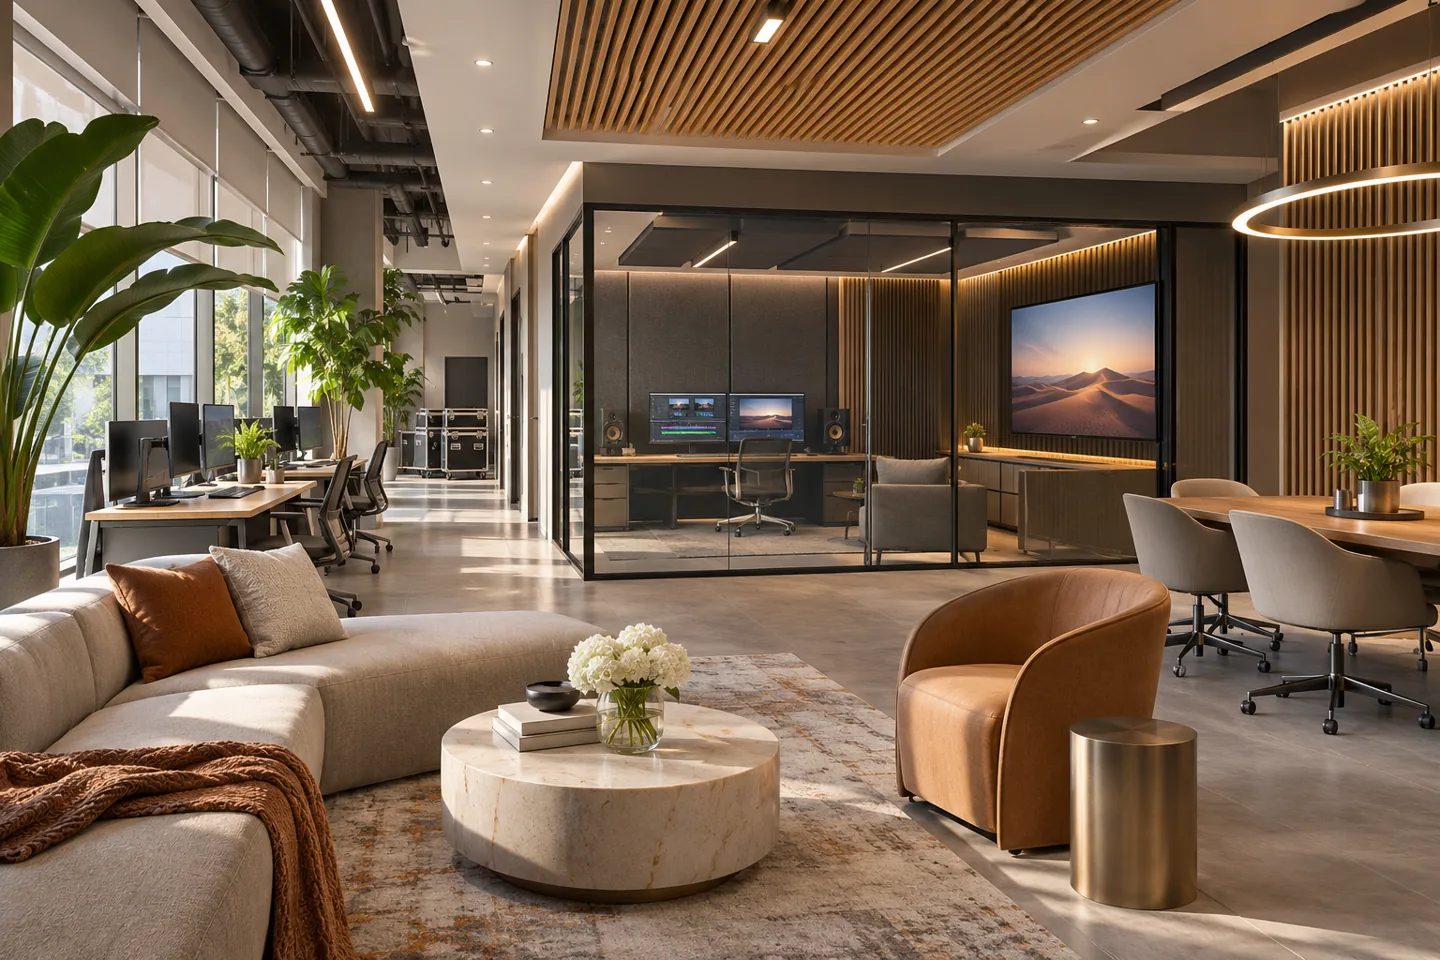
A production business may bring together permanent staff, visiting clients and project-based crews, each with different needs from the same premises. Choosing an interior design company in Dubai Studio City begins with those movements and the type of work actually carried out. CBD Projects LLC can develop the interior brief around production administration, client presentation, equipment support and the everyday spaces that connect them.
Dubai Studio City’s official community information describes a broadcasting and entertainment environment with production facilities, offices and supporting uses. An individual tenant still needs a property-specific brief. A production administration office, a preview space and a specialist recording facility involve different performance requirements and responsibilities. We identify the proposed activity, premises information and relevant specialists, then coordinate the agreed interior scope around those inputs. The result should be a practical workplace package that supports the business without leaving critical room and system requirements undefined.
Map the production day before arranging rooms
List the work that passes through the premises: scheduling, project coordination, client reviews, equipment preparation and administrative tasks. Identify which activities occur continuously and which create short periods of intense use. A room that appears adequate for permanent staff may become difficult to operate when a project team arrives with equipment or a client review overlaps with a planning session.
We can use those scenarios to establish a schedule of spaces and their relationships. Decide which teams need immediate contact and which tasks need separation. Record the people, objects and information moving between rooms, then test the layout against an ordinary working day and a busy production day. This gives the interior design consultant a useful basis for recommendations beyond the visual preference for open desks, enclosed offices or a large reception feature.
Give crew arrivals a clear and practical sequence
Project-based staff may arrive together, need a short briefing and leave belongings before beginning work. Confirm whether this happens in the proposed tenancy or through another facility. If it forms part of the brief, identify where people are received, where they wait and how they reach the relevant work area. Keep that route understandable without exposing every staff desk or equipment storage location.
Discuss bags, temporary coats, refreshments and the provision of information with the operator. A flexible briefing area may be more useful than a formal waiting lounge if groups are received frequently. The layout should explain who supervises the arrival and which doors or zones require controlled access. These practical details help the fit-out company coordinate furniture, partitions and supporting joinery around a service process rather than treating circulation as the space left between rooms.
Separate client hosting from internal project work
A client may need to move from arrival to a presentation or review room without entering confidential production areas. Map that sequence and establish the desired atmosphere at each point. Consider whether clients wait privately, bring colleagues or remain for an extended session. The support needed for a short approval meeting differs from a review lasting much of the day.
Coordinate seating, refreshments, personal belongings and the host’s route with the meeting room position. Brand expression can be clear and restrained, allowing the content of the work to remain central. The proposed design should show how guests are hosted while staff continue to operate elsewhere. Review sightlines through glazing, documents on work surfaces and the relationship with adjacent rooms. A carefully planned boundary can support both a welcoming customer experience and the working team’s concentration.
Brief preview and review rooms around their purpose
A preview space should be defined through its intended use. Confirm the type of content, the number of participants, the equipment selected and the level of technical performance expected. Screen positions, seating, lighting controls and acoustic requirements need to be considered together. A room for discussing creative material has a different brief from a specialist performance environment with independently specified technical criteria.
CBD Projects can coordinate the interior information with the relevant equipment and acoustic specialists appointed for the scope. Record who establishes the performance requirements and who demonstrates that the proposed assemblies and systems are suitable. Sample finishes and visual renderings help discuss appearance but do not settle every technical question. Interior fit out consultants in Dubai should make those boundaries understandable so the client knows which decisions can be developed through interior design and which require separate specialist input.
Plan equipment handling and temporary holding areas
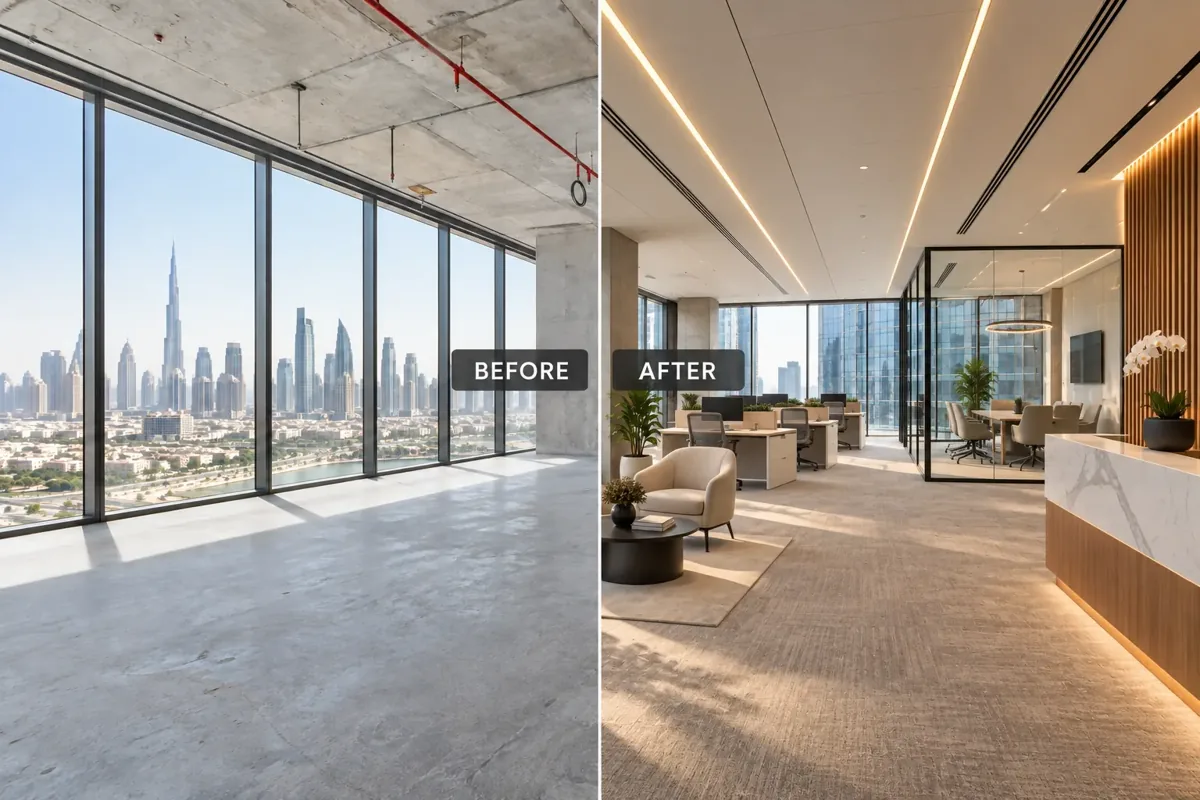
Equipment movement can affect entrances, work surfaces and storage even when the main technical activity occurs elsewhere. Establish which cases, devices or samples enter the premises and who handles them. Separate items awaiting review, items ready for use and items returning from a project if those activities form part of the operation. A clear temporary holding location can prevent circulation and client areas becoming informal storage.
Confirm loads, dimensions and handling requirements with the operator or supplier before specifying shelves and worktops. Provide suitable access for the people who need to inspect or retrieve items. Where a room involves charging, unusual environmental conditions or specialist equipment, obtain the appropriate technical brief. The interior scope should coordinate agreed interfaces while allowing the responsible specialist to define requirements that extend beyond the selection of finishes, furniture and ordinary office fittings.
Make project-team workspaces adaptable in practice
Project teams can change size and composition. Define the normal operating arrangement and the additional settings needed during a busy period. A shared planning table, short-call room and quiet work area may provide more useful flexibility than extra desks that have no supporting facilities. Test how the proposed furniture is used, moved and stored when the team changes.
Plan power, data and task lighting around the intended settings. Explain any constraints imposed by existing services or the tenancy layout. Modular furniture can help a workplace adapt, but its dimensions, handling and technical connections still need review. When considering office fit out companies in Dubai, ask how alternative arrangements are represented in the package. A clear plan for the next configuration is more useful than a general statement that the interior will accommodate unlimited growth.
Coordinate cable access with everyday maintenance
Devices and temporary working arrangements create a continuing need for accessible connections. Confirm which systems are fixed, which equipment moves and who maintains them. Cable pathways should be discussed with furniture, floor finishes, partitions and joinery so the completed interior remains usable when a device is replaced or a work setting changes. Review access from the perspective of the staff or technician carrying out the task.
A decorative detail should not conceal a connection that needs regular attention or rely on moving heavy furniture for routine access. The interior design firm can include the appropriate coordination drawings and identify specialist information required before related details are released. Record equipment dimensions and access zones consistently. This also helps procurement: the selected furniture or joinery must support the actual technical arrangement, rather than merely resemble the furniture shown in an early concept image.
Choose a controlled visual palette for creative work
The workplace can express the production business through proportion, lighting, materials and selected brand elements without turning every surface into a feature. Consider which rooms support presentation and which need a calmer setting for focused work. The desired character should be discussed alongside screen reflections, cleaning needs and the way finishes appear under the proposed lighting.
Ask for relevant product information and review samples at an appropriate scale. A material that looks convincing in a close photograph may create distracting joints or reflections across a larger area. Modern interior design can combine robust supporting finishes with a few carefully detailed focal elements. Establish what the operator’s cleaning team can maintain and how a damaged section could be repaired. These decisions give the specification a practical basis as well as a consistent visual direction.
Bring your brief into focus
Share the Studio City unit, production activities, visiting-team pattern and technical contacts so CBD Projects can discuss a coordinated interior design appointment.
Send your project briefInclude staff support in the initial scope
Production support requires ordinary facilities as well as specialist-looking rooms. Identify the routines around refreshments, personal belongings, printing, small meetings and the preparation of client sessions. Decide which functions are shared and which need to be positioned close to the people using them. A staff support area should be sized and equipped around actual occupation rather than treated as an accessory to the main office layout.
Review appliance information, services, storage and maintenance access before developing cabinetry details. If the business operates irregular hours, discuss the implications for lighting controls, access and the practical availability of shared building facilities. These are matters for the actual operating brief. A coordinated interior proposal records the assumptions and interfaces so the operator can assess whether the premises will support the intended routine before construction and furniture commitments are made.
Confirm the property route and specialist responsibilities
Request the current landlord fit-out guidance, available approved plans and information about the existing premises. The proposed activity and physical changes determine the relevant property and authority interfaces. Identify layout changes, services alterations and any specialist performance rooms early so the appointed team can confirm the appropriate review route before the design is considered ready for work.
Dubai Development Authority publishes a fit-out permit service within its remit. Applicability, current submission requirements and any additional permissions must be confirmed for the actual unit and scope. The appointment should record who prepares drawings, submits applications, responds to comments and coordinates inspections or final records where relevant. Fit-out approvals and permission to use a room for a particular activity should be treated as defined responsibilities, with the necessary decisions reflected in the project programme.
Use design milestones to make procurement decisions clear
Move from the operating brief to layout options, an agreed concept and the coordinated details required by the appointment. Identify the decisions due at each review and the information still awaited from the client, property team or specialist. A room layout should be settled before expensive joinery develops around it; equipment information should be reviewed before related supports and access details are released.
Record accepted selections and changes in a form the supplier and site team can use. Where several project stakeholders comment, establish who consolidates those views into an instruction. Interior design and fit out companies in Dubai can then price and coordinate a more consistent package. Use the project brief to describe your expected deliverables and review process, including any separately appointed technical work that the interior design needs to accommodate.
Compare cost through the actual level of intervention
Existing partitions, furniture and services may be suitable for retention, adaptation or replacement. The amount of bespoke work, technical coordination and specialist input affects the proposal, as do access arrangements and the need to keep parts of the business operating. A client review suite and an ordinary administrative room may involve different evidence, details and procurement dependencies even when their floor areas are similar.
Ask each provider to distinguish confirmed products from allowances and identify what is supplied by others. Check the treatment of furniture, technical interfaces, delivery, installation, protection and completion information. A clearly scoped proposal gives the client a basis for comparing offers and directing expenditure toward the rooms and systems that support the operation. Review our office interior design service alongside the specific production-support requirements in your Studio City enquiry.
Prepare the operator for handover and later change
Agree the records needed for the actual interior scope, including final selections, relevant care information, supplier warranties and operating guidance. Identify the location of access points and the information needed when furniture or equipment changes. A snag list should give each item a clear position and agreed action, making the discussion more useful than a collection of unlabelled photographs.
Review the workplace through its intended scenarios before occupation: crew arrival, equipment retrieval, a client session and ordinary staff work. This can reveal practical issues that are difficult to see on a finishes-only inspection. CBD Projects can establish those expectations during briefing and relate them to the agreed deliverables. Explore our service overview and share the Studio City unit details so the next conversation can focus on the appointment your project needs.
Frequently asked questions
Can you design a production administration office?
Yes, the interior appointment can be discussed around administration, project coordination, visitors and support areas. Explain how staff, clients and project teams use the premises. The design scope should define the layout, furniture, finishes and technical interfaces required for that operation.
How are specialist studio requirements handled?
Identify the intended performance and equipment early, then appoint the relevant specialists to define and verify their requirements. The interior package can coordinate their agreed information with rooms, finishes and joinery. Record those responsibilities so technical evidence is available before related procurement or installation decisions.
Can the workplace accommodate changing project teams?
Alternative arrangements can be developed around the actual tenancy, services and furniture. Establish a normal configuration and the additional settings required during busy periods. Discuss storage, connections and handling as well as desk numbers so the proposed flexibility can be used in practice.
What should I include in a Studio City enquiry?
Send the building and unit, available plans, intended activities, staff and visitor patterns, equipment information and desired occupation date. Include any property guidance and the contacts responsible for technical decisions. This helps define a focused interior design and fit-out coordination scope.