
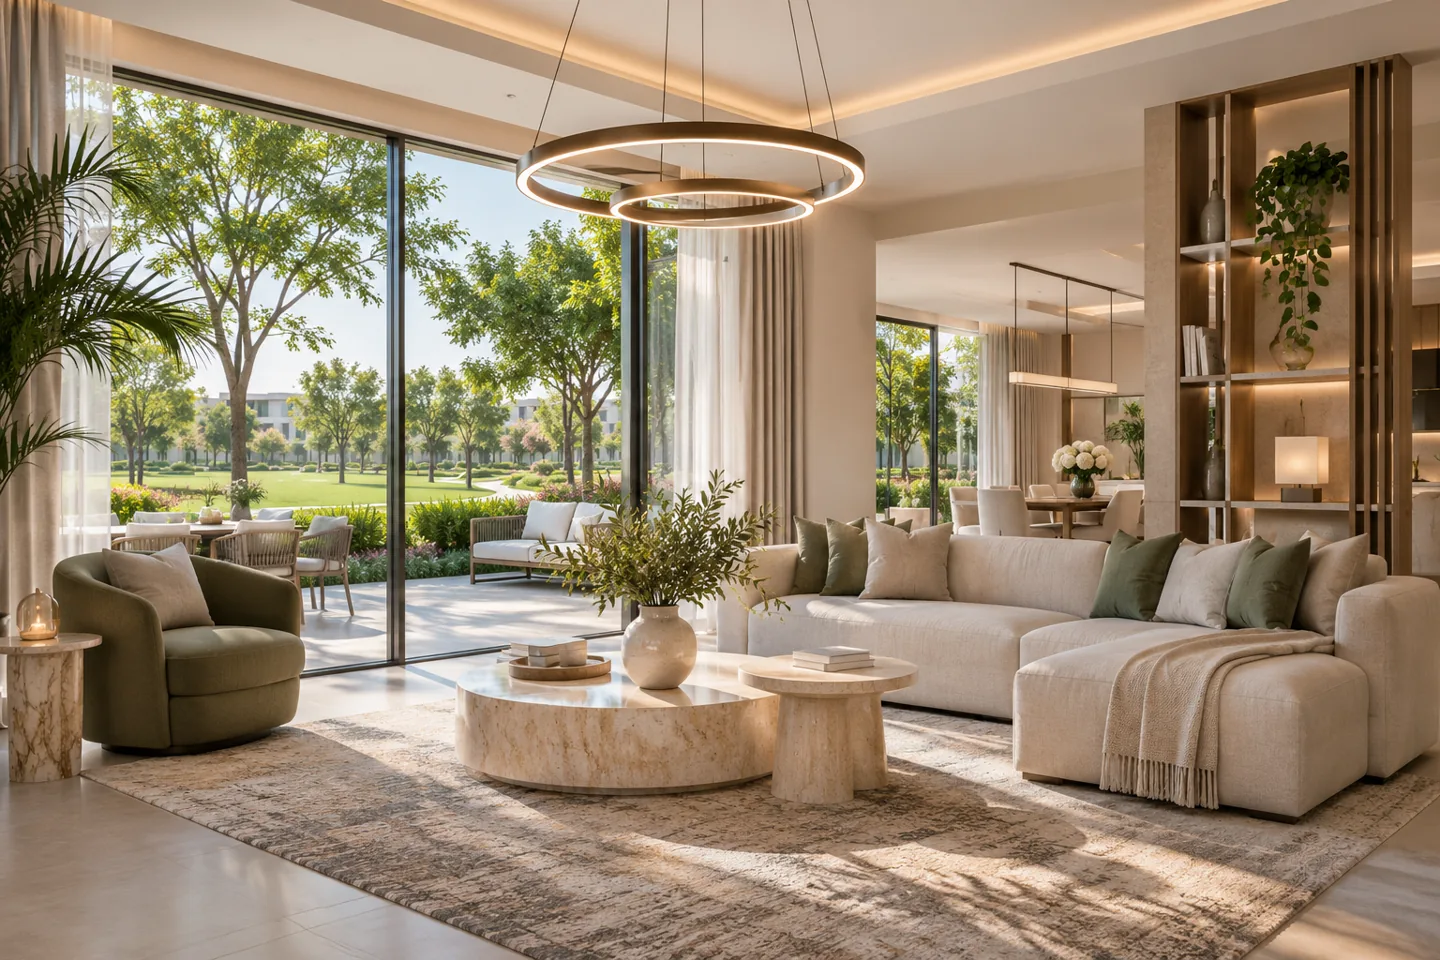
Choosing an interior design company in Dubai Hills begins with the home or premises you actually occupy. An apartment, a family villa and a neighbourhood business need different room arrangements, technical coordination and delivery plans. CBD Projects LLC can discuss an interior scope that connects the way the space will be used with the available property information and the decisions still to be made.
Emaar's official Dubai Hills Estate information describes a community containing apartments, villas, landscaped areas and leisure destinations. We use that variety to define a property-specific brief, not a single style applied across the estate. The design appointment can cover layouts, finishes, lighting, joinery and agreed fit-out coordination. Its first task is to establish which areas and responsibilities are included, especially where a client wants improvements completed in stages.
Identify the property and the level of intervention
Start with the building or villa name, available plans and current photographs. State whether the property is occupied, newly handed over or already fitted by a previous owner or tenant. Those conditions affect what can sensibly be retained and which questions require further investigation. The brief should identify the rooms included and the practical problems that the interior is expected to solve.
A decorative refresh, a new fitted kitchen and a whole-home refurbishment are different appointments. We discuss the intended level of change before detailing a preferred look. Record retained furniture, appliances and finishes with their dimensions and condition. This gives the interior design consultant a more useful starting point and helps the client compare a selective intervention with a more extensive design and fit-out scope.
Plan family life across the working week
Map how the household uses the home during school days, working hours and weekends. Dining, homework, remote calls and informal entertaining can overlap in the same area. A room schedule should explain which uses are essential and which can be occasional. It can also show where two activities need separation because of noise, privacy or the movement of people.
A flexible plan should make change manageable rather than rely on a room being emptied each time its use changes. Consider furniture positions, nearby storage and the places where power or task lighting is needed. The useful question is how the space operates while the household is busy. We test those ordinary situations before selecting fixed joinery or large furniture that may limit later options.
Make park-facing rooms comfortable throughout the day
A home facing Dubai Hills Park or another landscaped outlook may benefit from an arrangement that acknowledges the view. Check what is visible from seated positions and how the furniture relates to glazing, doors and circulation. The outlook can influence the design without becoming the only purpose of the room. A comfortable reading position or workable dining setting still needs its own lighting and clear access.
Discuss daylight and evening privacy separately. The location of screens, reflective surfaces and window treatments can affect how useful the room feels at different times. We coordinate those choices with the actual glazing and fixing conditions. Park-facing apartments and villas should also be identified by their building or community details when advice is requested; the presence of a nearby park does not establish a common alteration or approval procedure for every property.
Give the entrance and daily storage a clear job
The route from the entrance to living and private areas often reveals where belongings accumulate. Identify bags, shoes, parcels, outdoor items and cleaning equipment that need a convenient place. Storage can support a calm interior when the everyday items are accessible and the opening positions have been tested. A visually continuous cabinet should still explain what goes inside and how it is retrieved.
For a villa, the household may use more than one arrival route. For an apartment, the entrance can be compact and closely connected to the living room. These are different planning conditions. We consider the actual doors, switches and available wall depth before developing joinery. The proposal should respect the property boundary and leave shared spaces or common building elements to the appropriate management process.
Coordinate bedrooms and adaptable spare rooms
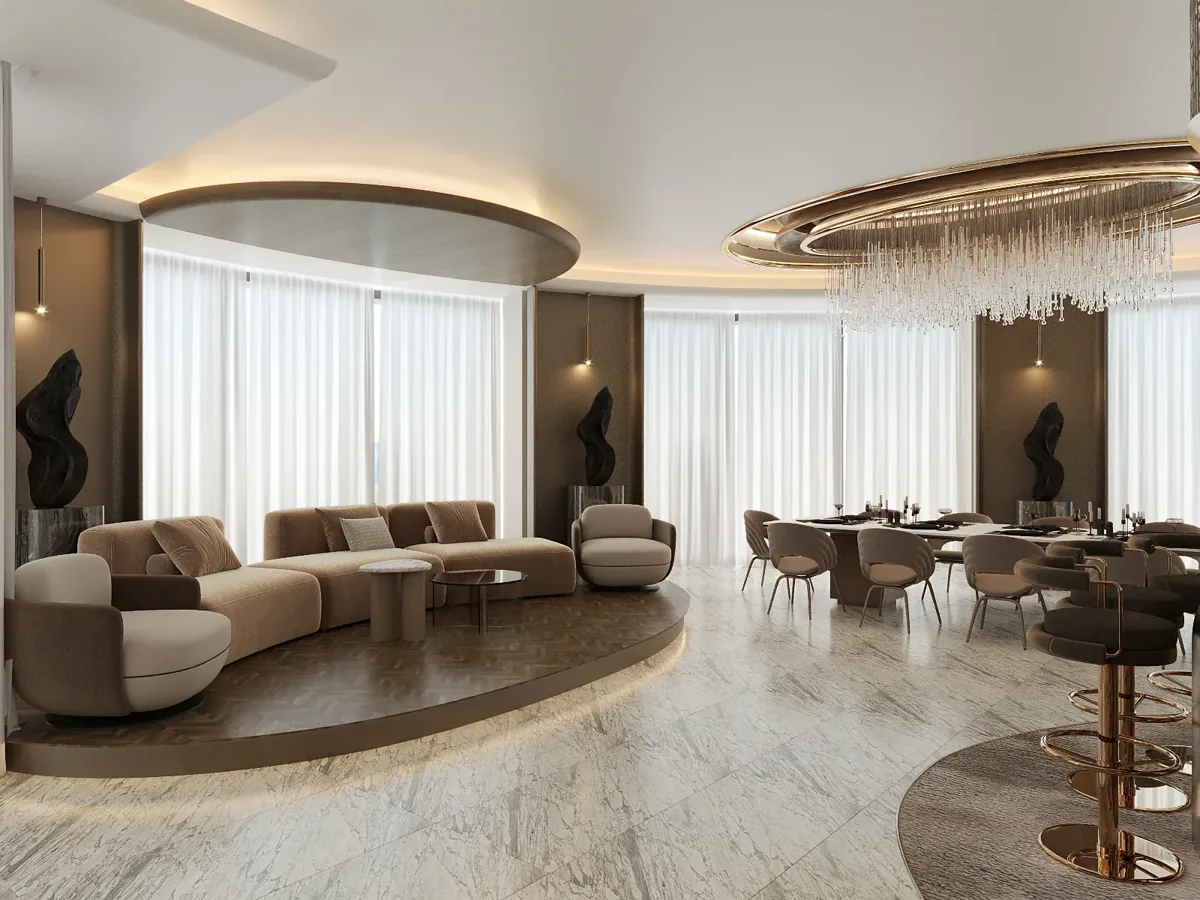
A spare room may serve guests, work or family activities, but it needs a clear primary purpose. Decide which use occurs most often and what needs to remain available when another activity takes place. Desk position, wardrobe operation and the movement around a bed should be coordinated with furniture dimensions. The plan can then show the change of use as a practical sequence rather than an attractive but unexplained concept.
Children's rooms benefit from discussing current needs and likely changes without making every element highly specific. Accessible storage, appropriate lighting and furniture that can be repositioned may be useful starting points. Modern interior design can be simple and durable while still reflecting personal preferences. A scaled plan and representative samples make it easier to assess those choices before a detailed fabrication or purchasing instruction is issued.
Set kitchen and bathroom boundaries before selection
The decision to retain or replace a kitchen or bathroom should follow a review of its condition and the intended work. Discuss storage, appliance use, cleaning and access alongside appearance. A change to cabinetry or sanitary fittings may affect several technical interfaces, so the relevant information needs to be available before the design is treated as ready for installation.
Agree which party supplies appliances, fittings, worktops and specialist systems where relevant. The interior fit-out contractor and appointed suppliers should work from consistent drawings and current selections. Details around service access, junctions and replacement should be considered while there is still room to adjust the proposal. The design appointment should identify questions requiring specialist investigation rather than allow them to remain hidden inside a general allowance.
Choose a palette that supports the intended use
A coherent materials scheme needs a reason for each finish. Consider touch, cleaning, lighting and the likelihood of repair or replacement at the proposed location. A sample board should be connected to product references and intended applications. Review the edge and joint detail as well as the middle of the sample, because those smaller decisions often influence the finished appearance.
Luxury interior design can combine a few carefully detailed focal elements with quieter supporting surfaces. Using more materials does not automatically create a more resolved room. We discuss how the household or operator will care for the selected finishes and what supplier information is needed. This creates a practical link between the design direction, procurement and the way the space will be used after installation.
Define a separate scope for neighbourhood businesses
A customer-facing unit needs an operational brief as well as a brand direction. Identify the activity, visitor journey, staff tasks, storage and servicing requirements. An office needs suitable work settings and technical coordination, while a shop needs to connect product display with replenishment and transactions. The premises and permitted activity should be confirmed before a visual concept is developed too far.
Clients comparing interior design and fit out companies in Dubai should ask which interfaces and deliverables the proposal includes. CBD Projects can discuss the appropriate retail design or office interior scope for the actual unit. Mall tenancies need their own landlord and operator information, so a neighbourhood property brief should not be reused without checking those requirements and the proposed business operation.
Bring your brief into focus
Share your Dubai Hills property, available plans and priorities to discuss the right interior scope and a practical sequence of decisions.
Send your project briefConfirm the property process and technical responsibilities
Request the current property or community guidance for the intended alterations. Identify the owner, landlord or management contact and the information available about earlier work. The applicable review route depends on the unit, proposed activity and extent of the changes. A design image, contractor access arrangement and permission to begin work may serve different purposes and should be tracked accordingly.
Dubai Municipality publishes the Dubai Building Code as part of the building-design framework. Relevant requirements for the particular proposal still need assessment by the appointed parties. Fit-out approvals, any specialist submissions and completion information should have clearly allocated responsibilities. The installation plan should also address protection, deliveries, waste removal and the needs of occupied neighbours or household members where applicable.
Use phases that leave a workable intermediate result
If the client wants work in stages, identify what the property must support between phases. A finished living room is less useful if the next phase repeatedly requires access through it with bulky materials. Discuss the sequence of technical work, retained finishes and temporary arrangements before dividing the project simply by room names. Dependencies should be visible in the proposal.
The first stage may need preparatory coordination for later work, while some choices can remain open without affecting completed elements. Record the assumptions and the point at which later selections become necessary. An interior design firm can help compare the implications of phasing with a more continuous installation, including protection, repeated mobilisation and the household's practical requirements. The agreed sequence should describe a usable interim condition rather than just several completion dates.
For each phase, keep a short decision list stating the included rooms, required client selections, access assumptions and work that depends on another phase. For example, a later wardrobe package may need its power and lighting arrangement confirmed before an earlier ceiling is closed. Ask how the contractor will protect completed finishes and maintain the agreed route through the home. This record gives the client a way to compare sequence options and understand which decisions genuinely need to be made early.
Compare the cost of scope and retained conditions
The proposal is influenced by the extent of replacement, bespoke detailing, selected finishes and services changes. Restricted access or staged occupation can introduce additional coordination and protection requirements. Client-supplied products should have clear delivery and installation responsibilities so their costs and dependencies can be understood alongside the contractor's package. A useful commercial discussion separates confirmed selections from allowances and unresolved investigations.
When reviewing residential fit out companies in Dubai, compare the same list of rooms and deliverables. Clarify whether the offer covers design, construction, product supply, installation or a combination of these services. Ask about relevant testing and completion records, as well as the treatment of later changes. The property information and a defined brief give those comparisons a clearer basis than a general figure attached to a presentation.
Organise handover around the people who use the interior
Agree the product information, controls guidance and care records needed for the installed scope. The household or operator should know which records apply to which room and where supplier or contractor contact information is kept. Outstanding items should identify the location, agreed action and responsible party so their status remains understandable after occupation begins.
Review ordinary use before closing design questions. Open cupboards, check access around furniture and operate the installed controls with the intended users. Keep final selections and relevant concealed-work information with the property documents. CBD Projects can discuss these expectations through the project brief, allowing the desired completion information and review responsibilities to form part of the appointment from the start. Explore our service scopes to connect the location with the right project type.
Frequently asked questions
Can you plan improvements around finishes already supplied with the home?
Yes. The brief can identify retained floors, cabinetry, fittings and furniture. Their condition and suitability should be reviewed before adaptation or replacement is included in the scope.
Does a park-facing property need a different interior brief?
The actual outlook, daylight, privacy and furniture use may affect the design. Share the building and unit details so those conditions can be considered alongside the property requirements.
Can different rooms be completed in separate phases?
Phasing can be discussed once the scope and dependencies are understood. Identify what must remain usable and consider technical work, delivery routes and protection before dividing the installation into stages.
What should I send to begin?
Provide the property name, current plans and photographs, intended scope and priorities. Include any management guidance already received and explain whether you need design only or a broader fit-out appointment.