
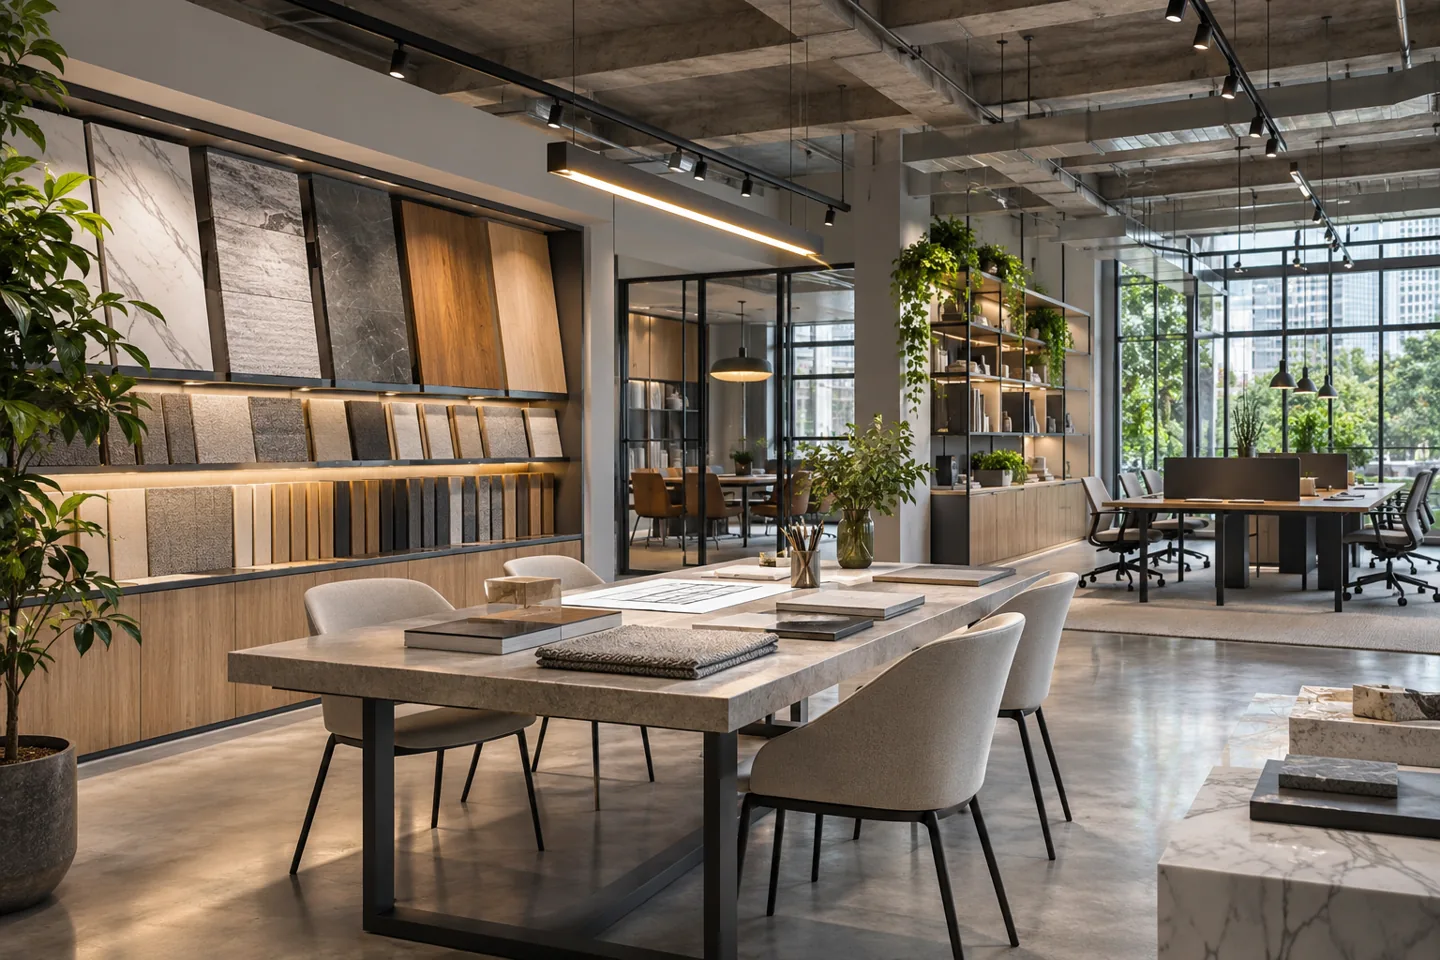
An interior design company in Dubai Design District should look carefully at the work taking place behind a creative business’s public identity. Designing, reviewing, making, presenting and selling can all need different spatial conditions. A studio may require places where unfinished work can remain visible, while a client meeting calls for a more selective presentation. The interior needs to support those differences without confusing a strong visual language with a complete operating brief.
CBD Projects can discuss interiors in Dubai Design District around your premises, working methods and intended appointment. The district’s official information describes a design, fashion and creative community and presents office, studio and retail spaces. Those broad contexts still need to be translated into the particular client’s requirements. We can develop spatial options, visual direction, finishes, furniture and joinery information with agreed specialist coordination, distinguishing the design package from construction, equipment supply and separately appointed technical services.
Describe the creative workflow before naming the rooms
Explain how an idea moves through the business: research, development, testing, review, presentation and issue. Identify which stages happen together and which need protected concentration or specialist equipment. A room list may conceal these relationships if it assigns every activity to an ordinary desk or assumes that a meeting table is suitable for every kind of review.
CBD Projects can help turn the workflow into spatial requirements that can be compared. Consider whether material samples, prototypes, drawings or garments need to remain available between sessions. Ask what should be put away and what can safely remain in progress. An interior design consultant can then prepare options showing the relationship between shared working areas, quieter settings and the support that makes each arrangement useful.
Keep project development distinct from client presentation
An internal review can benefit from evidence of work in progress, while a client visit may need a coherent selection of material and information. The design should explain how these two conditions coexist. A presentation room does not automatically solve the problem if visitors must pass through confidential work or if staff lose access to a shared resource whenever a meeting is booked.
Test an actual visit from arrival to departure. Consider what the client sees, where discussions take place and how the team retrieves further information during a review. An interior design firm should connect the public-facing composition to everyday operations rather than isolate it as a decorative reception project. Record the privacy and presentation priorities so they remain visible when layouts or furniture are changed.
Organise sample and reference storage around retrieval
A material library becomes useful when staff can find, compare and return the right item. Describe the kinds of samples held, their dimensions and the information associated with them. Flat sheets, heavier pieces, hangers and small component trays may require different storage arrangements. A uniform cabinet elevation can hide those differences until the library is occupied.
Plan a place to examine the samples without blocking access to the collection. Agree how current selections are distinguished from superseded references and who maintains the arrangement. When assessing joinery fit out companies in Dubai, ask how the furniture will accommodate the actual inventory and how changes can be managed. The interior package should coordinate storage and review surfaces while keeping specialist handling or equipment requirements with the responsible parties.
Brief making and testing areas with the relevant specialists
Some creative businesses need equipment or processes that should not be treated as ordinary office furniture. Provide the intended activities and actual supplier information early. The responsible specialists should assess technical requirements such as services, environmental conditions, access and operational safety. An interior adviser should not infer that a piece of equipment can be installed simply because its footprint fits a drawing.
CBD Projects can coordinate the interior relationships around verified inputs within the agreed appointment. Identify what separates a public-facing room from a making or testing area, and which tasks can reasonably share a setting. The proposal should explain the technical services that are included and those that need separate appointments. A clear brief gives the client a better basis for progressing than an image that leaves those specialist questions unanswered.
Make product spaces support comparison and conversation
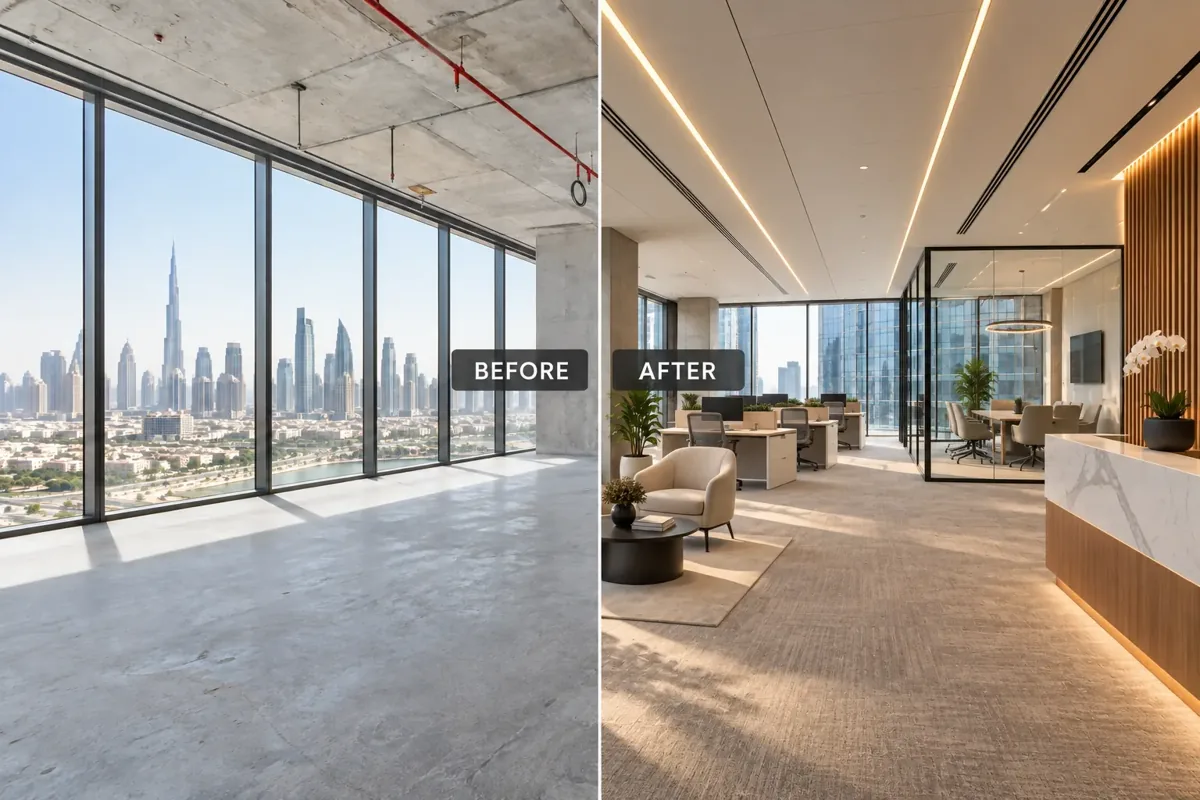
A showroom or retail component needs an account of how products are experienced. Customers may need to compare finishes, understand a system, see a representative arrangement or discuss a tailored specification. Decide which products lead the visit and which information becomes useful after the first discussion. Avoid giving every display the same emphasis merely because the units can be repeated.
Use representative product sizes and consider the space needed to step back, demonstrate an item or consult with staff. Retail fit out companies in Dubai should receive a display brief that explains those activities alongside furniture and technical interfaces. Our showroom interior service can support a product-led enquiry, while the actual scope should identify supplier demonstrations, specialist systems and equipment responsibilities.
Plan a workplace that accommodates different kinds of attention
A creative office may need individual concentration, informal discussion and structured review within the same working day. Explain where calls occur, how teams share information and which activities are most easily interrupted. The design should not assume that every collaboration needs a large open space or that all quiet work belongs in a permanently enclosed office.
For an office fit out in Dubai, compare options using representative tasks and occupied furniture arrangements. Consider the relationship between shared tables, presentation surfaces, meeting rooms and focused settings. CBD Projects can connect the brief to our office interior design service, developing a coherent layout while distinguishing furniture planning from the technical evidence needed for acoustic or engineering performance.
Coordinate lighting with both work and material judgement
A team preparing concepts may use screens, printed references, samples and physical objects in the same room. Discuss how these tasks change during a session and where they need different conditions. A broad decorative lighting effect can be visually consistent while failing to support a detailed material comparison or producing distracting reflections around a display.
Review relevant samples, furniture positions and supplier information with the appointed lighting or electrical specialists. The interior designer can coordinate the visible layout and material direction with those inputs. Where a task requires a particular technical performance, identify the evidence and reviewer rather than rely on the appearance of a rendering. Keep final selections connected to the actual work surfaces and display arrangements that will be used.
Give furniture and joinery clear technical interfaces
Meeting tables, storage walls and presentation furniture may need to accommodate screens, power, data or integrated lighting. Obtain the relevant product information and identify the party responsible for each connection. The position of a cable route or access panel can affect the furniture details, so it should be resolved before fabrication rather than concealed in an attractive elevation.
Review the maintenance and replacement route as well as the initial installation. An interior fit-out company should receive coordinated information showing approved materials, relevant details and outstanding supplier questions. CBD Projects can organise interior decisions within its appointment without assuming responsibility for uncommissioned specialist systems. A useful drawing package explains where each interface sits and what the next reviewer needs to confirm.
Bring your brief into focus
Share your Dubai Design District premises, creative workflow and product or client needs to discuss a defined interior design scope with CBD Projects.
Send your project briefChoose a material language that can survive daily working use
A distinctive interior does not require every surface to have the same treatment. Identify where contact, movement, cleaning and occasional product changeovers create different conditions. A protected presentation wall may support a more delicate finish than a frequently used worktable or the edge of a sample-storage unit. Discuss care and local repair alongside visual character.
The interior decoration company should connect selections to an understandable material schedule. Review samples at an appropriate scale and consider joints, transitions and adjoining materials. When an alternative is proposed, compare it against both the original design purpose and relevant technical information. This keeps the client’s visual direction connected to practical decisions instead of treating a material name or a luxury label as a complete specification.
Make future change a defined part of the brief
Explain what is likely to change: project teams, sample collections, product ranges, events or the balance between office and presentation space. Distinguish those realistic changes from a vague request for total flexibility. Each form of adaptation needs an account of what moves, where it is stored, which connections are affected and who will carry out the change.
Compare permanent elements with furniture or displays that can be reset within agreed limits. Record the intended adjustment method and relevant supplier information rather than assume every unit can be moved without consequence. This allows the design to support foreseeable development while leaving structural, engineering or regulated changes subject to proper review. A practical flexibility brief gives procurement something clearer to evaluate than a promise that the interior will suit every future business.
Agree the appointment and review process
Identify the stages required for your next decision: briefing, option studies, interior concepts, developed information and agreed tender or site reviews. The proposal should describe drawings, schedules and visual outputs alongside the specialist information needed to coordinate them. Distinguish the status of a document issued for discussion from information developed for pricing, manufacture or installation.
Clients comparing interior design and fit out companies in Dubai should ask how design and construction responsibilities are described. CBD Projects can discuss either a defined design scope or an explicitly coordinated fit-out proposal. Identify who approves the brief, what reviews are included and how changes will be recorded. The appointment should make responsibilities understandable rather than depend on a broad service label that different parties interpret differently.
Confirm property requirements and understand the budget
Establish the current authority, property-management and specialist requirements for the actual premises and proposed work. The official district overview is useful context, but it does not establish project permission or replace building-specific information. Fit-out approvals and any required fit-out work permit should be coordinated with the design and construction scope through the responsible parties.
Budget can be affected by existing conditions, finish selection, sample or product storage, bespoke furniture, specialist systems and installation arrangements. When assessing fit out companies in Dubai, compare written inclusions against the same brief and identify owner purchases or work allocated elsewhere. CBD Projects can discuss alternatives and their effect on the design purpose without inventing a universal district rate or promising an approval outcome.
Prepare a creative-space brief that can be developed
Send the premises details, available plans, photographs and an explanation of the business workflow. Include representative products, samples or equipment information where relevant. Identify what is confidential, what clients need to experience and which resources must remain available during reviews or changeovers. Describe the desired programme and the appointment you want to explore.
A focused first review can establish which questions need design options and which require further evidence or specialist input. Explore our interior design and fit-out services or send a project brief. CBD Projects can then discuss a proposal that connects the creative business, the actual premises and the documents needed for the next project decision.
Frequently asked questions
Can the same interior accommodate a studio and showroom?
The brief should describe how both functions operate and when they overlap. Compare the customer journey, privacy, storage and specialist requirements before assuming that one furniture arrangement can support both uses without compromise.
Can you work with an existing collection of samples or prototypes?
Yes. Provide an inventory, representative dimensions and the way items are retrieved and returned. The design can then assess storage, comparison surfaces and circulation alongside the technical requirements of any specialist equipment.
Does a flexible layout mean all furniture can move freely?
No. Define the intended adjustment, storage arrangements and any affected connections. Supplier instructions, technical review and property requirements may influence what can be changed and how the work should be undertaken.
What should be included in a design proposal?
The proposal should identify the stages, outputs, reviews and required client or specialist information. It should distinguish interior design from construction, equipment supply, specialist systems and any separately commissioned approval or site services.