
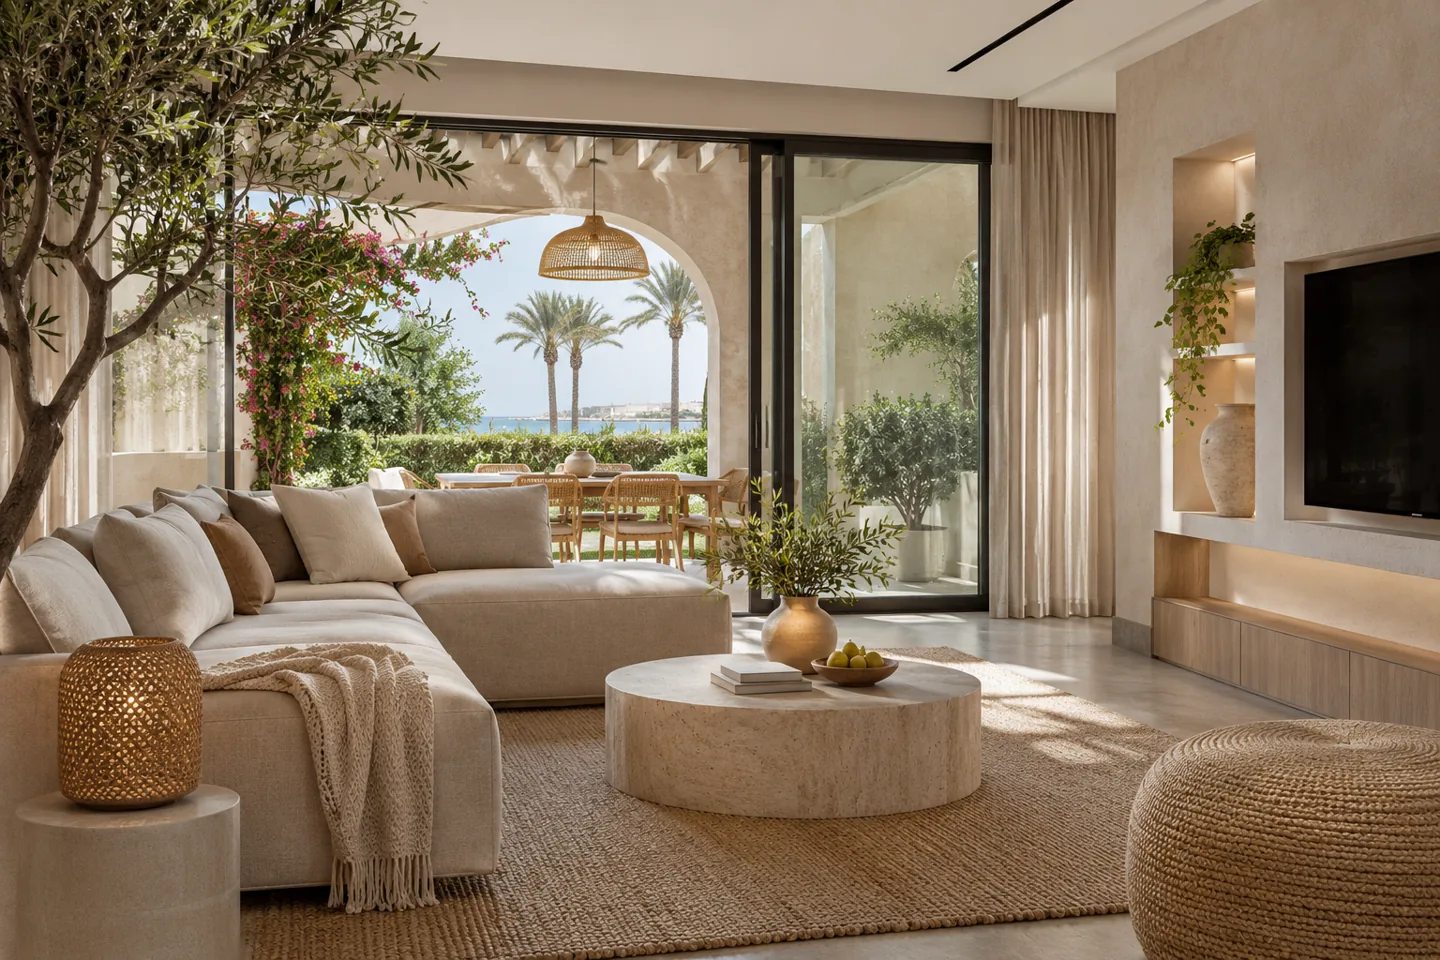
An interior design company in Jumeirah should begin with the particular property and the people who use it. A family home, a customer-facing business and an existing space being refurbished present different decisions, even when their addresses are nearby. The design needs to connect everyday use, privacy, material choices and the actual scope of alteration rather than apply a single neighbourhood style.
CBD Projects can discuss interior design and an agreed fit-out appointment for a Jumeirah property. We start with the available plans, present condition and the client’s priorities, then define the information and specialist coordination needed for the next stage. The address does not by itself establish permitted activity, acceptable alterations or an approval route. Those matters should be confirmed for the actual building and proposed work.
Make the property brief more useful than a style reference
Explain what the interior is expected to improve. A residential client may need a clearer relationship between family living, visiting guests and private rooms. A business may need a more understandable arrival, better consultation areas or a practical arrangement for staff support. Images can communicate a preference, but the project needs an account of the activities behind that preference.
Identify which elements you wish to retain and which are open to change. Discuss the available budget as a framework for decisions, without assuming that every reference image can be reproduced in the existing space. An interior design consultant can help translate those priorities into a scope that the client and appointed delivery team can assess consistently.
Assess the existing condition before proposing a transformation
Provide dependable drawings where available and distinguish them from approximate or historic information. Photographs help explain visible conditions, but they may not establish what is concealed or how earlier changes were carried out. The project team should identify the measurements, investigations and specialist assessments required before detailed proposals are relied upon.
A refurbishment can involve retained finishes, joinery, services and existing furniture. Record their condition and the assumptions about continued use. A design decision to retain an item should be deliberate, with the relevant evidence and responsibility for checking it. CBD Projects can discuss the interior scope while the appropriately appointed specialists assess matters outside the design appointment.
Plan residential privacy through room relationships
For a home, describe how family life and hospitality overlap. Consider the route from arrival to shared rooms, the relationship with bedrooms and the places where a household member may need quiet. A thoughtful arrangement can make visiting feel welcoming while preserving a clear distinction between public and private parts of the home.
Discuss sightlines when doors are open, the movement of household support and the way rooms are used at different times. Interior planning can address these relationships through furniture, storage, doors and the organisation of spaces. Acoustic or other performance expectations require appropriate technical advice. The design should explain its intended benefit without implying that a decorative treatment alone provides verified privacy.
Give a customer-facing space its own operating brief
A business interior needs to be planned around the activity it is authorised and intended to support. Identify how customers arrive, wait, receive assistance and leave, and what staff must do between those moments. The arrangement should work when the space is occupied, not only when a presentation shows an empty reception or display.
Consider stock, equipment, cleaning and other supporting requirements with the operator. A well-presented customer area can become awkward if everyday supplies have no agreed place or staff must repeatedly cross a waiting route. The relevant suppliers and specialists should provide information about equipment and technical requirements so the interior package can coordinate the actual operation.
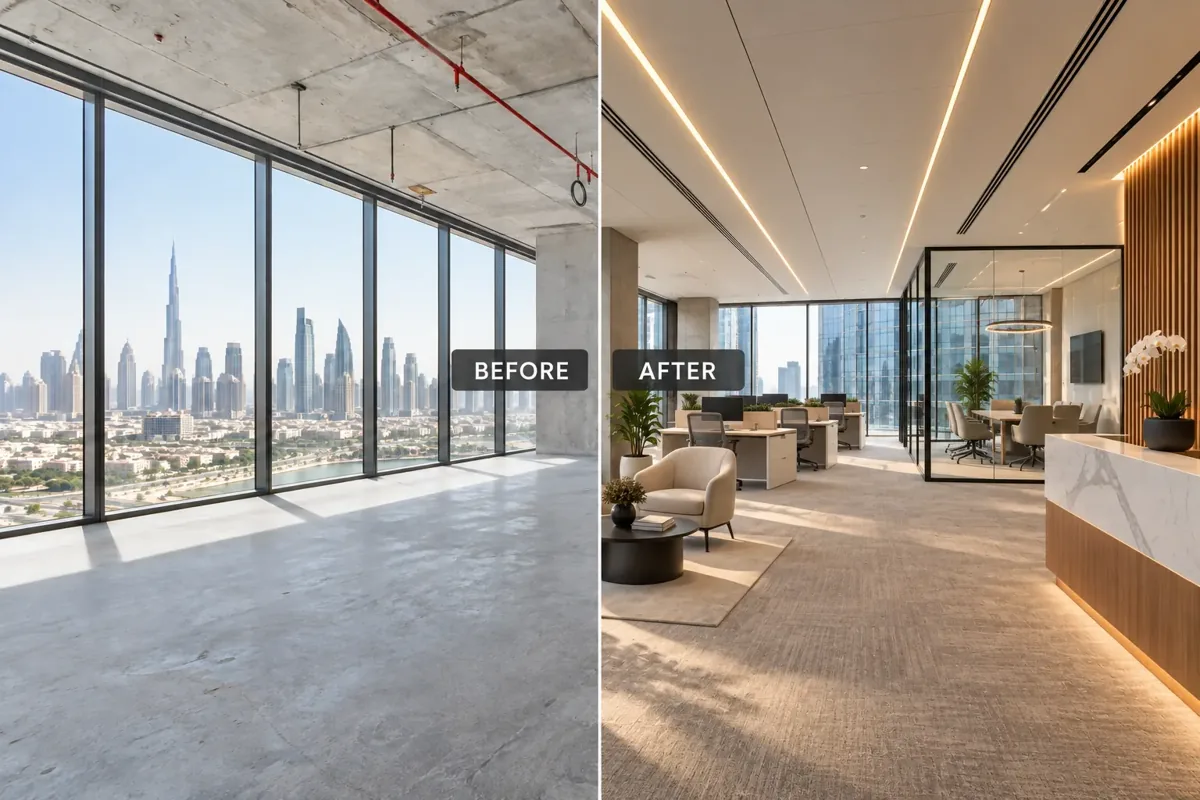
Review the entrance as a complete sequence
Arrival involves more than an attractive front door or reception desk. Discuss how people recognise the entrance, where they pause and what happens to belongings, deliveries or paperwork. The design needs to distinguish the client’s space from any shared or externally managed areas, and identify which interfaces require another party’s input.
Inside the property, use furniture and storage to make the next action understandable. A family may need an organised place for daily bags and shoes; a business may need a discreet staff working point and a comfortable waiting arrangement. These requirements should be developed from the actual brief, rather than assume that the same entrance composition suits every Jumeirah home and tenancy.
Connect interior choices to daylight and the outdoor threshold
Review how the rooms are used at different times and how light falls across the proposed furniture and finishes. Window treatments, screens and lighting need to be considered with the layout. An interior that works well during a daytime presentation should also support an ordinary evening with lamps, screens and household or business activities in use.
Where a room connects to a terrace, courtyard or garden, identify the actual threshold and the proposed work. The responsible specialists should assess any relevant external, drainage, structural or waterproofing matters. Interior design can coordinate the visual and practical relationship without presenting an outdoor styling proposal as evidence that alterations are acceptable or technically resolved.
Choose materials with the maintenance routine in mind
Discuss how the space will be cleaned, used and repaired. Finishes should be reviewed as installed assemblies, including joints, edges, supporting construction and neighbouring materials. A small sample can establish part of the appearance, but it does not explain every condition a broad wall, countertop or floor will encounter.
Luxury interior design should make the choices intentional, not simply increase the number of delicate surfaces. A client may prefer a restrained palette with particular emphasis on touch points, furniture or lighting. The interior decoration company should explain where a selection is intended to be used, what information is required from the supplier and how the agreed reference will be retained for procurement.
Develop bespoke joinery from real objects and equipment
Storage and cabinetry should follow the things they are expected to hold. List frequently used objects, occasional supplies and any integrated equipment. Review access, door operation, internal arrangement and how an item can be removed or replaced. A broad elevation of panels is not enough to establish whether everyday storage will be convenient.
Obtain actual product information before releasing joinery that depends on appliances, lighting, AV or specialist equipment. When reviewing joinery fit out companies in Dubai, provide the same defined design requirements and identify the information the fabricator must develop. This makes the relationship between the interior concept and the detailed fabrication package understandable to the client and delivery team.
Bring your brief into focus
Tell CBD Projects about your Jumeirah property, intended use and the changes you want to explore.
Send your project briefCoordinate alteration proposals with the responsible team
Interior changes can affect systems and construction beyond the visible finishes. Identify the engineers, suppliers and other professionals responsible for assessing and designing those elements. A new partition, relocated appliance or revised ceiling may create interfaces that need confirmation before the construction scope can be settled.
Keep the project’s approvals record specific to the property and activity. Fit-out approvals and any required fit-out work permit should be established through the relevant authority and building or community representatives. Do not assume that a neighbouring property or a previous owner’s alteration establishes current permission. Client acceptance of an interior layout remains a different decision from permission to carry out the work.
Agree a design process with clear review points
The appointment should describe what will be issued at each stage and the decisions the client is expected to make. Layout alternatives, a material direction and a furniture strategy can establish the concept. Further interior information may include room elevations, schedules and defined details, together with identified specialist dependencies.
Nominate the people who can consolidate comments and accept changes to the brief. A family or business may have several interested participants, but the design team needs a coherent instruction. Record accepted choices, requested revisions and outstanding information. This creates a dependable reference for subsequent discussions instead of allowing every earlier presentation to remain a competing version of the project.
Compare the complete design and construction scope
When comparing residential fit out companies in Dubai or a proposal for a Jumeirah business interior, review the written boundaries of the appointment. Identify protection, specialist work, owner purchases, samples, installation and close-out responsibilities. Two totals are not meaningfully comparable if they refer to different levels of investigation or exclude different necessary work.
A design-only appointment should be understood separately from construction procurement and site management. CBD Projects can discuss the appropriate combination for the project. The proposal should state the work being offered, its assumptions and the optional services the client may wish to consider. This is more useful than a broad label that appears to include everything without assigning the actual responsibilities.
Understand the factors that shape the budget
Cost is influenced by the existing condition, extent of change, finish specification, bespoke details and specialist interfaces. The delivery approach and whether the space remains occupied can also affect the plan. A useful early discussion distinguishes confirmed requirements from choices that remain open and conditions that still need investigation.
Review alternatives against the same desired outcome. Retaining a suitable element, simplifying a junction or adjusting furniture procurement may be worth considering. The team should explain the consequences for appearance, use, maintenance and programme. A lower-priced product is not automatically an equivalent selection, and a change should be recorded before it becomes an order or a fabrication instruction.
Plan occupation, deliveries and installation realistically
Discuss whether the property will be empty during work and what access is available for materials and furniture. The appointed contractor should confirm safe arrangements, protection and the actual sequence. An owner’s wish to remain in residence or keep a business operating should be assessed against the scope rather than treated as a guaranteed option.
Large items and fragile finishes need a route from delivery to final position. Review the available information before ordering a substantial table, cabinetry or stone component. Identify any handling and temporary storage responsibilities within the delivery plan. This allows design and purchasing decisions to respond to the real property, rather than leave every practical question until the installation team arrives.
Prepare the design record for the next stage
Agree the outputs that will conclude the appointment: current drawings, selections, relevant supplier references, accepted decisions and outstanding matters within the scope. If design reviews during construction are included, state their purpose and limits. A visit to review a selected detail does not automatically provide continuous supervision or certification of every technical installation.
The client should know which decisions remain with the contractor, specialist designers, property representatives and other appointed parties. Completion should be reviewed against the agreed scope and relevant evidence. A visually finished room is not by itself confirmation that every technical, administrative or operating requirement has been addressed. Keep those responsibilities visible through the project’s later stages.
Start with the details of your Jumeirah property
Send the property location, proposed use, available plans and current photographs. Describe the changes you are considering, the rooms or customer activities involved and any elements you wish to retain. Explain who else is appointed and whether the project is at an early design stage or preparing for construction.
Use our project brief form to discuss a suitable appointment. For residential context, explore the villa interior design service; for a customer-facing tenancy, review our retail interior design page. CBD Projects can then discuss a coordinated scope for the actual property, with design choices and specialist requirements given a clear place in the proposal.
Frequently asked questions
Can you advise before we decide the full refurbishment scope?
An early advisory appointment can be discussed to review the brief and compare options. Define the decision you need to make, the information available and the specialist questions that remain unresolved.
Do you apply one design style to every Jumeirah property?
No. The interior direction should respond to the actual users, building and project requirements. Reference images can support the conversation, but a useful design explains how the selected approach serves the brief.
Can a business use an existing residential layout?
Do not assume the proposed activity or arrangement is permitted or suitable. Establish the applicable property, licensing and specialist requirements through the responsible parties before relying on a concept layout.
Can existing furniture and finishes be retained?
They can be assessed as part of the brief, with condition, dimensions, compatibility and future use considered. Record what needs checking before retention becomes an assumption in a design or construction proposal.