
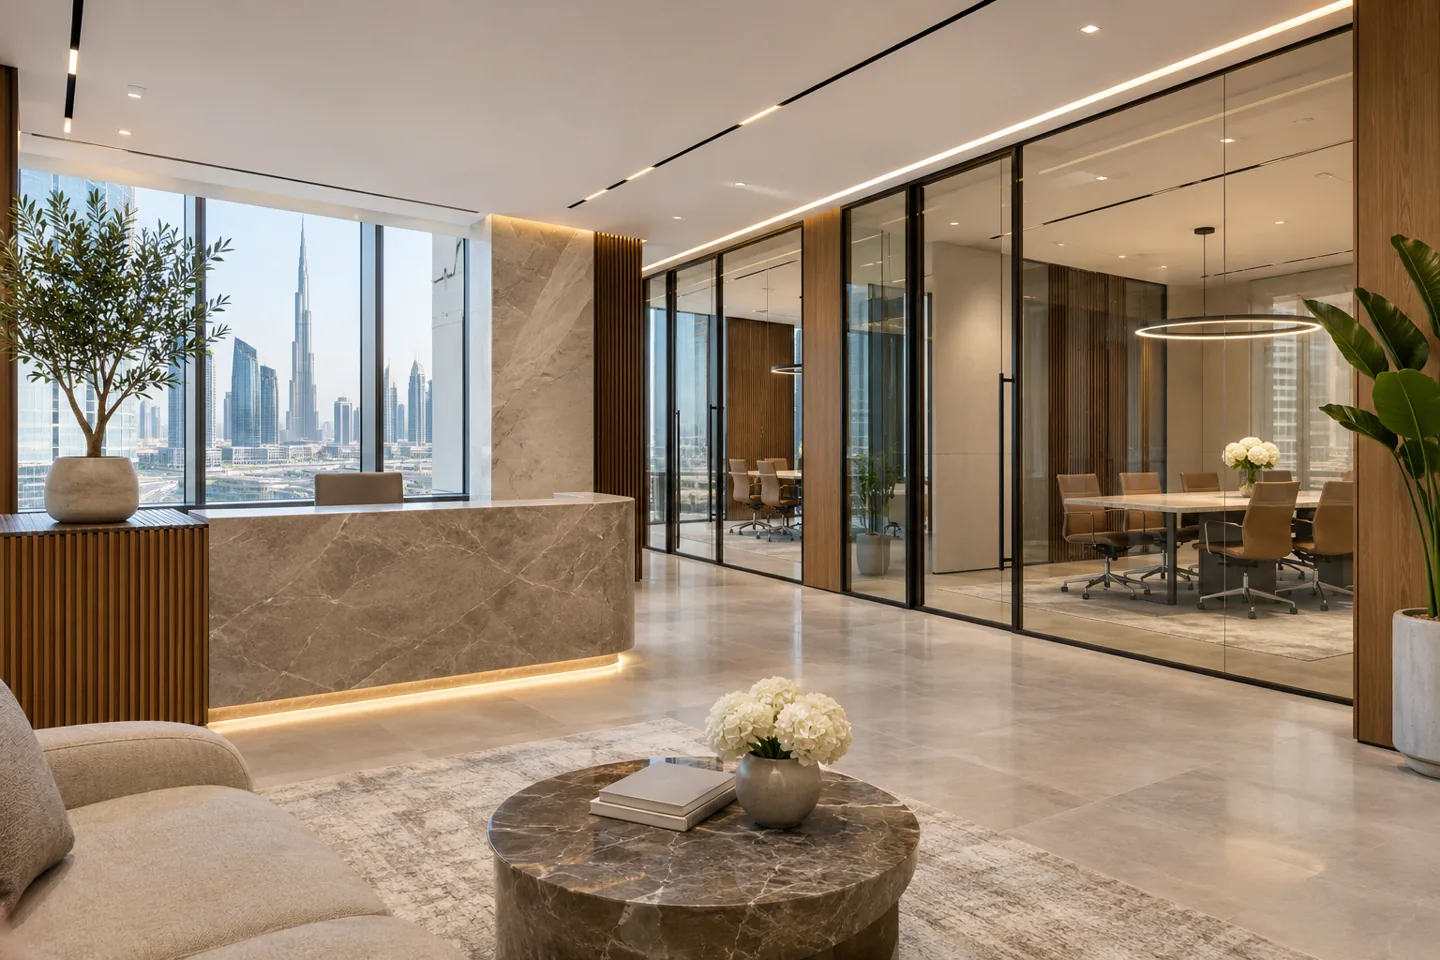
An interior design company in DIFC should connect the client’s commercial requirements to the actual tenancy and property-management setting. A polished reception is only one part of the brief. Working arrangements, confidential conversations, visitor access, specialist systems and the information needed for fit-out must be considered together before the client commits to a particular interior package.
CBD Projects can discuss interior design and an agreed fit-out scope for a DIFC project, starting with the building, proposed use and available information. We develop the appointment around the decisions that need to be made and the responsibilities of the client, property team, specialists and contractor. Our Dubai-based team will discuss the design responsibilities, agreed site involvement and property-specific requirements for the proposed appointment.
Read the tenancy in the context of the business
Explain the business activities the space must support, the groups using it and the expected relationship between staff and visitors. A professional-services workplace may require several types of meeting and focused work, while a customer-facing tenancy needs its own operating brief. The design should begin with those requirements rather than a standard office plan labelled for the district.
Provide the available lease or premises information through the appropriate client representative. Identify the boundaries of the proposed works and the decisions already taken. The purpose is to understand the interior project, not to offer legal advice on a lease or assume that a proposed activity is authorised. Questions about permitted use and contractual obligations belong with the relevant responsible advisers.
Establish which property-management route applies
DIFC includes properties with different ownership and management arrangements. Identify the actual building and the party responsible for its tenancy information, access and review requirements. Obtain the current instructions relevant to the proposed work rather than rely on a checklist from another tower or an earlier tenant’s project.
DIFC’s published third-party building guidance describes an NOC interface before DDA processes and work for the relevant properties. Its tenant-relations information also addresses particular DIFC-managed property groups. These resources should help the client ask the right questions; they should not be combined into a claim that every DIFC interior follows an identical procedure. Confirm the applicable route with the property team.
Keep the source and date of the property information with the project record. If guidance changes during design, ask the responsible representative to explain the effect on documents already prepared. This gives the client a traceable basis for the next decision and prevents an informal conversation from being treated as a permanent instruction for every later stage.
Build a workplace brief from actual activities
Headcount is useful, but it does not explain how a workplace functions. Describe individual concentration, collaboration, calls, client meetings and support activities. Identify which work is predictable and which changes during a busy day. Layout options can then be tested against occupied conditions rather than an arrangement of unused desks and meeting tables.
Discuss growth as a scenario with stated assumptions. The client may prefer adaptable furniture, rooms with more than one purpose or provision for a later phase. An interior design consultant can explain the consequences of those choices without claiming that one arrangement suits every business. The selected plan should record the operating requirements it addresses and the compromises the client accepts.
Make visitor arrival clear without exposing private work
Trace a guest’s arrival from the building’s relevant access point to reception, waiting and meeting rooms. Clarify what the company manages within its own tenancy and what remains with the building. The interior can make the transition understandable through sightlines, furniture and carefully positioned information, while respecting the client’s access arrangements.
Consider what a visitor sees and hears while waiting. A reception desk may need storage for daily tasks, a discreet place to organise documents and a clear connection to staff support. Test the arrangement with an occupied waiting area and an arriving group. A refined visual language should support those activities rather than depend on staff continually moving furniture or clearing an improvised route.
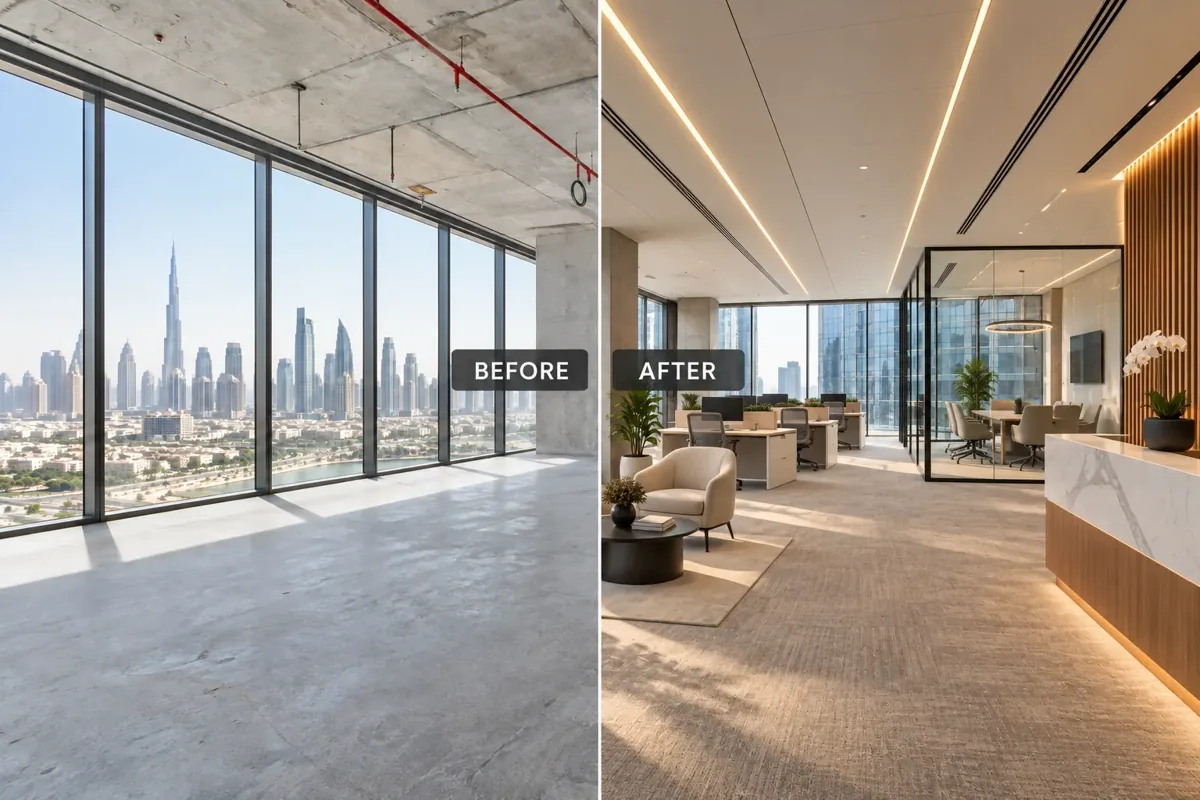
Brief confidential meetings as an interior requirement
Identify the conversations that need greater privacy and how the rooms are used. Furniture orientation, screens, glazed fronts and door positions can influence sightlines and visitor experience. Those interior choices should be considered alongside the relevant technical advice, especially where the client expects a particular level of acoustic or information privacy.
Avoid treating an upholstered wall or a labelled meeting room as proof of performance. The responsible specialists should define the technical requirements and evidence appropriate to the project. CBD Projects can coordinate the interior relationships and finish information within the agreed scope. Clear review responsibilities help the client understand which matters are design preferences and which require specialist confirmation.
Review meeting technology with the room arrangement
A meeting room should be planned around the actual equipment and activities. Confirm the number and position of participants, the screen or camera arrangement, table requirements and the way visitors connect devices. The appointed technology supplier should identify its needs early enough to influence joinery, services and lighting coordination.
Review the whole setting from the occupied chair. A visually impressive table may leave screens difficult to see or equipment awkward to maintain. Keep the supplier references connected to room drawings so later substitutions can be assessed deliberately. This is particularly useful when several meeting rooms appear similar but support different tasks or levels of technical complexity.
Use materials and lighting to express a coherent identity
The interior direction should reflect the client’s brand and the way the workplace is used. Review reception, meeting and working areas as connected experiences, while allowing rooms to respond to their own tasks. Materials, furniture and light can establish a consistent language without requiring every surface to be decorative or every room to share the same arrangement.
For a luxury office fit-out in Dubai, visual restraint can be as important as elaborate detailing. Ask what each selection contributes and what evidence is needed for procurement. Review samples, product references and installed junctions. An interior design firm should make the design understandable enough that the intended character can survive tender questions, supplier development and practical maintenance decisions.
Coordinate the tenancy’s technical interfaces
Establish the available information about existing systems and the boundaries between landlord provision, tenant works and specialist packages. The appointed engineers and suppliers should confirm the technical conditions relevant to the project. An interior concept does not establish that existing services can support every proposed occupancy or equipment arrangement.
The design team can use a responsibility schedule to connect interior requirements to those specialist inputs. Ceiling details, partitions, joinery and furniture may depend on coordinated positions and access requirements. Record what has been confirmed and what is provisional before information is released. This reduces the risk of a bidder interpreting an attractive presentation as a fully resolved technical instruction.
Bring your brief into focus
Share your DIFC building, tenancy plans and business requirements to discuss an appropriately scoped interior project.
Send your project briefKeep support spaces within the commercial brief
Storage, print points, refreshments, staff belongings and cleaning support need a place in the plan. Their requirements should be established from the client’s operating practices and supplier information. If they are added only after the visible rooms are fixed, they can create awkward circulation and compromise the intended experience of the workplace.
Review deliveries, replenishment and routine maintenance as activities that occur while other people are using the tenancy. Identify which items need discreet access and which tasks require separation from visitors. The interior fit-out company should receive a coordinated reference for those arrangements, rather than be expected to find suitable spare space during installation.
Set design milestones that produce usable information
Agree the outputs required at briefing, concept and developed-design stages. A useful package may include the preferred layout, room elevations, furniture references, finish schedules and defined interior details, subject to the appointment. Identify the level of information expected and the specialist documents that will be provided by others.
Nominate a client decision owner and a method for consolidating comments. The design record should distinguish accepted decisions, requested changes and matters awaiting evidence. Each document issue needs an identifiable purpose and status. This helps a business with several stakeholders review the interior coherently without assuming that every person attending a presentation can authorise procurement or changes to scope.
Compare design and fit-out proposals consistently
When comparing office fit out companies in Dubai, give each bidder the same tenancy brief, current drawings and stated assumptions. Identify owner purchases, specialist appointments and outstanding information. A proposal can then explain the scope being priced rather than rely on an apparently comprehensive description whose exclusions are difficult to recognise.
If design advice and construction are being considered together, make their relationship explicit. The fee, review stages, technical coordination and later site involvement should be understandable. CBD Projects can discuss the appropriate appointment for the project, while the client retains a clear basis for comparing options and selecting a delivery approach. No universal rate can account for every DIFC tenancy and specification.
Understand the cost of complexity and change
The budget is influenced by the existing condition, extent of alteration, bespoke work, technology interfaces and specification. Access and installation arrangements can also affect the delivery plan. An early cost discussion should identify which information is dependable and which items remain subject to investigation or supplier development.
Review alternatives through their effect on the agreed brief. Simplifying a detail or changing a product may be reasonable, but the team should understand the consequences for use, appearance, maintenance and technical coordination. A lower purchase price alone does not establish that an alternative is equivalent. Keep the chosen option connected to the current design and record the client’s decision before the next commitment.
Plan reviews during delivery and at completion
Discuss the purpose of any design reviews during construction. The appointment may include assessment of selected samples, review of stated supplier alternatives or visits to address defined interior questions. Those activities should not automatically be treated as continuous supervision, engineering certification or responsibility for a contractor’s methods.
Agree the records expected at the end of the appointment and the relevant construction close-out process. The client needs a clear account of current selections, final design issues and outstanding matters within the scope. Fit-out approvals and operating readiness should be assessed through the responsible parties and current property requirements, not inferred from the fact that the interior appears finished.
Prepare a focused DIFC project enquiry
Send the building and unit details, proposed activity, available plans, current photographs and the business requirements. Explain whether you are comparing premises, refining an existing design or preparing for construction procurement. Identify appointed engineers, technology suppliers or property representatives so the initial discussion can focus on the next useful decision.
Use the project brief form to discuss the appointment with CBD Projects. Our office design consultancy service provides context for a design-only scope, while the office interior design page introduces coordinated workplace services. The appropriate proposal should adapt those services to the actual DIFC tenancy and its confirmed requirements.
Frequently asked questions
Does every DIFC property use the same fit-out process?
Do not assume so. Identify the building, its ownership and management arrangements and the relevant requirements for the proposed work. Current DIFC resources and the responsible property team should guide the project-specific route.
Can you start with a design-only appointment?
A separately scoped interior design or advisory appointment can be discussed. Its outputs, review stages, specialist inputs and later involvement should be defined independently from a construction proposal.
How is site involvement arranged?
The appointment should identify the agreed visits, reviews and coordination responsibilities for the actual tenancy. CBD Projects is Dubai-based; discuss the information required and the appropriate contact arrangements before the design programme is settled.
Can an accepted concept be treated as permission to start work?
No. Client design acceptance is distinct from the relevant property, authority and technical requirements. The responsible team must establish the permissions and information needed for the actual scope.