
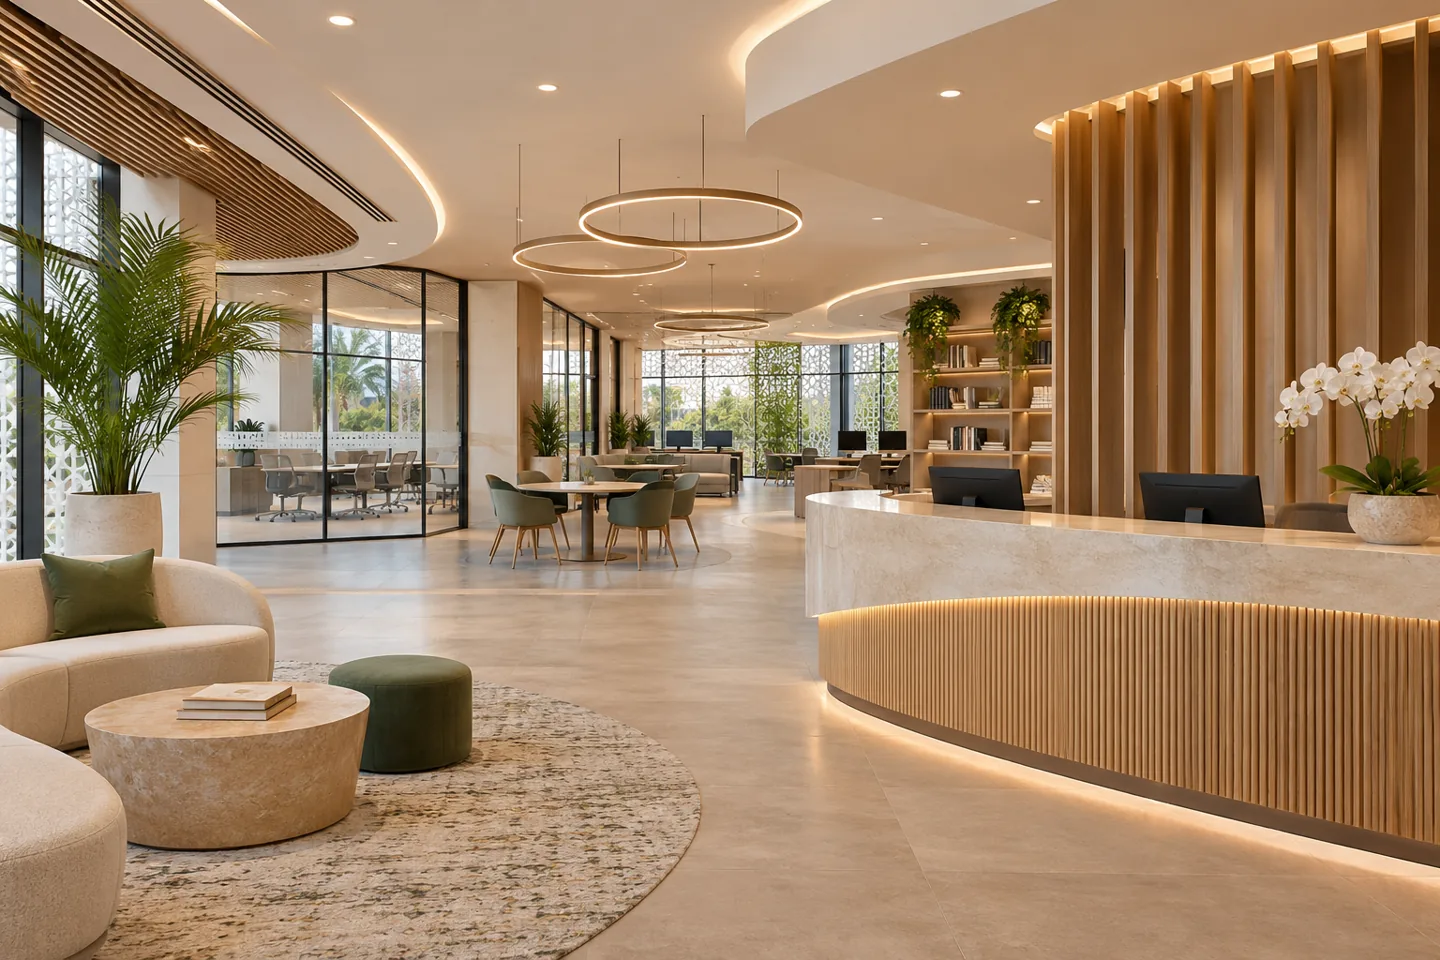
An interior design company in Dubai Academic City should understand the difference between an institution’s public identity and the activities within an individual room. A student-services counter, an admissions interview room and a staff workroom serve different users, often at the same time. CBD Projects LLC can help shape the interior around those interactions, with an agreed design and fit-out scope that connects layout, furniture, finishes and the required technical coordination.
Dubai International Academic City’s official community information describes an education setting with institutions, student life and supporting commercial activity. That context helps identify the questions to ask, but the institution’s actual operator, premises and approved activity determine the brief. We begin with the intended use, available plans and current building information. The design appointment then identifies the decisions, specialist inputs and deliverables needed to create practical learning and administrative spaces.
Build the brief around the institution and activity
Identify whether the appointment concerns administration, teaching, professional learning, student support or a supporting commercial space. Record the operator, intended users and the parts of the premises included. An institution may have established room standards or an existing campus strategy that needs to guide the new work. Obtain the current version and nominate the person authorised to resolve questions about it.
CBD Projects can organise those requirements into a clear room schedule and initial layout brief. Separate the desired outcome from the evidence still needed, such as a reliable survey or specialist equipment schedule. This makes the interior design consultant’s recommendations easier to review against the actual activity. It also helps avoid designing an attractive reception while the rooms behind it remain undefined or the intended relationship with existing facilities has not been agreed.
Make student-service arrivals easy to understand
An arrival area should help a first-time visitor find the right next step. Map how people enter, identify their purpose, wait and reach the appropriate staff member. Some visits are short enquiries; others involve documents, an extended discussion or several family members. Decide which tasks can take place at an open counter and which need a more private setting away from the main route.
Test the layout during a busy admissions or registration period as well as an ordinary day. Queue positions, seating and information displays should be coordinated with circulation and access to adjoining rooms. Consider how staff call a visitor forward and how completed visitors leave. An interior fit-out company should be able to show that sequence in the plan, with furniture and signage supporting the service process rather than competing for the same space.
Plan learning rooms around teaching methods
A room used for discussion needs a different arrangement from one designed for a presentation or computer-based session. Establish the teaching format, expected group size and equipment before selecting a table layout. Consider where the presenter moves, how participants see shared material and whether furniture needs to change between sessions. Store the alternative pieces and teaching resources where staff can retrieve them without disrupting another room.
Flexibility is useful when its practical limits are understood. Movable furniture still needs suitable handling, storage and a coordinated services arrangement. A layout option should show the routes and settings in each intended configuration rather than rely on a general promise that the room can serve every purpose. We can develop those options around the institution’s stated requirements and identify the decisions that need educational or specialist technical input before details are finalised.
Give interviews and support conversations suitable privacy
Admissions, student support and staff discussions may involve information that should not be heard by people waiting nearby. Identify which conversations require an enclosed room and which can take place in an open setting. Locate the rooms so visitors can reach them without walking through unrelated staff work areas. Consider how a person waits before and after an appointment, including the possibility of several people attending together.
Room enclosure, door details, services paths and the surrounding layout all affect privacy. Coordinate suitable acoustic input where performance needs to be specified. A decorative panel or a visually solid partition does not establish the outcome by itself. The interior design firm should connect the room’s appearance with the agreed requirements and the relevant assembly information, making it clear which details need review before installation rather than treating privacy as a furniture choice alone.
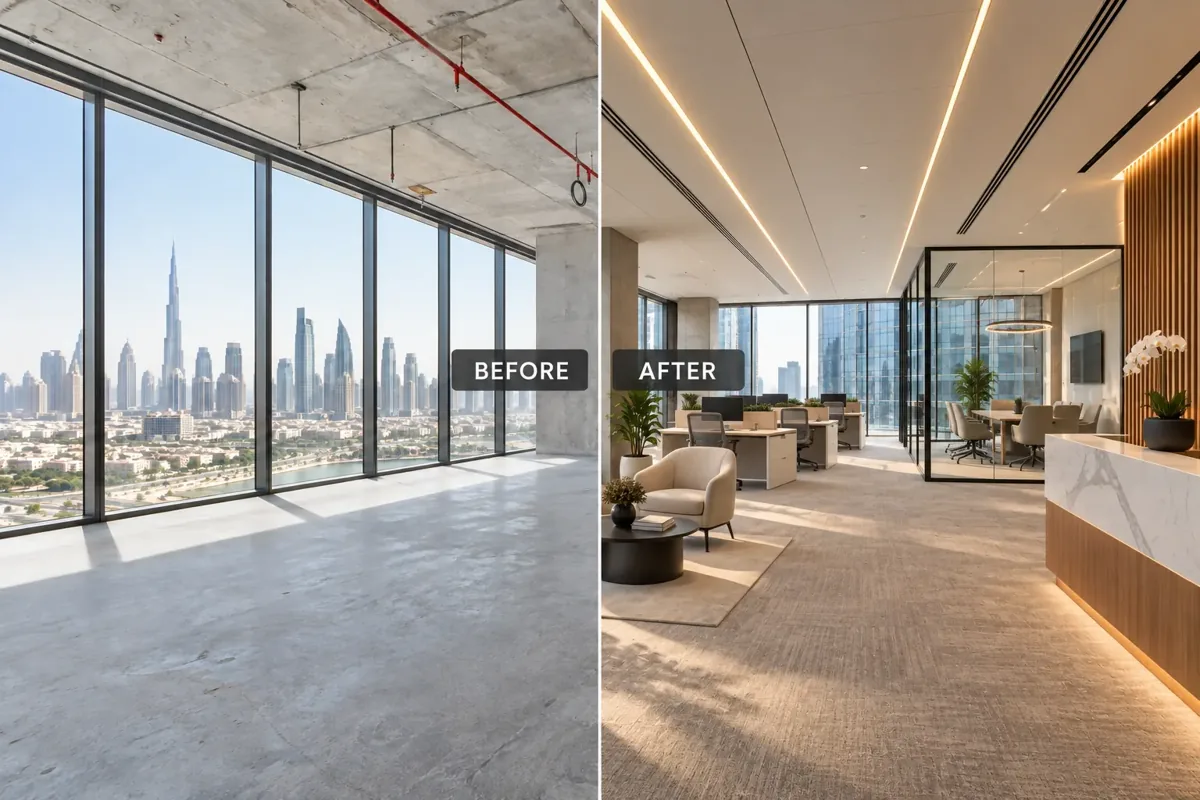
Support staff work beyond the front counter
Staff may move between concentrated administration, telephone calls, shared records and face-to-face enquiries. Plan those transitions so the public-facing team can obtain support without exposing every work surface to visitors. Identify secure or controlled storage needs with the institution and allow for ordinary equipment, personal belongings and the preparation of meeting rooms. A busy service area works more comfortably when these supporting tasks have defined positions.
Discuss the relationship between individual desks, shared tables, printing and refreshments. A back office should not become an overflow waiting room simply because no visitor arrangement was agreed. When reviewing office interior fit out companies in Dubai, ask how the proposal handles these operational interfaces. CBD Projects can include the appropriate workplace scope alongside the institutional brief, with the design decisions related to actual tasks and the responsibilities for equipment and information clearly allocated.
Coordinate technology with furniture and visibility
Teaching screens, presentation cameras, student-service devices and staff workstations need to be considered with the rooms that contain them. Confirm who selects the equipment and supplies the information needed for power, data, support and access. A display position should be checked against the intended viewing arrangement, room lighting and the possibility of furniture changing. Review controls from the perspective of the person running an ordinary session.
Coordinate cable routes and maintenance access before the joinery and ceiling details are released. Where specialist systems are required, define their appointment separately and incorporate their information into the interior package. This avoids expecting a supplier to solve a fundamental spatial issue after finishes are ordered. The coordinated drawing set should explain the agreed relationship between furniture, services and equipment while identifying information still needed from the institution or its technical team.
Specify finishes for repeated use and manageable care
Institutional interiors experience different patterns of contact. A waiting seat, teaching table edge, corridor wall and interview room floor need to be assessed for their actual position and upkeep. Discuss the cleaning routine and replacement strategy with the institution’s facilities team. Ask suppliers for relevant product information and review how trims, joints and junctions will be detailed in the completed room.
A consistent palette can help the premises feel coherent while allowing different rooms to have appropriate levels of durability and atmosphere. Modern interior design can support clear organisation through a restrained range of materials, colours and lighting choices. Review samples alongside the proposed detail, not only on a mood board. If a preferred product changes, compare the replacement against the original requirements and record the accepted selection before the procurement instruction is issued.
Allocate storage and shared resources deliberately
Learning materials, display items, records and spare furniture have to be accommodated within a workable daily routine. List what is stored, who needs it and how often it moves. A tall cabinet may provide useful capacity but still be unsuitable for frequently handled heavy items. Review shelving, doors and internal fittings around actual objects and the staff who use them.
Shared resources should be positioned to support several rooms without obstructing circulation or relying on temporary piles in public areas. Plan for teaching preparation, stationery and the storage of items awaiting collection or disposal. The appointment can identify the joinery schedules and details needed to communicate these functions. Clear storage planning also helps keep a learning room adaptable: the furniture and materials for its next use need a practical destination when they are not in the room.
Bring your brief into focus
Share your Academic City premises, institutional activity, room requirements and available plans so CBD Projects can discuss a coordinated interior appointment.
Send your project briefKeep educational activity permissions and building works distinct
The institution or operator should confirm the permissions relevant to its educational or professional activity. Those requirements are separate from the property and technical reviews for physical alterations. Request the current building guidance, existing approved information and relevant correspondence before committing to the proposed fit-out. Identify which parts of the design need input from appointed educational, services or other specialists.
Dubai Development Authority publishes a fit-out permit service within its remit. Current applicability and the appropriate route must be confirmed for the actual unit and scope. The appointment should identify who prepares submissions, who is authorised to submit and who responds to comments. Fit-out approvals, contractor access arrangements and the operator’s institutional requirements should be tracked as separate interfaces where applicable. This gives the programme a clearer basis than treating a completed room layout as permission to begin construction.
Develop a package that can be reviewed and priced
Start with the room schedule and layout relationships, then agree the concept and the relevant interior details. At each stage, identify what is being accepted and which questions remain open. The institution may need input from facilities, teaching staff, administration and procurement. Nominate an agreed route for consolidating comments so the design team receives one clear instruction rather than several competing responses.
A drawing and specification schedule should match the proposed appointment. Concept design, detailed design, tender support and construction coordination involve different deliverables. Record the client-supplied equipment and the decisions required before related details can be finalised. An agreed project brief helps connect those responsibilities to the intended outcome. Later changes can then be reviewed against a settled baseline, with their effect on the layout, specification and programme made visible.
Understand cost and sequence around institutional operation
The extent of retained work, technical coordination, custom joinery and furniture affects the proposal. A selective improvement to student-service counters is a different intervention from a complete reorganisation of teaching and staff areas. Property access arrangements, term-time occupation and the involvement of separately appointed specialists may also influence the sequence. Identify these conditions before comparing overall quotations.
Ask interior design and fit out companies in Dubai to distinguish confirmed selections from allowances and to describe the assumptions behind their proposed scope. Check the treatment of furniture, equipment interfaces, installation, protection and completion information. If the premises remain operational, discuss which rooms can be released and which services must continue. A realistic plan relates expenditure and programme to the institution’s actual requirements, with decisions and dependencies recorded rather than left to be discovered during installation.
Review the completed interior through everyday scenarios
Before handover, walk through the intended use with representatives of the staff and facilities teams. Follow a visitor from arrival to a service desk, test a learning-room arrangement and check how teaching resources are retrieved. Review the operation of agreed controls and the accessibility of maintenance points. This exercise helps reveal practical issues that a review of finishes alone might miss.
Agree the records required for the actual scope, including final selections, product care guidance, relevant supplier warranties and operating instructions. A snag list should identify the location, item and agreed action. CBD Projects can establish these expectations during briefing and relate them to the appointment. Our workplace design service and service overview can support a more detailed discussion of the administration or customer-facing areas within your Academic City project.
Frequently asked questions
Can an existing education interior be adapted in stages?
That can be assessed around the existing layout, services and operational requirements. Identify which functions must remain available and which spaces can be released. The brief should record temporary arrangements, access conditions and the points at which technical or institutional decisions are needed.
Does the interior appointment cover educational licensing?
The operator must confirm the permissions relevant to its activity through the appropriate channels. The interior appointment should separately define design deliverables, property submissions and specialist responsibilities. Activity permission and permission to undertake physical works serve different purposes and need to be coordinated for the actual project.
What should I send for an initial discussion?
Provide the exact premises, available plans, intended activity and a proposed room schedule. Explain teaching formats, staff tasks, visitor patterns and retained equipment. Include the institution’s relevant standards and any building guidance already received so the discussion can focus on a suitable scope.
Can you plan staff workplaces as part of the same project?
Yes, the relevant administration and staff areas can be discussed within the agreed interior scope. Their briefing should cover focused work, calls, shared resources and the relationship with public areas. Define equipment, storage and technical interfaces alongside the learning or student-service requirements.