
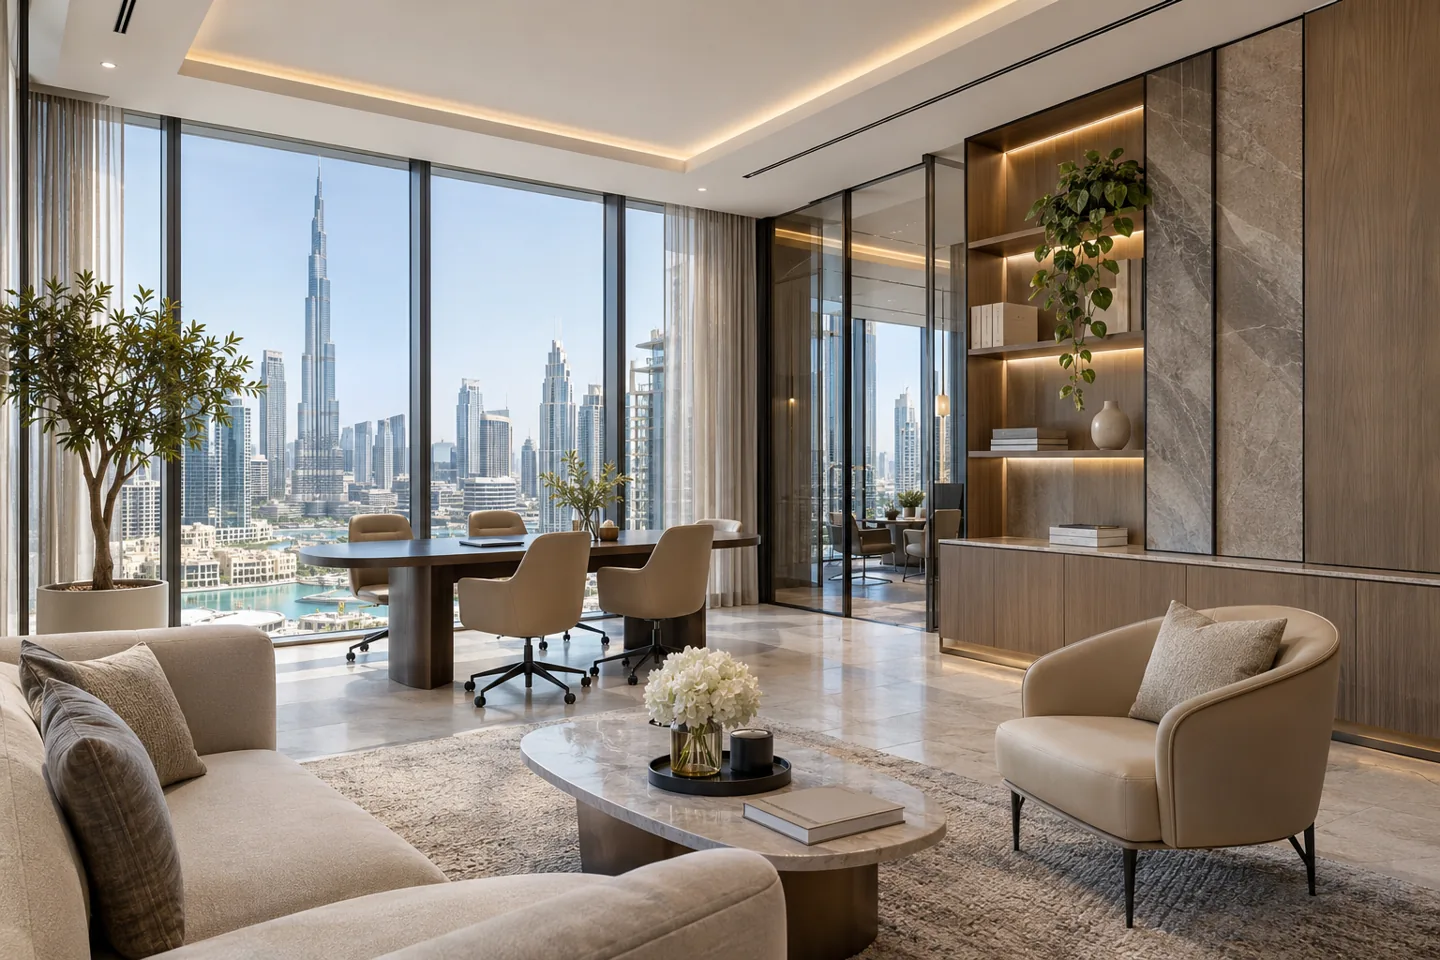
Choosing an interior design company in Downtown should begin with the particular property, rather than an assumption that a district address defines the project. An occupied apartment, a client-facing office and a commercial tenancy can have different decision owners, technical constraints and delivery arrangements. The design brief needs to connect the proposed use to the actual premises before a material palette or furniture order is agreed.
CBD Projects can discuss interior design in Downtown Dubai around your available plans, intended activities and preferred appointment. The scope can include spatial planning, interior concepts, finishes, furniture and joinery information, with agreed coordination of the relevant specialists. Design advice and construction delivery should be identified separately in the proposal, so you understand what each stage provides and what remains to be commissioned. Start with the decisions your property needs, then build a programme around evidence, reviews and the route to installation.
Start with the address and the actual premises
Send the building name, unit details and current photographs alongside any available drawings. Explain whether the property is vacant, occupied, recently handed over or already altered. A drawing received during a property search may not describe the current interior or the services that affect a proposed layout. Record what has been checked and what still requires a site investigation.
The purpose of the first review is to identify useful next steps. A layout question may be answered with a measured visit, while another decision may depend on landlord information or a specialist assessment. An interior design consultant can organise those questions without presenting an early concept as a verified construction package. Keep the premises review connected to the scope you intend to commission, rather than ordering investigations with no defined design purpose.
Write a brief for the people who will use the space
For a home, describe daily routines, visitors, storage and the balance between shared and private rooms. For a workplace, explain work activities, meetings, customer visits and the information that must remain private. A commercial interior may also need a clear account of products, service sequences and staff support. These are different starting points, even when the properties occupy similar floor areas.
Distinguish everyday use from occasional events. A room should not become permanently awkward because it is arranged around an infrequent gathering. CBD Projects can translate the agreed priorities into room relationships and furniture studies, showing where choices compete for the same area. This gives the client a basis for reviewing options beyond whether a plan looks spacious or a rendering appears luxurious.
Use views and daylight without sacrificing the layout
Windows and outlook can influence the character of an interior, but they should be reviewed alongside conversations, screens, storage and circulation. A seating arrangement may acknowledge a view while keeping people comfortably connected to one another. A desk position that looks attractive on plan may need reconsideration when glare, privacy after dark or access for window care is discussed.
Review curtains, blinds and other window treatments as part of the room. They need installation space, operation and a maintenance arrangement that suits the actual building. Modern interior design becomes more convincing when the composition works in different lighting conditions and during ordinary activities. The relevant suppliers and technical team should confirm the interfaces before a decorative proposal is treated as ready for procurement.
Plan arrival as a transition rather than spare floor area
An entrance often carries several practical tasks at once. Residents arrive with shopping and personal belongings; office visitors may need orientation, reception and a place to wait; customers may need to understand a service before approaching a counter. The appropriate response depends on the activity and the amount of privacy or staff assistance required.
Test the transition using a complete visit. Ask where a person pauses, places a bag, receives information and moves next. Door operation, furniture and storage should support that sequence without creating unexplained obstacles. For a client-facing workplace, connect the reception decision to our office interior design service. For residential work, review the household brief before choosing the decorative treatment of the entrance.
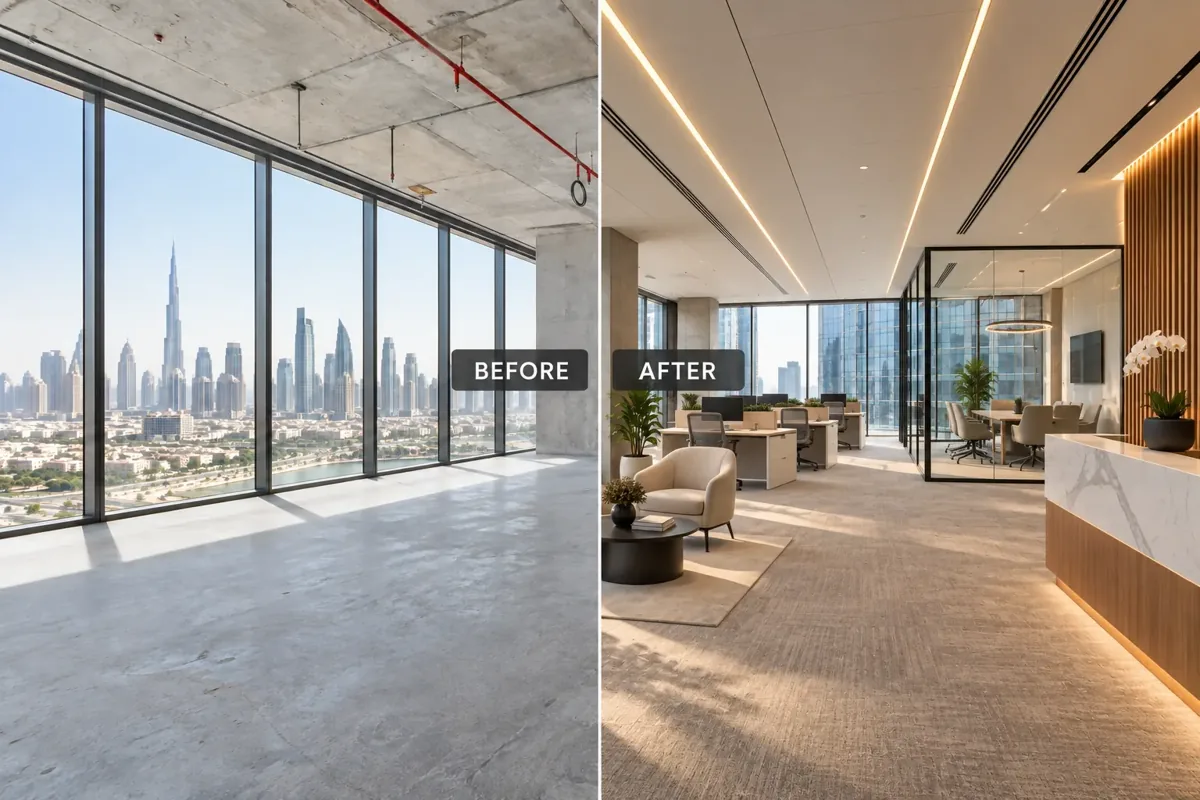
Give joinery a defined job in each room
Bespoke joinery is most useful when it starts from an inventory. List documents, clothing, equipment, household items or display stock that need to be accommodated, then consider access and frequency of use. Internal divisions, door movement and the position of adjacent furniture matter as much as the visible elevation. A neat panel arrangement alone does not establish a complete storage solution.
Coordinate integrated equipment with supplier information. Ventilation, cables, service connections and replacement access should have named reviewers. When comparing joinery fit out companies in Dubai, ask how the proposed cabinetry will be checked against the actual objects and appliances. The design package should explain approved materials, relevant details and outstanding technical questions before manufacturing commitments are made.
Coordinate kitchens and refreshment points with their users
A residential kitchen and a workplace refreshment point have different operating demands. Describe preparation, washing, waste, storage and the movement of supplies before deciding the appearance of cabinetry. Equipment selections should be identified early enough to influence the layout and the information required from the relevant specialists. An attractive appliance symbol is not a substitute for actual product data.
Existing service positions and building conditions can influence what is practical. The responsible engineering or specialist team should assess changes that affect technical systems, while the interior package coordinates furniture, finishes and access around their information. CBD Projects can help maintain that distinction within the agreed appointment. Decisions about a decorative finish should not be interpreted as confirmation that every associated building alteration is acceptable.
Review sound and privacy through real activities
List the situations in which people need stronger separation: an online meeting, confidential discussion, sleeping room or quiet concentration area. Test how doors, circulation and adjacent furniture affect those situations. A visual screen can manage a sightline without providing the acoustic performance the client expects. Explain the problem before selecting a partition or decorative treatment.
Obtain appropriate advice for assemblies and systems that need technical performance. An interior design firm can coordinate the room relationships and visible details with those inputs, but should distinguish aesthetic decisions from specialist evidence. Consider maintainable seals, access and the way a proposed door will actually be used. This produces a more useful brief than applying the same privacy label to every enclosed room.
Choose materials through the installed detail
Review flooring, wall finishes, upholstery and work surfaces as complete arrangements. Discuss edges, joints, transitions and the appearance of adjoining materials under the intended light. A small sample can help establish direction, but it does not explain how a broad surface will be divided or how a damaged portion could be replaced later.
Luxury interior design should also account for care. Ask suppliers about suitable cleaning, likely variation and repair options for the proposed location. A delicate finish may be appropriate in a protected setting and unsuitable where contact or moisture is frequent. The interior decoration company should record those distinctions in the schedule, connecting selections to the rooms and details where they will be used.
Bring your brief into focus
Share your Downtown property plans, intended use and priorities to discuss a defined interior design appointment with CBD Projects.
Send your project briefResolve the delivery route before ordering large items
The route to a room begins before the unit entrance. Review loading arrangements, available access information and the movement of significant furniture or materials through the building. A lift dimension by itself may not prove that a long item can negotiate every turn or doorway. Obtain confirmation of the complete handling route from the relevant parties.
Discuss temporary protection, work access and installation sequence with building management and the appointed contractor. Do not infer current permissions from work carried out by a previous occupier. An interior fit-out company should receive the agreed design and the relevant access information before procurement is released. If a large item needs to be divided or assembled in place, that decision belongs in the product and installation review.
Set an appointment with clear review stages
Agree what the concept stage will deliver and which decisions the client needs to make. Later information may include layouts, interior elevations, finish schedules, furniture selections and joinery coordination. The proposal should identify review meetings, expected specialist inputs and the status of documents issued for comment, pricing or construction coordination.
Keep the design appointment distinct from any subsequent building work. If CBD Projects is asked to provide coordinated fit-out delivery, that scope should be described and priced explicitly. If another contractor is appointed, define the design clarification or review services required. This allows clients comparing interior design and fit out companies in Dubai to understand the actual appointment rather than assume that similarly named packages contain identical obligations.
Understand the factors behind the project budget
The condition of the premises, extent of alteration, specification, joinery complexity and access arrangements can influence cost. A budget should distinguish professional services, construction, owner purchases, specialist work and unresolved investigations. It should also identify options that the client can accept or defer without confusing them with the essential base scope.
CBD Projects can discuss alternatives against the agreed brief rather than offer a universal district rate. When assessing fit out companies in Dubai, compare written inclusions, interfaces and the evidence behind allowances. A lower initial total can still leave necessary work assigned elsewhere. Connect each significant choice to the design purpose it supports, then record the agreed scope before the next commitment is made.
Confirm the relevant approvals for the particular property
The required route depends on the premises, proposed work and responsible authorities. Building management may also have procedures affecting access, submissions and installation. Establish the current requirements with the appropriate parties and appointed specialists. A previous project in the same district is not sufficient evidence that another property follows an identical process.
Fit-out approvals and any required fit-out work permit should be coordinated with the actual design and construction scope. The interior team can organise relevant information within its appointment without promising an outcome or a universal review duration. Maintain a distinction between client acceptance of an interior concept, permission to undertake work and any separate requirements associated with operating the intended activity.
Prepare a Downtown interior enquiry that supports a decision
Share your property information, desired use, available programme and the questions you want answered first. Explain whether you need a focused design consultation, developed interior information or a proposal for coordinated design and fit-out. Include known building requirements and identify the person who can approve the brief and major selections.
A useful first conversation should establish the next reviewable step. CBD Projects can discuss the information available, the work needed to develop it and the appointments required to progress. Explore our interior design and fit-out services, or send a project brief describing the particular Downtown property. Clear starting information helps the team prepare a proposal that reflects the actual space and your priorities.
Frequently asked questions
Can you begin with design advice before construction is appointed?
Yes, the proposed appointment can identify an initial design or briefing stage. Its deliverables, review process and required specialist inputs should be agreed separately from construction, supplier orders and any later site services.
Does a Downtown address establish the approvals route?
No. The property, proposed activity and extent of work need to be reviewed with the relevant authority, building management and appointed specialists. District-level assumptions should not replace project-specific confirmation.
Can existing furniture be included in the interior design?
Yes. Supply dimensions, condition information and photographs, then identify which items must remain. Their arrangement, service needs and handling route should be considered before new furniture or joinery is selected.
What should I send for an initial proposal?
Send the building and unit details, available plans, photographs, intended activities, priorities and preferred programme. Identify known constraints and the kind of appointment you want, including whether construction delivery is part of the enquiry.