
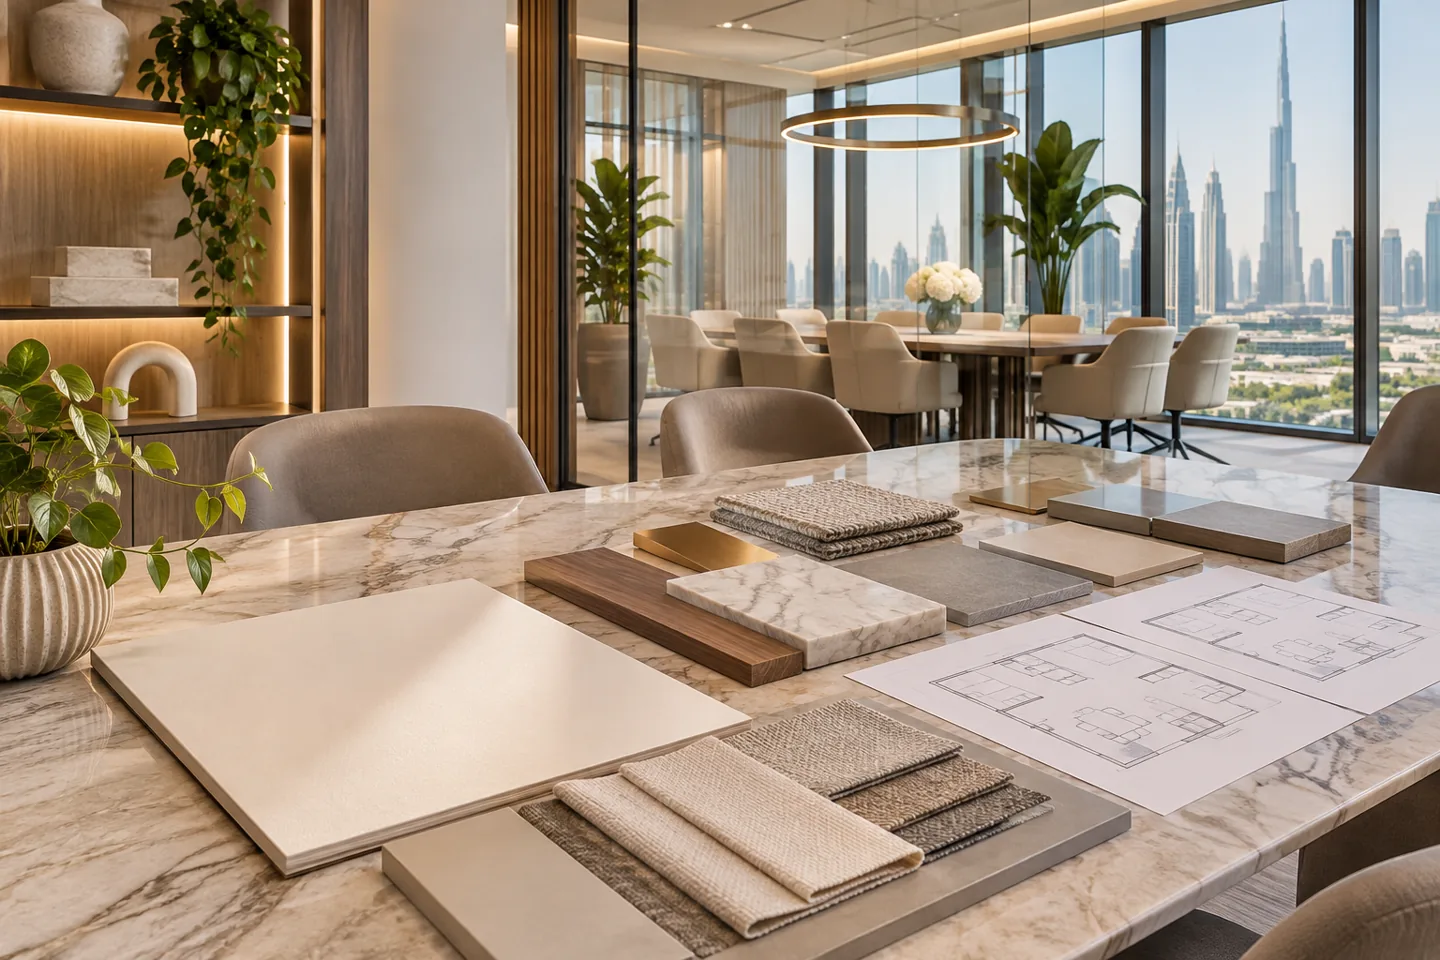
An office interior design consultant helps a business decide what its workplace needs to do, how the available premises can support it and what information should be issued before procurement. The appointment is valuable when the client needs an independent design brief, options to compare or a defined package for its chosen delivery team. It should be clear what advice is included, who approves decisions and which specialist assessments are separately required.
CBD Projects can discuss a scoped office design consultancy appointment in Dubai, from early workplace requirements to developed interior information and agreed tender support. This page concerns the advisory and design deliverables. Construction, site management and specialist engineering are separate responsibilities unless expressly included in a later agreement. For a combined delivery discussion, see our office interior design service. Bring your headcount assumptions, plans and business priorities so that the proposal reflects actual decisions rather than an undefined promise to design everything.
Define the appointment before comparing fees
Start with the business question the consultant must answer. A company considering two offices may need test fits and an options report. A tenant with an agreed property may need concept design, coordinated drawings and a specification. A client retaining its own fit-out contractor may require tender clarification rather than contractor management. These are different appointments with different information needs.
Our proposal should identify stages, deliverables, review meetings and the assumptions used to price them. Record what the client supplies and when it must arrive. Define any exclusions, including engineering design, authority submissions, specialist technology, procurement and construction supervision. Interior fit out consultants in Dubai should explain these boundaries in plain language; a long deliverables list is useful only when the client understands the decision each item supports.
Translate headcount into workplace activities
A seating total does not explain how an office operates. Discuss teams, attendance patterns, client visits, confidential conversations, individual concentration and shared equipment. Include the people who manage reception, meeting bookings and facilities, because their daily tasks often reveal requirements that a departmental organisation chart misses.
The consultancy output can include a workplace brief and accommodation schedule identifying functions, priorities and unresolved assumptions. Separate a confirmed requirement from a preference that depends on budget or available area. Ask the client to approve these assumptions before layouts are compared. This provides a defensible reference when a later request for more desks would remove essential storage, meeting capacity or visitor space.
Plan corporate and headquarters reviews around decision owners
A corporate office interior design consultant appointment may involve regional management, workplace teams, finance, facilities and global brand representatives. Identify whose approval is required for the workplace brief, the visual concept and the investment decision. These reviews should inform the programme from the outset; they are not interchangeable signatures to collect after a presentation. CBD Projects can organise a decision schedule showing what each group needs to review and the information that must accompany it.
For headquarters projects, consider how shared reception, board meetings, executive privacy and visiting teams affect the ordinary working day. Define whether the consultant is advising one department, a whole organisation or several businesses sharing facilities. A consolidated client response should record the agreed balance between corporate standards and local operational needs. This gives the design team a clearer instruction and allows the client to see where a proposed exception changes the original brief, budget assumptions or coordination scope.
Assess the information available about the premises
Review the tenancy plans, available surveys, landlord information and any record of existing installations. Identify which documents reflect the current condition and which remain unverified. A previous office layout is useful background, but its furniture symbols and room labels should not be treated as a measured survey or evidence of engineering capacity.
CBD Projects can organise the interior questions that need investigation before the design progresses. These may concern dimensions, levels, daylight, access, existing partitions or the relationship between the proposed rooms and building services. Specialist engineers and other appointed professionals should assess their own scope. The advice report should distinguish observations, supplied information and assumptions so the client understands what remains uncertain.
Compare options against the same business brief
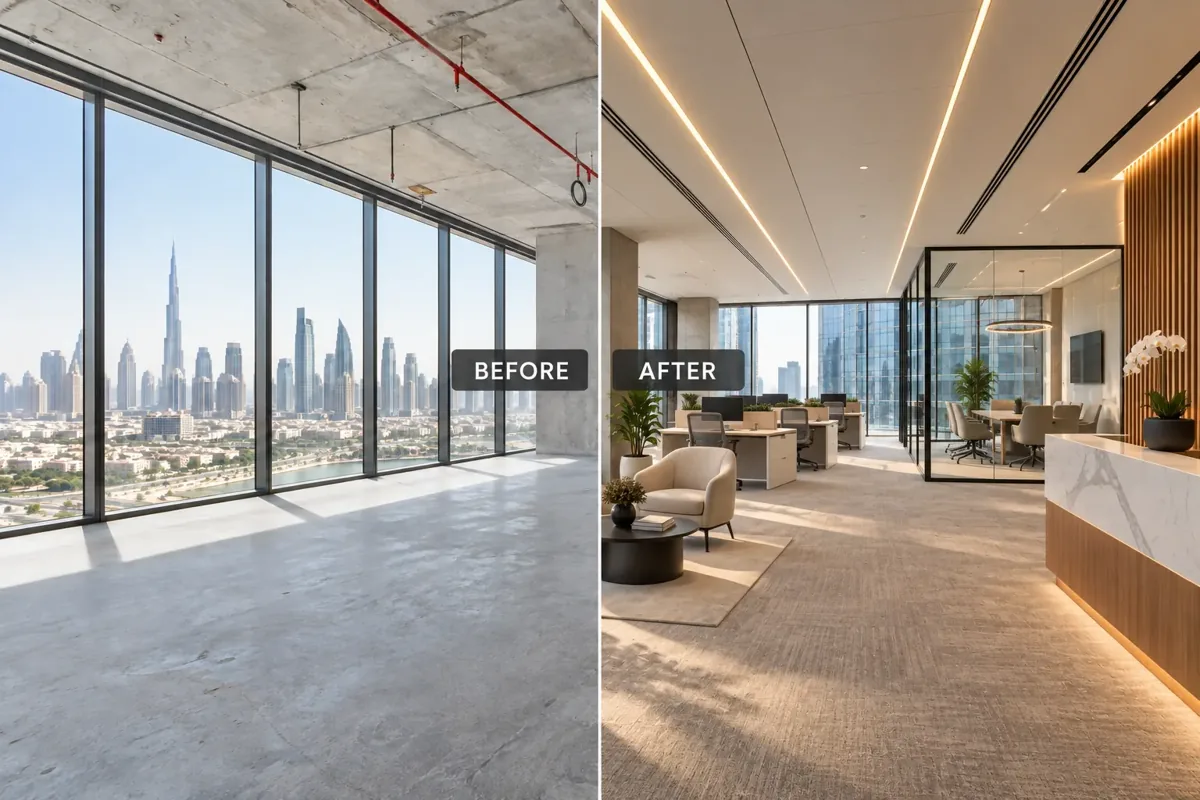
Develop alternatives that test meaningful choices, such as a more enclosed workplace, a greater variety of shared settings or a different balance between client-facing and staff areas. Present the implications alongside the plan. An option that accommodates more people may also require different booking rules, technology or storage behaviour; those conditions belong in the discussion.
Use a comparison with agreed criteria rather than selecting a layout from visual preference alone. Consider usable work settings, visitor movement, privacy, future adjustment and the extent of alteration to the premises. Record why an option is preferred and which compromises are accepted. This is particularly useful for office fit out in Dubai, where a convenient existing installation can otherwise become the strongest influence on a business decision.
Develop a coherent interior concept
Once the functional direction is agreed, the concept should connect brand expression, materials, lighting character and furniture language. Explain how the proposal works in ordinary use: a client waiting at reception, a team discussing confidential material or a staff member joining a remote meeting. Attractive imagery needs this functional interpretation to become a useful design instruction.
Modern interior design can be restrained, colourful, formal or informal depending on the organisation. Enquiries about luxury office fit-out in Dubai also need a clear definition of quality: resolved detailing, appropriate comfort and maintainability are more useful criteria than a collection of expensive finishes. Identify the elements that establish the concept and those that can change without undermining it. That distinction supports later budget decisions.
Coordinate furniture and specialist interfaces
The interior layout should be reviewed with the responsible engineering, IT, audiovisual, security and furniture parties at the appropriate stages. A meeting-room plan can fit the table while leaving equipment, access or acoustic expectations unresolved. Give each party the same current layout and a clear list of the decisions required from them.
Maintain an interface register connecting the room, issue, responsible party and due date. The consultant can coordinate interior requirements and record responses without taking over specialist design responsibilities that were not appointed. Furniture information should identify relevant dimensions, configuration and service needs before drawings are frozen. A visually similar supplier substitution may require another interface review even when the overall design direction remains unchanged.
Make the developed design package usable
Agree the expected drawing and schedule set before technical development begins. Depending on the appointment, this may include plans, elevations, finish schedules, furniture layouts, joinery information and key junction details. Identify the intended purpose of each issue: client review, coordination, tender or construction. Those purposes should not be blurred by an informal drawing title.
Use a register showing document references, revisions and outstanding information. The client should know which decisions have been approved and which remain provisional. A coordinated package helps office interior fit out companies in Dubai understand the intended work, but it does not eliminate the need for site verification, supplier submissions or specialist checks. Record those downstream responsibilities in the tender information rather than leaving them to assumption.
Bring your brief into focus
Share your office plans, workplace requirements and preferred consultancy stages with CBD Projects for a scoped design appointment.
Send your project briefSupport the client through tender questions
Tender assistance can be a defined consultancy service. It may include answering interior design queries, reviewing proposed alternatives and helping the client compare scope responses. Specify whether the consultant is reviewing design compliance, commercial completeness or both, and who provides cost advice. A design review should not be presented as a guarantee that a contractor has allowed for every construction risk.
Prepare a clarification record that can be issued consistently to bidders. If an alternative affects appearance, maintenance or another trade, ask for the relevant information before accepting it. When reviewing office fit out companies in Dubai, compare their response to the same agreed package. Keep changes approved during tender connected to the drawing register so the appointment does not finish with two conflicting versions of the design.
Clarify approvals and professional responsibilities
The client, landlord and relevant authority should establish the approval route for the actual premises. DDA publishes a fit-out permit service for projects within its jurisdiction; it is not a universal instruction for every Dubai building. Define who prepares and submits documentation, coordinates comments and instructs design revisions within the chosen route.
An interior design firm can help organise the interior information and coordinate with appointed specialists, subject to the written scope. A consultant appointment does not automatically include regulated engineering design, permit submission rights or authority approval. Review these matters before agreeing a programme. The consultancy fee proposal should identify any separately appointed professionals and distinguish design-stage review from construction and completion requirements.
Understand the factors behind consultancy fees
Fees depend on the project area and complexity, quality of existing information, number of options, design stages and the extent of coordination. A refurbishment with uncertain existing conditions can require different work from a well-documented new tenancy. The number of decision-makers and the expected review process also affect the effort needed to achieve an agreed issue.
Compare fees alongside deliverables, assumptions, exclusions and revision arrangements. Ask what happens if the client changes headcount, selects another property or introduces different technology after approval. Design and build contractor fees and design-only consultancy fees should not be compared as though they purchase the same responsibility. CBD Projects can discuss a stage-based scope without inventing a universal consultancy rate for every office.
Agree decision records and change arrangements
Nominate the client representative authorised to consolidate feedback. Separate comments from users, preferences from management and technical instructions from specialists, then resolve conflicts before approving the next stage. A consultant cannot reliably develop a coordinated office from several incompatible sets of informal instructions.
Record decisions against the relevant revision, with any conditions or remaining actions. If the brief changes, identify affected documents and the likely fee or programme implications before proceeding. This protects both the client and the design process. It also allows optional improvements to be considered deliberately instead of arriving as unrecorded additions during procurement, when suppliers may already be working to an earlier instruction.
Begin with a reviewable consultancy brief
Send the premises location, available plans, team requirements and intended appointment to CBD Projects. Explain whether the immediate decision is property selection, workplace layout, interior concept or tender preparation. Include the target milestones and identify any landlord or specialist information already available.
Choosing an office interior design consultant should leave the client with clearer decisions and a usable record of the design, not simply more drawings. We can discuss a proportionate advisory scope and how it connects to later delivery. Explore our interior design and fit-out services or complete the project brief form to identify the support your organisation needs.
Frequently asked questions
Can we appoint CBD Projects for design advice before selecting a contractor?
A design-only or advisory scope can be discussed separately from construction. Confirm the required stages and deliverables in writing, including any tender support. Construction management, specialist engineering and procurement should be expressly appointed if required.
Does the consultancy include every engineering drawing?
Not automatically. Engineering, technology, security and other specialist design responsibilities must be identified in the proposal and allocated to appropriately appointed parties. Interior coordination connects those inputs; it does not replace an unappointed specialist discipline.
Can a consultancy review compare two possible offices?
An early appointment can focus on agreed test fits and a comparison of workplace suitability, subject to the information available. Record assumptions and any further survey or specialist investigation required before relying on the findings.
How many layout revisions are included?
The proposal should define the option and review process rather than leave revisions unlimited or unexplained. Changes to the approved brief, premises or specialist requirements may need an adjusted scope and programme.
What should a finished consultancy package contain?
It should contain the agreed documents, revision register, approved decisions and outstanding information relevant to the appointment. The recipient should understand the purpose and limitations of each issue and the work still required before construction.