
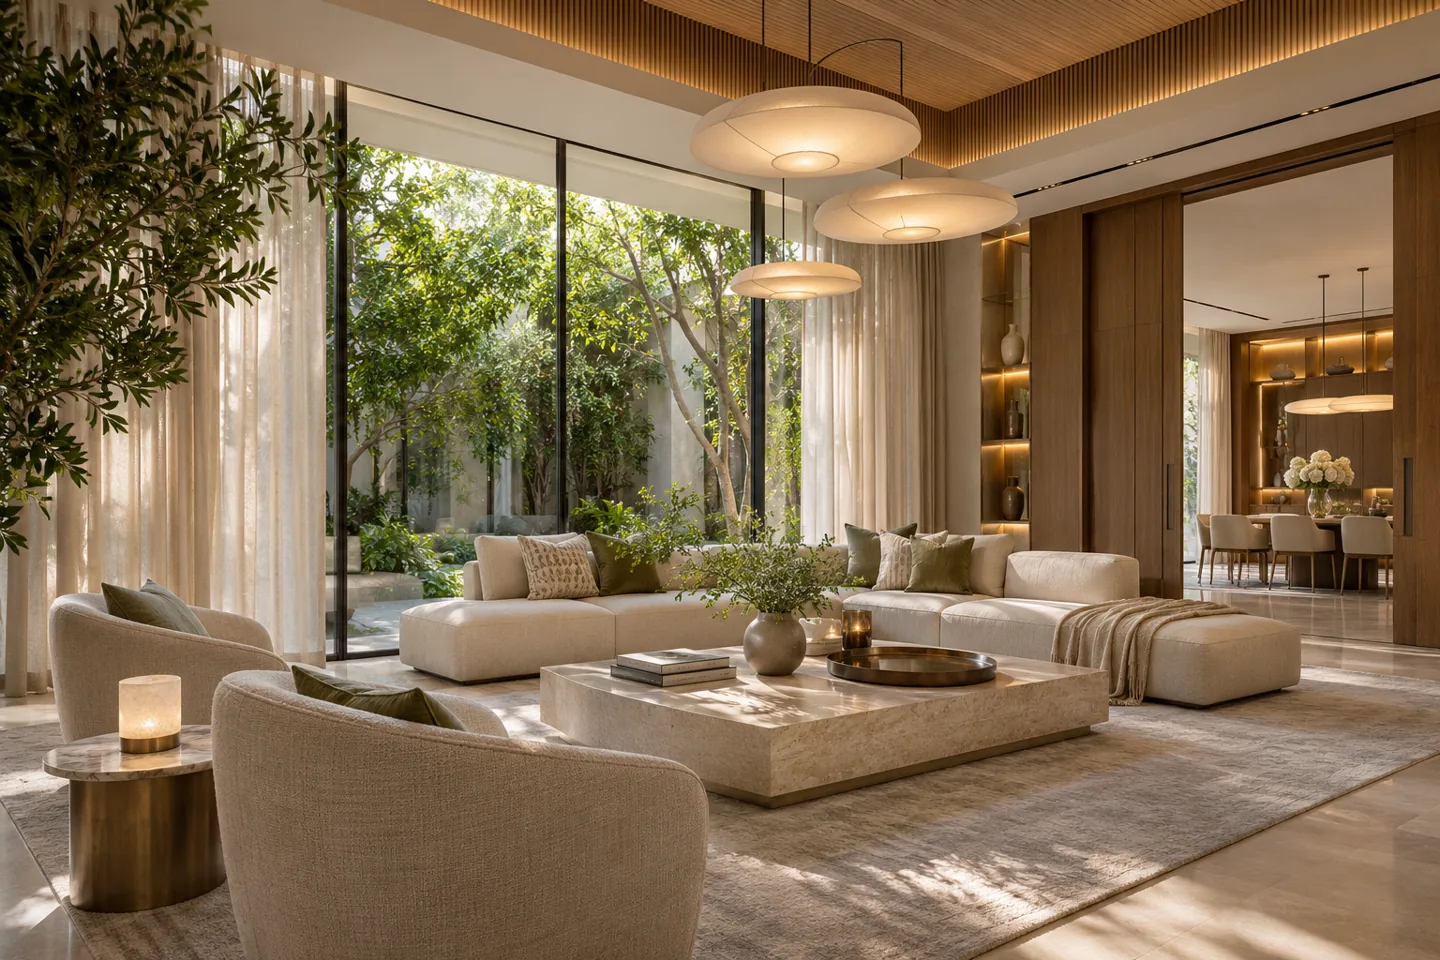
An interior design company in Al Barari should make the relationship between the home and its landscape useful in daily life. Garden views, generous rooms and an attractive materials palette are only part of the brief. CBD Projects LLC can discuss an interior that also supports privacy, household service, furniture use and the care of selected finishes, with the scope tailored to your particular residence.
Al Barari's official community information describes villas and apartments connected with a landscaped setting. We use that context to ask practical questions about the property, rather than assume a single villa layout or specification. The appointment can address space planning, interior details, finishes, lighting and agreed fit-out coordination. It should begin with the available drawings, existing condition and the people who will use and maintain the home.
Understand the home as a set of connected routines
A large residence can still feel awkward if everyday activities occupy the wrong places. Identify how the household enters, receives visitors, prepares food, works and moves between floors. Record the rooms used frequently and those that remain underused. We consider which spaces need a direct relationship and which benefit from a separation before establishing a preferred furniture arrangement or decorative direction.
The brief should also describe the household's support requirements. Cleaning equipment, linen, deliveries and the storage of occasional entertaining items need practical locations. These functions influence joinery and circulation even when they are less visible in the finished interior. An interior design consultant can help translate the information into a room schedule, with priorities and unresolved questions recorded so the client can judge options against real use.
Frame garden views without compromising privacy
The relationship with planted areas can shape seating, window treatments and lighting. Start with the actual view from the positions people use: a dining chair, reading seat, kitchen worktop or bedroom. A large glazed opening does not mean every piece of furniture should face the same direction. We test the outlook alongside conversation, screen positions and movement to adjoining rooms.
Privacy should be considered at different times of day. Interior lighting can change how a glazed room feels after dark, while curtains or blinds need suitable fixing and operation. Discuss the required level of screening and the parts of the view that matter most. The proposal can then distinguish daylight filtering from evening privacy, with samples and actual property observations guiding the selection rather than a generic statement about glazing performance.
Make thresholds part of the interior brief
A garden-facing room may connect to a terrace, pool area or another external space. The interior design should clarify where the appointment ends and which external conditions need assessment by others. Floor transitions, door operation, shading interfaces and the movement of wet or dusty belongings can all affect the first portion of the interior. Record the actual conditions instead of treating inside and outside as interchangeable applications.
Material and fixing decisions should be reviewed with suitable suppliers and appointed specialists. A finish that works indoors may require a different specification elsewhere. We coordinate the visual relationship while keeping technical responsibilities clear. This approach allows a coherent palette to continue across the view without assuming that one product or construction detail can be copied through every threshold. Existing drainage, waterproofing or structural questions belong in the appropriate specialist review.
Plan hospitality and family areas with different priorities
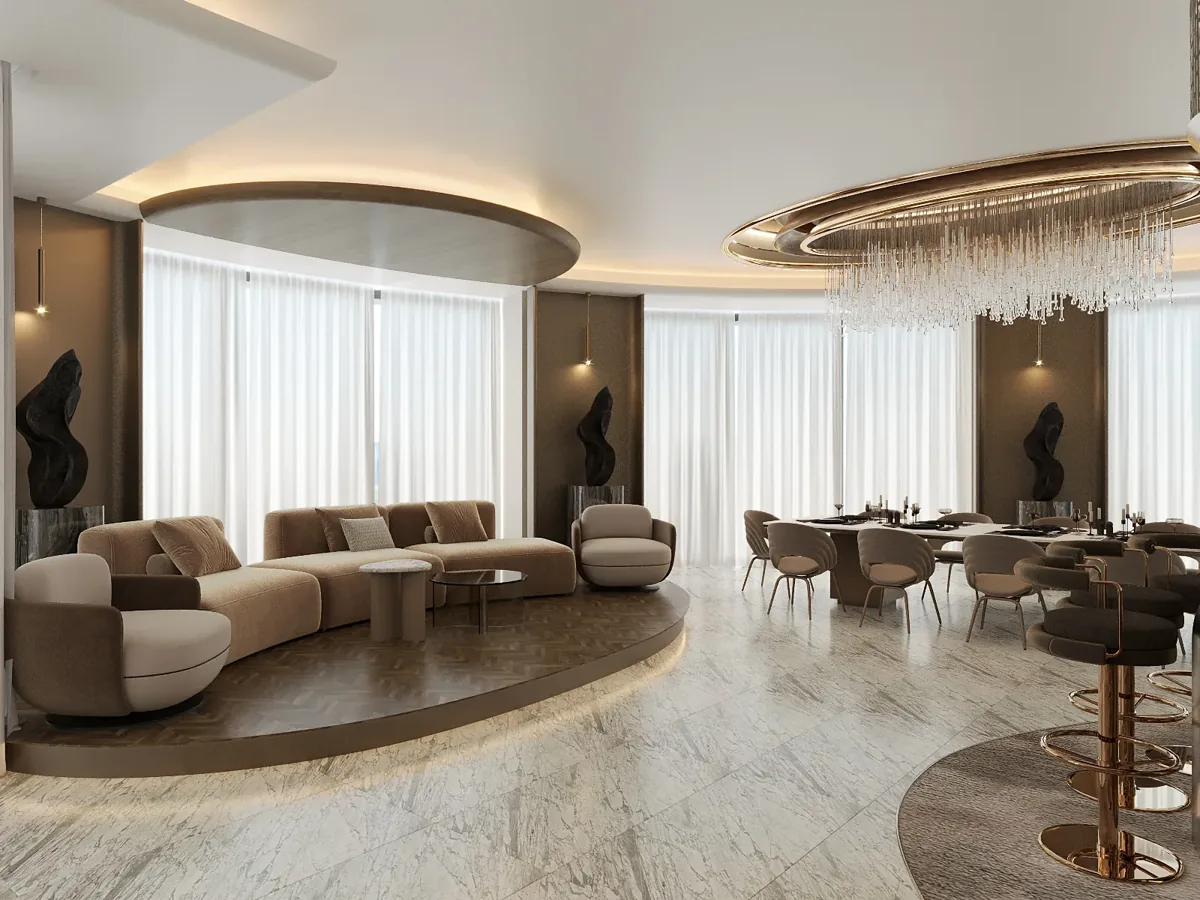
Entertaining can place distinct demands on a residence. The route from entrance to guest seating, access to refreshments and the relationship with private family areas should be discussed together. A formal lounge need not become a passage to another room. Equally, a family living space should not lose its useful storage or comfortable seating simply to support occasional larger gatherings.
We compare ordinary occupation with a realistic hosting scenario. Consider how tables are extended, where additional chairs are kept and how staff or household members move through the rooms. These questions can affect door positions, cabinet openings and furniture clearances. A plan with the actual furniture dimensions is more useful than a perspective that removes the objects needed for everyday life. The chosen arrangement should show how the household returns to normal use afterwards.
Develop kitchens and support rooms as one system
A show kitchen, a preparation area and utility storage can have different roles. Establish which appliances are used daily, what the household prepares and where equipment is stored when not in use. The kitchen layout should relate to dining, deliveries and waste handling without assuming that the most extensive appliance list is the right solution. Confirm the retained items and proposed replacements before developing cabinetry details.
Where a specialist kitchen supplier is appointed, agree the boundary between its package and the wider interior. Appliance information, services, worktop details and installation responsibilities need coordination. The interior fit-out contractor should receive consistent information about the adjacent finishes and interfaces. An attractive elevation cannot resolve access to an appliance connection or the replacement route for a large component; those questions should be addressed while the package can still change.
Give quiet rooms and private suites a usable layout
Bedrooms, study areas and private sitting rooms need their own account of occupation. Discuss sleeping patterns, working hours, storage and the equipment people use. A study might require confidential calls as well as reading, while a bedroom may need separate lighting arrangements for different routines. These requirements should influence the layout before decorative shelving or a fixed desk is detailed.
Generous rooms can benefit from a clearer arrangement rather than more furniture. Establish the purpose of each seating group and the route to wardrobes, bathrooms and windows. For bespoke joinery, show internal organisation and opening positions alongside the external finish. A carefully planned storage system can support a restrained luxury interior design scheme by giving frequently used belongings an accessible place. It also reduces the temptation to turn every available wall into an unrelated decorative feature.
Select natural-looking materials with clear care expectations
Stone, timber, metal and textiles should be selected for their exact application and the level of care the household can provide. Ask for product identification, finish information and the relevant cleaning guidance. A broad material name does not establish how a particular coating, edge or joint will behave. Review a representative sample and the detail where it meets an adjacent surface.
For clients comparing luxury fit out companies in Dubai, the practical question is how the proposed specification will be maintained after installation. Identify surfaces exposed to repeated handling, moving furniture or frequent cleaning. A few carefully chosen focal materials can be supported by quieter durable finishes. Record the decisions and supplier information so the approved appearance is connected to a product that can be ordered, installed and cared for consistently.
Keep one approved sample reference with its product code and finish description. This gives the purchaser, installer and household a shared comparison point when deliveries arrive or a later repair is discussed.
Coordinate lighting with scale, texture and maintenance
A large room can need several lighting roles rather than a single prominent fitting. Consider circulation, reading, dining and display separately, then decide how the controls should work. Decorative fittings need appropriate support and practical access for maintenance. The reflected ceiling plan should also be coordinated with the actual services and any retained architectural features.
Review samples where texture and reflectivity are important. Grazing light can emphasise surface variation, while a highly reflective finish may create a different effect from the sample board. We discuss these relationships as design decisions, with specialist performance requirements identified where relevant. The proposed controls should be understandable to the household and avoid unnecessary complexity. A lighting scene is useful when it relates to an activity someone can recognise and operate in ordinary use.
Bring your brief into focus
Share your Al Barari property plans, room priorities and intended level of intervention to discuss a coordinated interior design appointment.
Send your project briefConfirm the requirements for the actual property
Identify the community or building-management contact and request current instructions for the proposed alterations. The route depends on the property, ownership arrangements and scope. A decorative update, services alteration and structural proposal may require different information and appointed parties. Record who prepares, reviews and submits each part of the package, together with the permissions needed before site work starts.
Dubai Municipality publishes the Dubai Building Code as part of the building-design framework. The applicable requirements for the particular proposal still need professional assessment. Fit-out approvals should be coordinated with the actual drawings and current property guidance. Access, protection of existing finishes, deliveries, waste removal and occupied-neighbour arrangements also need a workable plan. These practical matters should influence the appointment and programme instead of being treated as an informal installation detail.
Agree a sequence from concept to detailed information
The service should identify decisions at each stage. Briefing and existing-condition information support the layout; the agreed layout supports material and joinery development; coordinated details support procurement and execution. A client approval should be attached to a recognisable drawing, schedule or sample reference so the team can understand what has been accepted and what remains open.
Our project brief can establish whether you need a design appointment, selected-room refurbishment or a broader interior design and fit-out package. The deliverables and specialist interfaces should follow that scope. An interior design firm can then explain review points, required client information and the treatment of later changes in a way that supports decisions. This is particularly useful where several household members contribute different preferences and practical requirements.
Build a commercial proposal around the intervention
The quantity of retained work, level of custom detailing and extent of technical changes influence the proposal. A selective joinery and lighting appointment is different from a complete interior refurbishment. Identify the rooms, products and responsibilities included so the cost discussion has a consistent basis. Client-supplied furniture or equipment also needs a defined coordination and installation boundary.
Ask how the proposal treats surveys, samples, specialist input, protection, testing and completion records as relevant. Procurement dependencies should be separated from assumptions about site work. Residential fit out companies in Dubai may offer different combinations of design and construction, so compare the actual deliverables rather than the presentation alone. The next useful step is to share property information and priorities, allowing the team to identify what can be priced and what still requires investigation.
Prepare the residence for use and long-term care
Completion should leave the household with a usable record of installed finishes, controls and products. Agree who receives the information and which demonstrations are needed. Record outstanding items by room and action so their status is easy to understand. Where supplier or contractor warranties are provided, retain their conditions and contact information with the relevant product records.
Walk through the home from the perspective of daily use and maintenance. Open cabinets, operate controls and review access to items that may need future attention. Keep final selections and relevant concealed-work information with the property documents. CBD Projects can discuss these expectations during briefing so the desired outcome is reflected in the agreed appointment. Our villa interior design service provides a further sector discussion for an Al Barari residence.
Frequently asked questions
Can the interior retain existing stone or joinery?
Yes, subject to its condition, suitability and the proposed design. Provide photographs and available product information so the review can distinguish retained elements from repair, adaptation and replacement work.
Can you coordinate interiors with an external landscape appointment?
The interior package can identify visual and physical interfaces with the appointed landscape team. Agree the boundary explicitly, including thresholds and specialist technical questions, so each party understands its responsibilities.
How is a large-home brief organised?
Start with a room list, household routines, retained furniture and priorities. Group decisions into layout, technical interfaces, finishes and procurement so the project can progress through clear review stages.
What information helps with an initial proposal?
Share the property type, current plans, photographs, intended scope and any management guidance already received. Explain which rooms matter most and whether the household intends to remain during any work.