
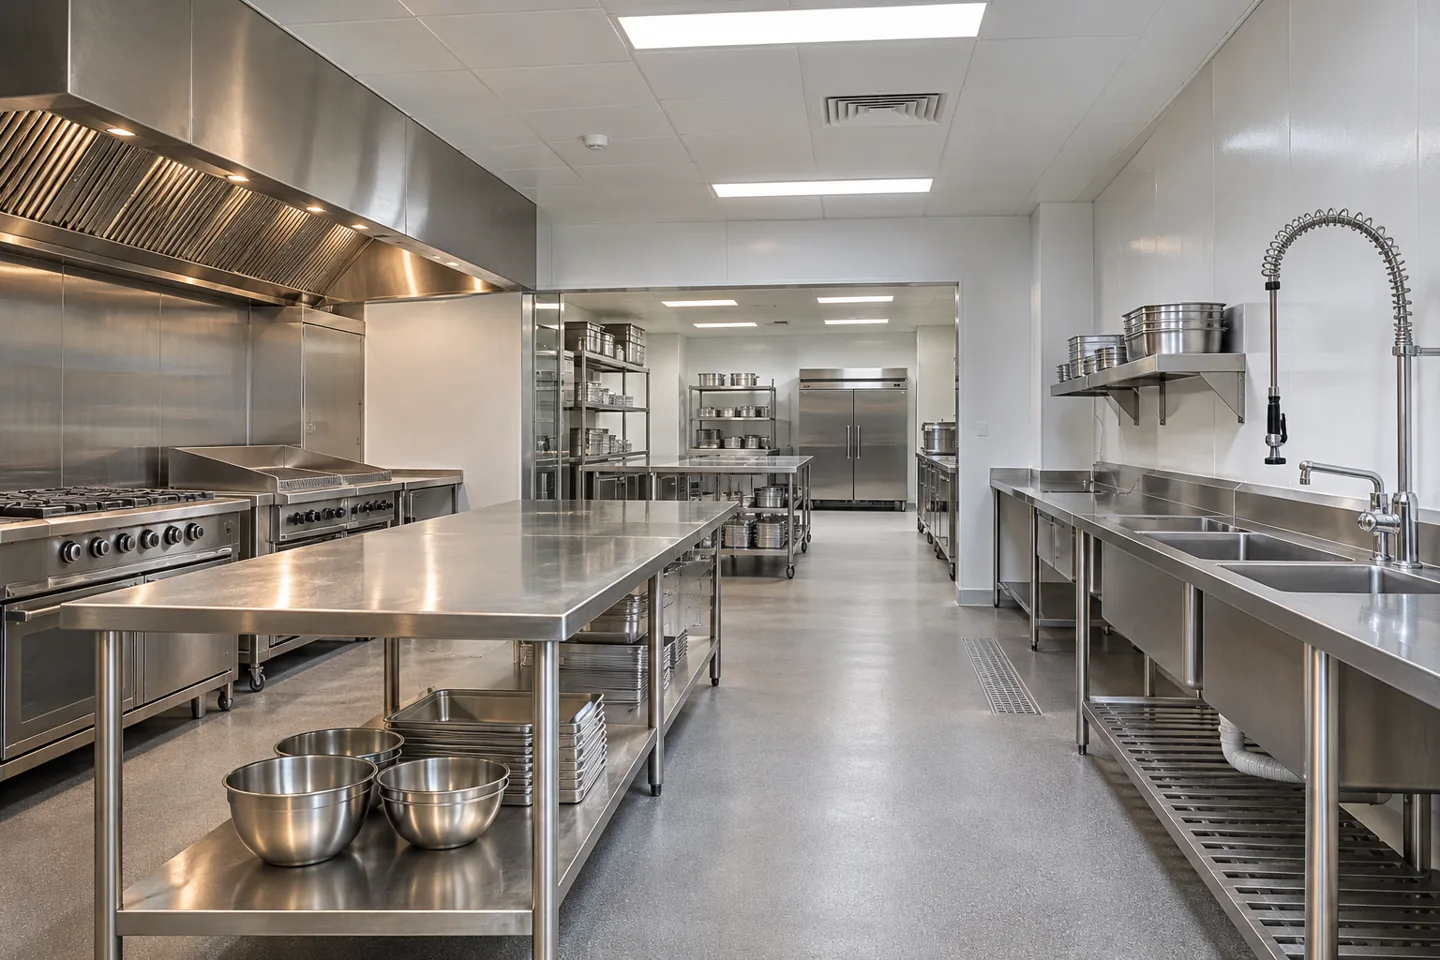
An industrial kitchen fit-out company in Dubai must connect construction with the way food is received, prepared, cooked, held and dispatched. The operator's production method and equipment schedule determine the physical requirements. A finished room with stainless steel counters is not enough if its connections, cleaning access or working sequence remain unresolved.
CBD Projects LLC can discuss the agreed interior construction scope, including finishes, partitions, joinery where appropriate and coordination with kitchen-equipment and building-services specialists. The operator and appointed food-service professionals must establish the production requirements. Equipment engineering, ventilation design, fire and gas systems, specialist certification and operational food-safety responsibilities need clearly identified competent parties. A coordinated appointment makes those boundaries practical rather than leaving them hidden inside a broad fit-out description.
Start with the menu and production method
Describe the intended output, service pattern and production stages. Include the handling of deliveries, ingredients, work in progress, finished food and utensils. Different cooking methods and production volumes can change the equipment and room relationships substantially. The brief should come from the operator and relevant specialists rather than being inferred from a photograph of another kitchen.
Develop an accepted operating layout before fixing construction quantities. Discuss how the kitchen will work during a busy period, not only when all benches are empty. Identify the decisions that depend on the final equipment selection and record assumptions that remain provisional. The resulting brief gives the fit-out contractor a stable basis for coordinating surfaces, openings and service interfaces.
Check the premises before committing to a layout
Survey the proposed kitchen area and review available building information. Record entrances, structural obstructions, existing service routes, drainage positions and the retained finishes within the appointment. Identify information requiring an owner response or technical investigation. Do not assume that a former food premises is automatically suitable for the proposed activity.
The responsible engineers and equipment providers should assess the building-side constraints against the intended operation. Ventilation routes, available services and permitted interventions may influence whether a layout is feasible. A useful early review can expose a significant constraint before expensive equipment or bespoke fabrication is ordered. CBD Projects can coordinate the interior implications of those assessments within the agreed appointment.
Translate the equipment list into coordinated installation information
Obtain current supplier data for the actual equipment proposed. Generic blocks on a plan should be replaced by identifiable models, dimensions and installation requirements before adjacent work is released. Ask the responsible specialists to confirm connection information, maintenance space and any conditions affecting ventilation or cleaning.
Create a responsibility record for each equipment item. Identify who supplies it, who moves it into position, who makes each connection and who commissions it. Client-supplied appliances still need construction coordination. The interior fit-out contractor should not be expected to interpret an incomplete brochure as an engineering instruction, and the client should not discover an unassigned connection on the day the appliance arrives.
Construct surfaces around cleaning and operational exposure
Describe the anticipated cleaning regime, moisture, temperatures and wear to the finish suppliers. The selected wall and floor systems should be appropriate for the approved use and installed according to their relevant instructions. Material appearance is only one consideration; junctions, edges and penetrations also affect how the room can be cleaned.
Review representative details before installation. Consider where walls meet floors, where equipment stands beside a partition and how a service passes through a finish. Ask the relevant advisers to confirm the requirements for the actual kitchen. Avoid a generic claim that any stainless steel or resin finish makes the whole installation compliant. Product choice, installation and operational care must work together.
Coordinate drainage before completing the floor
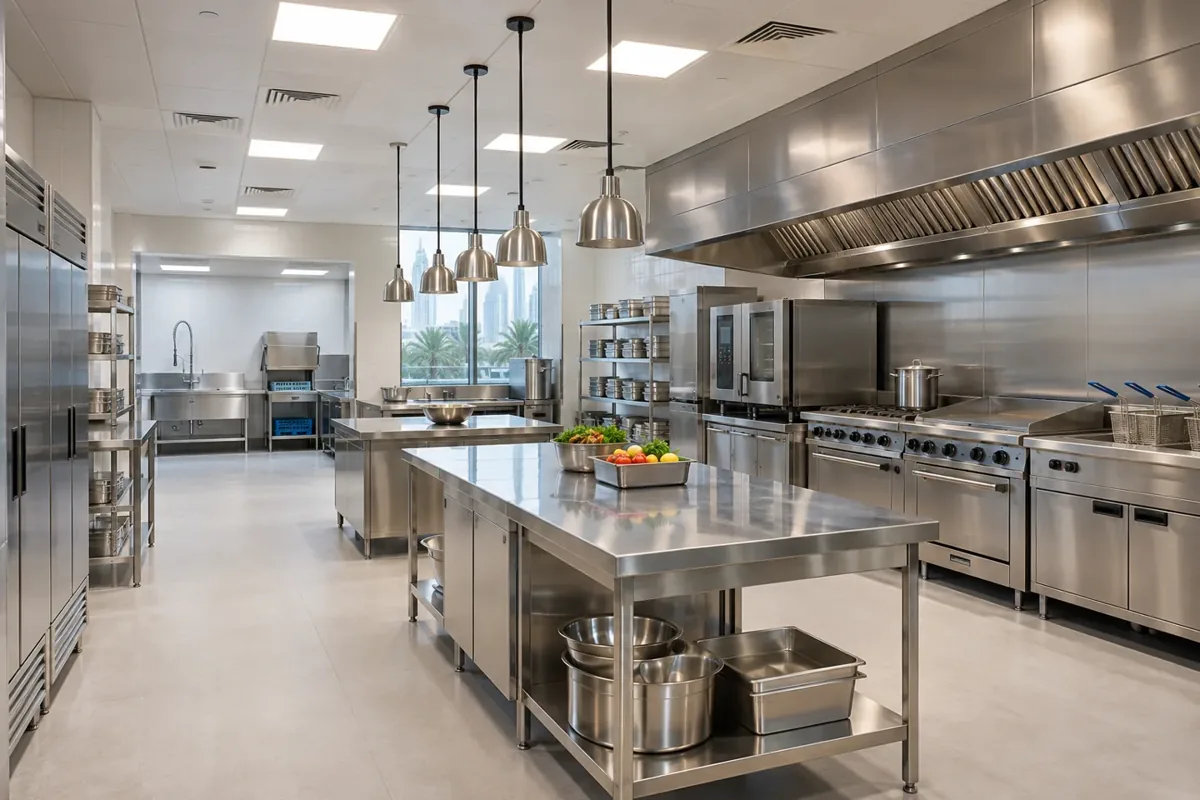
The approved kitchen design should identify the drainage requirements and equipment discharge information. Appointed plumbing and kitchen specialists need to coordinate positions, access and the permitted route to the building system. Construction should follow the accepted design rather than adding outlets wherever a floor happens to be open.
Review levels and finish build-ups before the floor is laid. A late change can affect door thresholds, equipment position or an adjoining room. Identify the checks required before concealed work is covered and retain the relevant records. Where grease management or specialist treatment is required, define its design, supply, maintenance and acceptance responsibilities with the appropriately qualified parties.
Resolve exhaust and ventilation through specialist design
Kitchen ventilation involves the selected cooking equipment, the building route and the intended operating conditions. The responsible designer and installers should establish the system requirements, including maintenance and cleaning access. An interior appointment should not promise that an existing duct can serve a new operation without the necessary technical assessment.
Coordinate openings, ceiling interfaces and nearby finishes against accepted information. Establish the sequence for installation, inspection and commissioning, and identify who supplies the evidence of performance. Preserve service access in the completed interior. A neatly concealed system is not a successful outcome if its routine inspection requires dismantling finished construction or if the relevant specialist cannot demonstrate the agreed operation.
Keep fire, electrical and gas responsibilities explicit
Specialist systems require competent design, installation and verification through the applicable approval route. The contract should state the responsible parties and the interfaces with the interior works. Do not treat safety systems as small accessories added after the kitchen equipment and ceiling positions have been fixed.
Coordinate the technical requirements before fabrication and first fix. Record inspection points, access needs and the information required from equipment suppliers. A fit-out company can manage the agreed construction sequence while retaining clear specialist accountability. Clients comparing interior fit out contracting companies in Dubai should ask how these responsibilities are documented, particularly where several nominated suppliers are working within one kitchen.
Provide the supporting rooms the operation needs
Storage, staff facilities, cleaning provisions and administrative space should be addressed alongside the cooking line. Discuss the quantities, replenishment pattern and operating responsibilities for each area. The relevant food-service advisers should establish relationships required for the intended activity rather than relying on an attractive open room as the only planning objective.
Include the smaller installed items in the scope: shelves, accessories, labels, lockers and work surfaces where required. Identify what the operator will provide and what the contractor must prepare for it. A room can be photographically complete but operationally unfinished because ordinary items have no place. Procurement and final review should follow the complete accepted room requirements.
Bring your brief into focus
Share your plans, operating requirements and proposed programme with CBD Projects to discuss a coordinated fit-out scope.
Send your project briefConfirm the food-establishment and building approval route
Dubai Municipality lists a layout-assessment service for food-establishment licensing and publishes food-establishment guidance. Establish which current requirements apply to your activity, location and proposed intervention with the responsible parties. Building management and other relevant authorities may also have requirements that affect the construction appointment.
Tie fit-out approvals to an identifiable layout, equipment schedule and revision. Record who prepares, submits and responds to comments. A kitchen fit-out work permit or construction acceptance should not be presented as a guarantee of operational licensing. The operator's wider responsibilities remain important, and the programme should allow for the actual information and inspections required rather than promising a universal approval duration.
Sequence procurement and construction together
Kitchen delivery often depends on items manufactured to confirmed dimensions. Identify when surveys, equipment data and accepted drawings must be available for fabrication. Coordinate the floor, wall, service and equipment installation sequence so one trade does not damage or obstruct work that another trade still needs to complete.
Review delivery routes and temporary storage before placing orders. Heavy or large equipment may need a particular access arrangement, which the responsible providers should assess. Inspect deliveries against the accepted schedule and document any damage or substitution. If an alternative affects connections, clearances or finish details, obtain the relevant review before installation rather than treating it as a straightforward purchasing decision.
Control changes without losing the operating brief
An equipment replacement, revised menu or increased output can alter more than one work package. Ask the operator and specialists to explain the effect on the accepted layout and technical requirements. The construction team can then identify consequences for finishes, openings, services and programme before proceeding.
Keep a traceable record of the request, decision and revised information. Do not let a verbal change on site silently override the layout used for approvals or specialist coordination. A disciplined change process protects the client's ability to understand what has been built and which assumptions have changed. It also makes commercial comparisons clearer because additional work has an identifiable reason and scope.
Understand the factors behind the fit-out investment
Cost depends on retained conditions, production requirements, equipment interfaces, finish systems, service upgrades and the complexity of access. Specialist systems and equipment supply can form a significant separate part of the overall project. The quotation should show what is included, which information is provisional and which appointments sit outside the interior contract.
Compare proposals against the same accepted brief. A lower total may exclude preparation, connections, testing or necessary enabling work. The industrial kitchen interior design consultant scope addresses planning and coordination at an earlier stage. A delivery appointment should define the actual installed work and evidence expected before acceptance.
Schedule the operator review before equipment is enclosed
Arrange a review of the installed equipment relationships before adjoining work makes them difficult to see or adjust. The operator can check the accepted working arrangement while the responsible suppliers confirm installation and access requirements. Keep this review distinct from technical commissioning, which remains a specialist responsibility with its own evidence and acceptance process.
Record any comments against the relevant room or equipment reference. Identify whether they concern a departure from accepted information or a new operator request, since those situations can have different programme and commercial consequences. A documented review helps prevent an informal preference from becoming an unexplained change after fabrication. It also gives the final handover team a clear record of the arrangement that was considered and accepted during construction, rather than requiring it to reconstruct the decision from scattered messages.
Review completion with the people who will operate it
The final review needs more than a visual inspection of surfaces. Arrange the relevant specialist tests and demonstrations, inspect accessible finishes and verify the installed items against the accepted scope. The operator should understand how to access routine service points and where to find the information for each system.
Collect manuals, warranties, accepted drawings and the records required under the respective contracts. Record outstanding items and identify the person responsible for resolving each one. Construction completion does not replace operational readiness or the relevant authority process. Share your production brief and available premises information through the project brief to discuss a coordinated appointment with CBD Projects.
Frequently asked questions
Does an industrial kitchen fit-out include all equipment?
Equipment supply and installation can be discussed as defined responsibilities, but they should never be assumed. Identify each supplier, connection owner and commissioning party. The agreed interior contract must explain its interfaces with the kitchen specialist and distinguish specialist certification from general construction coordination.
Can an existing kitchen be refurbished?
Yes, a refurbishment scope can be assessed from the retained conditions and proposed operation. Existing services, finishes and equipment need review by the responsible specialists. The survey should identify what may be retained, what requires further investigation and which operational constraints affect a realistic sequence.
Can you guarantee approval or an opening date?
No universal outcome should be promised. The route depends on the actual activity, premises, accepted information and authority or landlord requirements. A useful programme identifies the work and decisions needed from each party, with approval and operational-readiness responsibilities made clear.
What should we prepare before the first discussion?
Send location, plans, photographs, intended activity, production description and any equipment schedule. Include existing specialist appointments, preferred opening period and investment range. These details help establish whether the building and proposed scope can be coordinated before construction quantities and commitments are fixed.