
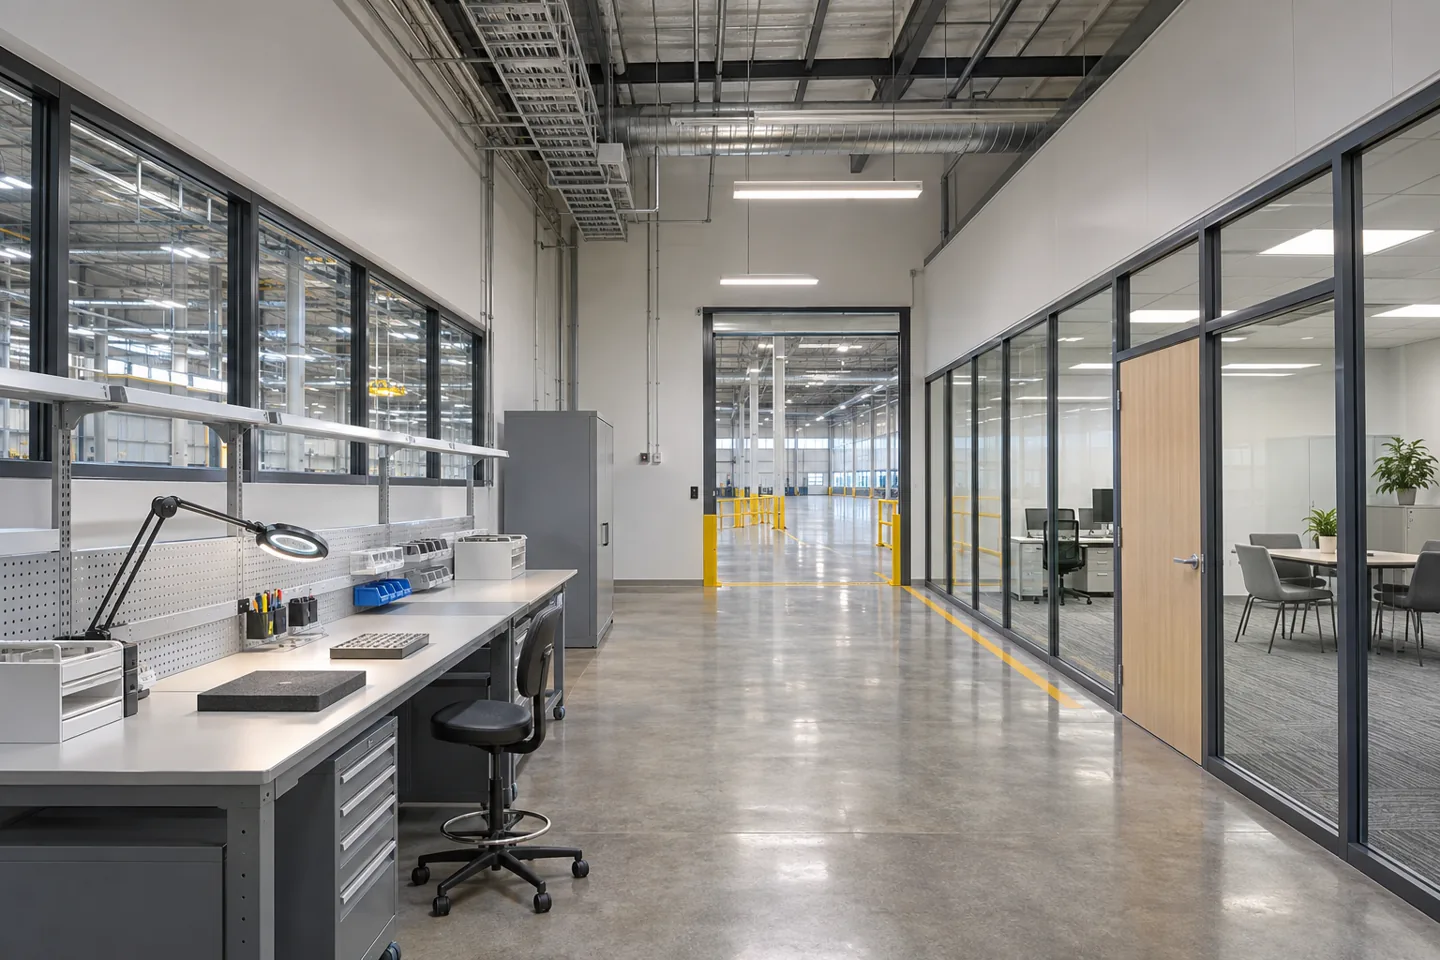
A factory fit-out company in Dubai needs to understand where the interior contract meets the production operation. Manufacturing equipment, incoming material, quality checks, staff support and finished goods all place different demands on the premises. An office-like finish applied across the building can miss these relationships, while an equipment layout alone leaves the working environment unresolved.
CBD Projects LLC can discuss an interior construction appointment for the agreed factory scope, including support rooms, partitions, finishes, joinery and coordination with appointed building-services and process specialists. Production technology, machinery certification and process engineering must be defined by the appropriately qualified parties. Our initial discussion should establish what you manufacture, the condition of the premises and which parts of the delivery require a separate specialist appointment.
Define the interior contract around your operation
Begin with an operating description rather than a finish schedule. Identify where goods arrive, where people work, which spaces support supervision and how material moves between activities. Include the places for changing, rest, records, consumables and cleaning equipment. A factory interior should support the operation without allowing those secondary functions to accumulate in circulation areas.
Turn this description into a responsibility plan. Mark the boundaries between the interior fit-out contractor, machinery supplier, process designer and building owner. If a machine requires a particular foundation, extract system or environmental condition, record who designs it and who accepts the completed interface. That is more useful than describing every component as part of an unspecified turnkey package.
Survey the shell before fixing construction quantities
Survey the areas included in the appointment and compare them with the information supplied by the owner. Record existing partitions, access doors, ceiling conditions, floor finishes and visible service routes. Identify missing drawings and conditions that cannot be established without an authorised investigation. The quotation should make those uncertainties visible rather than treating an unverified drawing as a measured fact.
Discuss whether the premises are vacant or remain in operation. Active production can restrict surveys and require agreed access windows. Where work affects the building fabric or shared infrastructure, the owner and relevant specialists should confirm the constraints before fabrication. A useful survey report links a condition to the decision it affects, such as a door alteration, finish build-up or service connection.
Keep production technology with its responsible specialist
A fit-out programme should incorporate the machinery supplier's information early enough to influence the interior works. Obtain dimensions, maintenance envelopes, installation access and the information required for service connections. The responsible engineers should assess capacity, loads and technical suitability; the interior appointment should not imply that a decorative team is certifying industrial processes.
Review supplier revisions against installed work. A replacement machine may change a doorway requirement or conflict with a partition that appeared settled. Set a date for the accepted equipment information, identify who can approve changes and record consequences before construction continues. CBD Projects can coordinate the agreed building-side interfaces within its contracted scope while retaining a clear route to each technical authority.
Construct usable supervision and administrative rooms
Factory offices and supervision spaces must work beside the operation without becoming an extension of an uncontrolled production route. Discuss the people using them, the information handled and the need for visibility into adjoining areas. Consider a quiet place for confidential discussion, practical storage for documents and a route for visitors that does not interrupt staff activity.
For office fit out in Dubai within industrial premises, the relationship with the wider factory matters as much as desk planning. Partition and door details, glazing, lighting and service access should follow the coordinated design. Any specified separation or acoustic performance needs an appropriate assembly and competent review. Do not assume that an attractive glazed partition automatically delivers the performance required by the brief.
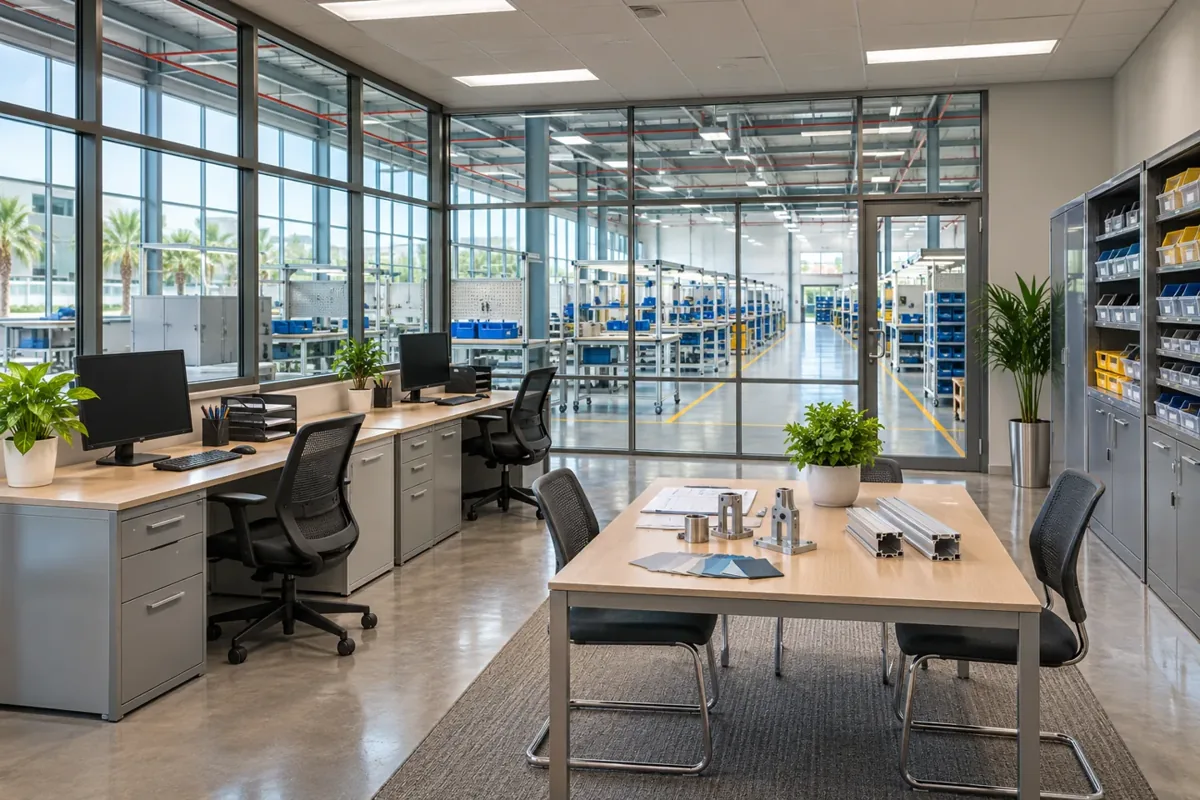
Select floor finishes through actual exposure
Describe what the floor experiences: movement of people and handling equipment, cleaning routines, spill risks and the condition of the existing substrate. Share that information with the proposed flooring supplier and the relevant technical advisers. The product system, preparation and installation sequence should be suitable for the agreed area rather than chosen through colour or nominal thickness alone.
Ask for the manufacturer's requirements, sample references and the proposed checks before installation. Establish how joints and edges meet doors, drains and retained surfaces. A floor that looks uniform on handover day can still be inconvenient if an important access cover is buried. The finish schedule should identify those junctions and preserve the information needed for maintenance or a future local repair.
Coordinate partitions, doors and service penetrations
Partitions organise working rooms, but they also meet ducts, cable routes, pipework and equipment access. Use coordinated drawings to identify the interfaces before setting out. Where an assembly has a specified performance, its doors, glazing, fixings and penetrations need to be addressed as part of that assembly by the responsible designers and installers.
Review how doors operate when adjacent areas are busy. Consider equipment movement, staff routes and the location of stored material. Door hardware should support its intended operation without relying on an informal prop or later modification. Check access panels and removable sections against the maintenance plan, so the construction does not force technicians to dismantle finished walls for a predictable service task.
Make staff facilities part of the delivery scope
Changing areas, washrooms, rest spaces and staff storage need an agreed capacity and usage pattern. Ask the operator about shifts, personal belongings, cleaning responsibility and movement between working and support areas. Different processes may impose additional requirements, which the relevant specialists and authorities should establish for the actual activity.
The interior design consultant can translate the approved brief into room layouts and finish information; construction then needs coordinated plumbing, ventilation and electrical interfaces where included. Identify the supply and installation owner for lockers, benches and accessories. A room may be visually complete while still missing the items staff need each day, so include those items in procurement and the final room review.
Coordinate building services without obscuring accountability
Existing electrical and ventilation systems require assessment against the proposed work by competent specialists. A fit-out should not promise available capacity on the strength of an old label or an unused connection. Define the surveys and technical information needed, then agree which proposed changes are included and which depend on separate owner or utility arrangements.
Use a coordinated sequence for first fix, inspections, ceilings and final connections. Services that remain exposed still need an orderly, maintainable arrangement. Identify the party responsible for each test and the evidence the operator will receive. Comparisons between interior contracting companies in Dubai become more meaningful when each proposal explains these responsibilities rather than offering an undifferentiated allowance for services.
Bring your brief into focus
Share your plans, operating requirements and proposed programme with CBD Projects to discuss a coordinated fit-out scope.
Send your project briefPlan access and work around operating constraints
A factory refurbishment may involve deliveries beside an active production schedule. Establish a controlled construction area, the agreed delivery route and the conditions for moving materials into the building. The operator's safety procedures and the contractor's work planning need to meet at a clear interface before mobilisation.
Agree any shutdown or restricted-access periods with the people who control production. Identify the activities that cannot safely share an area with normal operation and plan the associated temporary arrangements. Do not describe a phased programme as disruption-free. Explain what each phase requires from the operator, what access remains available and how the next area will be released for work.
Confirm the approval route for the actual intervention
Dubai Municipality publishes building permit procedures that include industrial buildings. The relevant route for a particular interior project depends on its location, activity, existing approvals and proposed changes. Establish the responsible authority, landlord requirements and professional appointments before relying on a generic approval checklist.
Fit-out approvals should be connected to a defined drawing set and scope. Record which party prepares information, who submits it and which comments must be resolved before an affected work package proceeds. An interior fit-out company can coordinate its contractual tasks, but it should not guarantee an authority decision or present construction completion as permission to begin every industrial activity.
Procure finishes through identifiable accepted information
The procurement schedule should distinguish standard materials from items dependent on accepted drawings, samples or supplier data. Record finishes by reference and location so the site team can verify deliveries. For factory support spaces, practical matters such as replacement availability and cleaning guidance may influence selection more than a highly varied palette.
Inspect delivered items against the accepted information and identify damage or substitutions before installation. If an alternative is proposed, review its effect on adjacent details, care requirements and programme. Keep the acceptance record traceable. A signed sample of one product does not approve a different installation system, nor should an informal conversation silently change the contracted scope.
Understand the factors behind a factory fit-out quotation
Pricing depends on the extent of support accommodation, retained conditions, finish requirements, service alterations and the complexity of working beside production. Access restrictions, temporary protection, specialist interfaces and the need for phased completion can change the resources required. An area figure alone cannot explain those differences.
Ask the fit-out company to separate measured construction items, provisional information, client-supplied equipment and specialist work outside its appointment. Review assumptions together before comparing totals. The factory interior design consultant scope can support an earlier planning stage, while a delivery appointment needs sufficiently developed information to define quantities and responsibility for installation.
Agree how the building-side interfaces will be accepted
Before construction reaches a machinery connection or production-room boundary, agree the information needed for acceptance. The process specialist may need to witness an interface while the contractor needs confirmation that the supplied dimension or access requirement is current. Set out the review at a useful point in the programme, before an adjacent finish makes correction unnecessarily disruptive.
Use a short interface schedule listing the location, responsible provider, required information and acceptance step. Include factory support areas as well as production-adjacent work: an administrative room may depend on a client IT connection or a nominated access-control supplier. This schedule does not replace specialist design. It gives the project team a practical way to see which decisions are complete and which still prevent the agreed interior work from proceeding.
Hand over an interior the operating team can maintain
Walk the completed scope with the operator and relevant specialists. Check room operation, doors, storage, visible finish quality and access to the agreed service points. Review test records and demonstrations through the parties responsible for them. Record remaining items with a clear owner and a route to resolution rather than relying on a single broad statement that the factory is finished.
Organise the handover information around the assets actually installed. Include accepted finish references, available warranties, care guidance and the drawings required by the contract. Keep confidential process information under the client's control. Send your initial plans and operating priorities through the project brief to discuss a construction scope with CBD Projects.
Frequently asked questions
Does factory fit-out include the production machinery?
Only where a clearly agreed appointment states the relevant supply and installation responsibilities. Machinery selection, process design, technical certification and specialist commissioning should remain with the appropriate providers. The interior contract can coordinate agreed building-side interfaces, but the quotation must identify those boundaries before work begins.
Can work take place while production continues?
Potentially, subject to an assessment of the activities, access, separation and operator requirements. Some tasks may need a shutdown or an empty work area. Agree a realistic phased plan with the people controlling the factory, including temporary arrangements and the conditions for releasing each area.
How do we compare factory fit-out companies in Dubai?
Compare the defined scope, survey assumptions, specialist responsibilities, construction sequence and handover information. Ask how the team will coordinate with your equipment suppliers and protect the ongoing operation. A clear account of interfaces and exclusions provides a stronger comparison than a promise based only on floor area.
What information should accompany an enquiry?
Share the premises location, available plans, current photographs, licensed or intended activity and the areas involved. Include the machinery supplier's available information, proposed operational dates, access restrictions and an investment range. Identify any existing appointments so the delivery scope can be discussed without duplicating their responsibilities.