
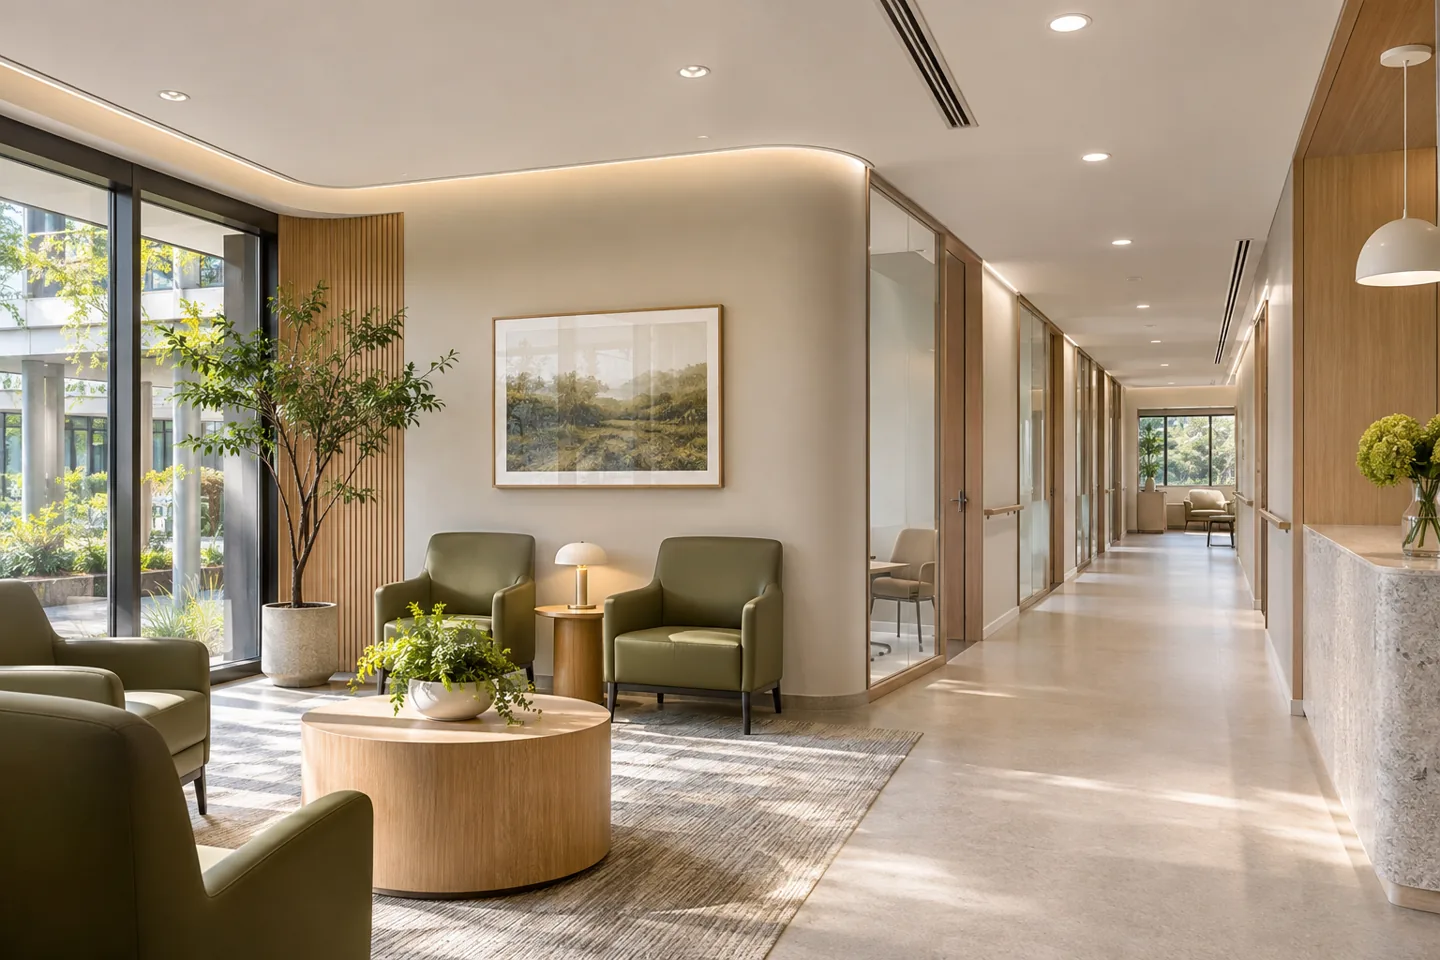
A healthcare interior design consultant appointment can help a facility owner organise the interior decisions that sit between its service strategy and the specialist design process. Public areas, staff spaces, material standards and room information need clear owners and review criteria. They should be coordinated with clinical and engineering requirements, without confusing an interior advisory appointment with the regulated professional roles required for a healthcare facility.
CBD Projects can discuss interior briefing, materials standards and coordination support for a Dubai healthcare project. Clinical planning, healthcare-facility submissions, architectural responsibility and specialist engineering remain with appropriately qualified and appointed professionals, including a DHA-prequalified Health Facility Design Consultant where required. We coordinate the interior package with their requirements within the agreed appointment. For related delivery services, see our healthcare interior design company page. The consultancy described here is a defined advisory scope intended to help the owner make and record interior decisions alongside its professional healthcare team.
Establish the owner’s decision before defining the package
Explain the stage of the healthcare project and the decision the owner needs to make. The requirement may be a facility-wide interior brief, a standards review across several departments, options for public and staff areas or coordination of a selected interior package. These questions involve different people and should lead to different deliverables.
A consultancy proposal should identify its outputs, information dependencies and review boundaries. It should distinguish interior advice from clinical planning, healthcare facility design, engineering and statutory submission duties. A general promise of complete healthcare consultancy is insufficiently precise. CBD Projects can discuss an appropriate interior appointment once the owner has identified the professional team, project information and decisions that the advice is intended to support.
Create a responsibility structure with the appointed specialists
DHA provides live Health Facility Guidelines and a resource identifying prequalified healthcare facility design consultants. The owner should confirm the applicable jurisdiction and professional appointments for its actual project before relying on a design programme. Different facility categories and services can create different requirements; a generic interior scope should not be treated as a universal approval route.
Record the operator, healthcare facility design consultant where required, clinical leads, engineering consultants and interior adviser in a responsibility schedule. Identify who gives an instruction, who reviews an interface and who is authorised to accept a decision. An interior fit-out company can contribute valuable interior information within its appointment, but should not imply that coordinating a meeting transfers another professional’s specialist responsibility.
Translate the service strategy into an interior briefing framework
The clinical operator and its qualified advisers must establish the services, care model and functional requirements. From those agreed inputs, the interior adviser can develop a framework for recording furniture, finishes, public experience and other interior requirements. Keep the origin of each instruction visible, especially when several departments contribute to the brief.
A useful briefing framework identifies the area, activity, user groups, supplied specialist information and outstanding interior decisions. Avoid filling missing clinical information with assumptions drawn from an unrelated project. If the owner is still developing its service strategy, make that uncertainty explicit. The initial advisory output may be a structured set of questions and dependencies rather than a premature final layout.
Review public experience across the complete facility
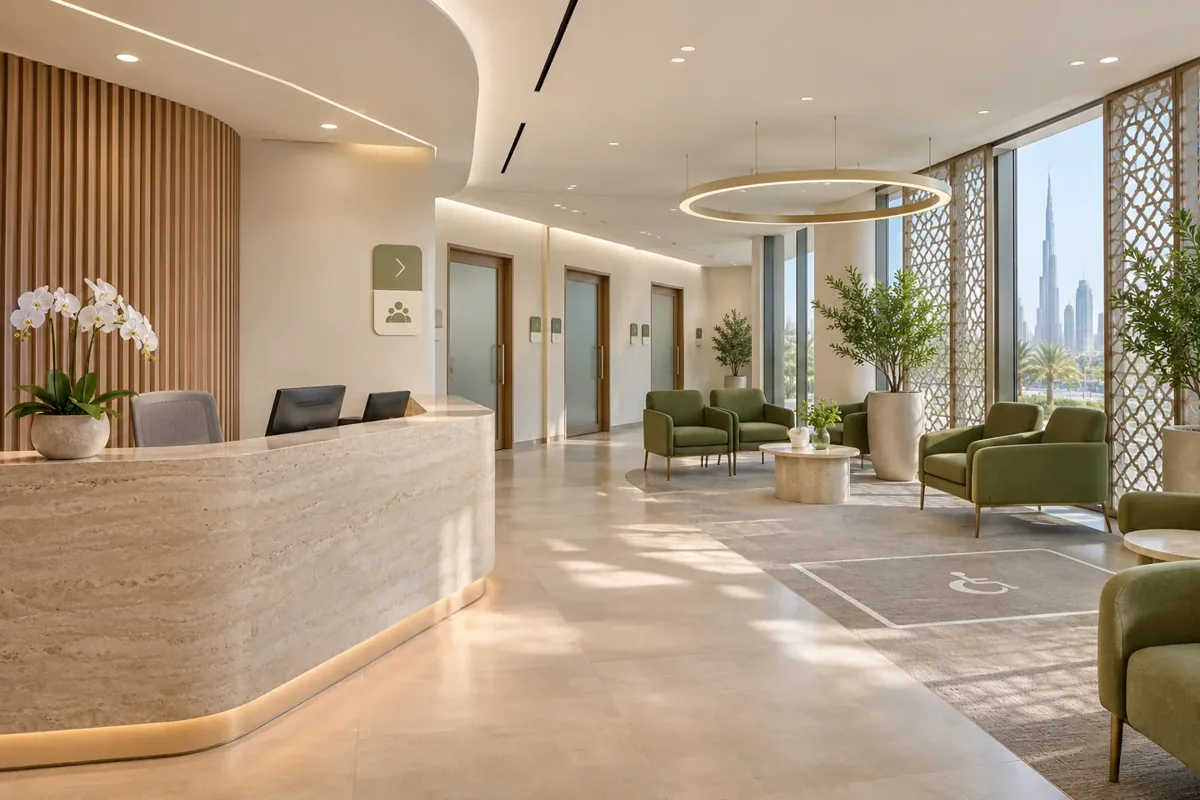
A patient or visitor may use several departments during one visit. Discuss how entrances, reception points, waiting areas and onward routes relate, with the responsible healthcare designers assessing applicable access and technical requirements. An interior concept should support an understandable sequence without assuming that signage alone will resolve a confusing arrangement.
The consultancy review can identify consistent visual cues, places for assistance and opportunities for different waiting experiences. Consider companions and staff who help visitors move between services. Record what each public area is intended to communicate and how it connects to the wider facility. This provides a more useful basis for the interior design consultant than treating every reception as a separate decorative feature with no shared service logic.
Develop interior standards with defined limits
A facility owner may want a consistent approach to colour, furniture, doors, finishes and wayfinding across several areas. A standards document should explain the intended use and the conditions that require specialist review. A finish appropriate to a public lounge should not automatically become an approved selection for a clinical room simply because it belongs to the same colour palette.
Organise standards by application, not only by product type. Connect each proposed assembly to the relevant operator instructions, supplier information and review status. The owner can then see what is an agreed interior direction, what has supporting evidence and what remains conditional. Luxury interior design in public areas should express care through coherent details and usability, without extending unsupported performance claims to clinical environments.
Coordinate representative room information with department users
Where the appointment includes room coordination, agree which room types are representative and what the review is meant to establish. The clinical and healthcare specialists define their requirements; the interior adviser can coordinate the furniture, joinery and finish information arising from them. A representative room is a working reference with stated assumptions, not blanket approval for every similar-looking space.
Invite the people who use, restock, clean and maintain the room to the appropriate reviews. Their observations can reveal interior questions concerning access, storage organisation or furniture relationships. Record those observations without asking users to certify technical matters outside their roles. If a department changes its operational requirements, return affected decisions to the relevant professionals before repeating the interior arrangement elsewhere.
Make maintenance and replacement part of the interior evidence
Facilities teams need to understand how an interior will be serviced, repaired and updated. Review access to maintainable items, replacement references and the practicality of local repairs alongside the intended appearance. Relevant clinical and infection-control requirements should come from the operator and appointed specialists, while suppliers explain product-specific limits and care information.
A consultancy review can connect these inputs to finishes and details within its scope. Ask how an edge, junction or panel will be maintained after handover, not merely whether the exposed surface looks suitable. Keep evidence tied to the proposed product and installation. A brochure’s broad environmental or hygiene statement is not a substitute for an application-specific review of the complete assembly.
Connect interior design to engineering and equipment decisions
Interior elements interact with equipment, lighting, ventilation, power, plumbing and other systems. The responsible engineers and specialists should define their requirements and confirm the implications of the proposed arrangement. An interior drawing can identify coordination questions but cannot independently establish clinical equipment suitability, structural capacity or specialist system performance.
Maintain an interface register that connects each issue to a location, drawing revision and responsible party. Interior fit out consultants in Dubai should state whether their appointment includes managing this register or providing information to another coordinator. A clear record prevents an unanswered engineering question from becoming an invisible assumption in a joinery package, and helps the owner identify decisions that must precede procurement.
Bring your brief into focus
Send CBD Projects your facility brief, project stage and professional appointments to discuss a defined interior advisory scope.
Send your project briefAgree review gates and the meaning of approval
A facility owner may need reviews by its clinical leadership, facilities team, procurement function and brand representatives. Define what each group is being asked to approve. Acceptance of an interior palette should not be recorded as technical approval of every product or as permission to operate a healthcare service. Each decision needs an understandable purpose and authority.
Use staged review records with document references, comments, decisions and conditions. Consolidate conflicting feedback before instructing the next issue. Where an external authority or qualified healthcare consultant must review information, distinguish that process from the owner’s internal preference approval. This keeps the programme honest and makes the consultancy output more useful than a presentation stamped approved without a clear explanation of what the stamp means.
Prepare procurement information appropriate to the appointment
The interior package may include finish schedules, furniture requirements, selected elevations and representative detail information. Agree the level of development and issue purpose before pricing the consultancy. Identify any further supplier design, site verification or specialist assessment needed before manufacture and installation. A tender issue should make these dependencies visible to its intended recipients.
If the appointment includes tender support, define whether the consultant reviews interior compliance, alternatives, samples or clarification responses. When assessing interior fit out contracting companies in Dubai, compare their proposals against the same current information and exclusions. Do not describe an interior design review as full commercial certification of a contractor’s price, capacity or ability to meet every healthcare requirement.
Keep construction completion separate from operational readiness
If the appointment includes a final interior review, agree its purpose before the visit. The review might compare selected installed finishes with the agreed design or record interior observations for the owner’s team. It should not be described as acceptance of clinical operations, specialist systems or regulatory compliance. Identify who is responsible for those separate inspections, records and decisions.
The owner should retain a clear list of actions outside the interior appointment. Equipment commissioning, staff preparation, operating procedures and facility licensing may involve different parties and evidence. An orderly interior close-out helps reveal these boundaries, but cannot resolve an unappointed professional responsibility. Recording who must complete each remaining action supports a practical transition without allowing an attractive finished environment to become an unsupported assurance that the facility is ready to deliver every proposed service.
Set fee assumptions and change-control arrangements
Advisory fees reflect the facility scope, departments involved, quality of source information and required decision records. A standards study for selected public areas is different from coordinating interior information across many room types. Review meetings, representative samples, tender assistance and post-design visits should be separately defined rather than assumed to be unlimited.
Changes to services, equipment, room functions or the premises can affect earlier work. Agree how the consultant will identify affected documents and assess additional effort before continuing. CBD Projects can discuss a clear scope and fee basis without inventing a universal healthcare consultancy price. The owner should retain a budget for separate professional appointments and investigations that do not belong to the interior advisory agreement.
Hand over a record that the owner can continue to use
At the conclusion of the appointment, organise the agreed outputs around the owner’s needs: standards, room decisions, product references, revision registers and outstanding interfaces. Explain which information is final for the appointed purpose and which remains conditional. A large digital folder is not useful if the next team cannot identify its current documents.
A healthcare interior design consultant should help the owner retain the reasoning behind significant interior choices. Ask CBD Projects to explain the proposed advisory deliverables and the relationship with your qualified healthcare and engineering team. Share your project stage, facility brief and appointments through the project brief form, or explore our interior design services to discuss the appropriate next step.
Frequently asked questions
How does this differ from a healthcare design-and-build appointment?
This page concerns a defined interior advisory scope and its documentation. Construction, site management, procurement and specialist professional duties are separate unless expressly appointed. The proposal should state how the advice connects to the owner’s chosen delivery arrangement.
Does this appointment replace a qualified healthcare facility design consultant?
No. Where that role or another regulated professional appointment is required, the owner must appoint the appropriately qualified party. CBD Projects is not presented here as DHA-prequalified, a clinical planner, architect of record or engineering consultant.
Can the advisory scope cover public and staff areas only?
A focused scope can be discussed, but its interfaces with the rest of the facility should remain visible. Provide the relevant clinical and engineering inputs so that advice on selected interiors is not mistaken for a review of the entire healthcare facility.
Can a standards package be copied to another facility?
It may provide a starting reference, but location, services, users, building conditions and applicable requirements must be reviewed. Repeated visual language does not establish that a previous assembly or room arrangement is suitable or approved in another project.
Who accepts the consultant’s recommendations?
The appointment should identify authorised client decision-makers and the specialist reviews required for particular matters. Interior recommendations should be recorded with their assumptions and limits. Internal client acceptance must remain distinct from technical certification, authority approval and operating permissions.