
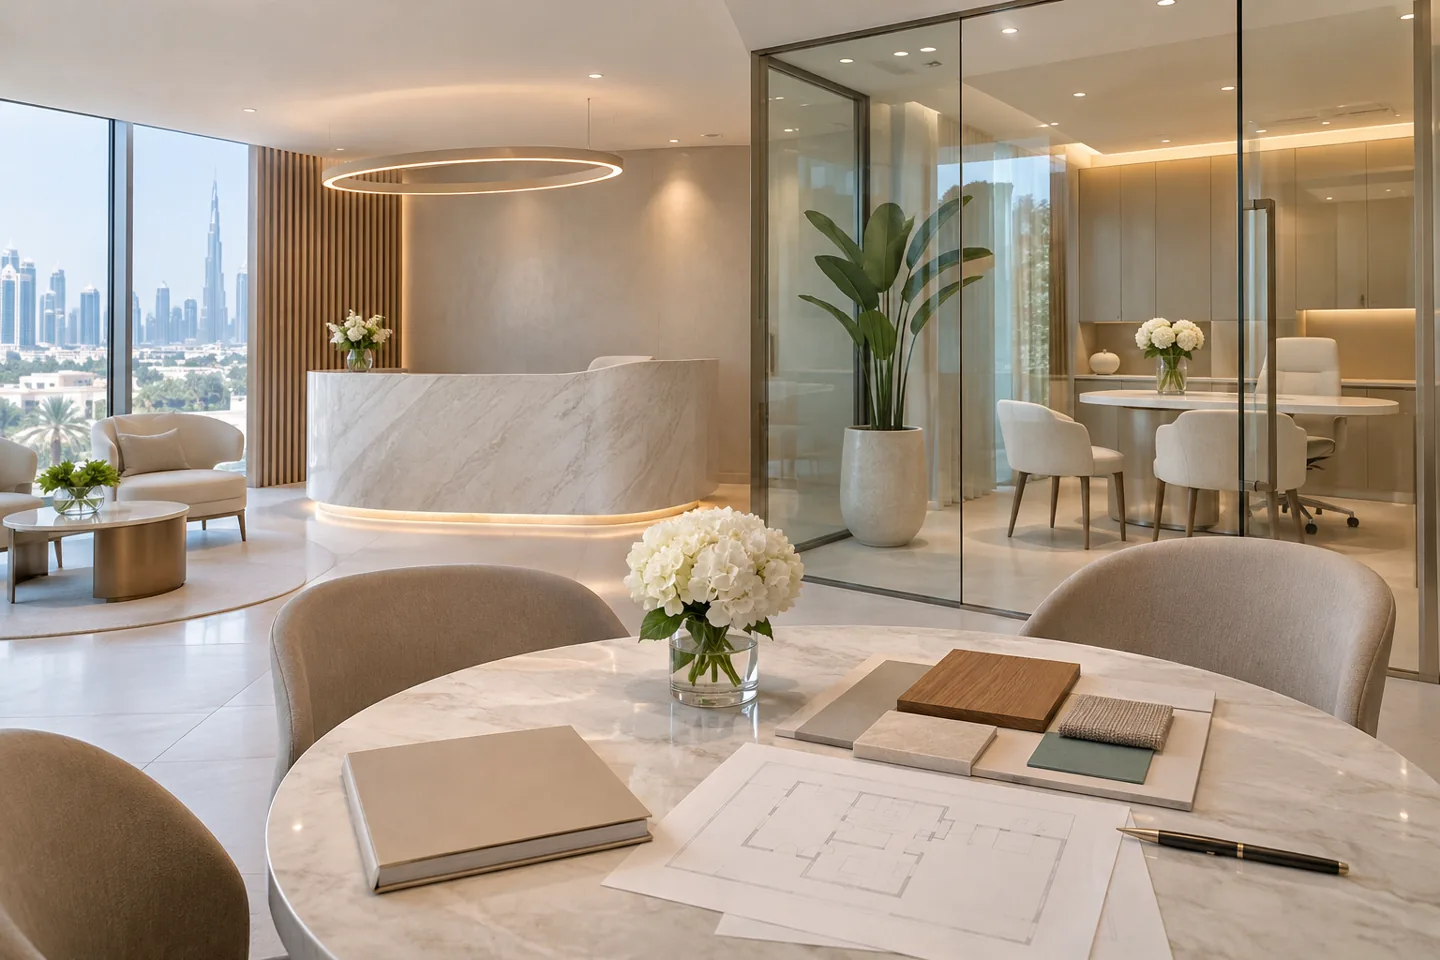
A clinic interior design consultant appointment should make the interior brief clearer without obscuring the responsibilities of the clinical operator, healthcare facility design consultant or engineering team. Room functions, treatment models and clinical requirements need the right specialist input. Interior advice then connects that agreed information to the patient experience, furniture, finishes and the documents needed for the next project decision.
CBD Projects can discuss a scoped interior briefing, materials and room-coordination appointment for a Dubai clinic. Clinical planning, healthcare-facility submissions and specialist engineering remain with appropriately qualified and appointed professionals, including a DHA-prequalified Health Facility Design Consultant where required. We coordinate the interior package with their requirements within the agreed appointment. For a broader construction discussion, explore our clinic interior design and fit-out service. The advisory scope described here helps the client organise decisions and coordinate the interior information within those professional boundaries.
Define the proposed clinic and the consultancy purpose
Begin with the operator’s proposed service list, appointment pattern and project stage. A new clinic, an additional specialty and a refurbishment around continuing appointments create different questions. Identify the immediate decision: whether the premises is worth investigating, how an agreed room brief can be accommodated or what interior information is needed for procurement.
The proposal should state the advisory stages, deliverables and limits of the appointment. Clinical room requirements, regulated specialist design and facility approval responsibilities are not automatically transferred to an interior design firm. A useful scope makes those boundaries explicit while showing how the interior work will connect to the appointed healthcare and engineering teams. This lets the client compare consultancy proposals on their actual responsibilities.
Confirm the right healthcare and specialist appointments
DHA publishes live Health Facility Guidelines and information about prequalified healthcare facility design consultants. The operator should establish the applicable jurisdiction, facility category and professional appointments before relying on a design programme. A fit-out consultancy proposal should not imply that a general interior appointment satisfies every healthcare submission or clinical planning requirement.
Record the roles of the operator, appointed Health Facility Design Consultant where required, clinical representatives, engineering team and interior adviser. Identify who defines room functions, who confirms specialist requirements and who prepares or submits regulated information. CBD Projects can coordinate its agreed interior inputs with these parties, but does not claim their qualifications or replace their professional judgement. Written responsibilities are a practical starting deliverable.
Build an interior brief from the approved clinical inputs
Ask the clinical team to explain the activities that occur in each proposed room and the support those activities require. The interior adviser should record the furniture, storage, privacy and finish questions arising from that information. A room name alone may not explain how staff prepare, where a companion waits or what needs to be accessible during an appointment.
Use room-by-room briefing sheets linked to the operator’s approved service assumptions. Separate supplied clinical instructions from interior options and unresolved specialist questions. If the model of care changes, the relevant professionals should review the implications before the interior package is updated. This keeps the consultancy record useful without presenting a furniture discussion as clinical validation of the proposed room.
Review arrival through the actual building
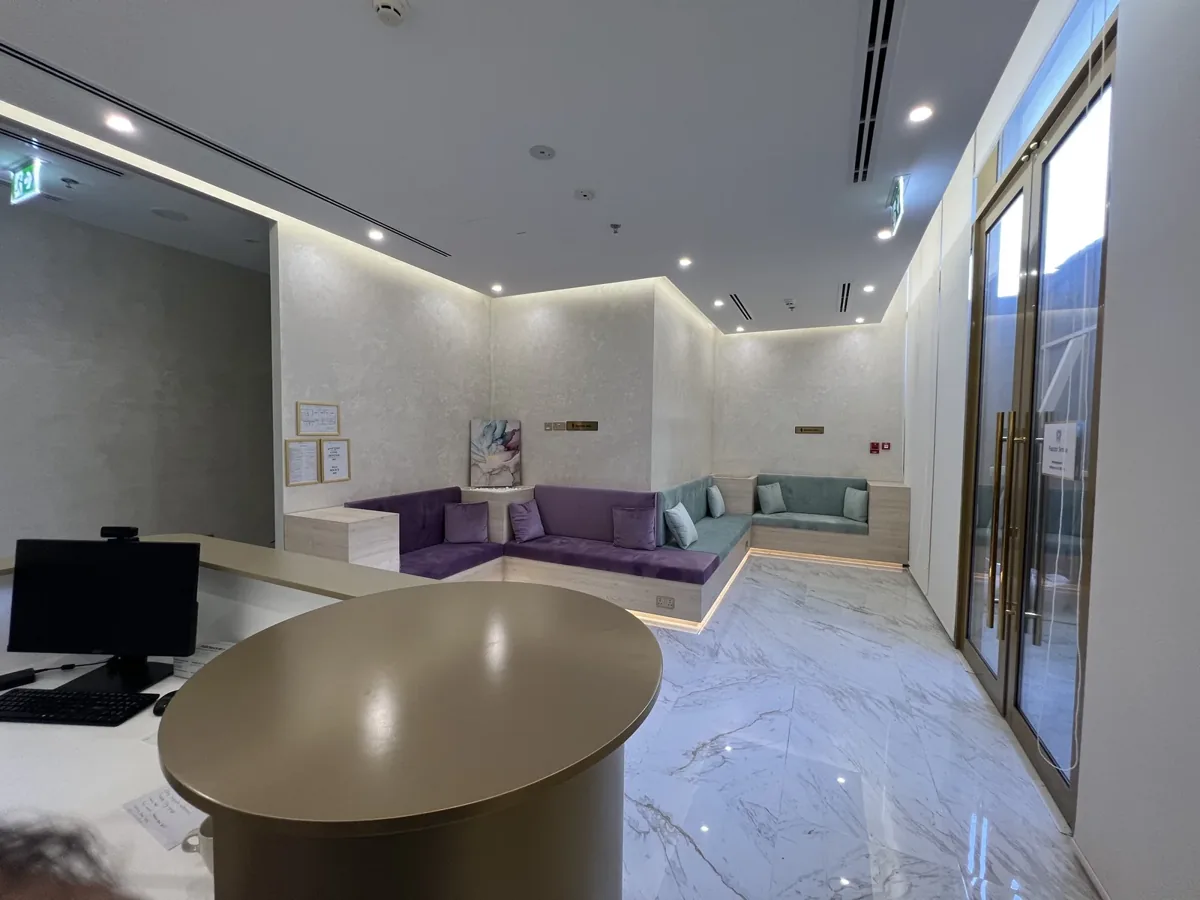
Consider the patient’s route from the building entrance to the clinic reception and onward to the intended appointment. Discuss visitors who arrive early, companions, people needing assistance and the interaction between arriving and departing patients. The responsible designer and specialists should assess applicable accessibility and technical requirements for the complete route.
The interior review can identify reception visibility, information points, waiting choices and places where a conversation may be overheard. Use an understandable journey diagram alongside the plan so the operator can review how its service will work. A decorative reception screen should not be accepted as proof of privacy, and an attractive entrance image should not be treated as evidence that the building approach is suitable.
Coordinate room interiors without defining clinical practice
Obtain the relevant equipment and operational information from the operator and its specialists. Discuss where furniture, storage and interior elements need to sit in relation to that information. The appointed professionals must determine technical clearances, clinical suitability and specialist system requirements; an interior symbol is not a substitute for their assessment.
CBD Projects can prepare agreed interior layouts, elevations or schedules showing the questions and decisions within its scope. Mark information supplied by others and any conditions attached to it. If equipment changes, return the affected interfaces to the responsible parties before ordering joinery or finishes. This is particularly important when a revised item looks similar but brings different service, access or replacement requirements.
Make storage and replenishment part of the review
Ask clinic staff what they retrieve, how often they retrieve it and who replenishes the room. A cupboard can be large enough in total but poorly arranged for the sequence of work. Record which items require particular handling or separation as instructed by the operator and relevant specialists, rather than inventing a universal storage arrangement.
The consultancy output can include internal joinery organisation and a schedule of user decisions. Discuss visibility, reach, cleaning and restocking with the people who perform those tasks. Where a proposal depends on a central store or a supplier delivery pattern, state that assumption. The operator should understand the dependency before it accepts a compact room layout that cannot function as intended without it.
Assess privacy through furniture and interior relationships
Privacy involves sightlines, conversations, doors, information displays and the behaviour of people using the clinic. Ask the operator to identify confidential interactions at reception, consultation and staff work areas. The appropriate specialists should establish acoustic or technical performance requirements where relevant, while the interior design consultant coordinates the visible arrangement around them.
Review a representative appointment using plans and room elevations. Consider where a companion sits, what a person outside the room can see when a door opens and how staff handle information during a conversation. Record the purpose of screens, glazing or furniture placement. Do not describe these design intentions as verified confidentiality performance before the responsible team has reviewed the complete construction and operating arrangement.
Review finish assemblies and maintenance information
Material choices should be reviewed with the operator’s cleaning and maintenance requirements and any applicable specialist guidance. Ask suppliers about the complete assembly, including joints, edges, sealants and compatible care methods. A product described as hygienic or clinical-grade does not by itself confirm that every proposed installation detail suits the intended use.
The consultancy can produce a finish schedule linked to locations, references and review status. Maintain a record of samples and the information considered when selecting them. If an alternative is proposed, compare its relevant properties and installation requirements as well as colour. Modern interior design can create a calm clinic through consistent materials and legible contrasts, while keeping practical maintenance and appropriate specialist review visible.
Bring your brief into focus
Share your clinic brief and appointed specialist team with CBD Projects to discuss an interior advice and coordination scope.
Send your project briefCoordinate the interior package with engineering information
Partitions, ceilings, joinery and furniture interact with lighting, ventilation, electrical systems, plumbing and specialist equipment. Give the appointed engineering team a consistent interior revision and identify the questions that require their response. Existing systems should not be assumed suitable simply because the clinic layout appears to fit beneath an existing ceiling.
An interface register can identify the room, issue, document reference, owner and required decision date. Interior fit out consultants in Dubai should explain who is coordinating the record and who is responsible for each technical design. The interior appointment can help connect inputs and reveal gaps without claiming responsibility for an engineering discipline that has not been appointed or for the clinical performance of equipment.
Issue a tender package with understandable boundaries
Agree which interior documents will be issued for pricing and which information remains outstanding. Identify client-supplied equipment, specialist consultancy, authority-related work and contractor design portions clearly. Where the clinic remains in use, the operator’s access and continuity requirements should be communicated to the parties responsible for planning and pricing construction.
Tender support may include responses to interior queries or review of proposed finish alternatives. State the purpose of that review and its limitations. When comparing interior fit out companies in Dubai, ask whether their quotations respond to the same brief and current revision. An accepted visual alternative can still require clinical, engineering or supplier review before it becomes an authorised project change.
Use reviews and mock-ups to answer defined questions
A sample joinery unit or room mock-up can help users understand storage, furniture relationships and cleaning access. Define the question before commissioning it: what is being reviewed, who should attend and which professional assessments sit elsewhere? A successful user walkthrough is useful feedback, not blanket evidence of healthcare compliance.
Record the exact configuration and any differences from the proposed project installation. Ask the clinical operator and relevant specialists to identify their own acceptance requirements. The interior adviser can organise observations and translate approved interior decisions into the next document issue. This prevents an informal comment about a handle or shelf becoming an unreviewed instruction affecting a clinical or technical interface.
Understand fees and the effect of changing information
Consultancy effort depends on the project stage, quality of existing information, number of rooms, complexity of coordination and the deliverables appointed. A finish review is a different task from developing a room-by-room interior package. State the meetings, review cycles and assumptions included in the proposal so the client can compare appointments fairly.
Changes to specialties, equipment, room functions or premises can affect several completed outputs. Agree how the impact will be assessed before the consultant proceeds. CBD Projects can discuss a scoped interior advisory fee without inventing a universal clinic design rate. The client should also budget separately for professional appointments, investigations and other services that are outside the interior consultancy agreement.
Start with a clinic interior appointment that is clear
Share the proposed premises, available plans, operator brief and details of the professional team already appointed. Identify what has been approved, what is provisional and what decision the interior review needs to support. Include any requirement to work around continuing appointments so that the proposed scope reflects the real project context.
A clinic interior design consultant should help the client understand its interior choices and the information needed from others. Ask CBD Projects to explain the proposed deliverables and interfaces with your healthcare and engineering specialists. Complete the project brief form to discuss a clearly bounded appointment, or view our interior design services for related delivery support.
Frequently asked questions
Is CBD Projects presented here as a DHA-prequalified healthcare consultant?
No. This page describes a scoped interior advisory and coordination service. It does not claim that CBD Projects is a DHA-prequalified Health Facility Design Consultant, clinical planner or engineering consultant. Appoint the appropriately qualified professionals required for the actual project.
Can the consultant choose the clinic’s clinical room requirements?
The operator and relevant healthcare specialists must establish clinical functions and applicable requirements. Interior advice can document the furniture, finishes and coordination implications of those inputs, but does not independently validate the clinical model or replace specialist planning.
Does an interior consultancy appointment include regulatory submissions?
Only the expressly agreed documentation and coordination scope is included. The responsible parties must confirm submission rights, appointments and the relevant route. An interior concept or room review should never be described as authority approval or permission to operate.
Can we request advice on a few rooms only?
A focused appointment can be discussed, but its interfaces with the rest of the clinic must remain visible. Provide the relevant wider layout and specialist information so that advice on one room is not mistaken for a review of the whole facility.
What should we send for an initial scope discussion?
Send the location, available plans, intended services, project stage and the appointments already in place. Explain which interior decisions need help and what information remains provisional. This supports a realistic proposal and a clear record of responsibilities.